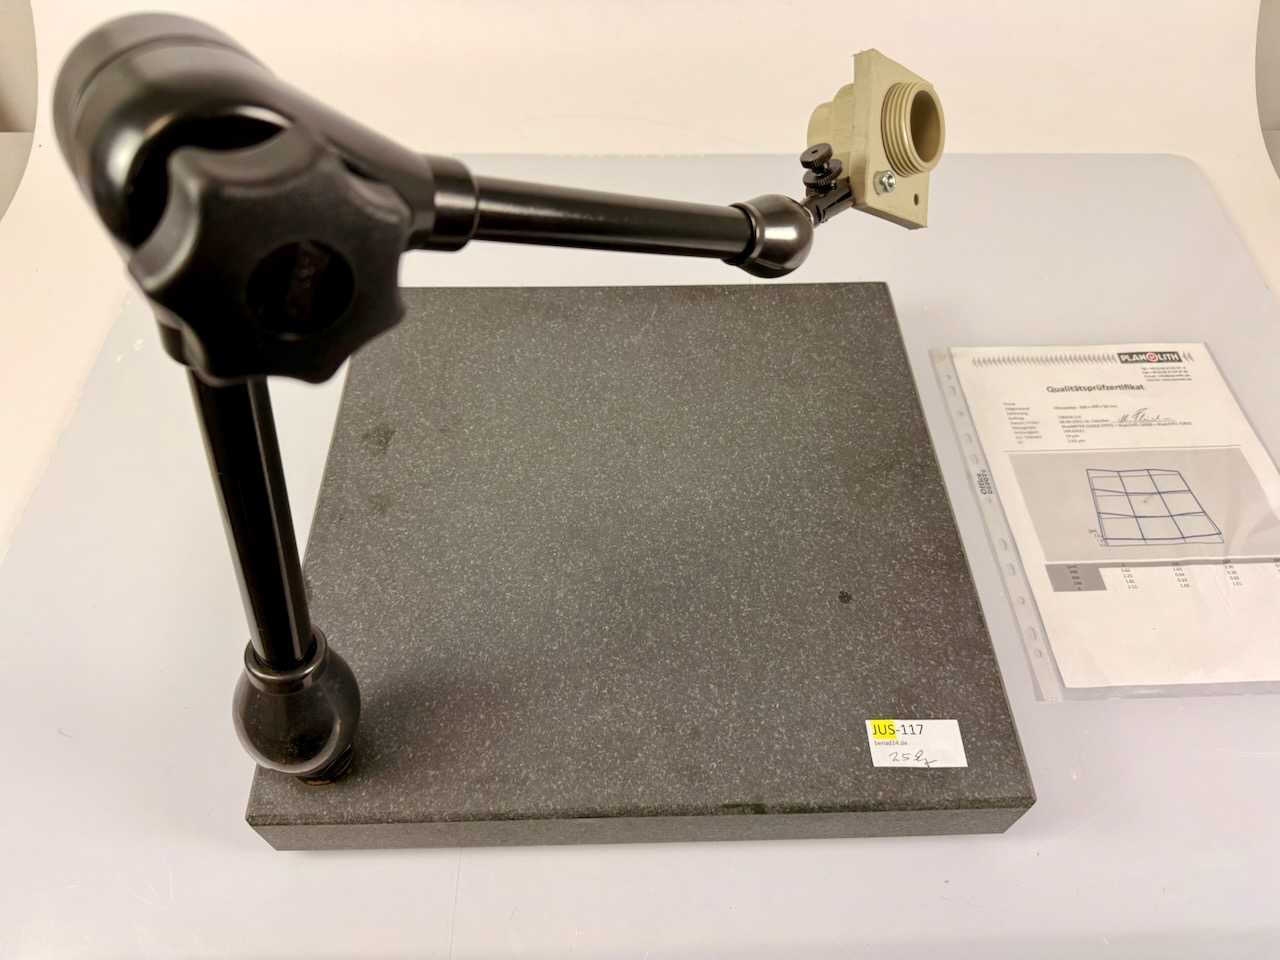
Granite measuring plate with measuring stand from PLANOLITH in
the version 400 x 400 x 50 mm according to DIN 876/1. The measuring
plate serves as a flat reference surface for precision measurements in
measurement technology and quality assurance. The supplied measuring
stand of the Noga brand enables the flexible positioning of measuring
equipment such as dial gauges or feeler lever measuring devices above
the measuring plate. Typically used in measuring rooms, quality
laboratories and manufacturing plants for flatness measurement and
component testing.
The measuring plate is used and shows
normal signs of use due to use. A quality test certificate from
PLANOLITH (accredited calibration laboratory) is available, tested on
06.09.2022 with an actual deviation of 0.00262
mm.Scope of
delivery:
1 granite measuring plate PLANOLITH 400 x 400 x 50
mm
1 measuring stand Noga with ball joint arm and holding
adapter
1 Quality test certificate PLANOLITH
Degree of
accuracy: DIN 876/1
Permissible deviation: 0.014 mm
Actual
deviation: 0.00262 mm
Test date: 06.09.2022
Inspector: M.
Fleischer / M. Flick
Measuring instruments: BlueMETER SIGMA S1925,
BlueLEVEL S2830, BlueLEVEL S2831
Calibration lab no.:
D-K-19132-01-00
Order no.: 238316-1-6
Reference temperature:
+20 °C, relative humidity (50 ± 5) %
Measuring stand: Noga, ball
joint arm with holding adapter
―
Length: 40 cm
Width: 40
cm
Height (plate): 5 cm
Weight: approx. 25 kg
Auction-ID: A7-49816-181
seller offer No. resale
da397d3c-7862-4a15-9ac9-36718d6cdf21