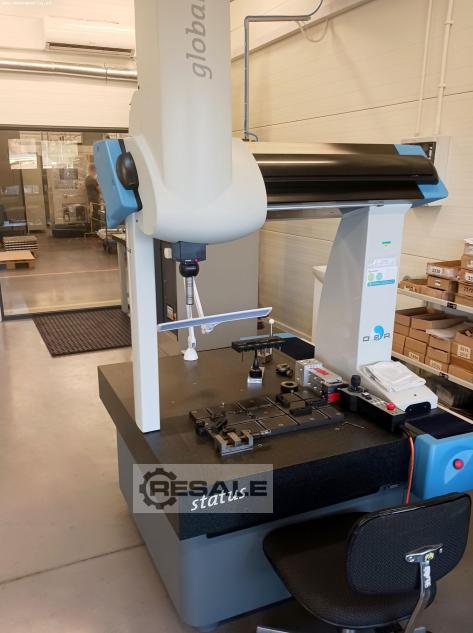

DEA GLOBAL S 07.05.05 coordinate measuring machine was manufactured in
Italy in 2004. The machine performs fast and highly accurate
measurements of workpieces with complex shapes using the contact or
non-contact method, represented as a set of coordinate points. The
excellent quality and precision of the process is guaranteed thanks to
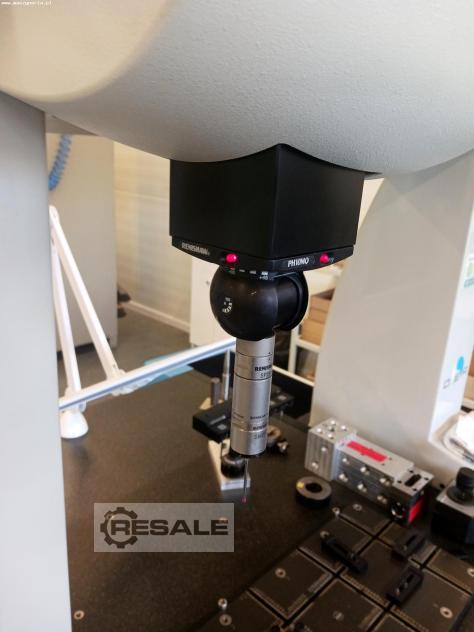
the mounted in the DEA GLOBAL S 07 05 05 CMM machine an indexable
RENISHAW PH10MQ measuring head with a RENISHAW SP25M scanning probe,
performing measurements in the X,Y,Z axes with feeds of 700 mm (X
axis), 500 mm (Y axis) and 500 mm (Z axis). The DEA GLOBAL Status
07.05.05 measuring machine is also equipped with the highly advanced
metrology software PC-DMIS 2019 R1, performing detailed geometric
measurements.
Technical specifications of the DEA GLOBAL S 07.05.05 measuring
machine
- maximum permissible error of length measurement MPEe: ± 2.3 +
3L/1000 µm
- measuring range in X/Y/Z axes: 700/500/500 mm
- measuring speed: 300 mm/s
- indexable measuring head: RENISHAW PH10MQ
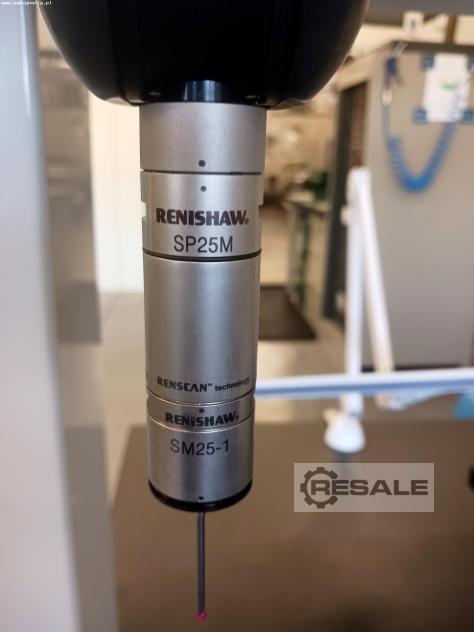
- scanning probe: RENISHAW SP25M
- scanning module: RENISHAW SM25-1
- metrology software: PC-DMIS 2019 R1




 Poland