We use cookies to optimize our website for you and to be able to continuously improve it. By continuing to browse the site you are agreeing to our use of cookies.
Disagree
Manufacturer:
- ATOS (1)
- BROWN+SHARPE (1)
- CARL MAHR (1)
- Dea (2)
- DIVERSE (1)
- FARO (1)
- FISCHER (1)
- FRT (1)
- GRANIT (1)
- HELIOPAN (1)
- HEXAGON (5)
- HILGER (1)
- IBENDORF (1)
- KALTENBACH (1)
- KEYENCE (5)
- KLINGELNBERG-OERLIKON (1)
- METRIS-NIKON (1)
- MITUTOYO (3)
- MORA (1)
- OERLIKON-KLINGELNBERG (1)
- PELI (1)
- PREWI (1)
- RENAULT AUTOMATION (1)
- ROYAL (1)
- SIP (1)
- SOMET (1)
- STEINHEIL (1)
- Tesa (3)
- TESA BROWN+SHARPE (1)
- TRIMOS (1)
- TSCHORN (1)
- WALTER MASCHINENBAU (1)
- Wenzel (6)
- WERTH (1)
- ZEISS (10)
- ZOLLER (1)
Manufacturer:
- ATOS (1)
- BROWN+SHARPE (1)
- CARL MAHR (1)
- Dea (2)
- DIVERSE (1)
- FARO (1)
- FISCHER (1)
- FRT (1)
- GRANIT (1)
- HELIOPAN (1)
- HEXAGON (5)
- HILGER (1)
- IBENDORF (1)
- KALTENBACH (1)
- KEYENCE (5)
- KLINGELNBERG-OERLIKON (1)
- METRIS-NIKON (1)
- MITUTOYO (3)
- MORA (1)
- OERLIKON-KLINGELNBERG (1)
- PELI (1)
- PREWI (1)
- RENAULT AUTOMATION (1)
- ROYAL (1)
- SIP (1)
- SOMET (1)
- STEINHEIL (1)
- Tesa (3)
- TESA BROWN+SHARPE (1)
- TRIMOS (1)
- TSCHORN (1)
- WALTER MASCHINENBAU (1)
- Wenzel (6)
- WERTH (1)
- ZEISS (10)
- ZOLLER (1)
The distance indication is not possible, because your location could not be determined. Prerequisite is that your browser allows cookies and location determination.
approved
dealer
dealer

Location: 
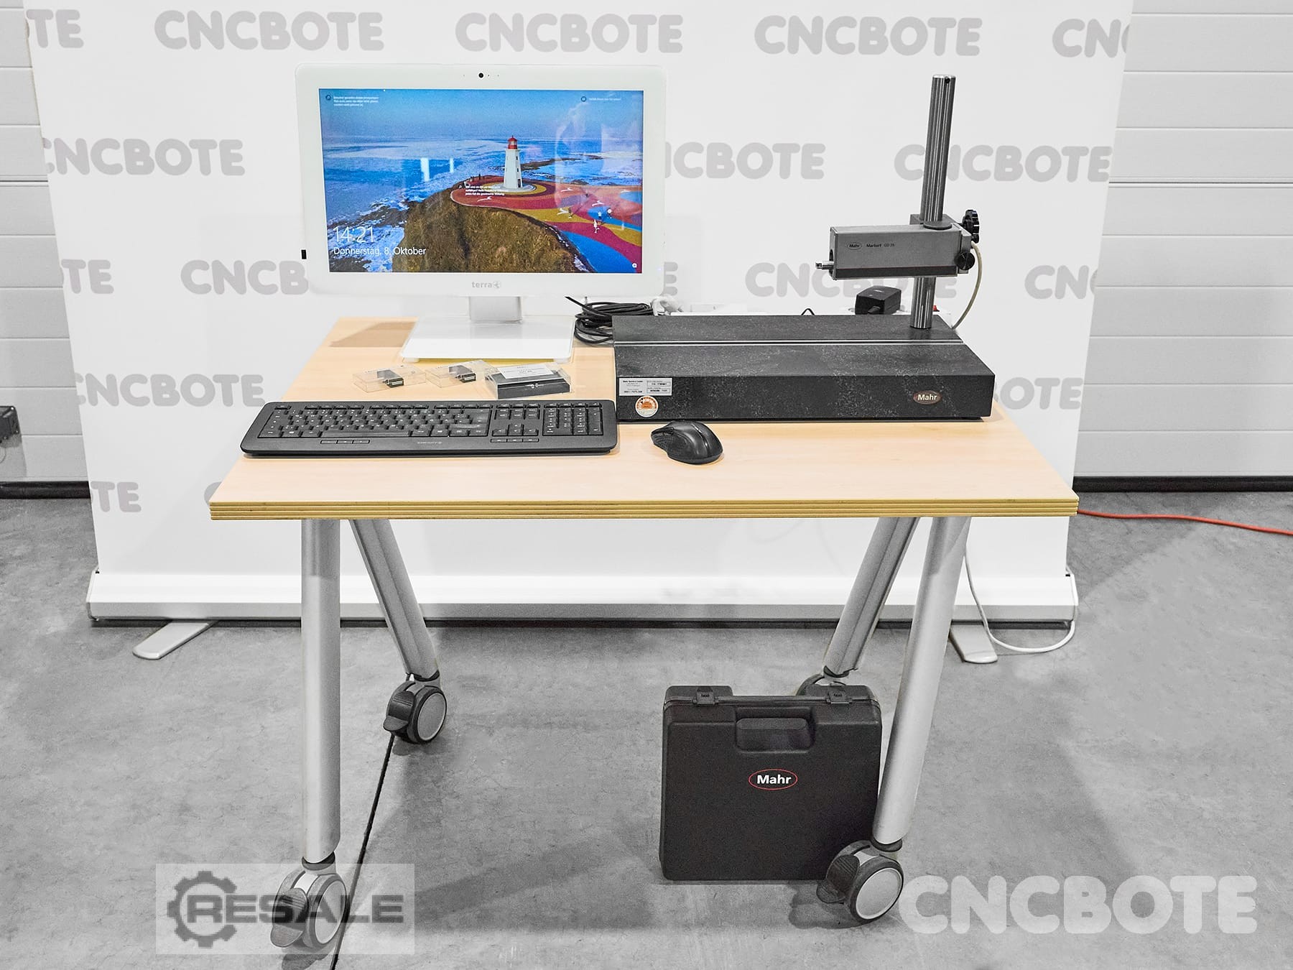
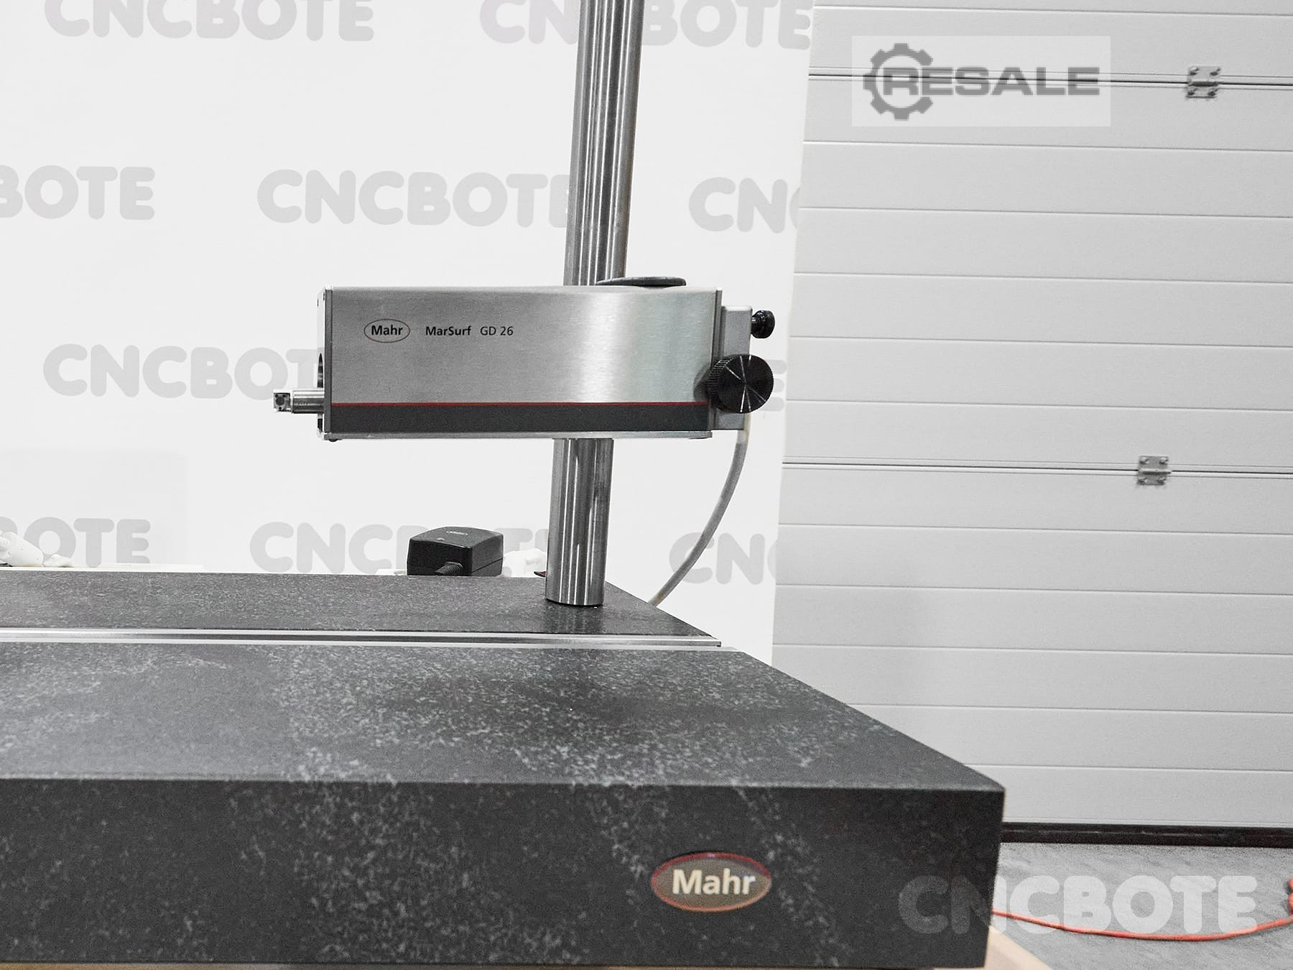
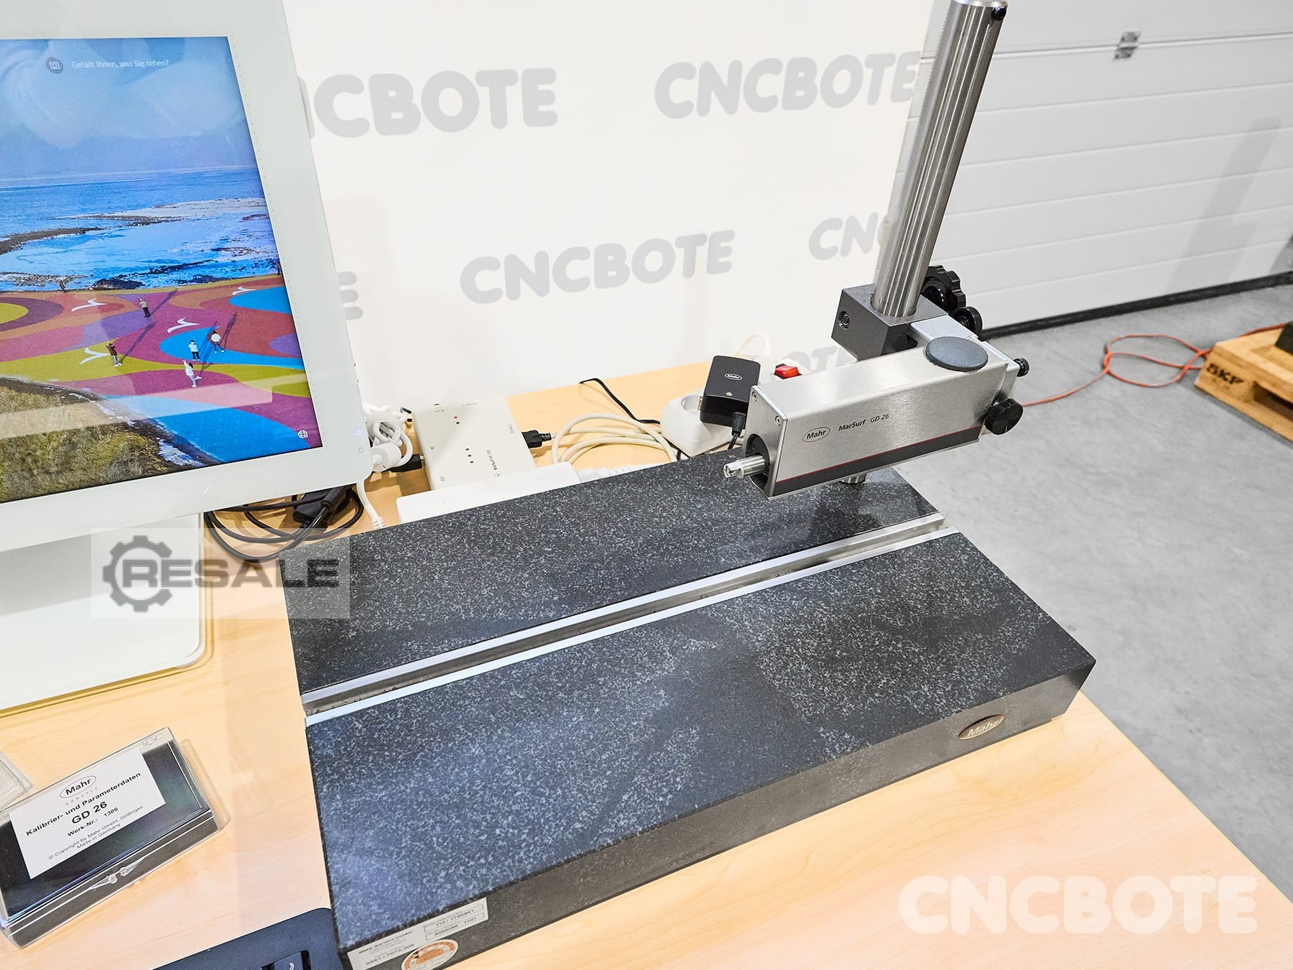
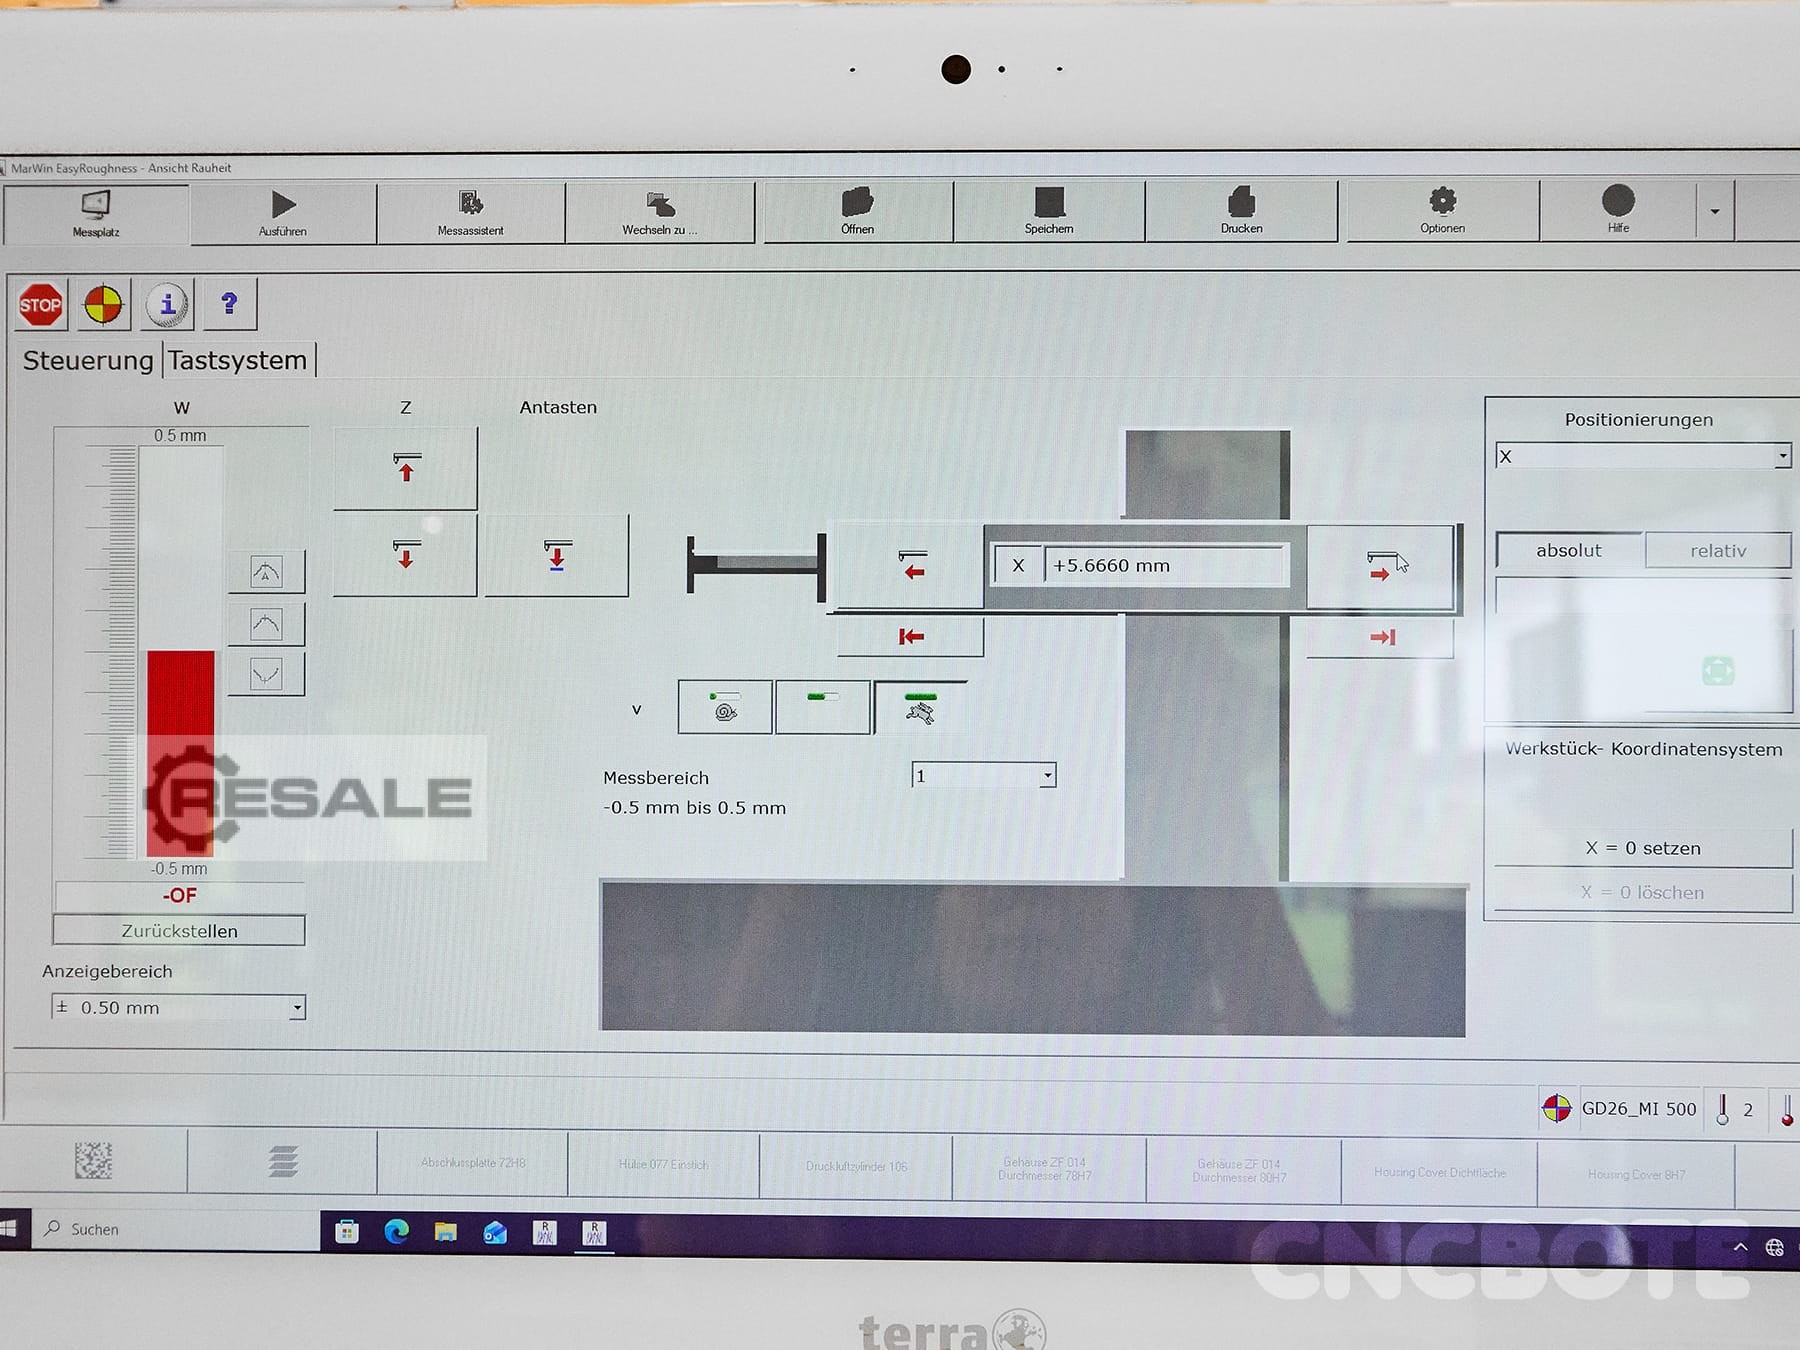
Technical data: Manufacturer: Mahr Feeder: MarSurf GD 26 Year of manufacture: 2018 Control unit: MarSurf MI 500 Condition Condition: Used Functional: Tested and fully functional
approved
dealer
dealer
Price:  800 € add to watchlist
800 € add to watchlist
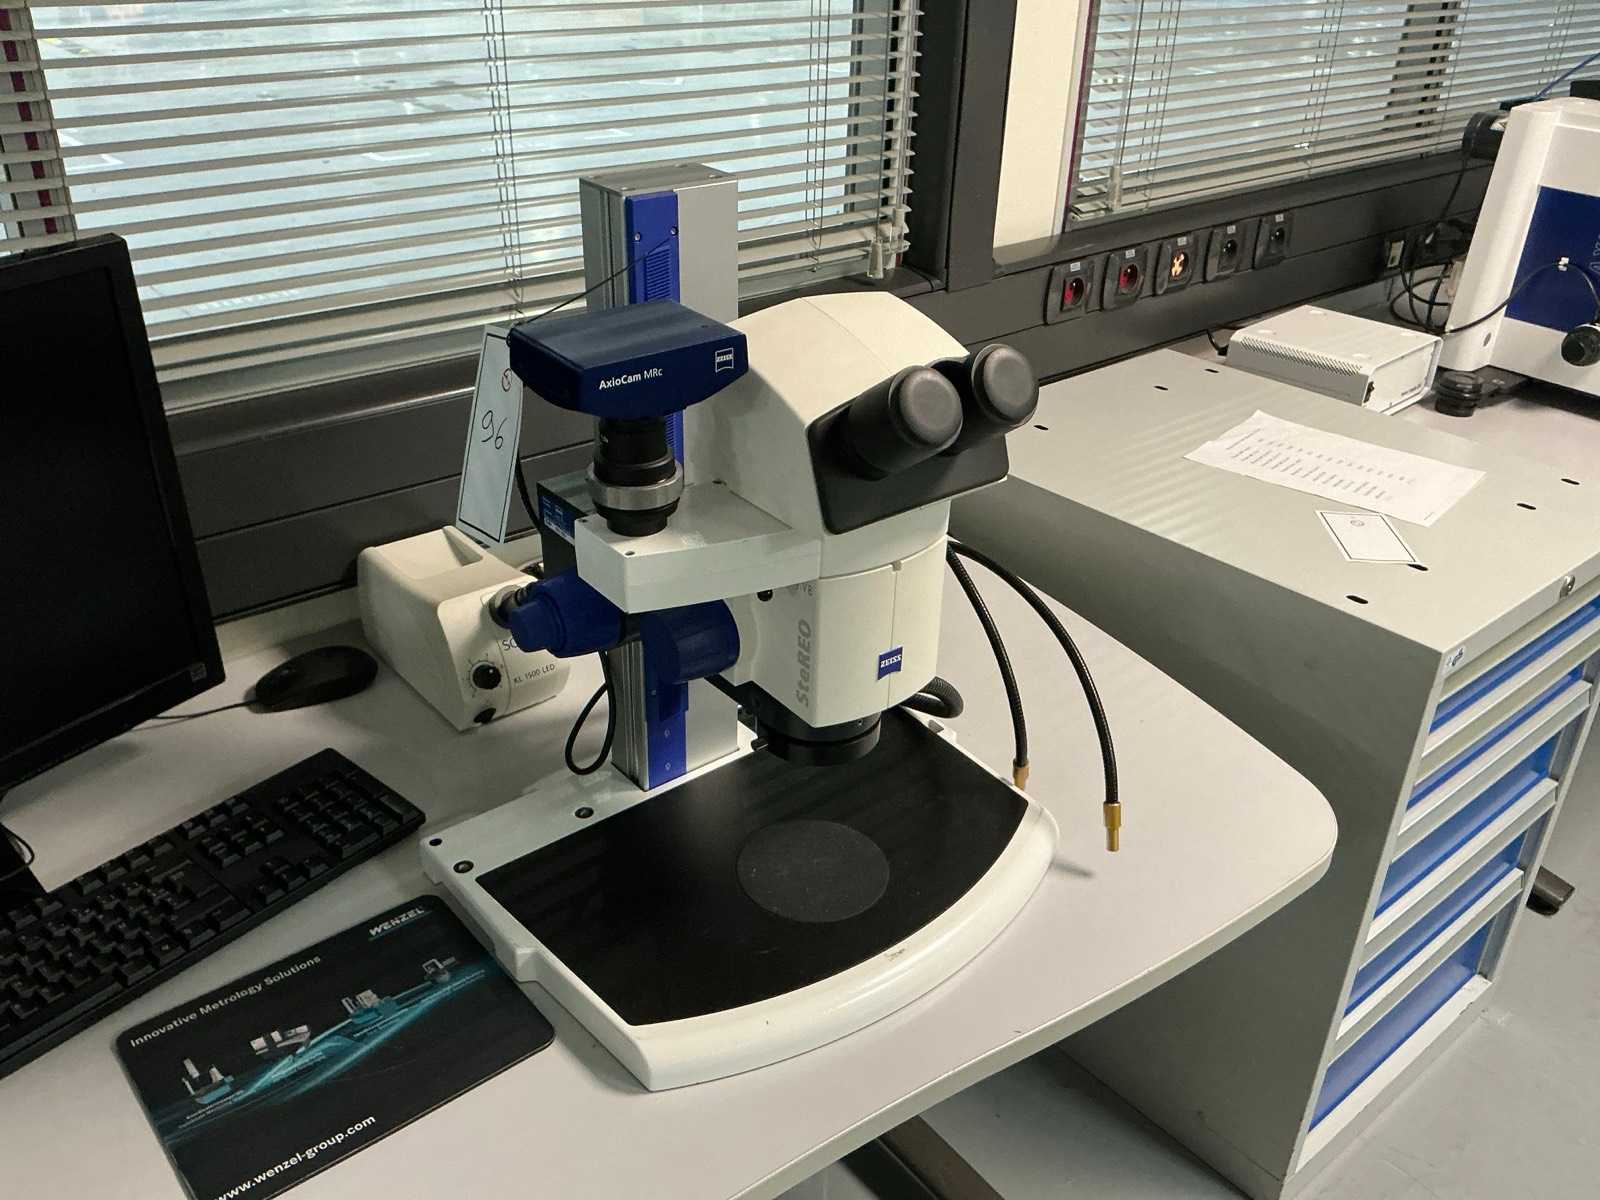
ZEISS SteREO Discovery.V8 Stereo Microscope Manufacturer: ZEISS Model: SteREO Discovery.V8 Type: Professional Optical Stereo Microscope for Inspection and Control Magnification / zoom: 8:1 optical zoom Observation: binocular, three-dimensional image Applications: Quality control, part inspection, surface analysis, sample observation and documentation Camera: ZEISS AxioCam MRc Lighting: ZEISS lighting system / KL 1500 LCD Visible additional equipment: camera output, computer station and observation accessories Configuration: Base-mounted assembly with microscopy accessories Pictured setup: ZEISS SteREO Discovery.V8 stereo microscope equipped with a ZEISS AxioCam MRc digital camera and KL 1500 LCD illumination system. Auction-ID: A1-51172-96
approved
dealer
dealer
Location:
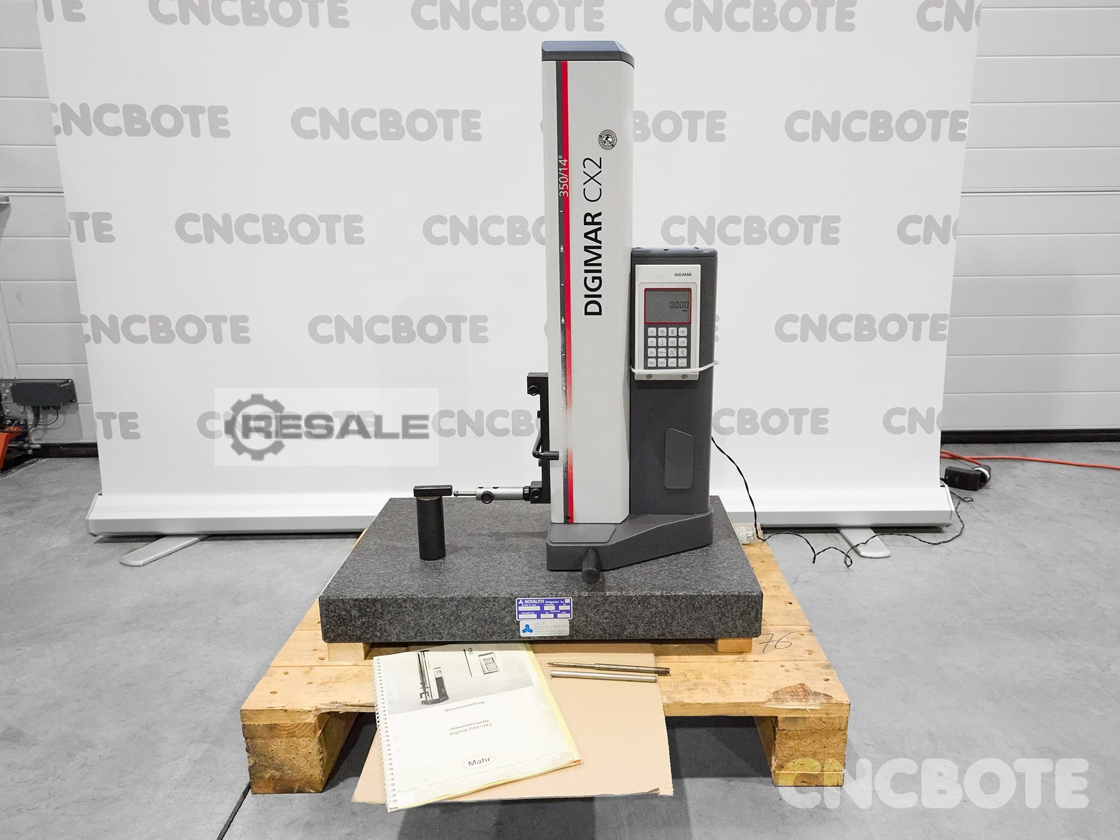
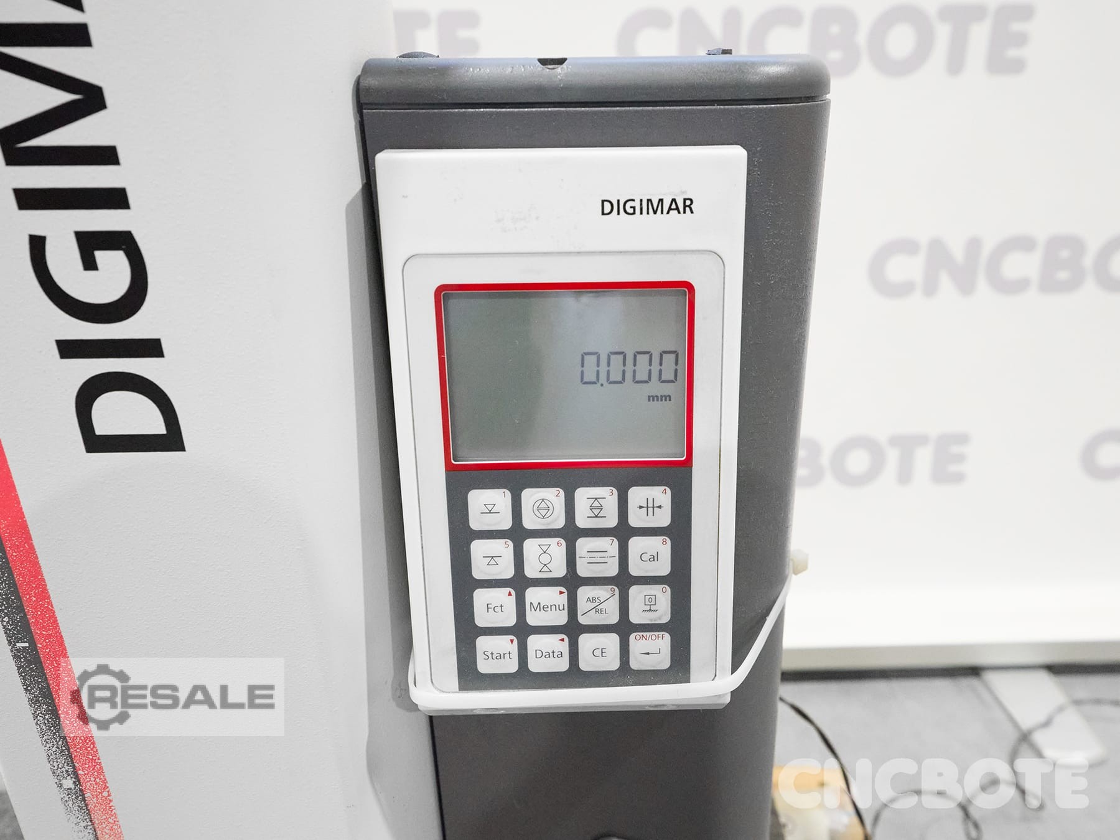
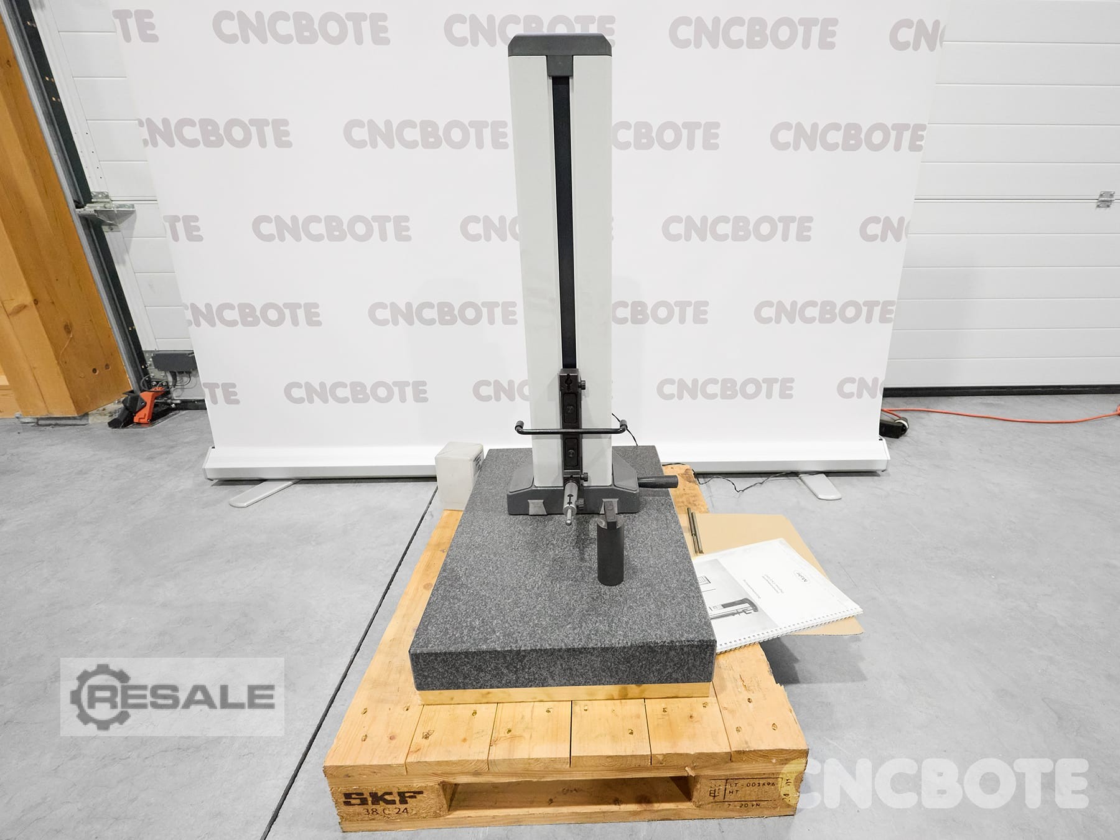
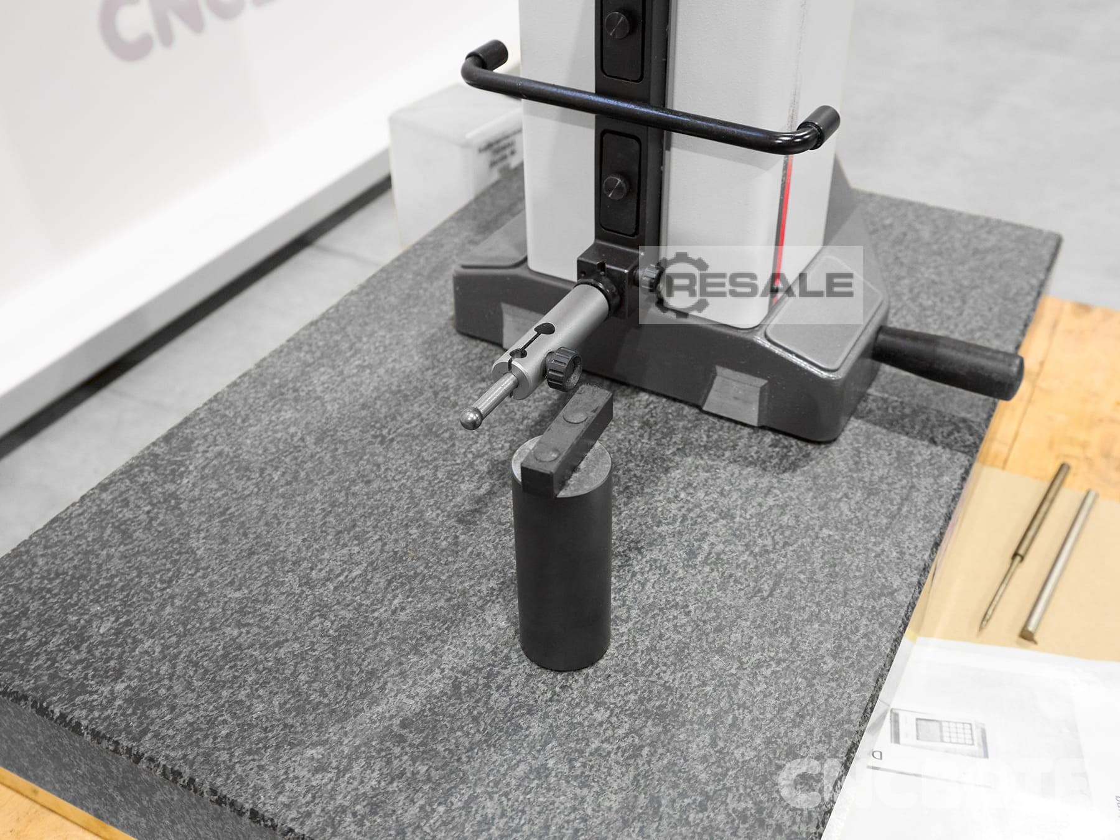
Technical data: Manufacturer: Mahr Type: DIGIMAR CX 2 Year of construction| 2005 Measuring range: 600 mm Measuring force: 1 N +/- 0.3 N Probing speed: 10 mm/s Resolution: up to 0.001 mm Dimensions and weight Dimensions L/W/H: 240 mm x 270 mm x 1,000 mm Weight: 16 kg Condition Condition: Used Functional: Tested and fully functional Other equipment and accessories included: Operating and evaluation device DX 2 (membrane keypad with pressure points)
approved
dealer
dealer
approved
dealer
dealer
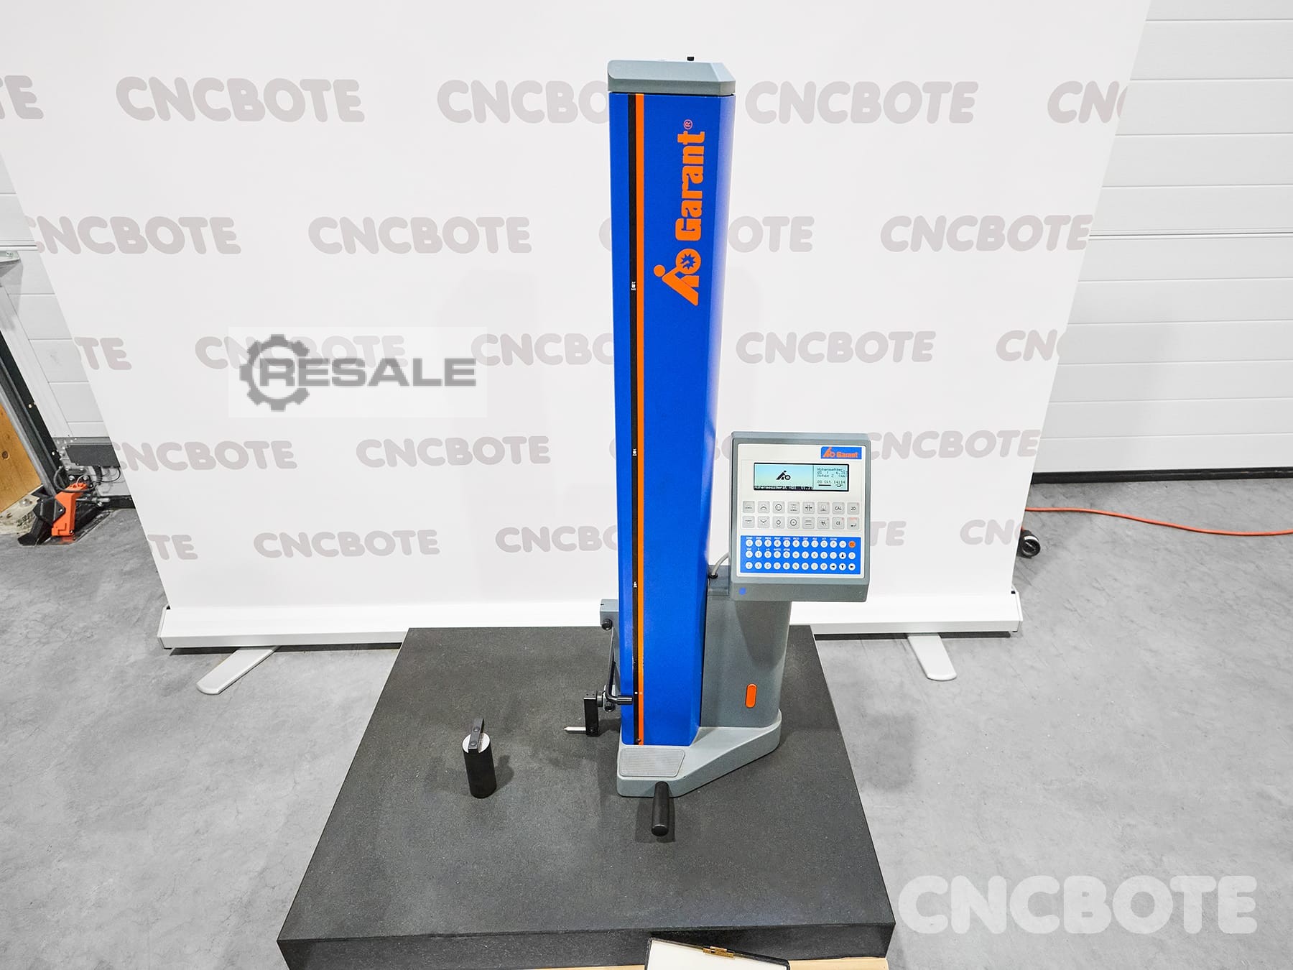
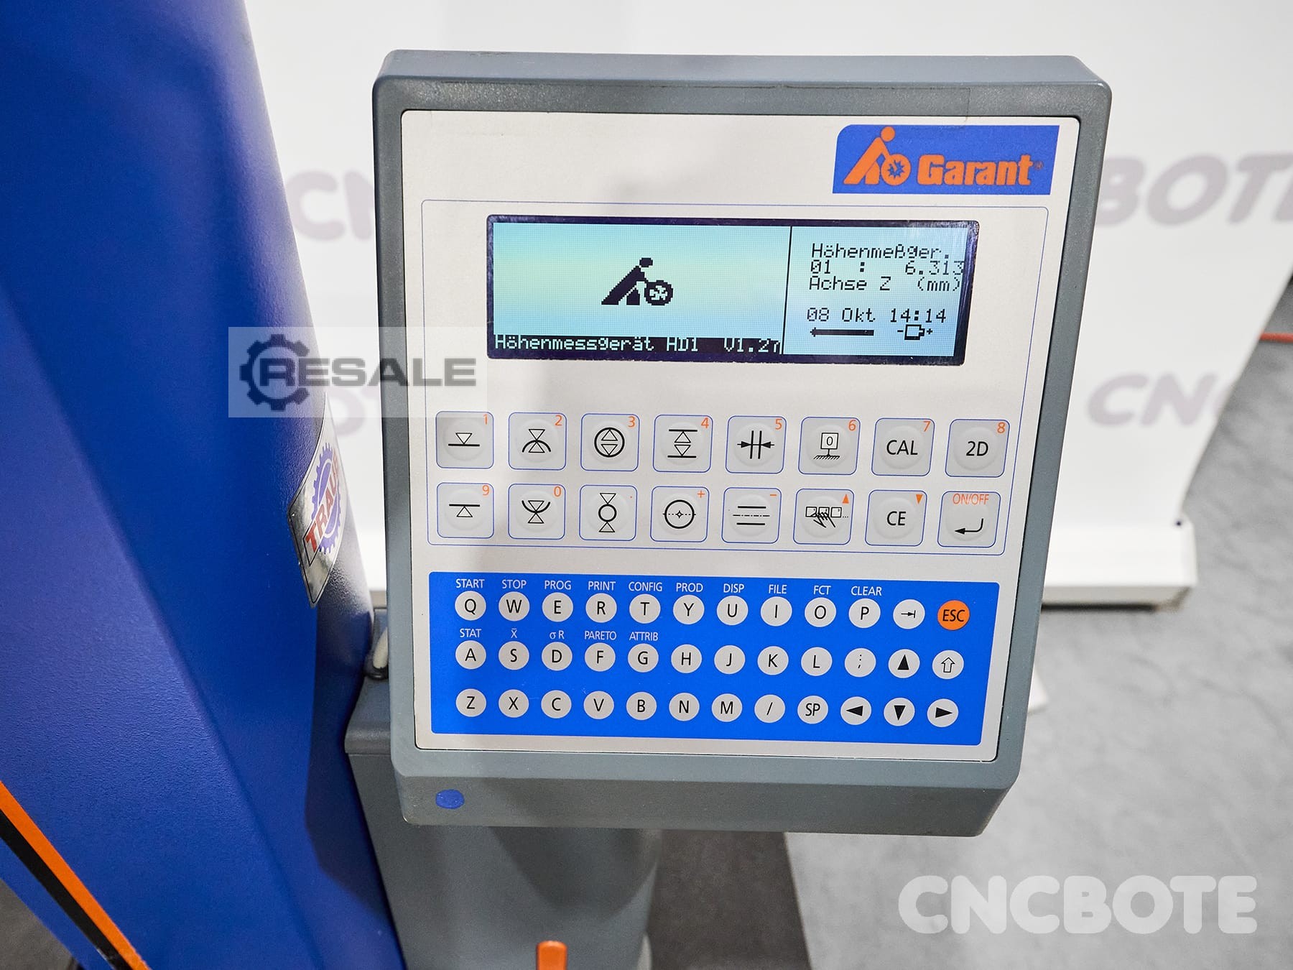
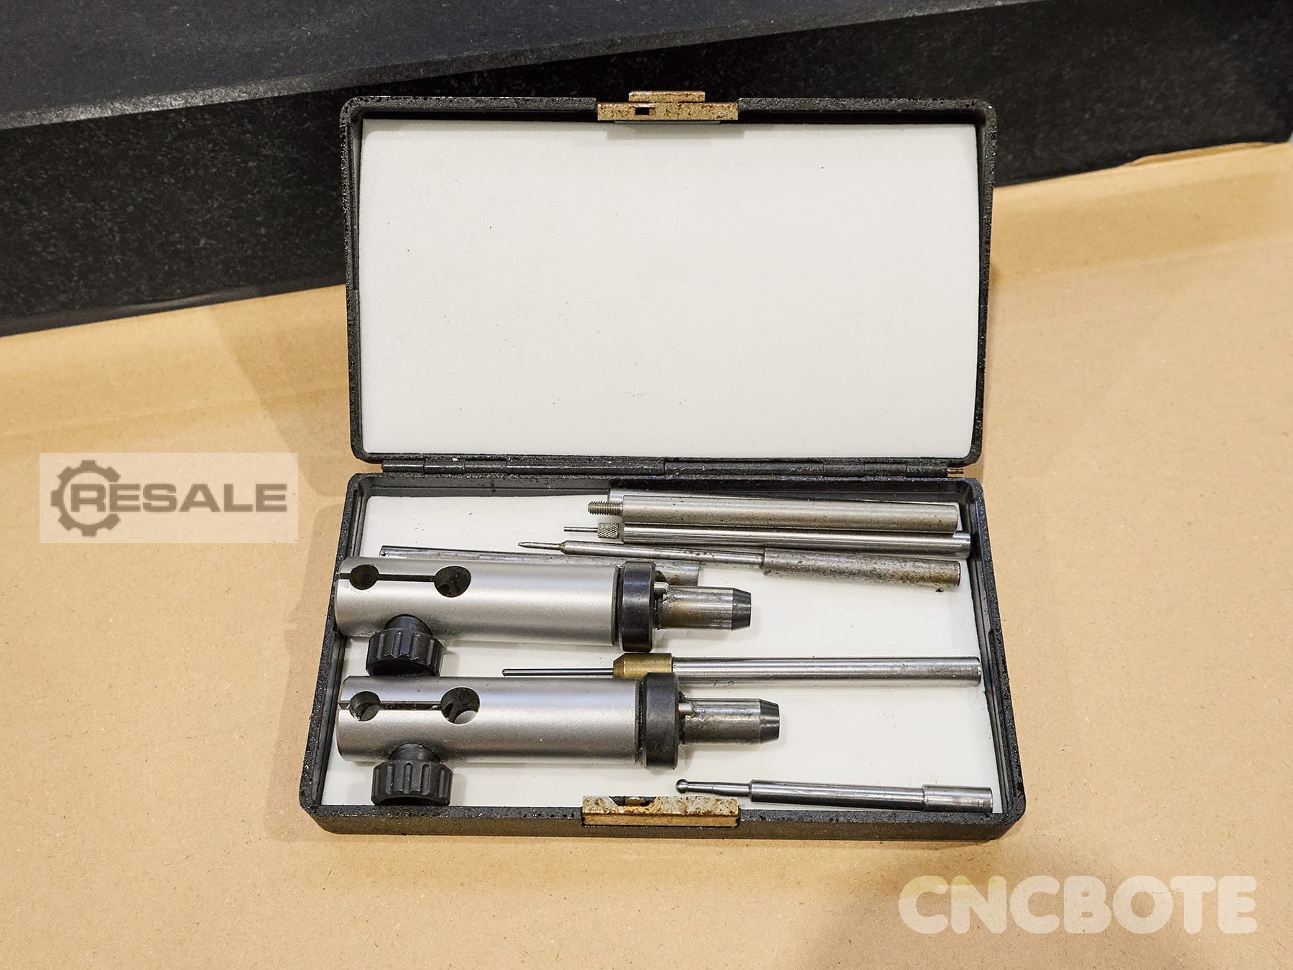
Location:
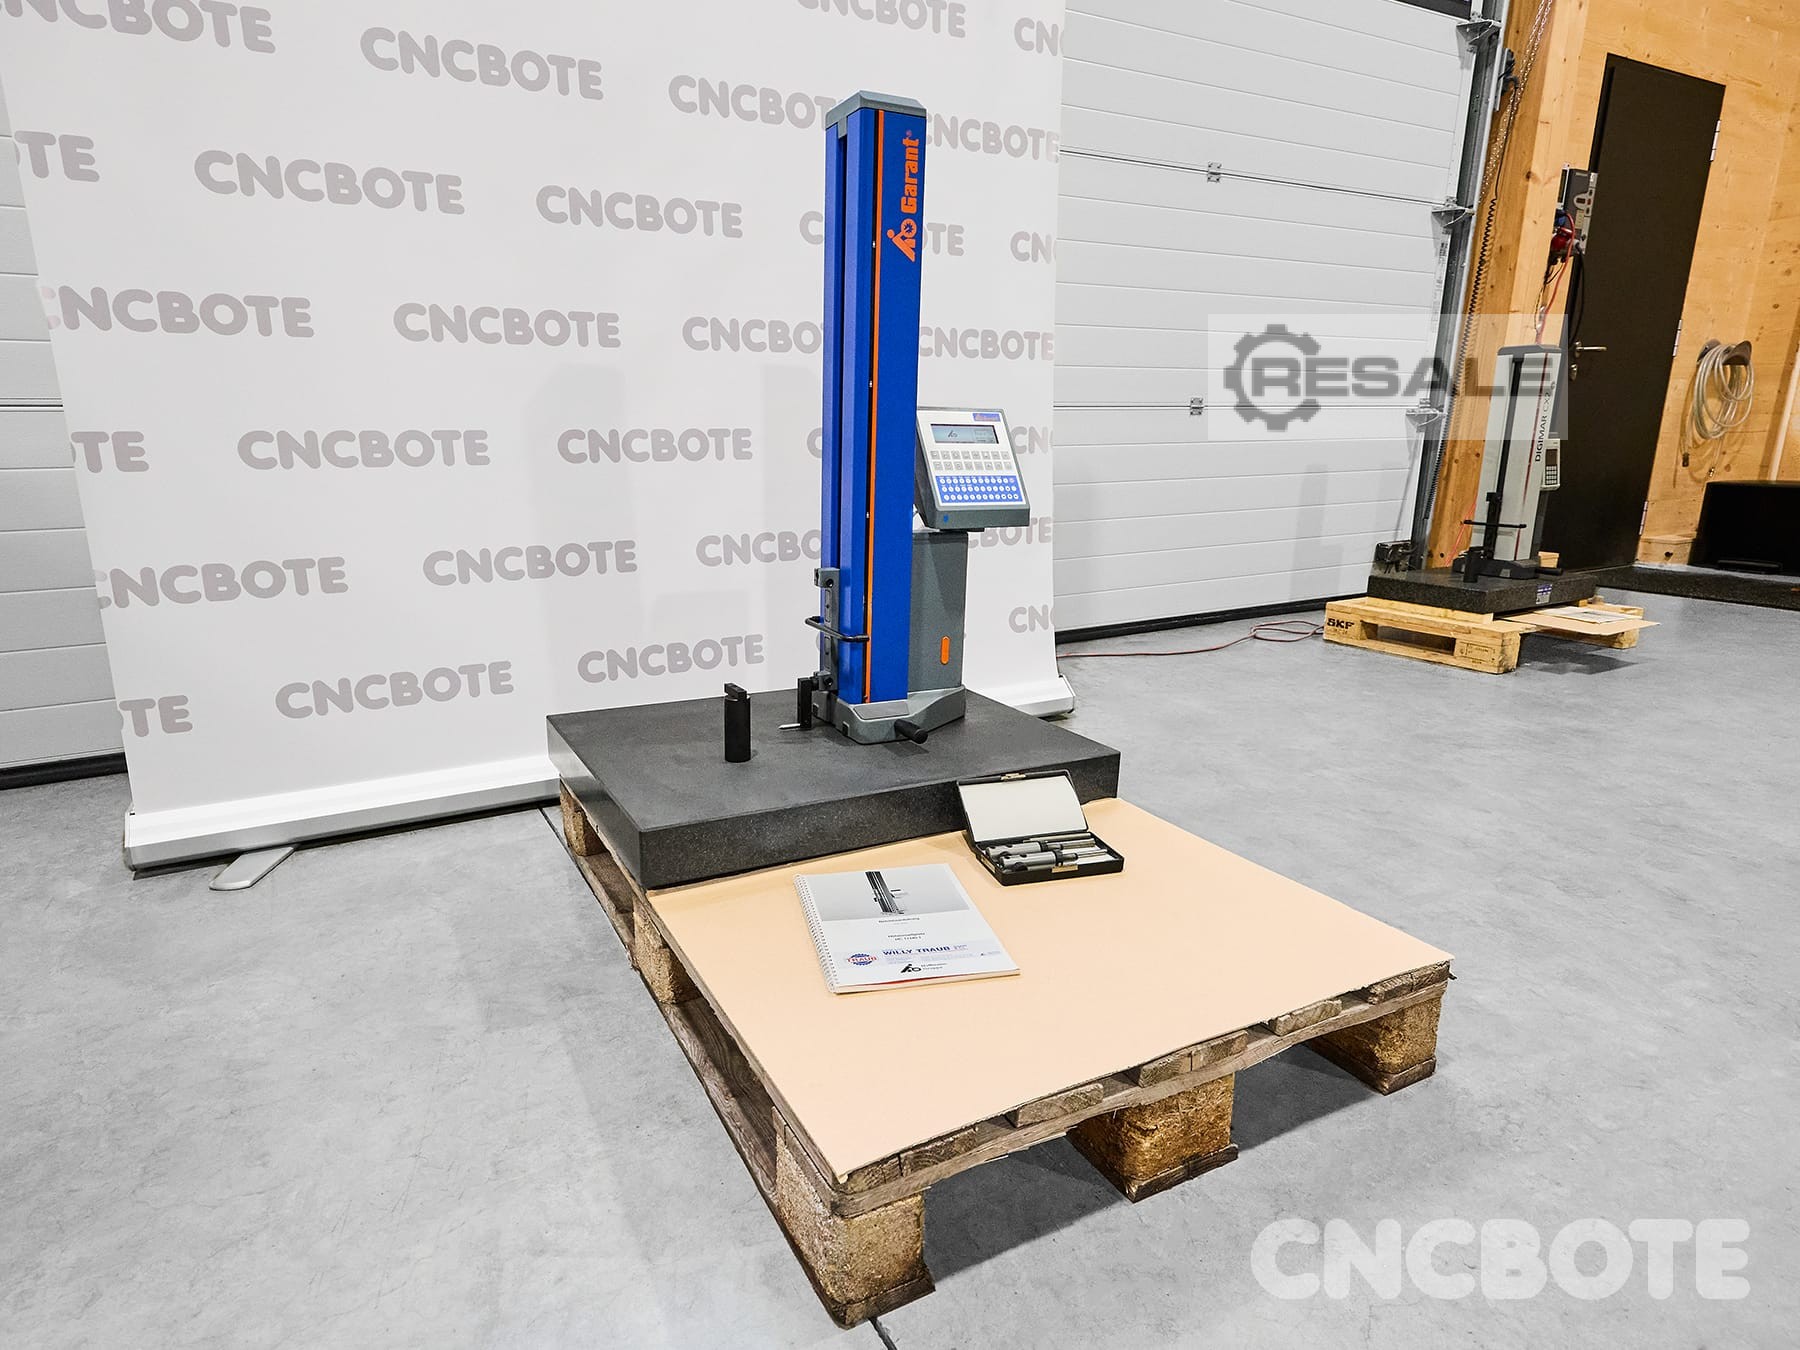
Technical data: Manufacturer: Garant Type: HC1 Year of Make: 1998 Measuring range: 600 mm Measuring force: 1 N +/- 0.2 N Resolution: up to 0.0002 mm Dimensions and weight Dimensions: 24 cm x 25 cm x 100 cm Weight: approx. 30 kg Condition Condition: Used Functional: Tested and fully functional Other equipment and accessories included: Control and evaluation device HD1 (membrane keypad with pressure point)
approved
dealer
dealer
Price:
110 € add to watchlist
110 € add to watchlist
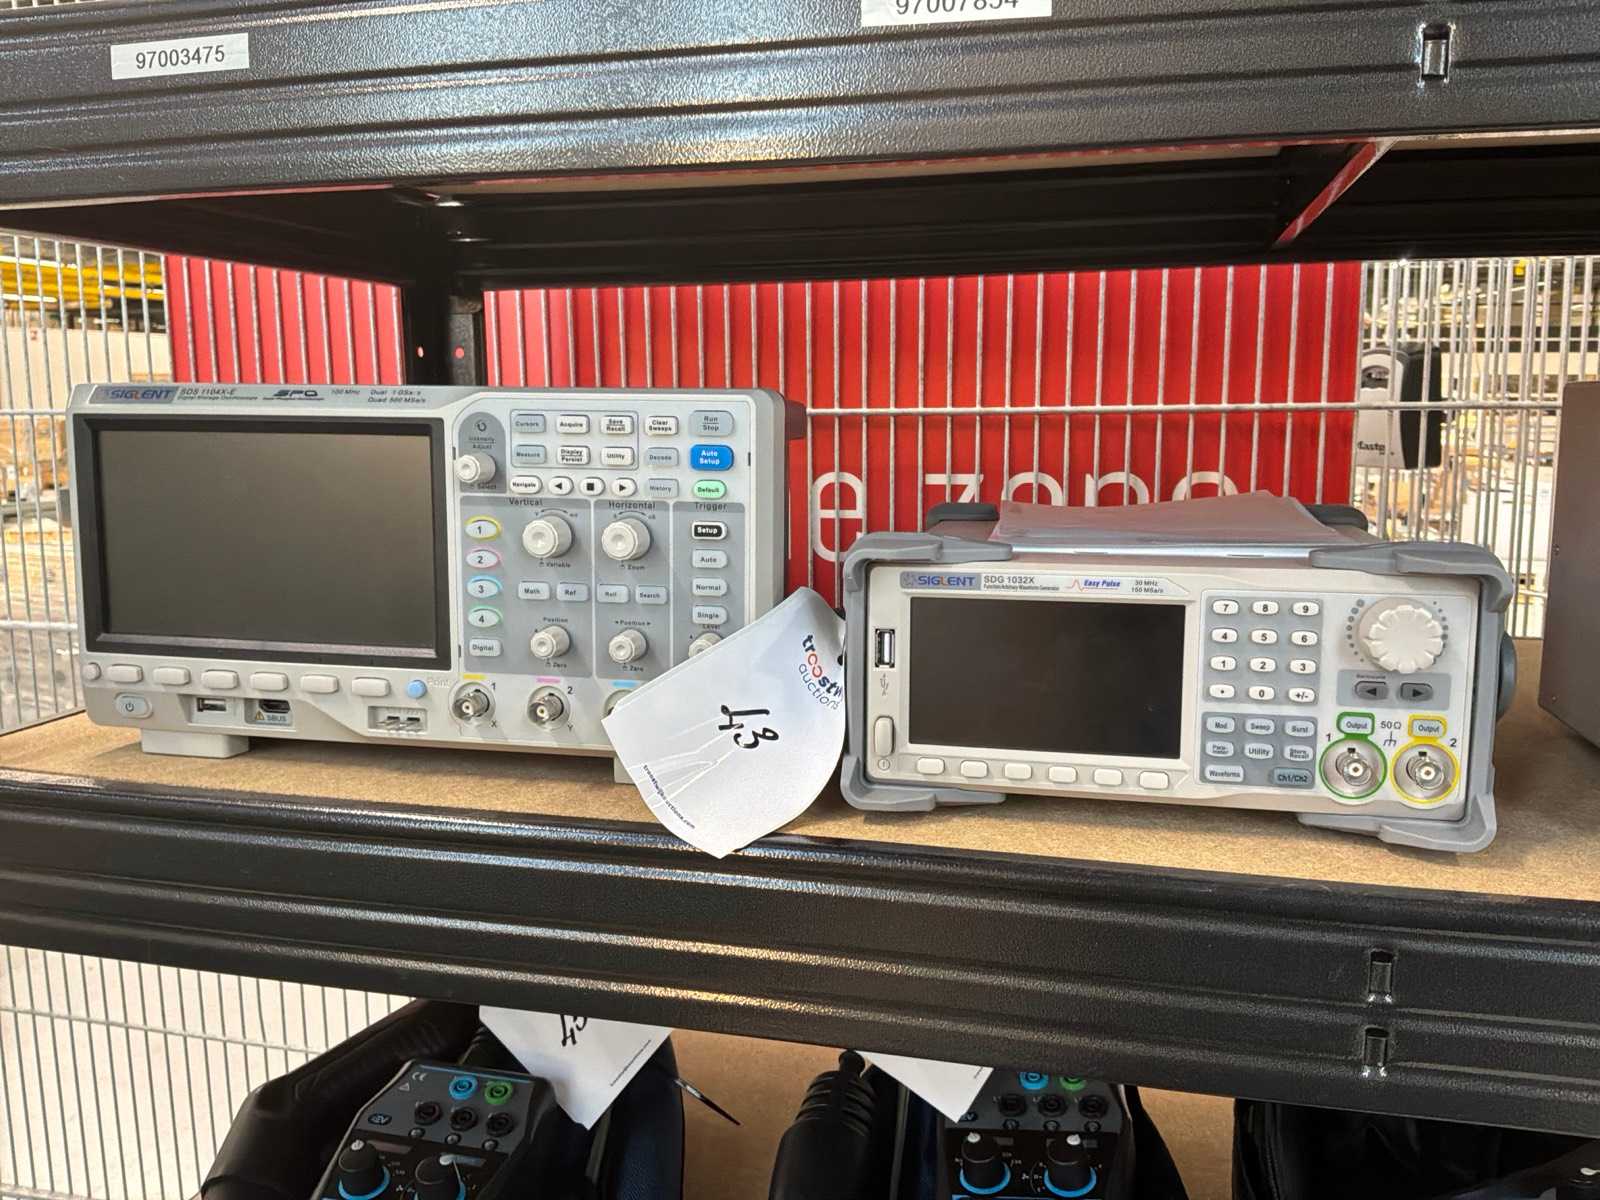
And 1x \"Siglent\" function generator type SDG 1032X Auction-ID: A1-50244-43
Location:
Price: 39.750 € add to watchlist
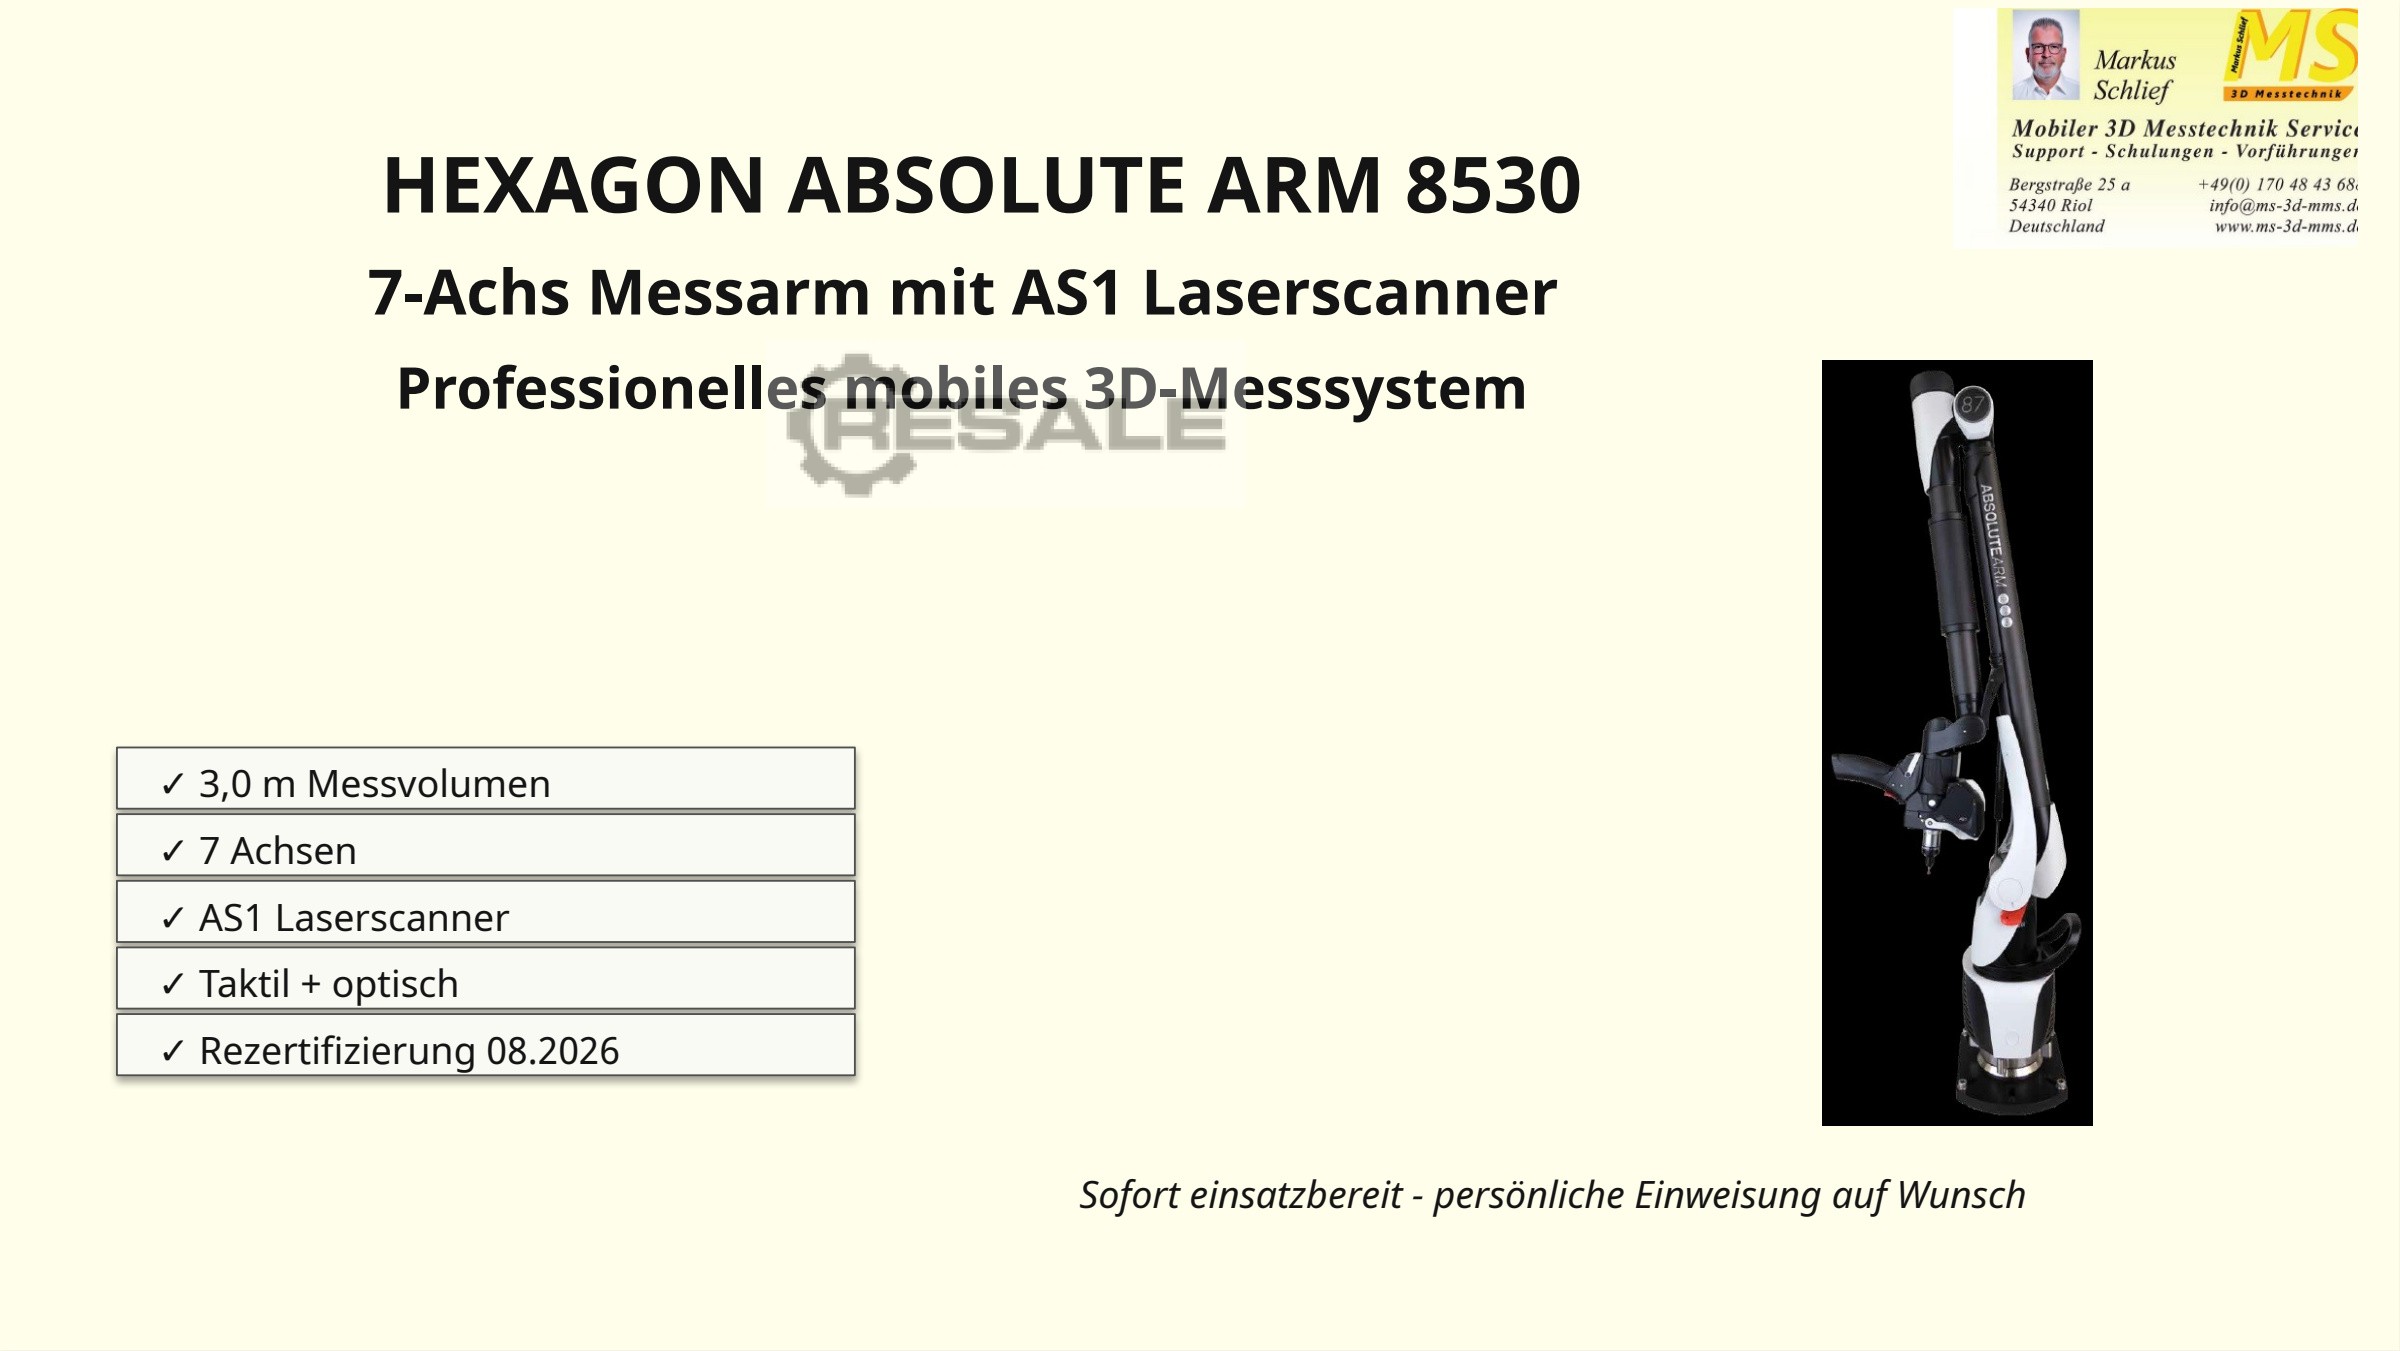
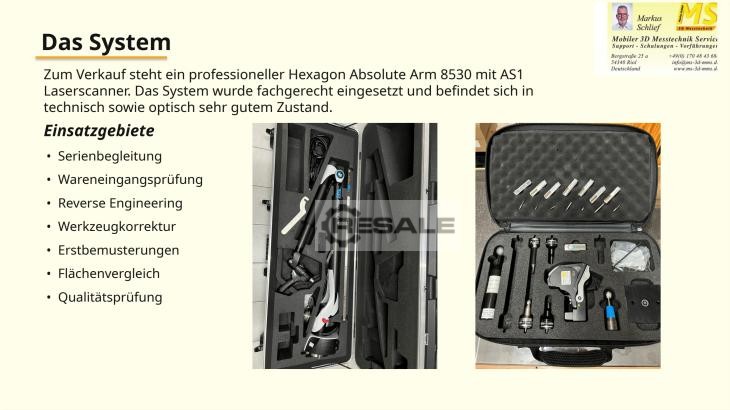
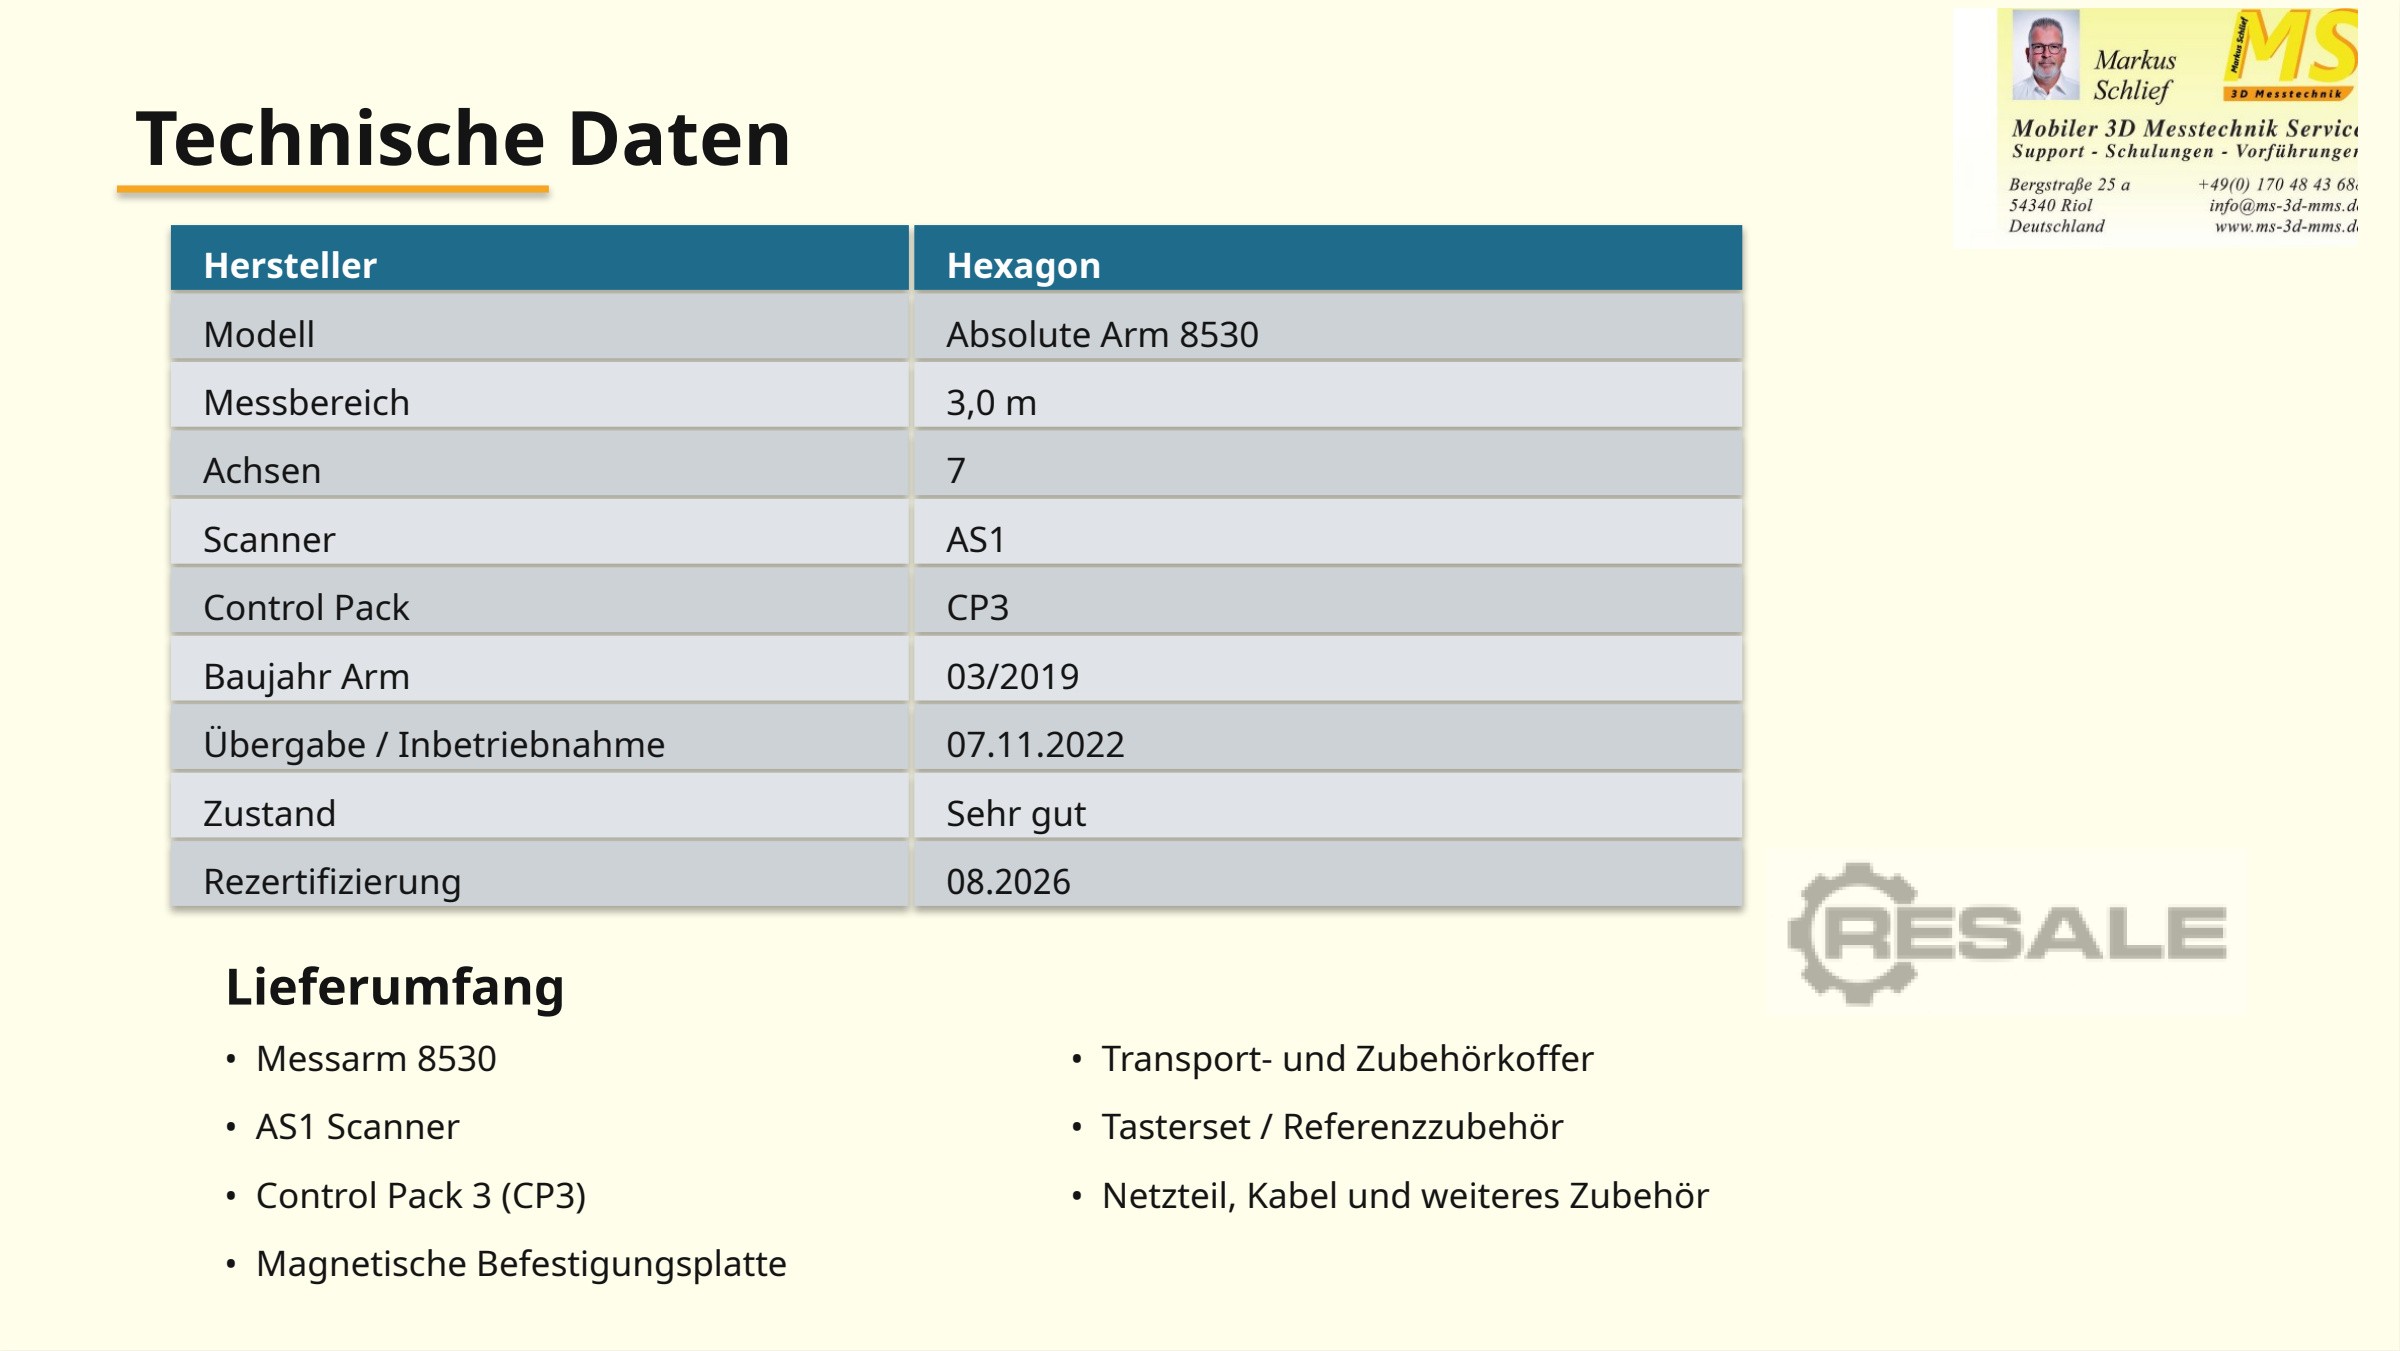
For sale is a professional Hexagon Absolute Arm 8530 with AS1 laser scanner. The system was used professionally and is in very good technical and visual condition. Areas of application • Series accompaniment • Incoming goods inspection • Reverse engineering • Tool correction • Initial sampling • Area comparison • Quality inspection Scope of delivery: • Measuring arm 8530 • AS1 Scanner • Control Pack 3 (CP3) • Magnetic mounting plate • Transport and accessory case • Pushbutton set / reference accessories • Power supply, cables and other accessories
approved
dealer
dealer
approved
dealer
dealer
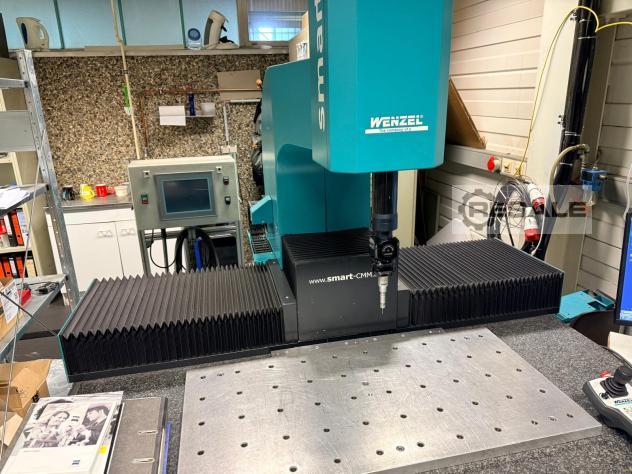
Location:
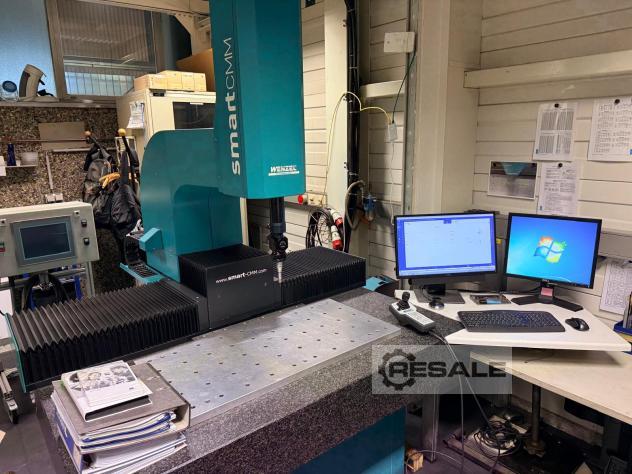
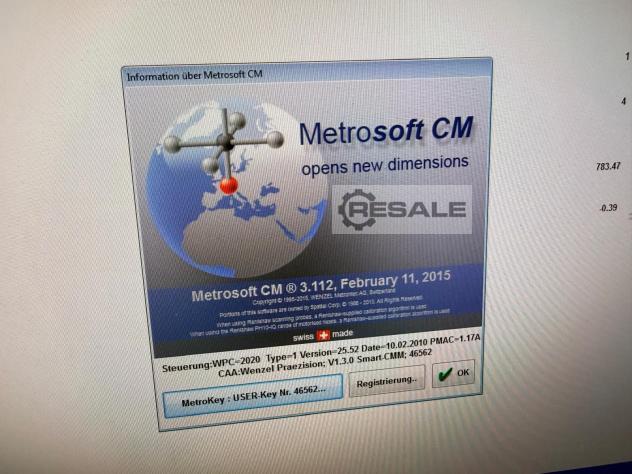
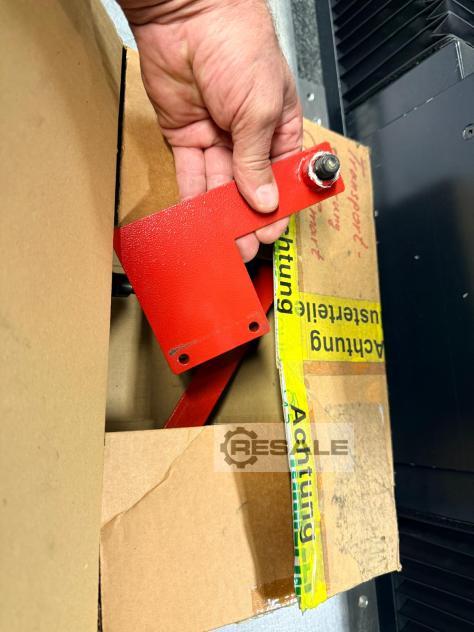
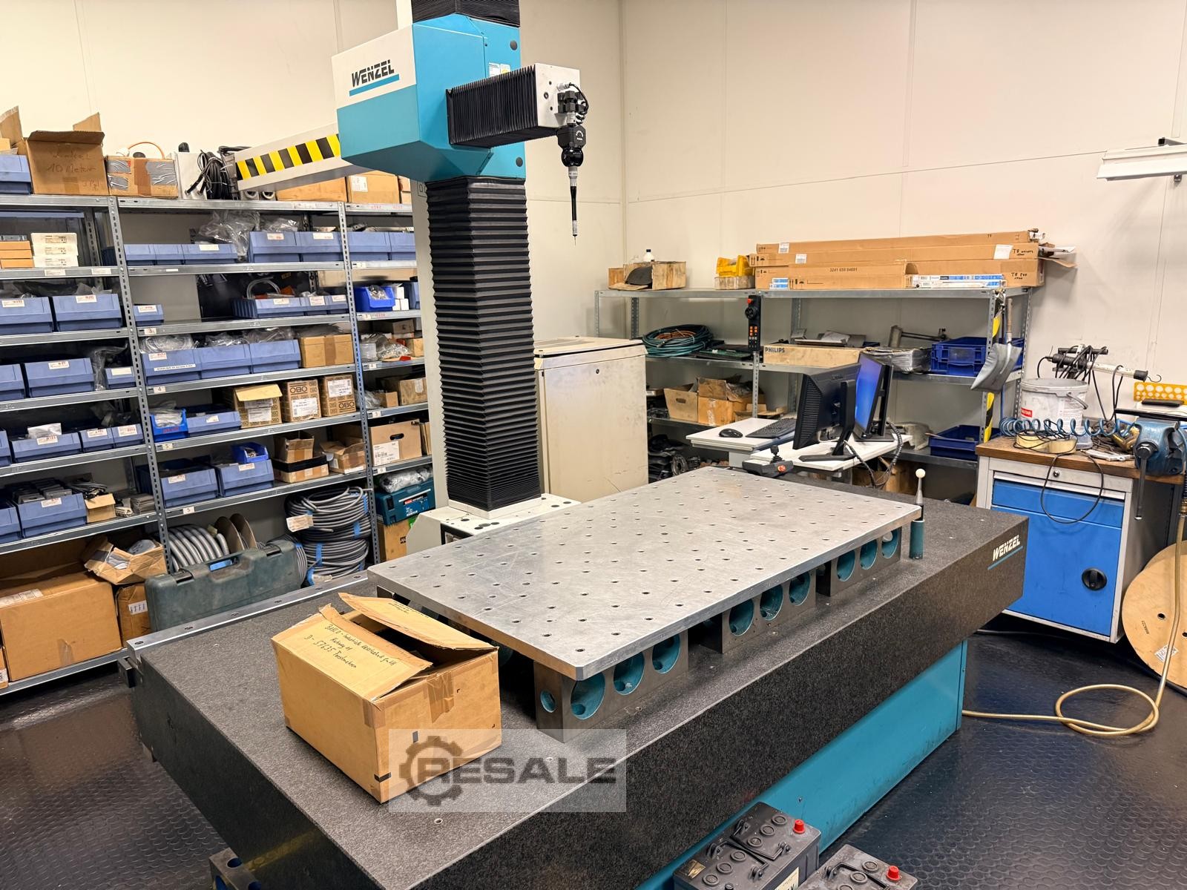
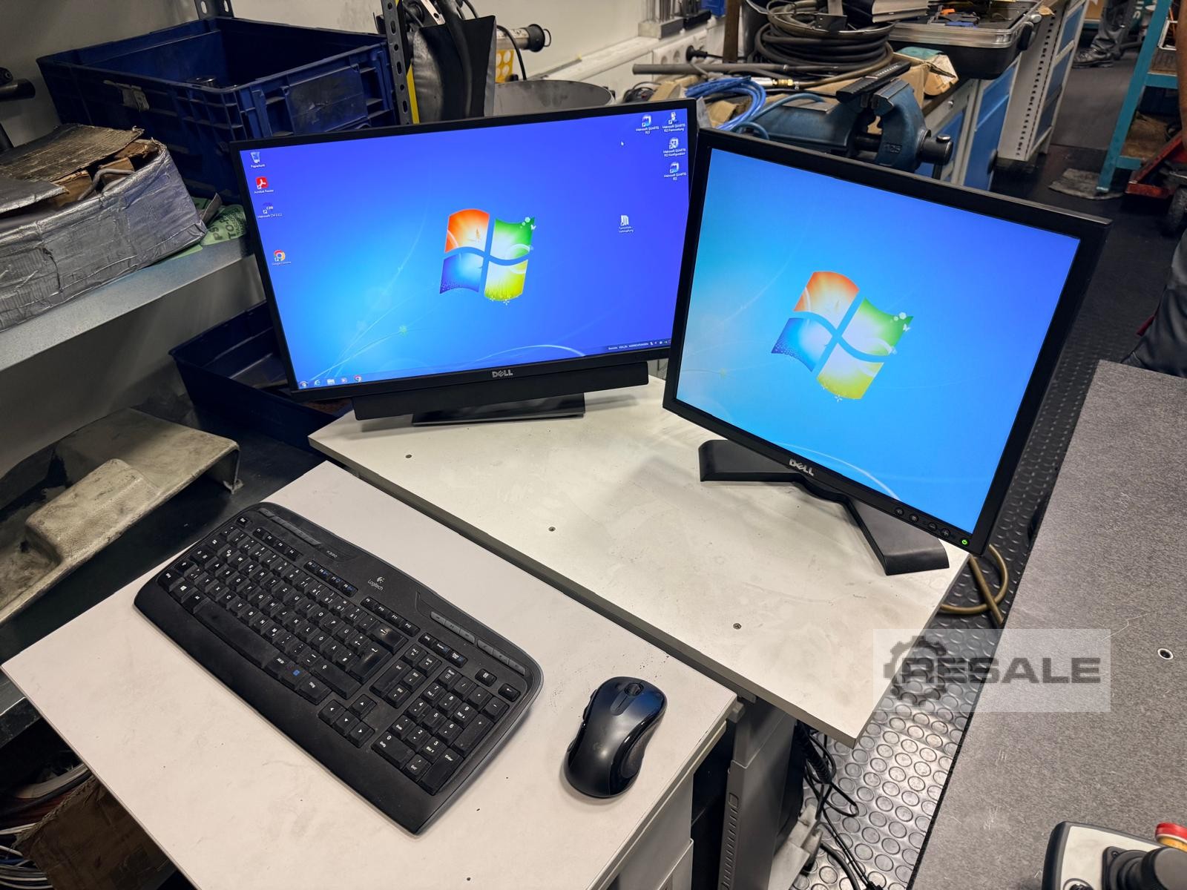
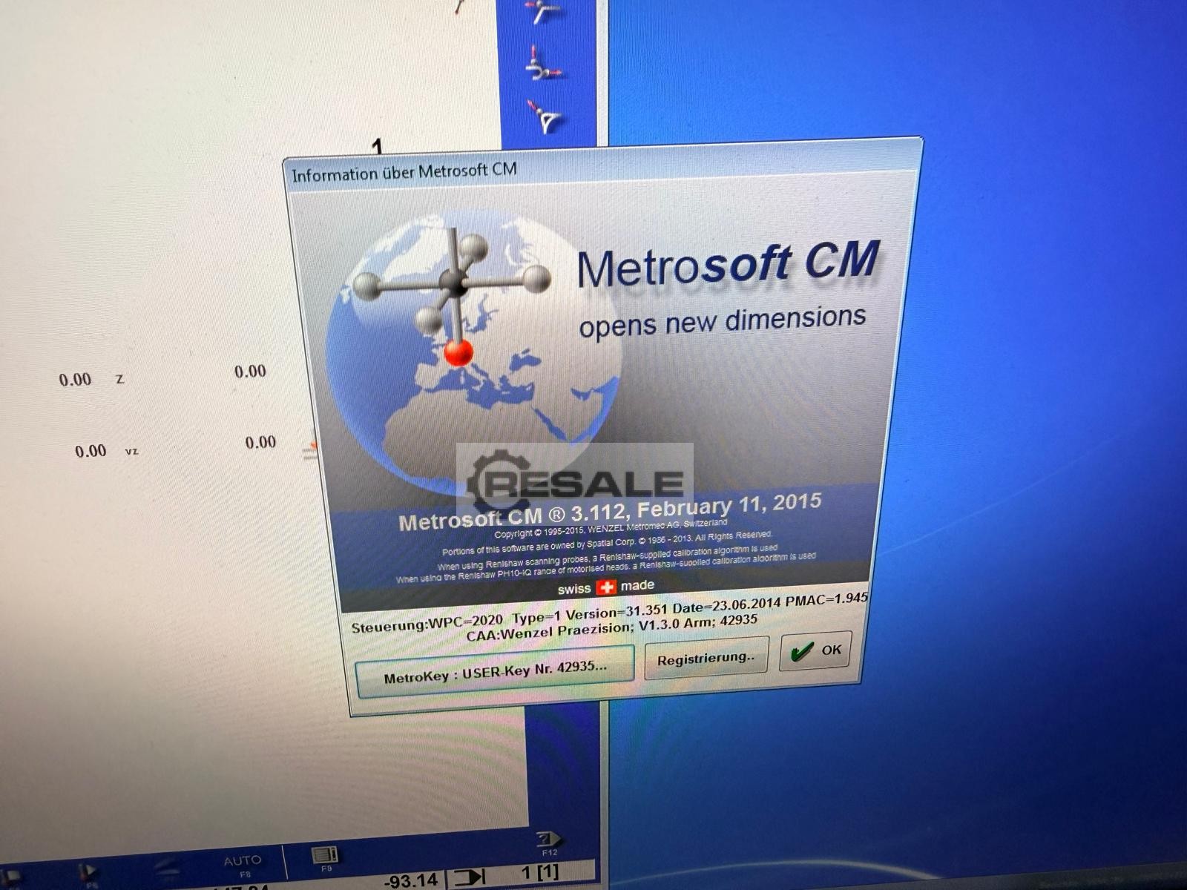
3D coordinate measuring machine Manufacturer: Wenzel Type Smarth CMM Granite slab L x W 1640 x 700 Year of manufacture 2005 incl. PC s, user manual, software Machine is in a used good 100% working condition.
approved
dealer
dealer
Price:
70 € add to watchlist
70 € add to watchlist
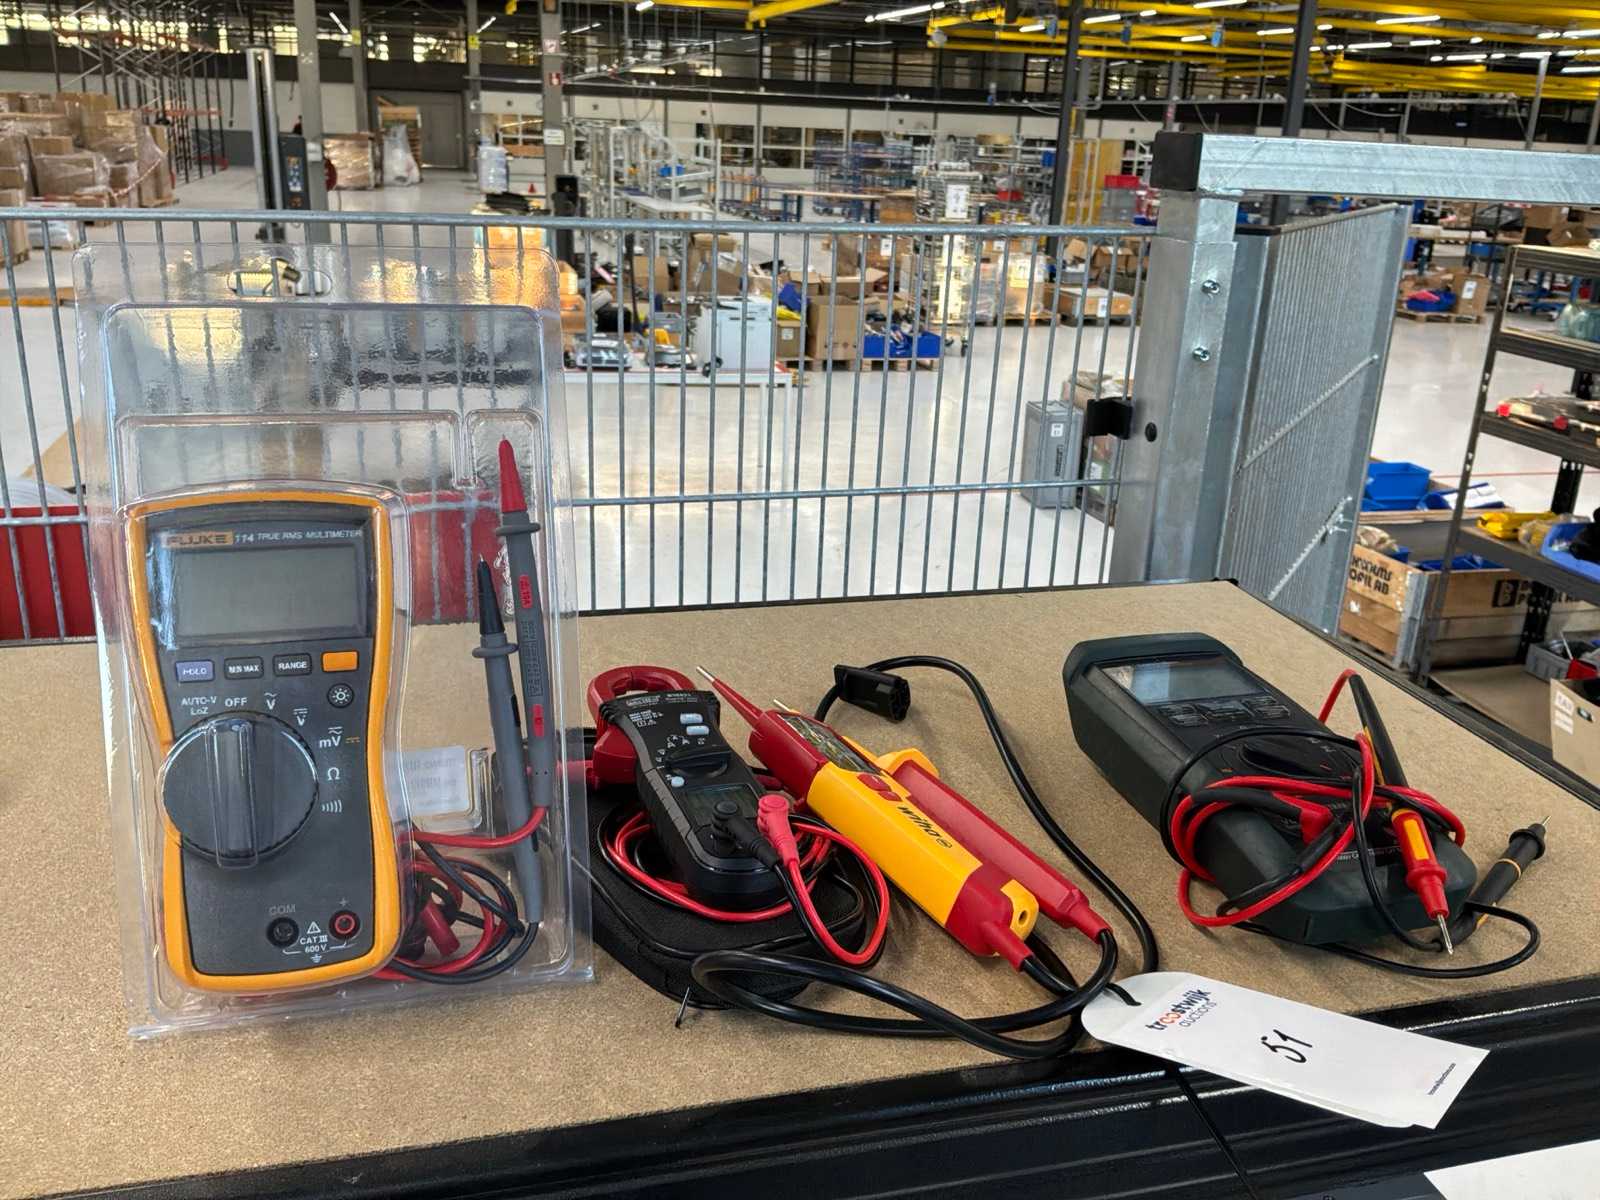
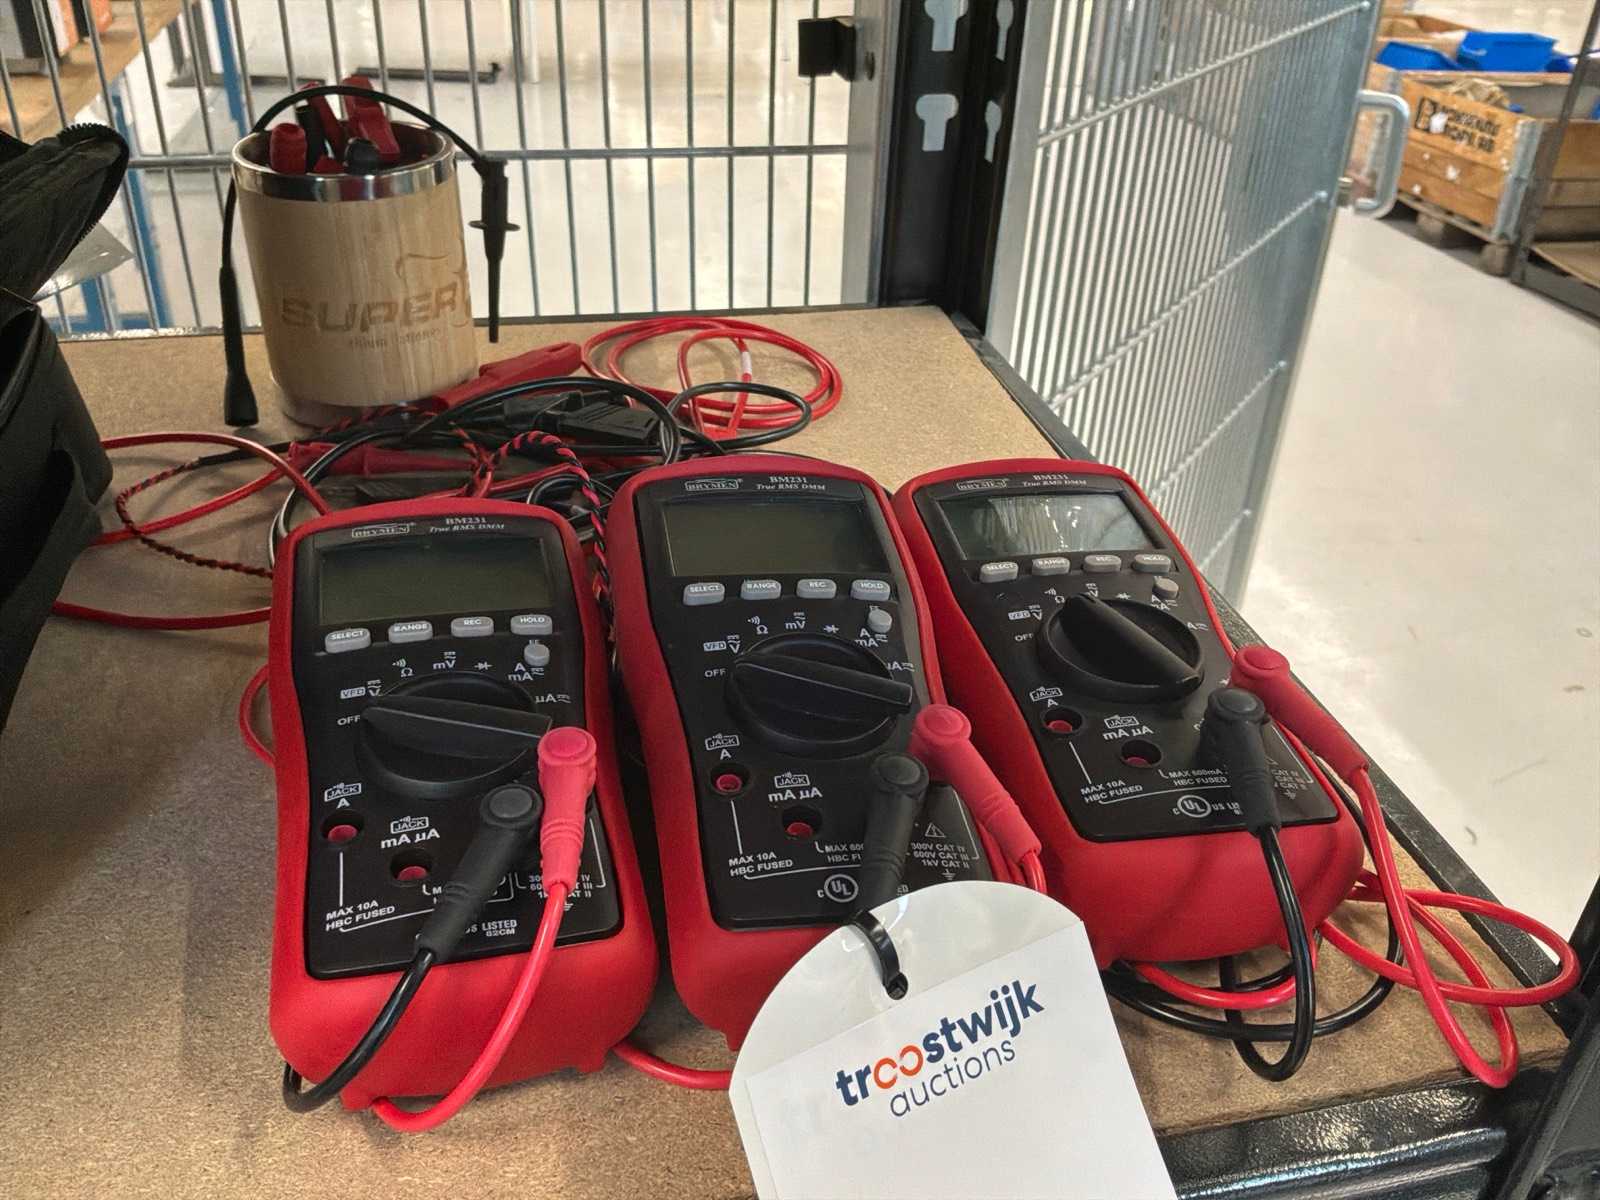
1x Fluke 114, 1x Brymen BM031, 1x Wiha voltage tester and 1x Gossen Metrawatt MetraHit Auction-ID: A1-50244-51
Location:
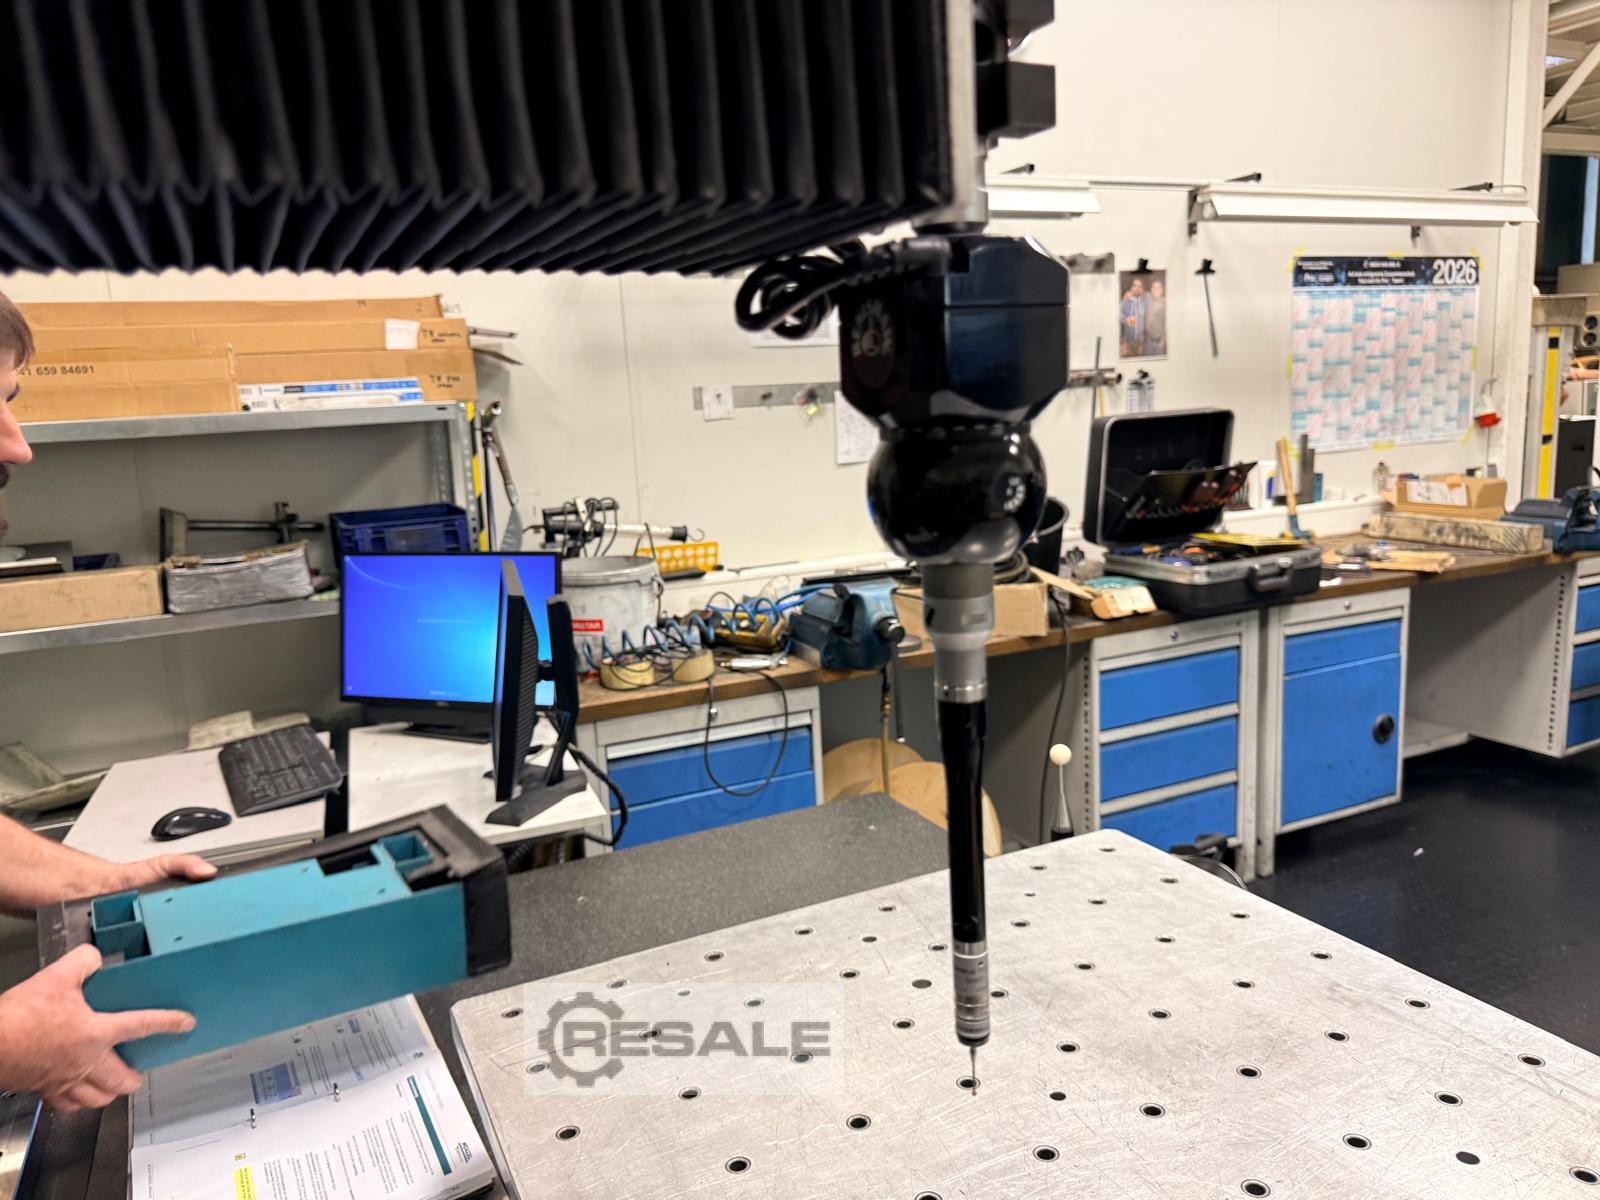
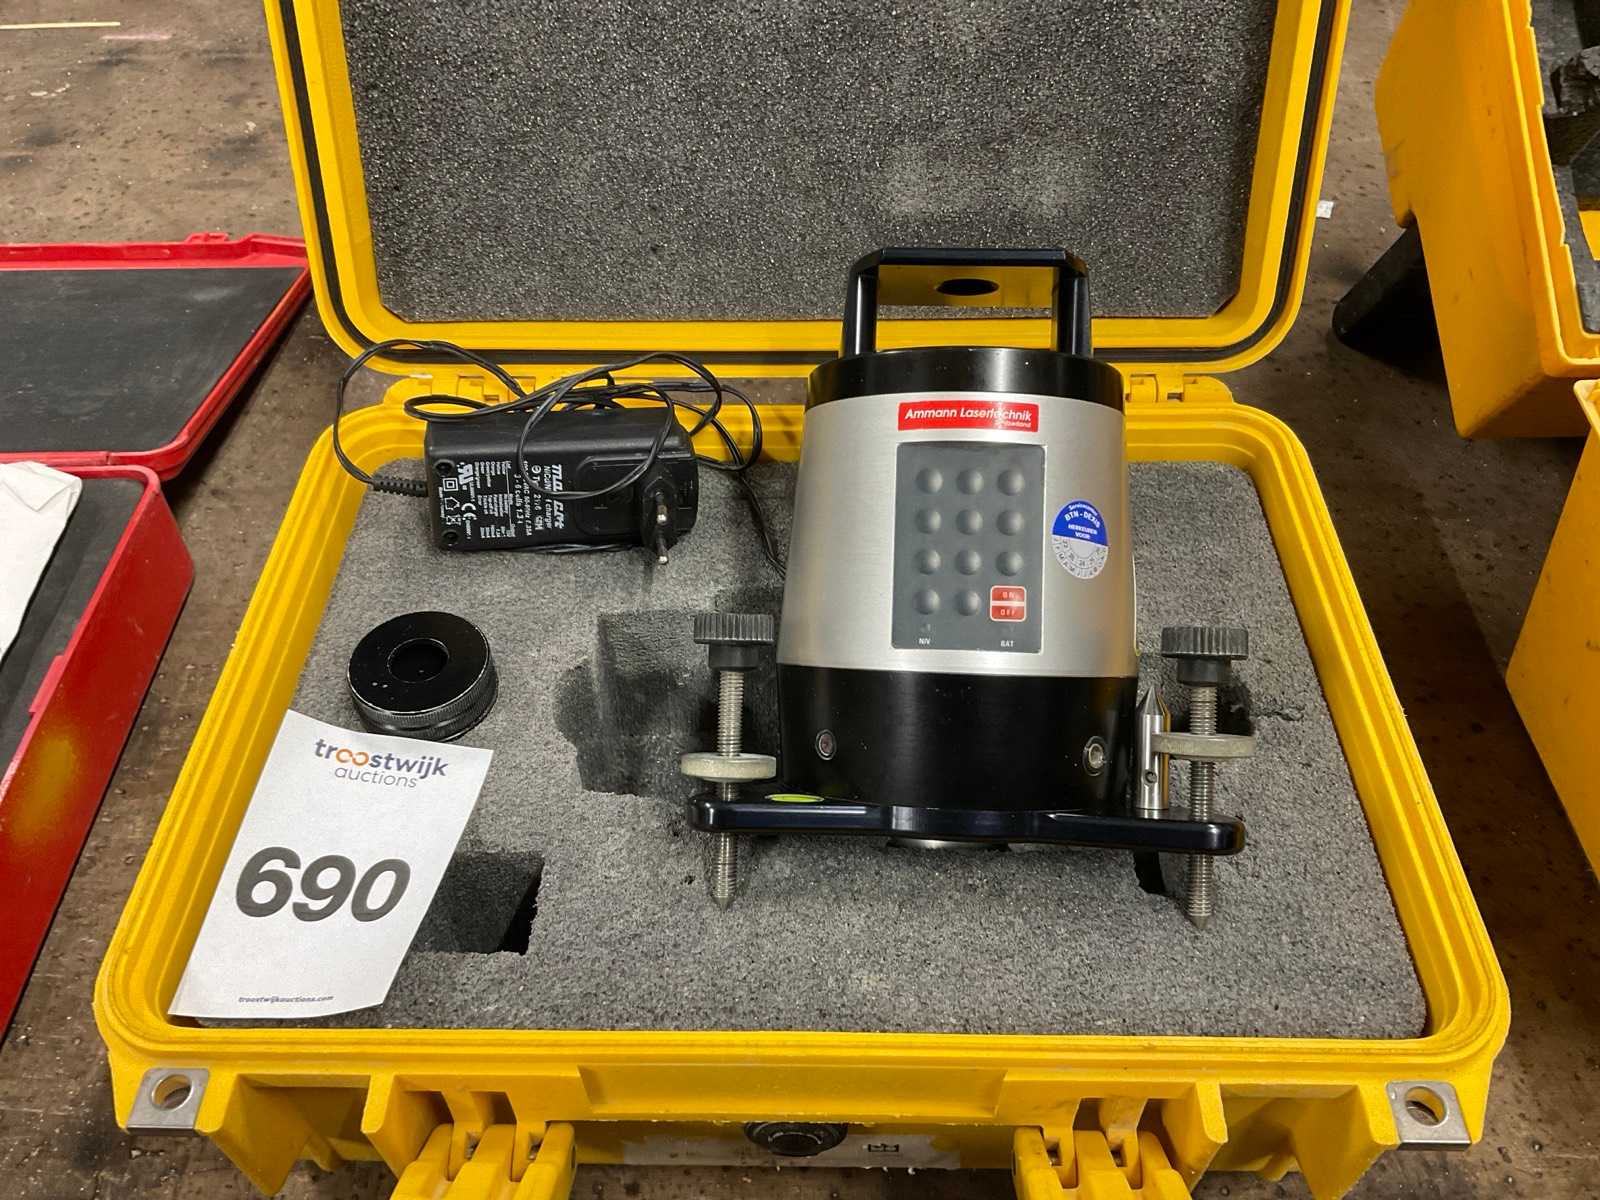
3 D Coordinate Measuring Machine Manufacturer: Wenzel Type RS 1012 Construction year 1997 last service by Wenzel was in Oct 2025 The machine is in a used very good condition and is 100% OK. Technical Core Components & Specifications Machine Type: Horizontal Arm 3D Coordinate Measuring Machine (CMM) Manufacturer: WENZEL Präzision GmbH Model / Year: RS 1012 / 1997 Measuring volume (X/Y/Z): 2,000 mm × 1,000 mm × 1,200 mm Probing system: Renishaw PHC10-3 PLUS (interface/control for motorized rotary/swivel head PH10) Design: Horizontal arm measuring device (column measuring machine) with integrated base plate Measurement Accuracy (MPE): 15.0 mu+ (L / 45.0 mm Total Maximum Length measurement error in the measuring range is approx. 50.0 micrometers) Sensor system (standard configuration):
approved
dealer
dealer
approved
dealer
dealer
Location:
Price: 4.120 € add to watchlist
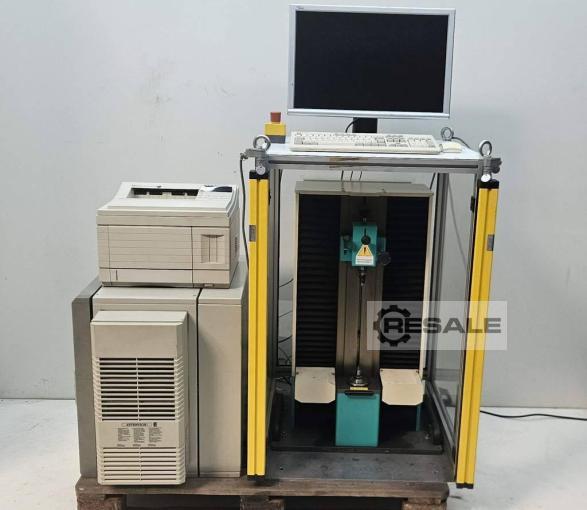
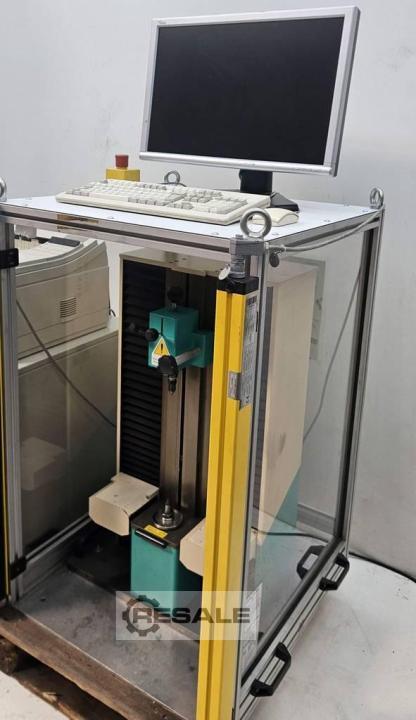
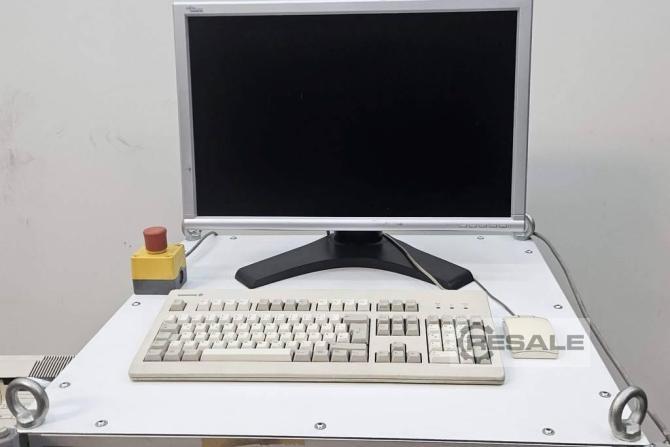
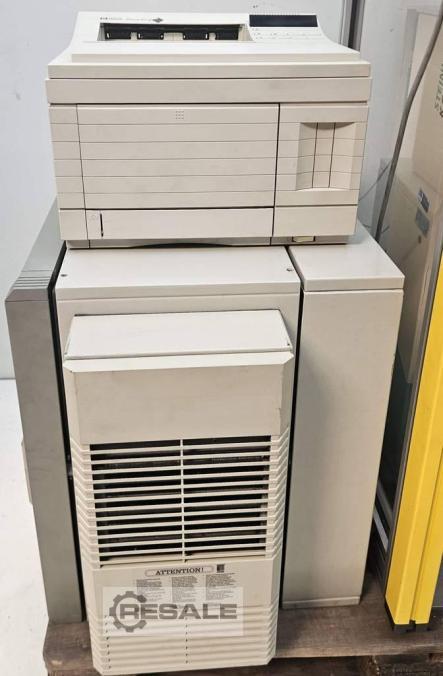
Steinheil KONTUR 408-2/D optoelectronic contour and shaft measuring system High-precision optoelectronic contour and shaft measuring system Steinheil KONTUR 408-2/D with high-quality Jenoptik optics The system is used for contactless, high-precision and fast measurement of rotationally symmetrical components (e.g. shafts, camshafts, turned parts) The device scans the measuring object without contact according to the shadow image principle. Rotational measurements are recorded with up to 1440 measuring points on the circumference per measuring point. The evaluation and quality control is carried out directly via an integrated SPC software (Statistical Process Control) based on Windows NT with clear tolerance bars and diagrams The system is housed in a closed aluminium profile housing with a transparent protective structure and is protected by professional safety light curtains ...
approved
dealer
dealer
approved
dealer
dealer
Location: 
Price: 4.725 € add to watchlist
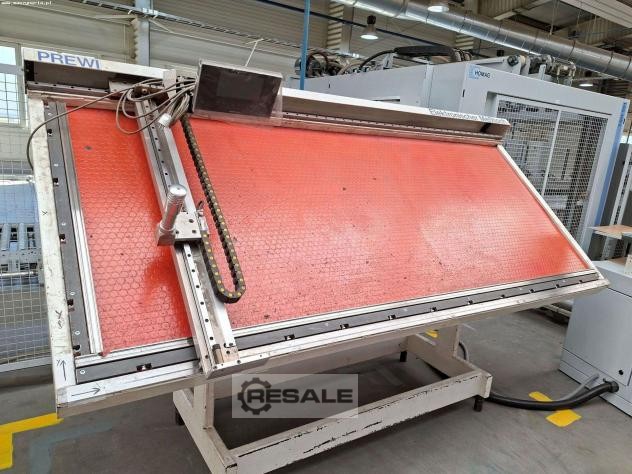
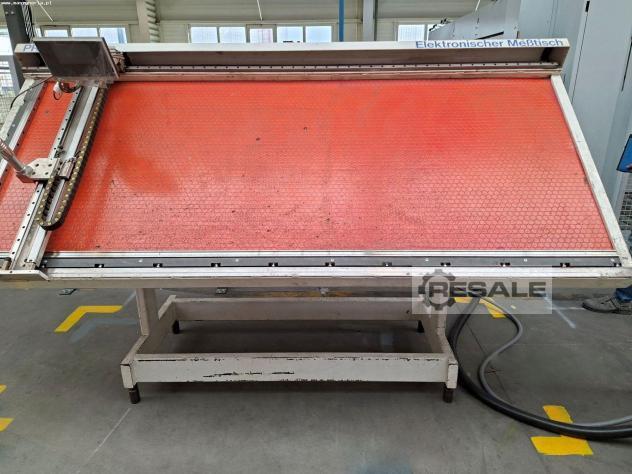
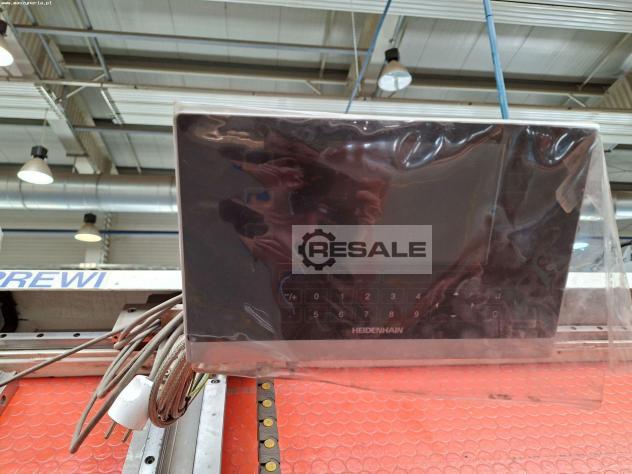
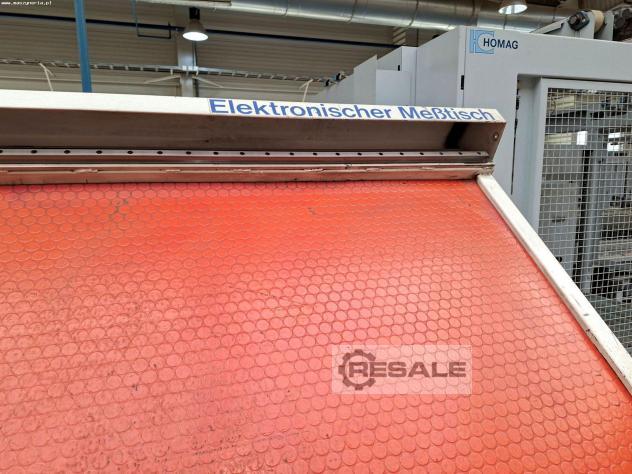
PREWI measuring table was manufactured in Germany by PREWI Mess- und Steuerungstechnik GmbH. The device is designed for the precise dimensional inspection of larger workpieces in both industrial and laboratory conditions. The combination of precision guideways with a measuring system operating in three axes X, Y and Z ensures high repeatability of measurements. This solution allows for a measurement accuracy of ± 0,10 mm in the X and Y axes and ± 0,05 mm in the Z axis. The HEIDENHAIN ND 5023 digital readout, in turn, enable quick reading of values during measurements, facilitating the operation of the device. The PREWI measuring table is ideal for use in quality control departments, tool rooms and manufacturing plants, where it is used to verify dimensions and assess the conformity of workpieces with technological requirements. Technical specifications of the PREWI measuring table ...
approved
dealer
dealer
approved
dealer
dealer
Location:
Price: 7.500 € add to watchlist
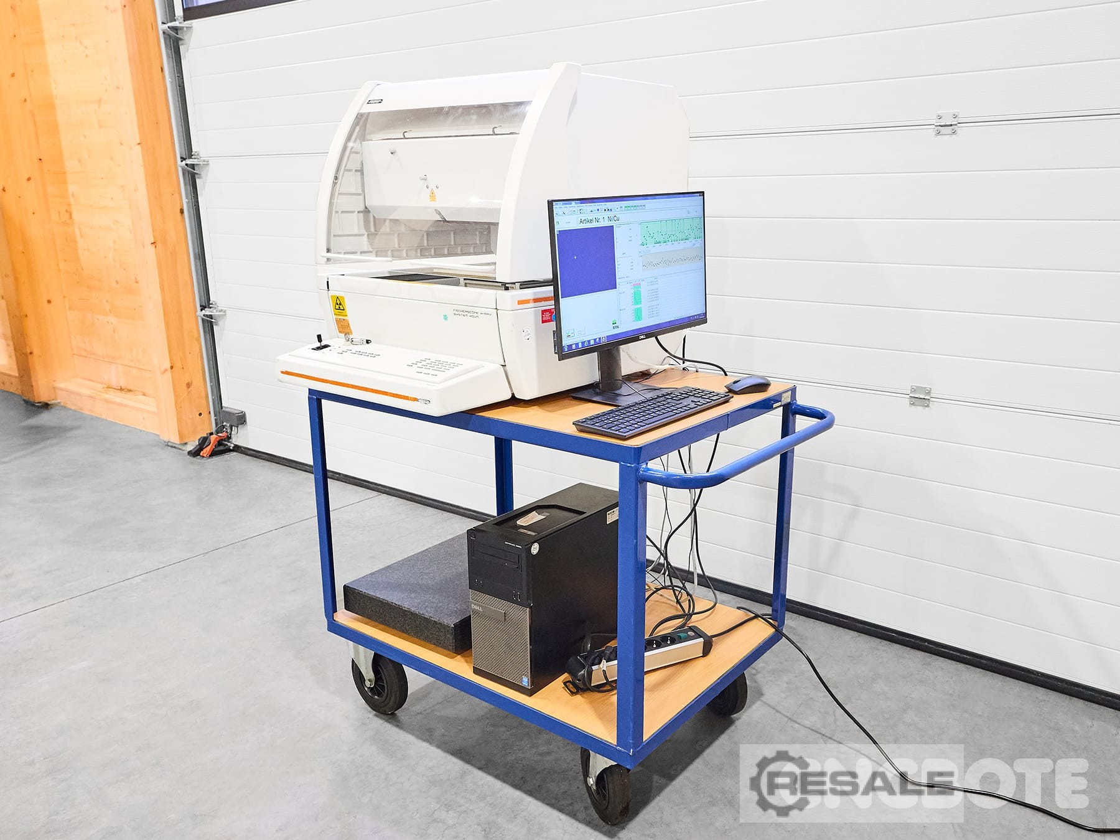
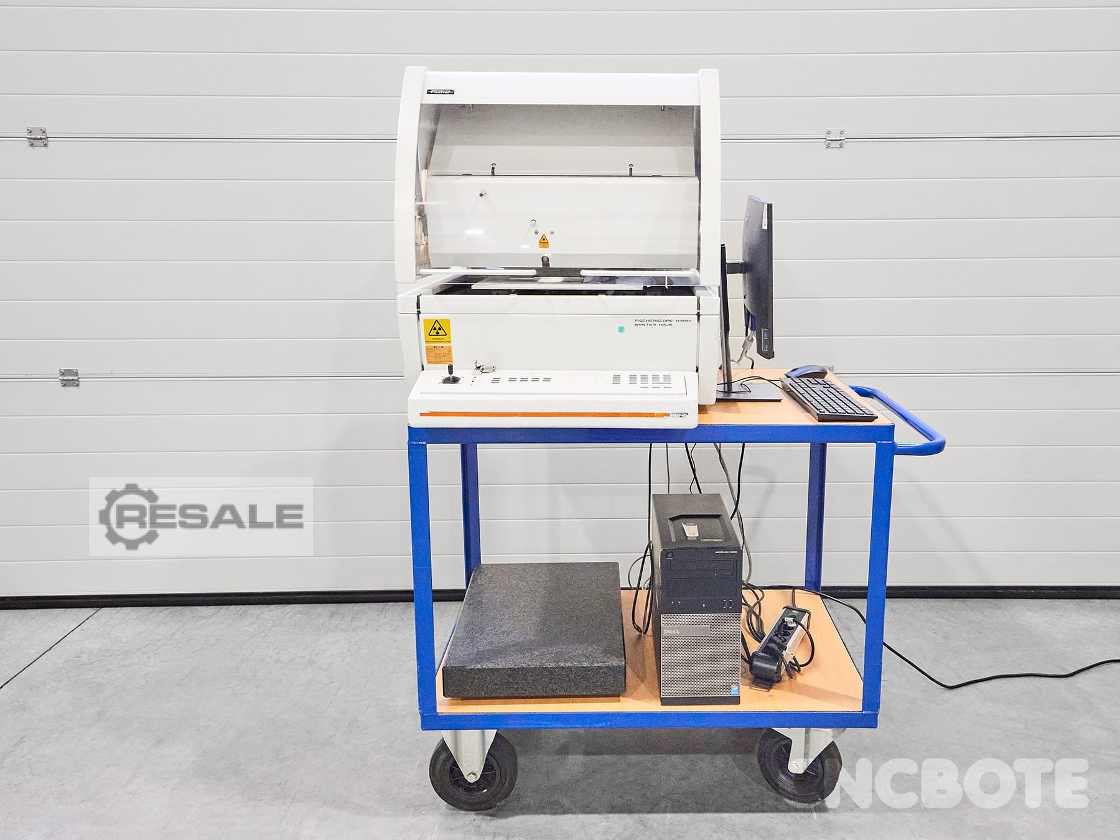
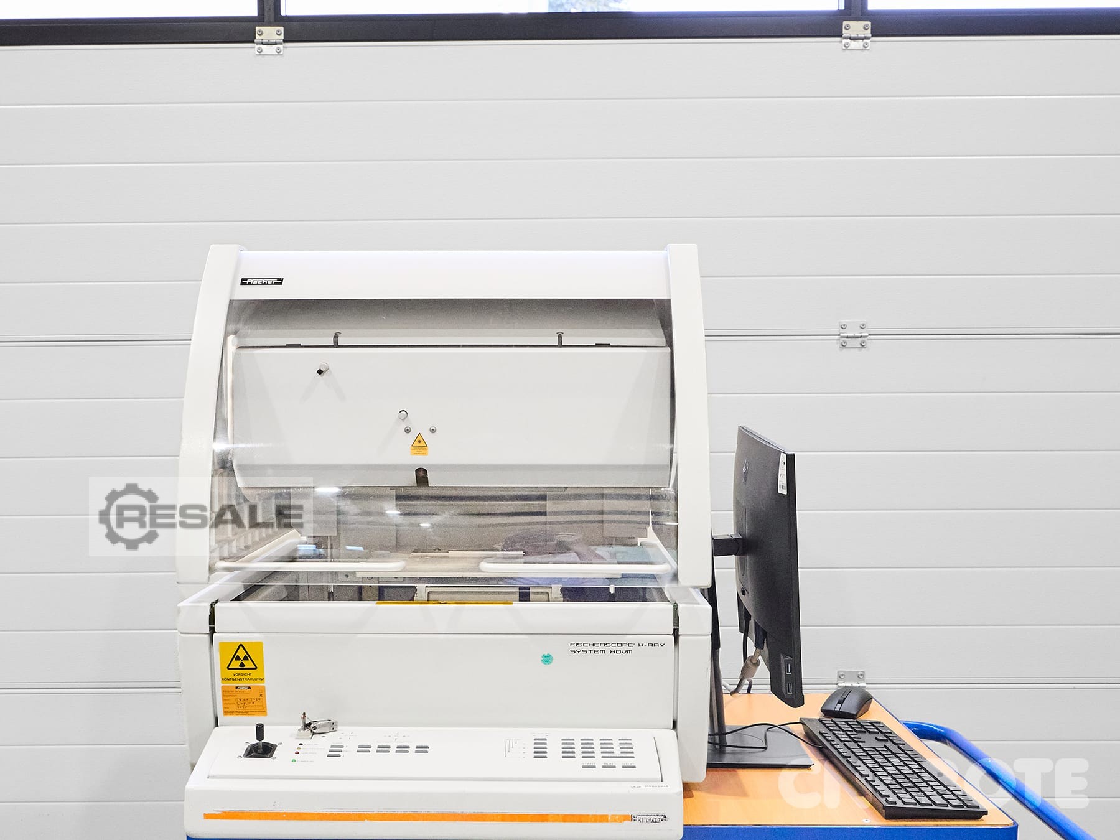
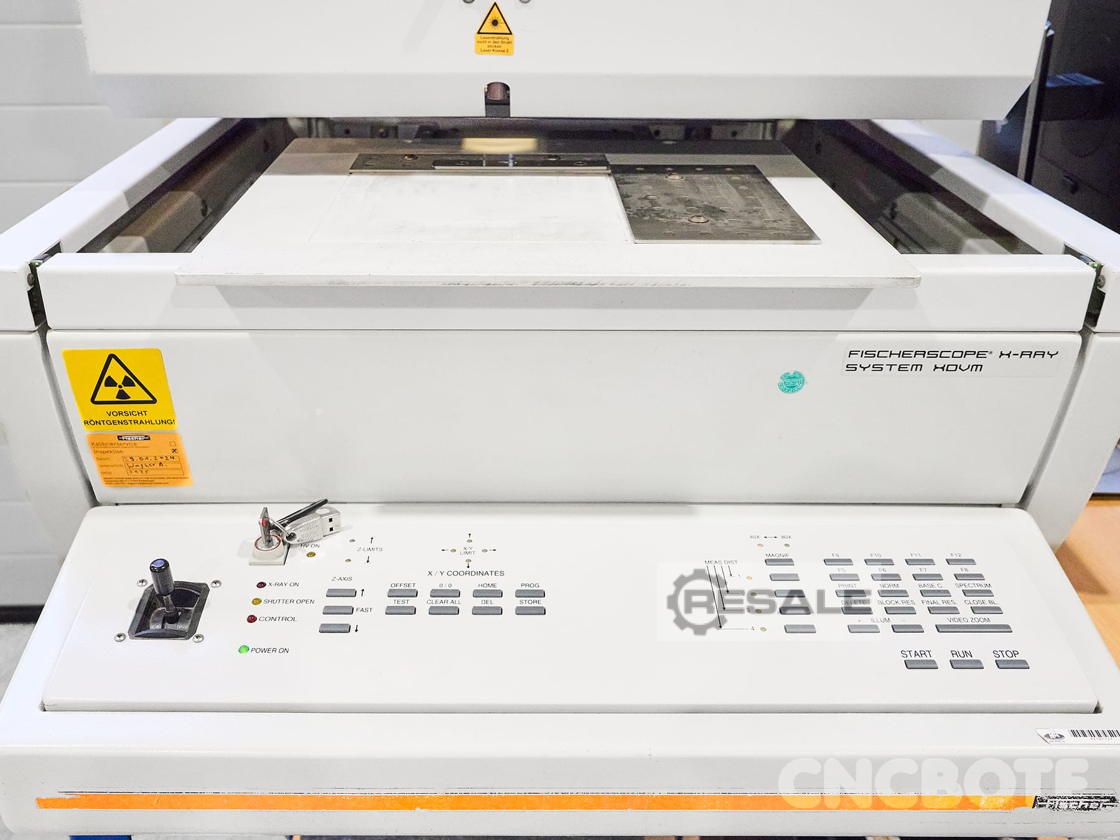
Technical data: Manufacturer: Fischer Type: XMDVM-T7.1-W Year of construction: approx. 2004 Measuring table travels: X 175 mm, Y 175 mm Software: WINFTM Version: 6.31 L-PDM 2014 Condition Condition: Used Functional: Tested and fully functional The granite slab shown in the picture is not an accessory and is not for sale.
approved
dealer
dealer
approved
dealer
dealer
Location:
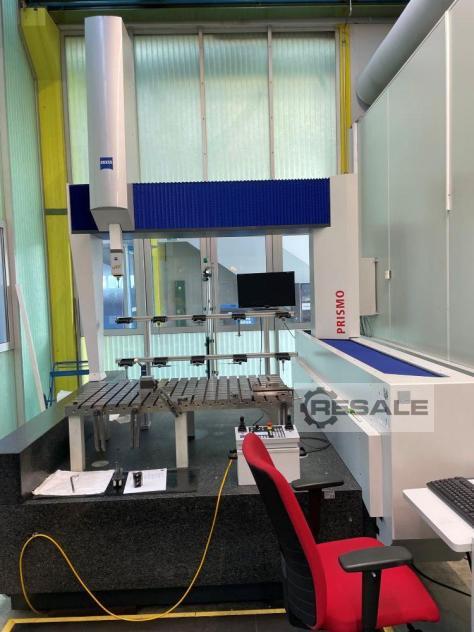
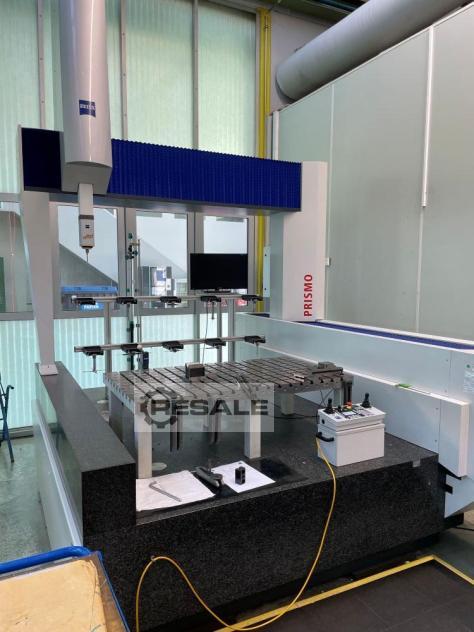
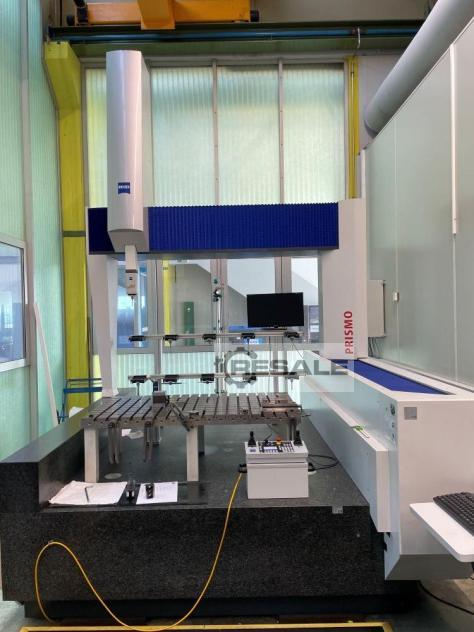
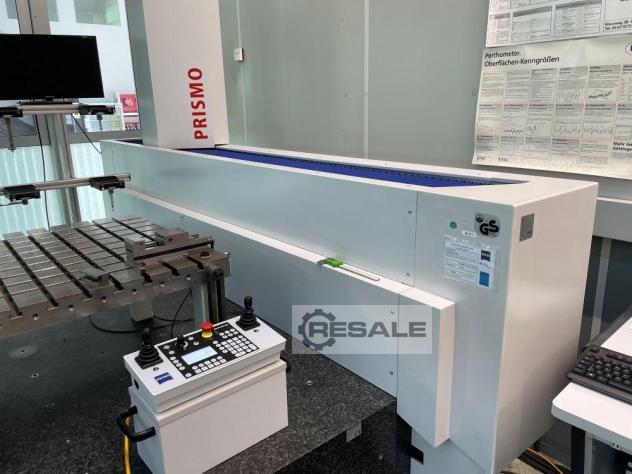
Measuring range width/ length/ height 1600/ 1800/ 1000 mm Dimensions Width/ Length/ Height 2450/ 2940/ 3800 mm max. workpiece weight 3500 kg Measuring machine weight 8500 kg Creep speed 0 - 5 mm/s Setup operation 0 - 70 mm/s Series measurement operation Axis max. 300 mm/s Vector max. 425 mm/s Software version Calybso 2023/ Service Pack 2 --- version 7.6.08 Various probes Transducer
approved
dealer
dealer
approved
dealer
dealer
Location: 
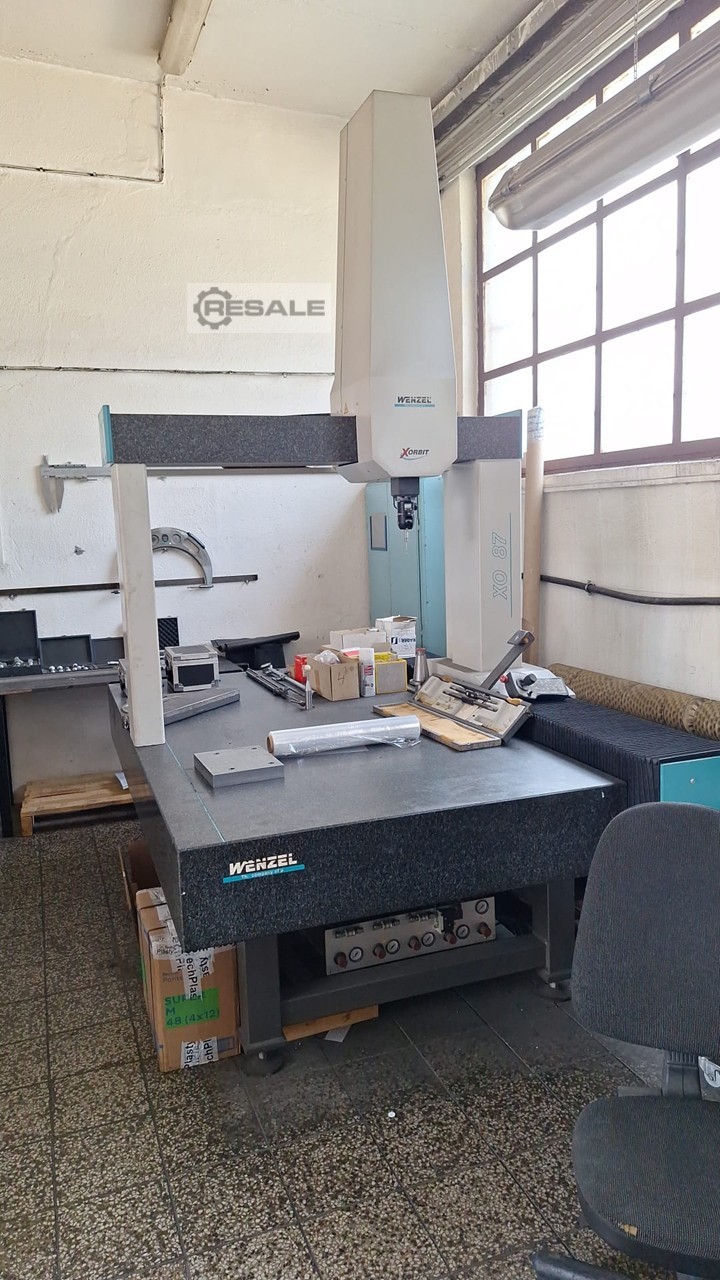
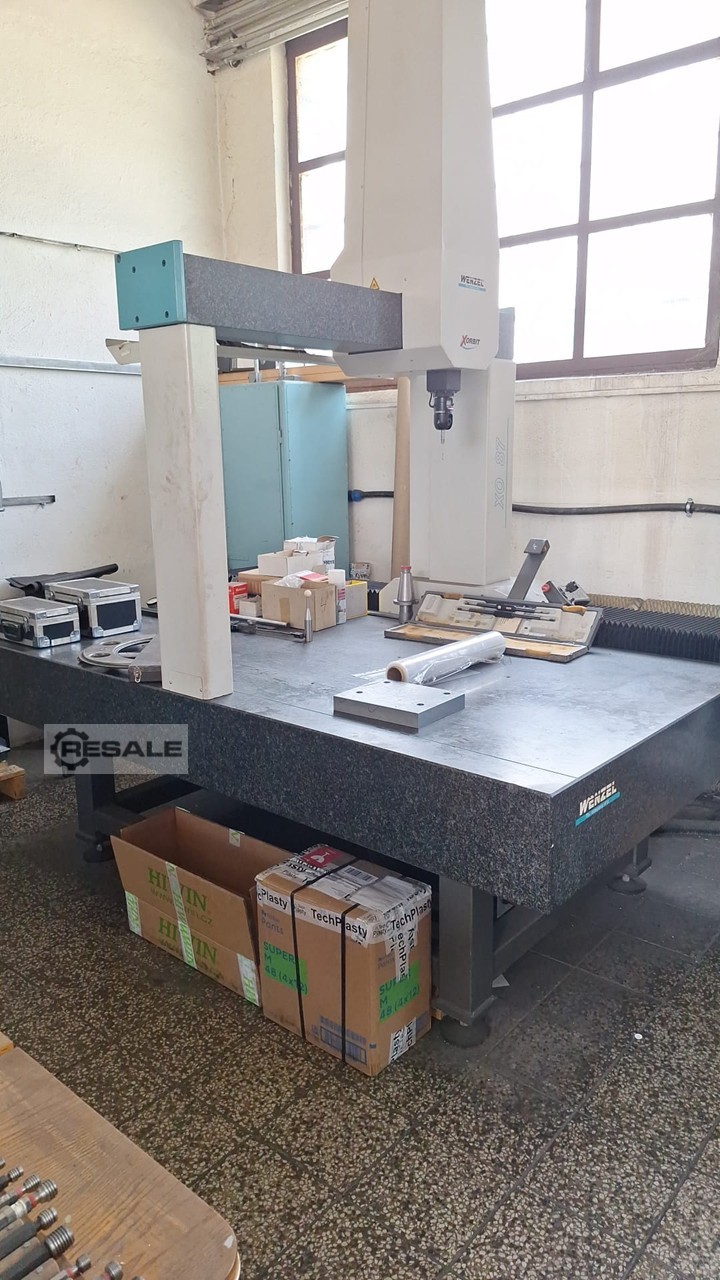
Inv. Num. : 9295 Type: XO 87 Producer: Wenzel Created: 2007 Parameters: Axis X: 1500 mm Axis Y: 800 mm Axis Z: 700 mm
approved
dealer
dealer
Location:
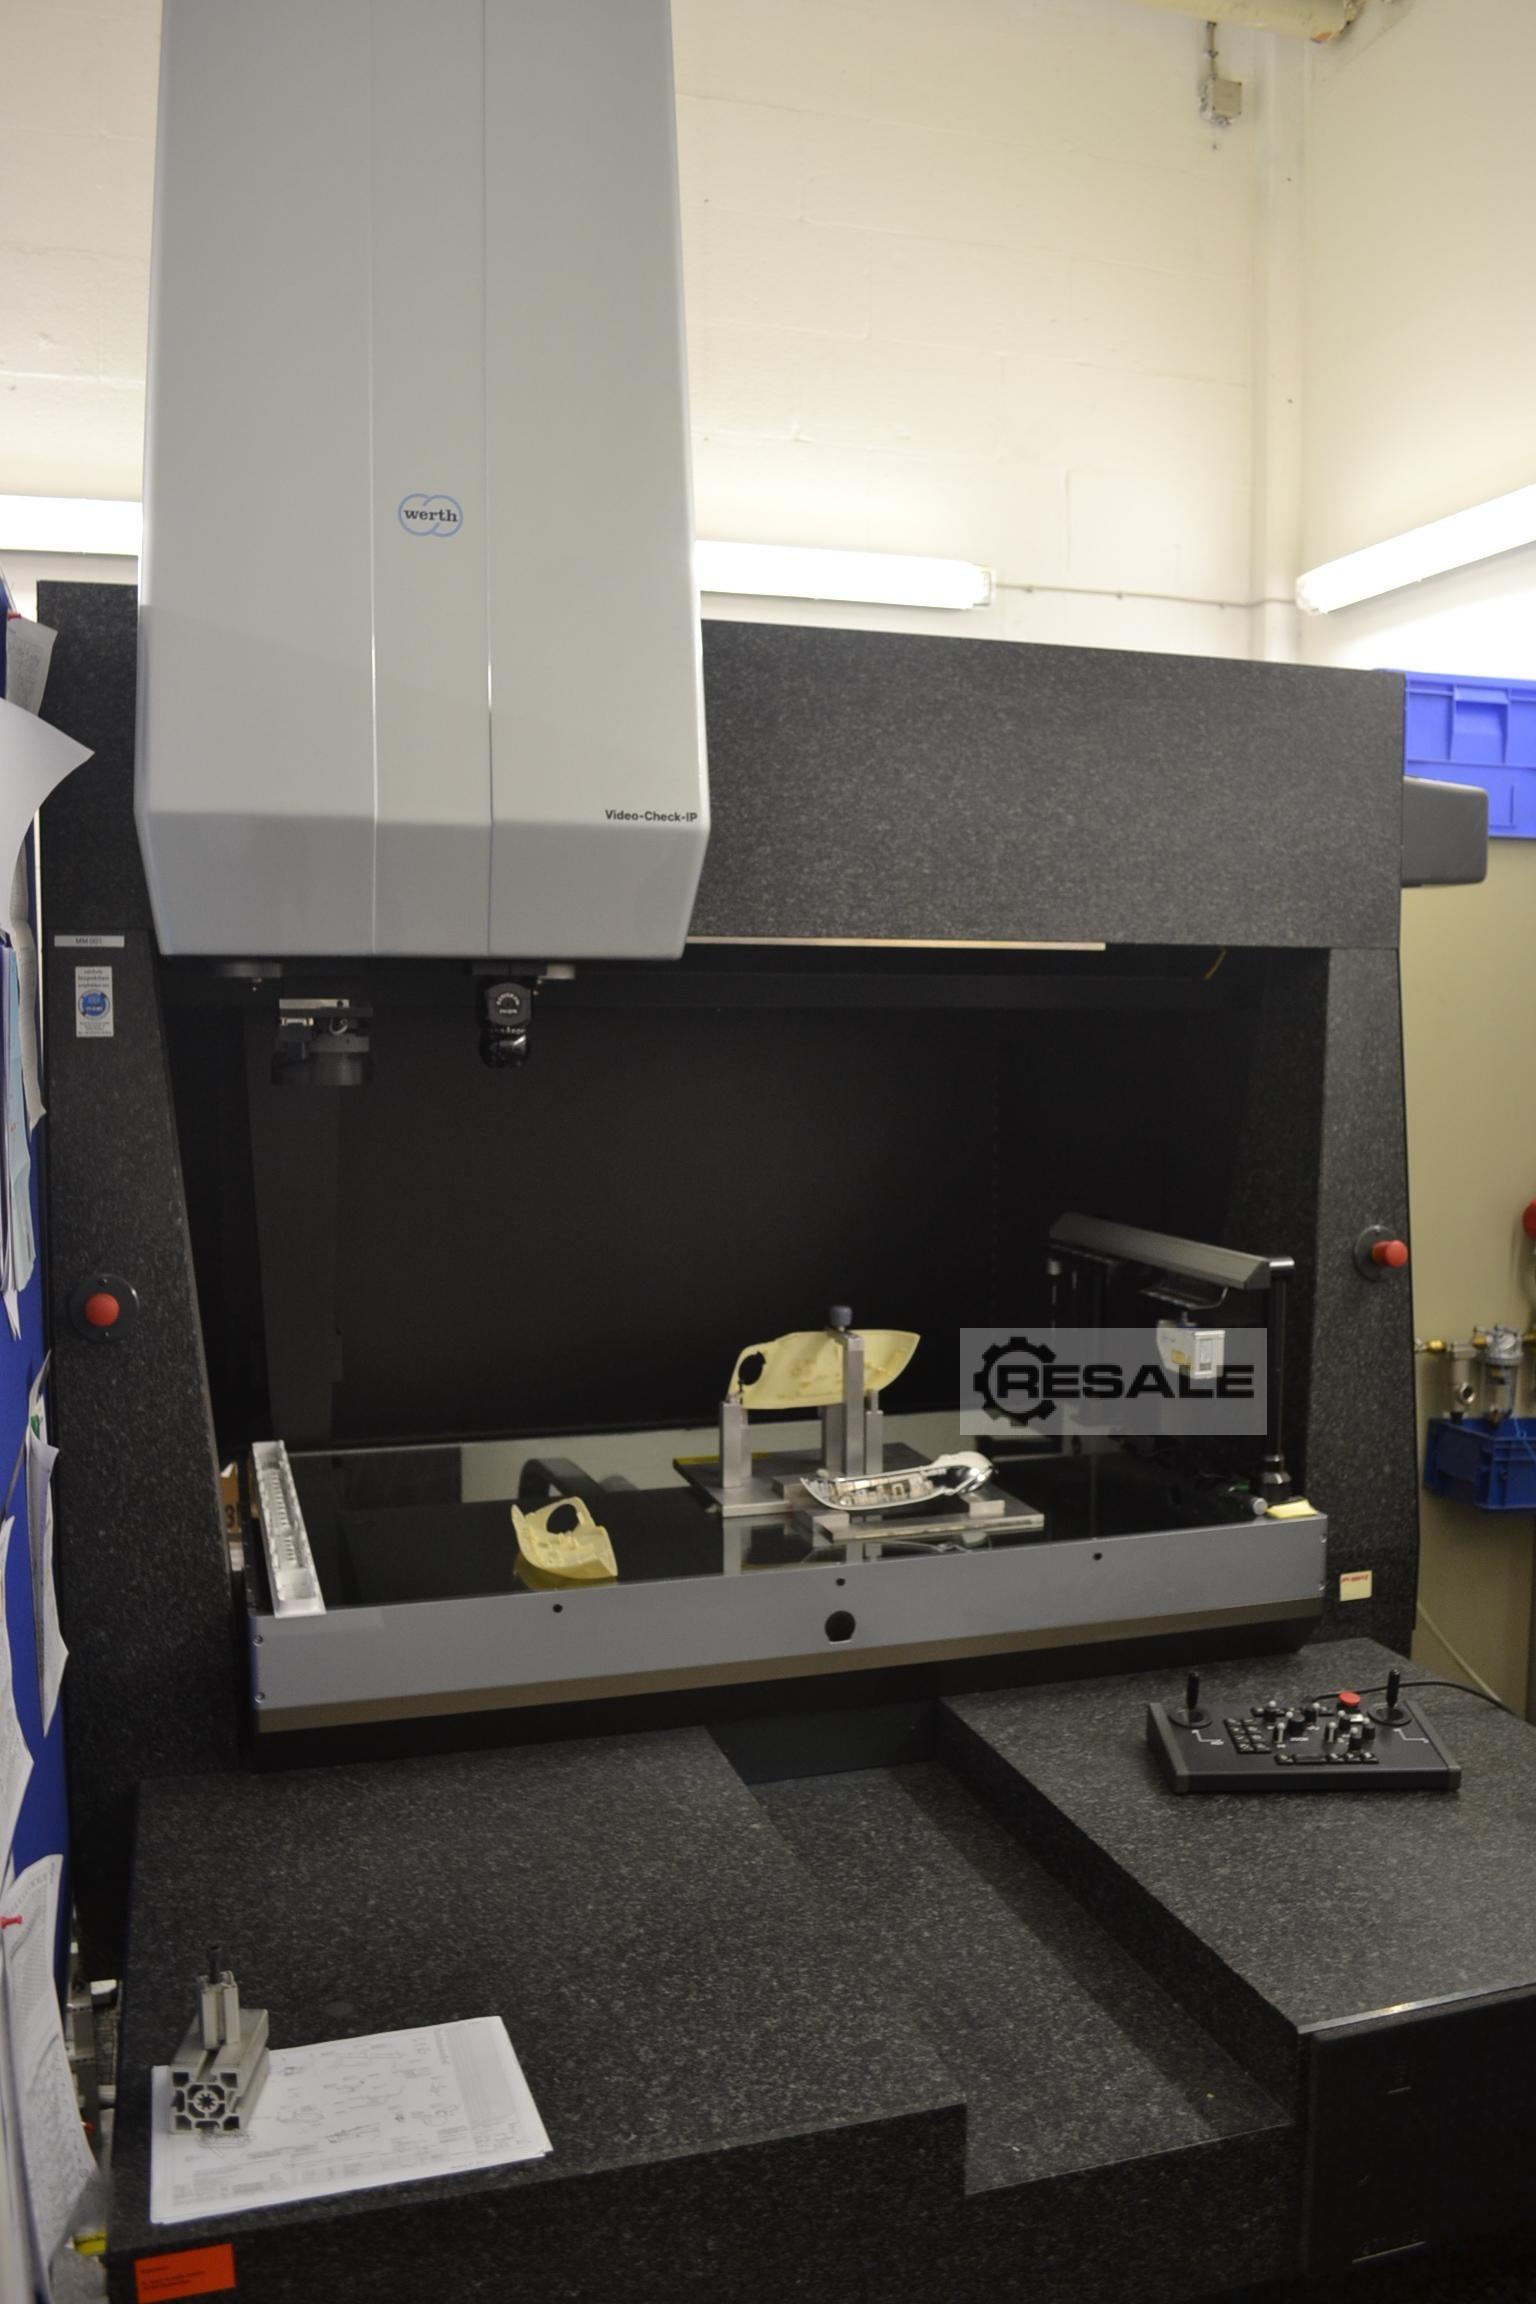
Coordinate measuring machine for sale: The Video Check is built in 2004, has Windows XP with WinWerth V 7.32. The measuring range is 1000x650x600 A Renishaw PH10M is installed The device has 2 Z quills (1x zoom/1x button or laser) To be included in the package: - Bracket changer - Laserline - Pushbutton/probe - Screw compressor - Air pressure vessels - Documentation The device is in storage.
approved
dealer
dealer
Location:
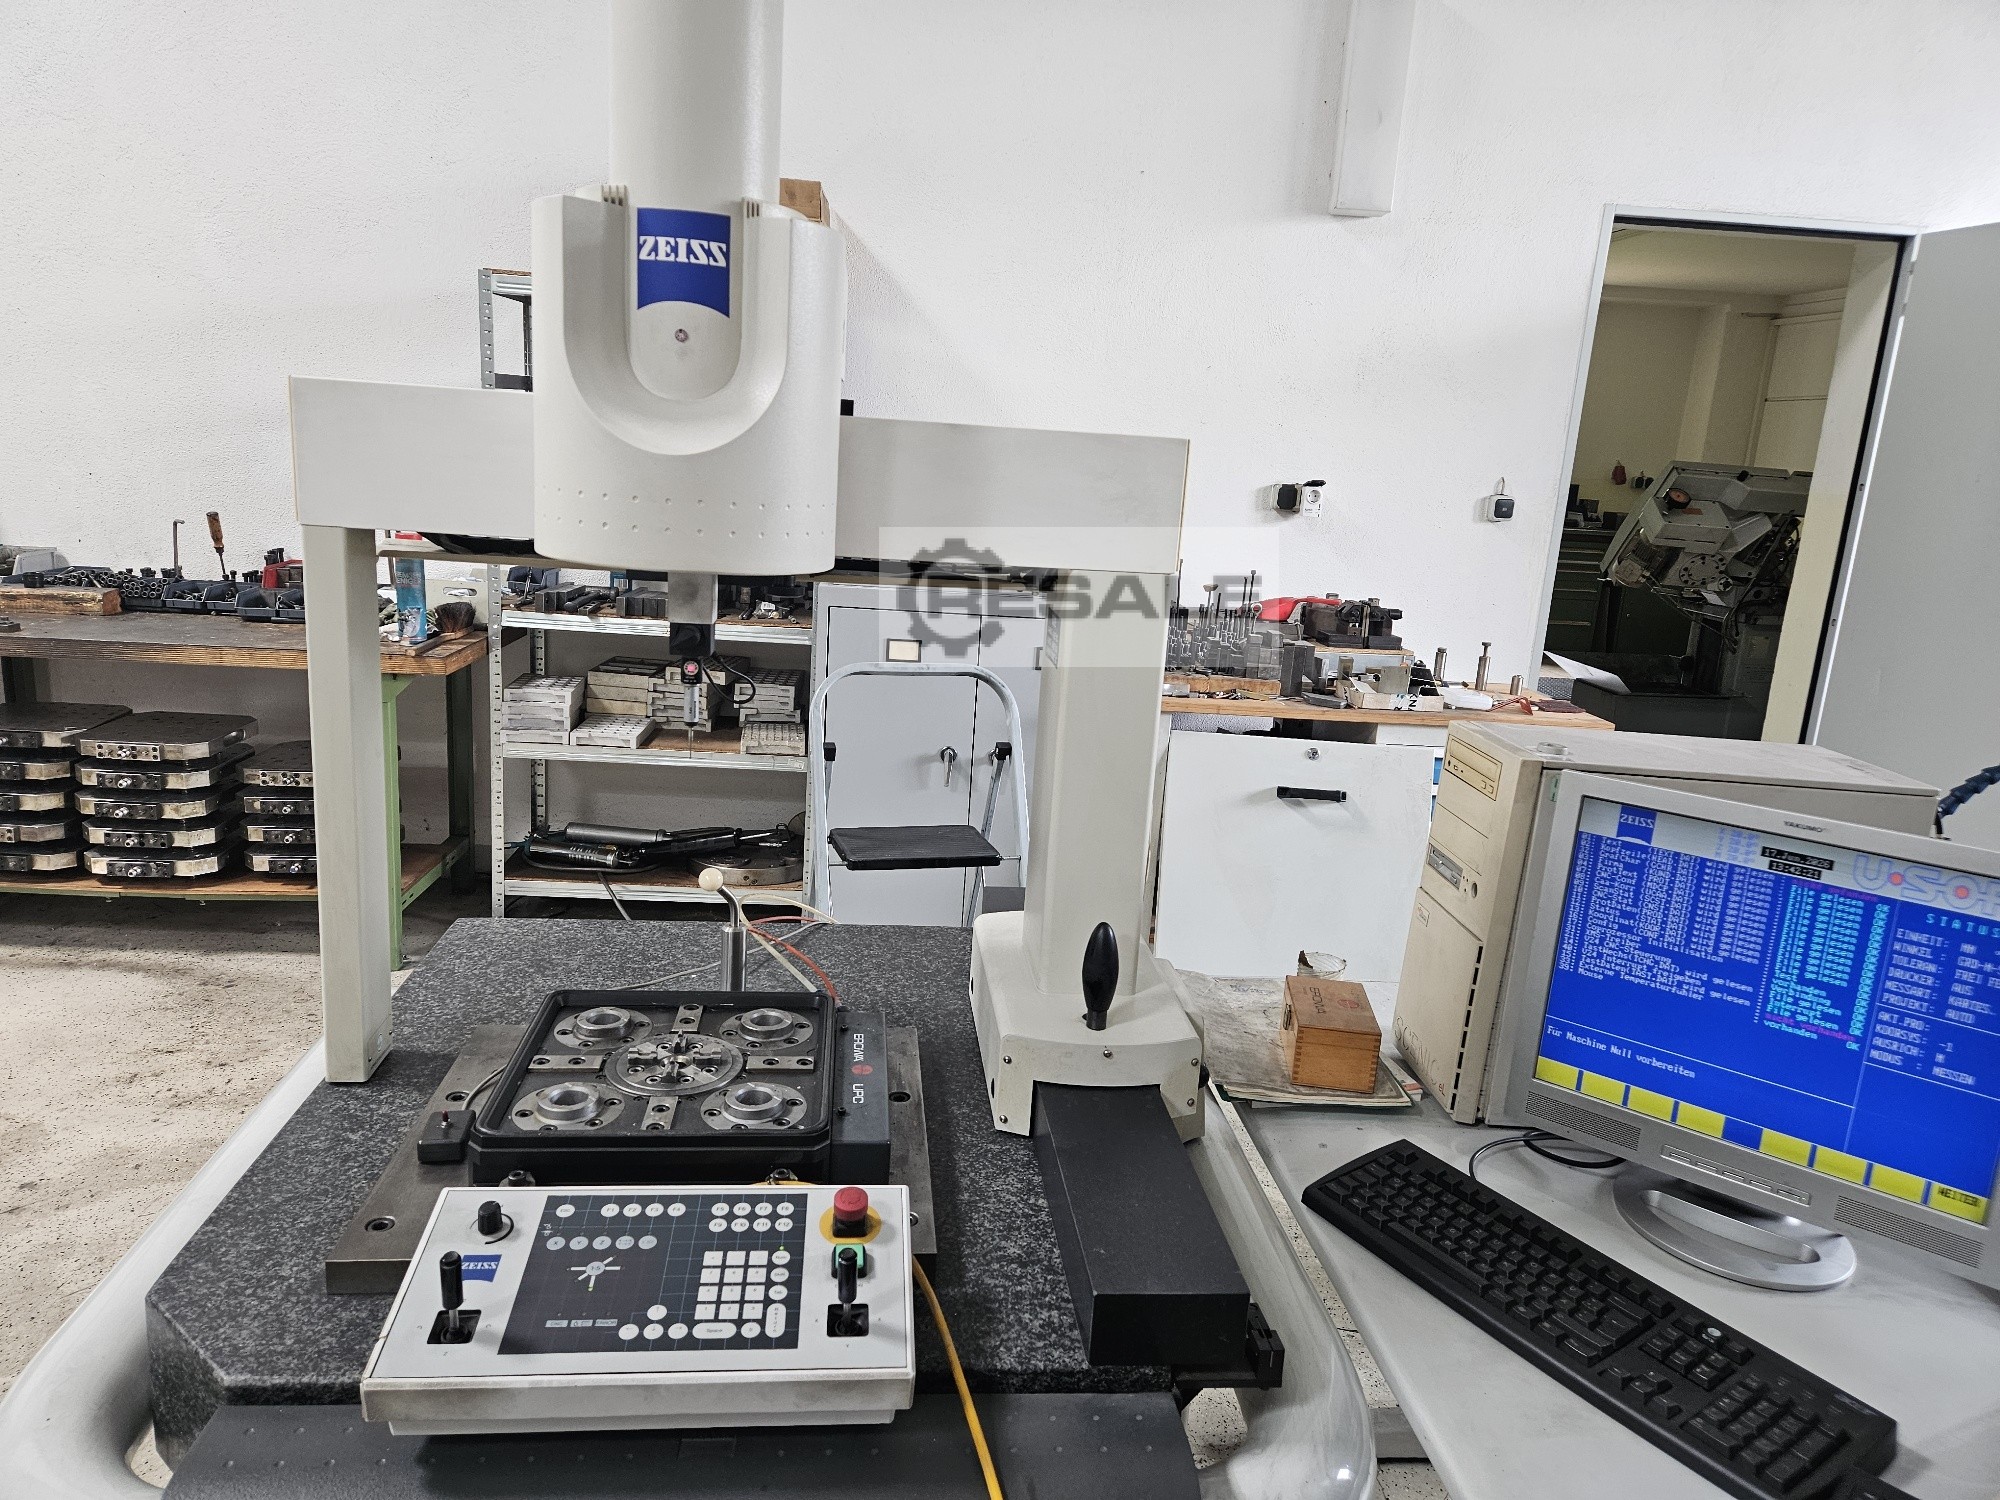
Zeiss Vista BJ 2000 measuring machine Incl. Erowa UPC pallet/lining on the Vista
approved
dealer
dealer
Price:
100 € add to watchlist
100 € add to watchlist
Equipped with: Camera: 21 MP, Video resolution: 2K at 30 fps / 1080p at 60 fps, Camera connection: HDMI, Lens adapter: 0.35×, LED ring light. Includes: \"iiyama\" display type: ProLite XUB2729HSU. Auction-ID: A1-50244-179
approved
dealer
dealer
Location:
Price: 10.900 € add to watchlist
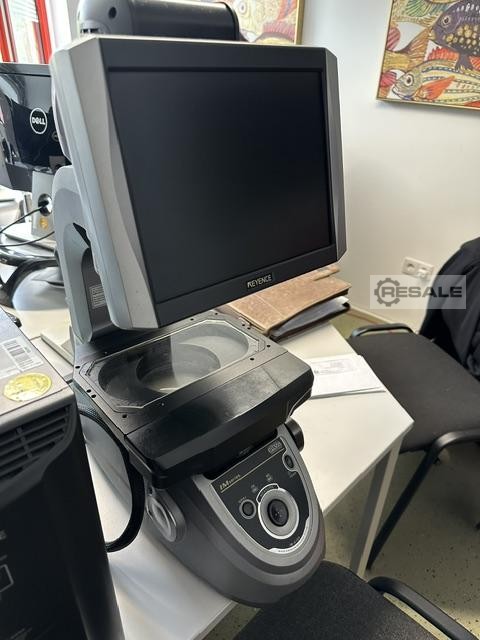
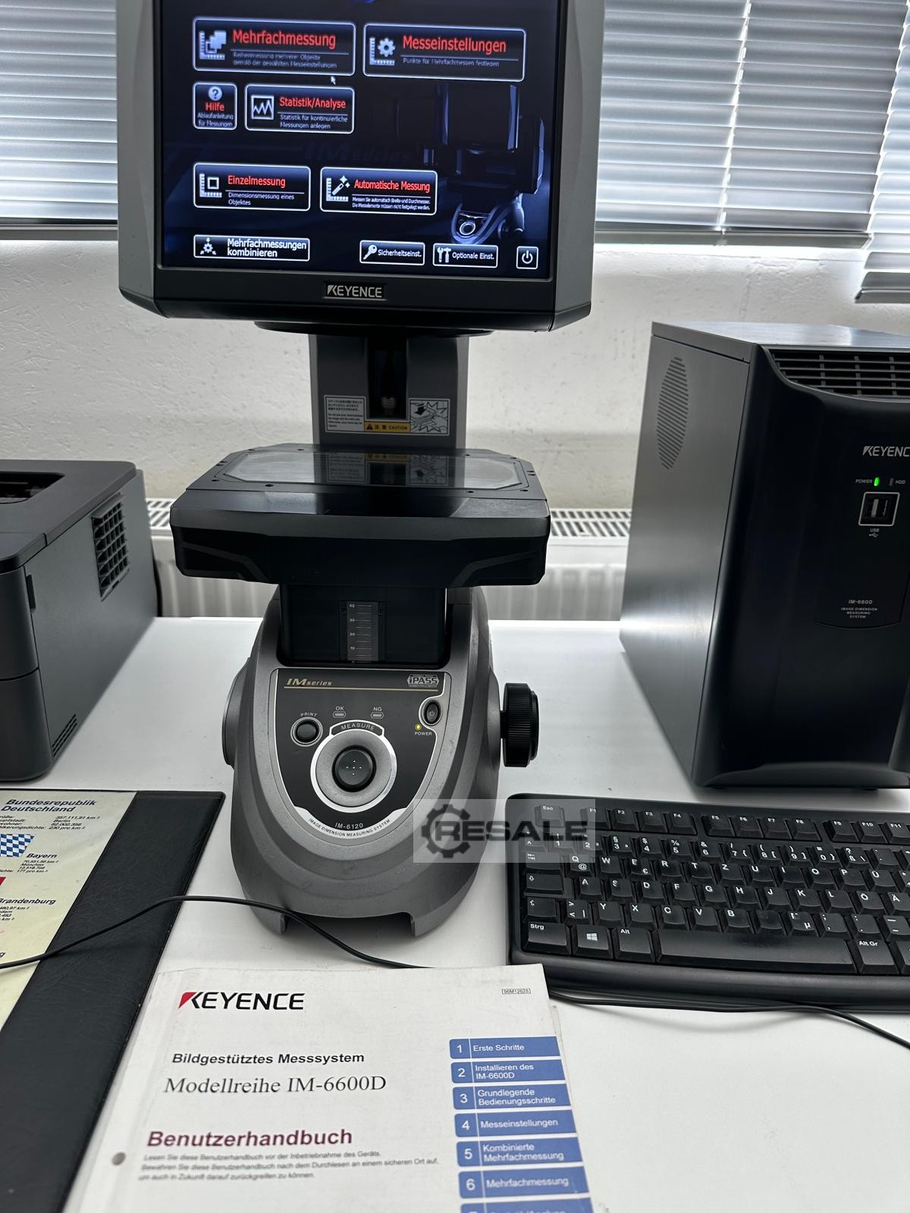
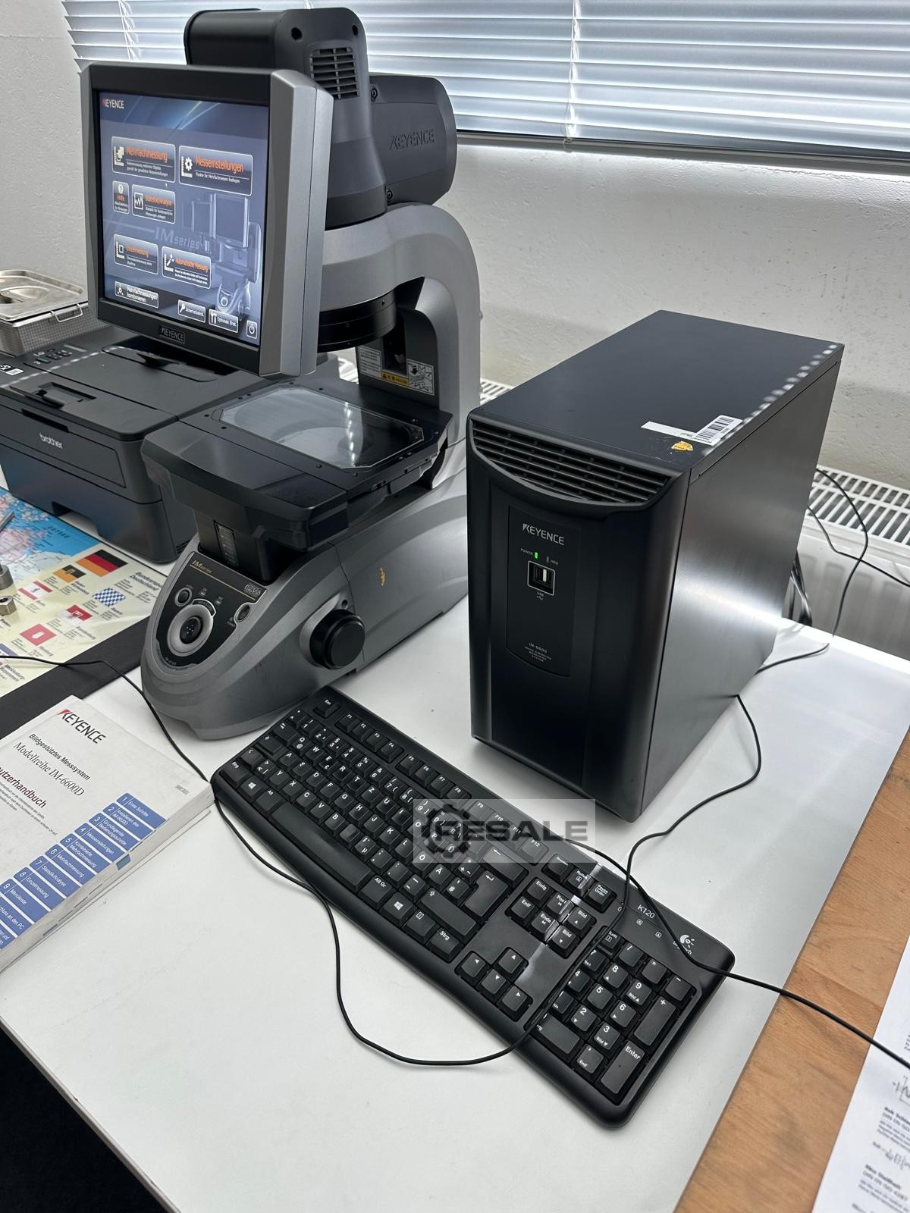
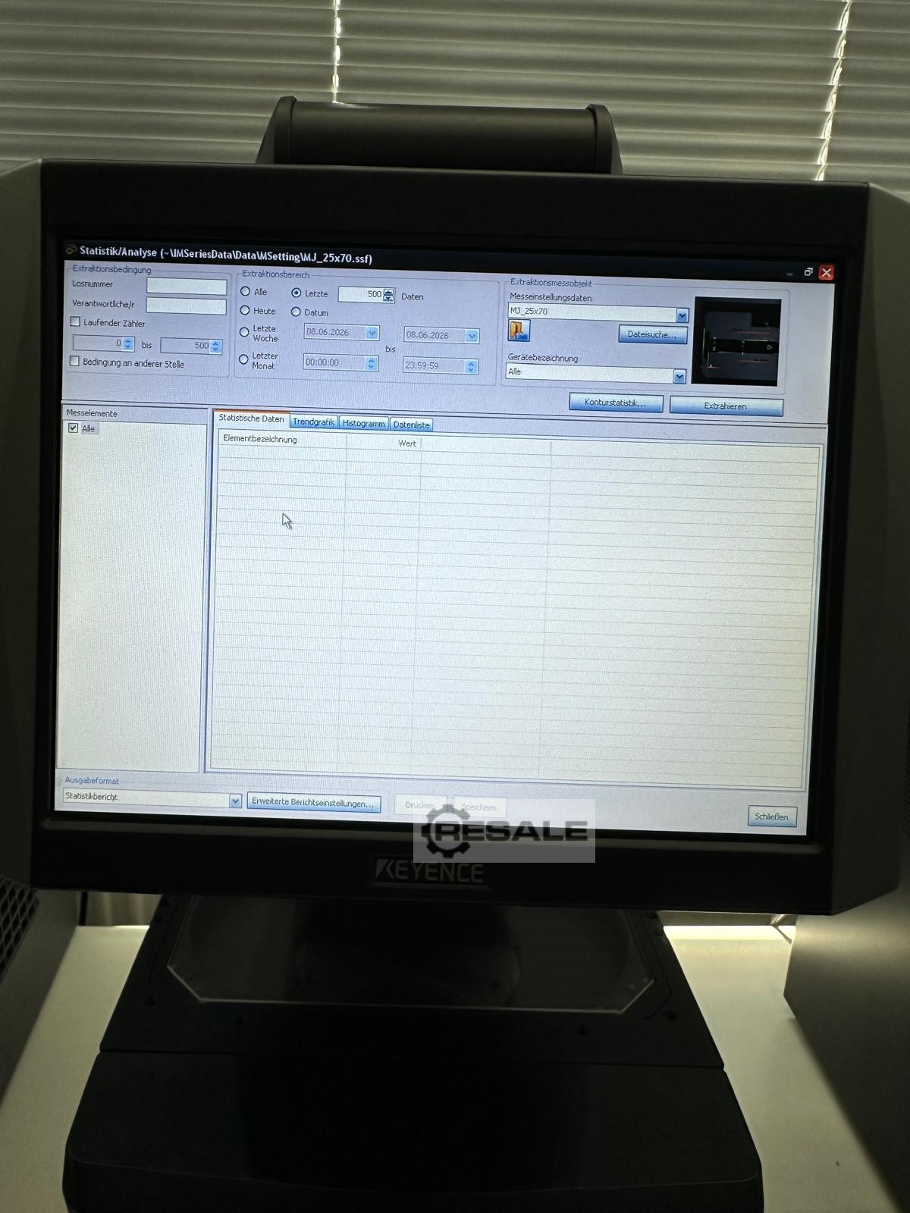
Measuring System IM-6600 IM-6120 Transducer CMOS sensor: 6.6 MP monochrome Display 10.4" LCD color monitor Field of view: φ100 x 200 mm Smallest display unit: 0.1 μm Telecentric transmitted light illumination (4-segment ring) Measurement Accuracy: Wide-field measurement mode: ±5 μm High-precision measurement mode: ±2 μm Large field of view measurement mode: ±7 +0.02L μm Fixed Position Measurement Mode: ±4 +0.02L μm Table: X-axis: 100 mm Z-axis: 30 mm Load capacity: 1 kg
approved
dealer
dealer
Price:
750 € add to watchlist
750 € add to watchlist
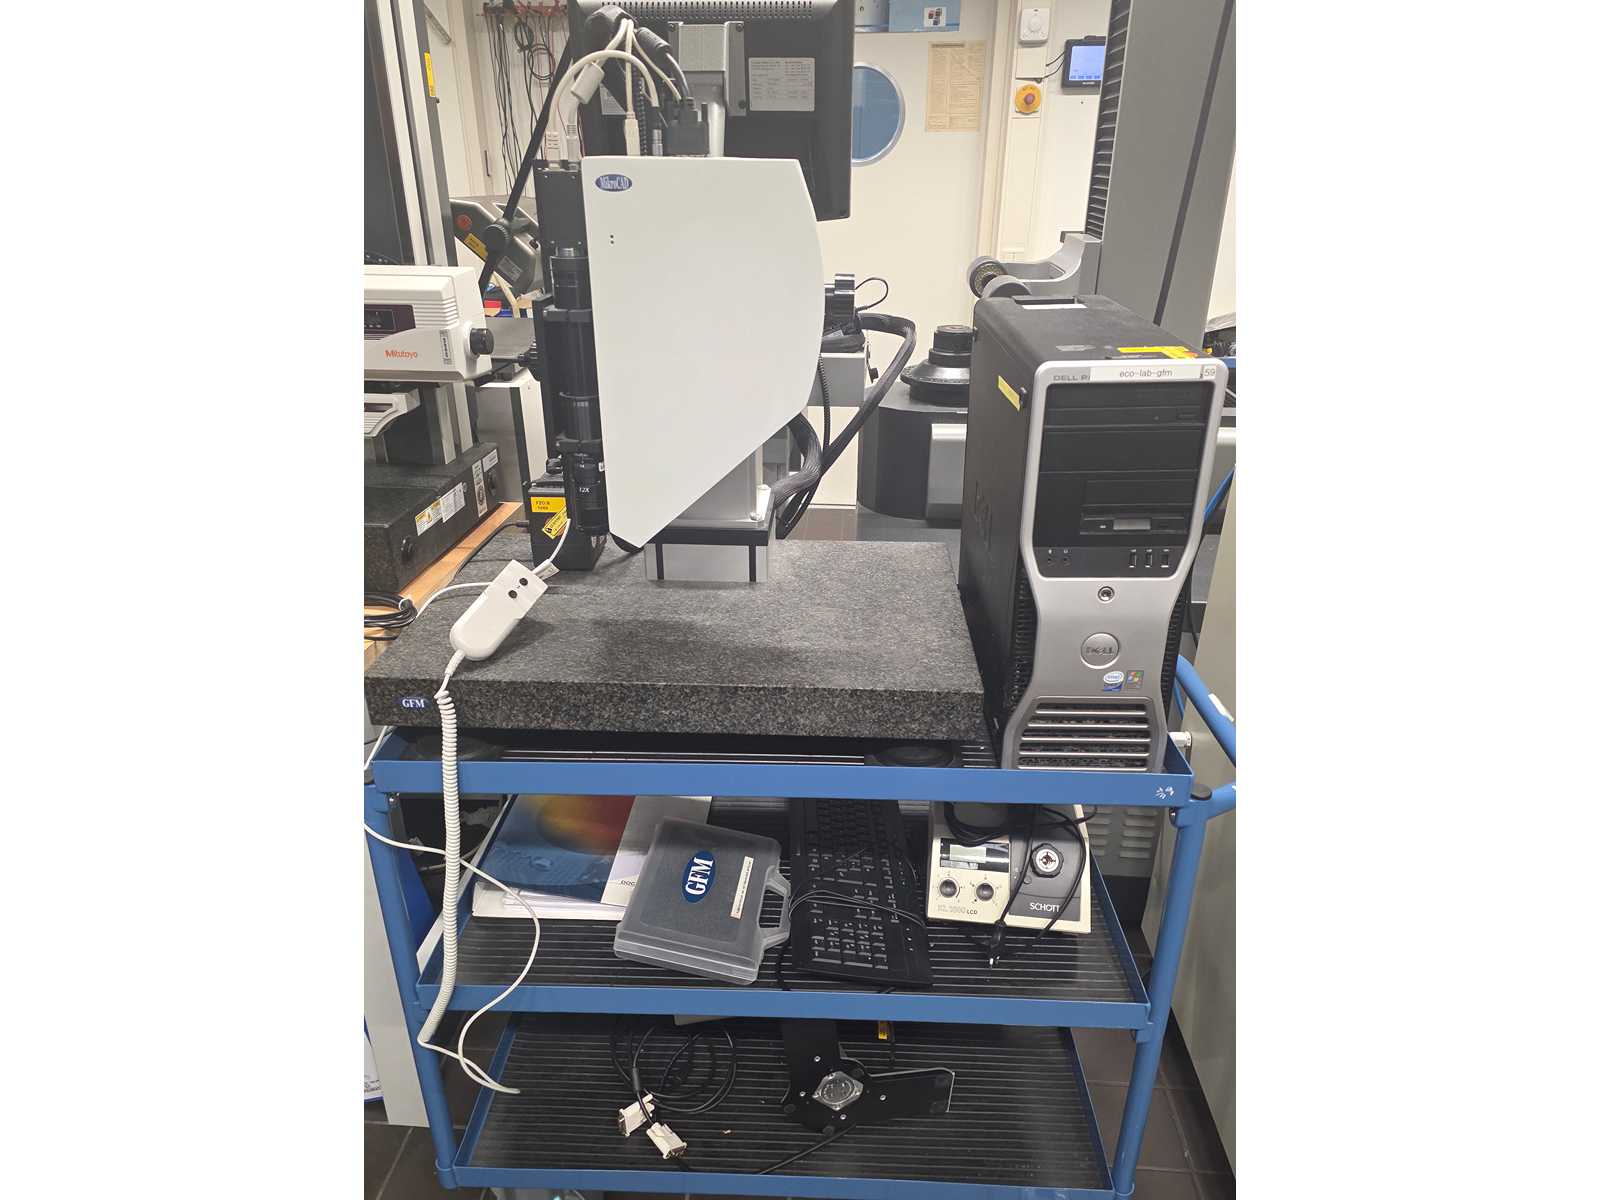
Microstrip light projector, for topography measurement Part of the offer is only what is written on the blue car, but WITHOUT the car itself: - MicroCAD measuring device with complete cable set - PC with accessories and user supplies - Granite slab - Calibration body set - Cold light source with light guide - Detailed operating instructions Technical Highlights & Features • Precise cutting edge measurement: Specialized optics for exact determination of radii (fillets) and wear. • Automatic determination of cutting edge radii up to approx. 5 μm. • Statistical validation: Determination of the average radius from several hundred sections, including a pass/bad rating. • High-resolution sensor technology: Area-based measurement with up to 5 million measuring points per scan. • Vertical resolution from 0.1 μm, lateral resolution from 0.4 μm. • Speed: Full 3D capture i ...
Location:
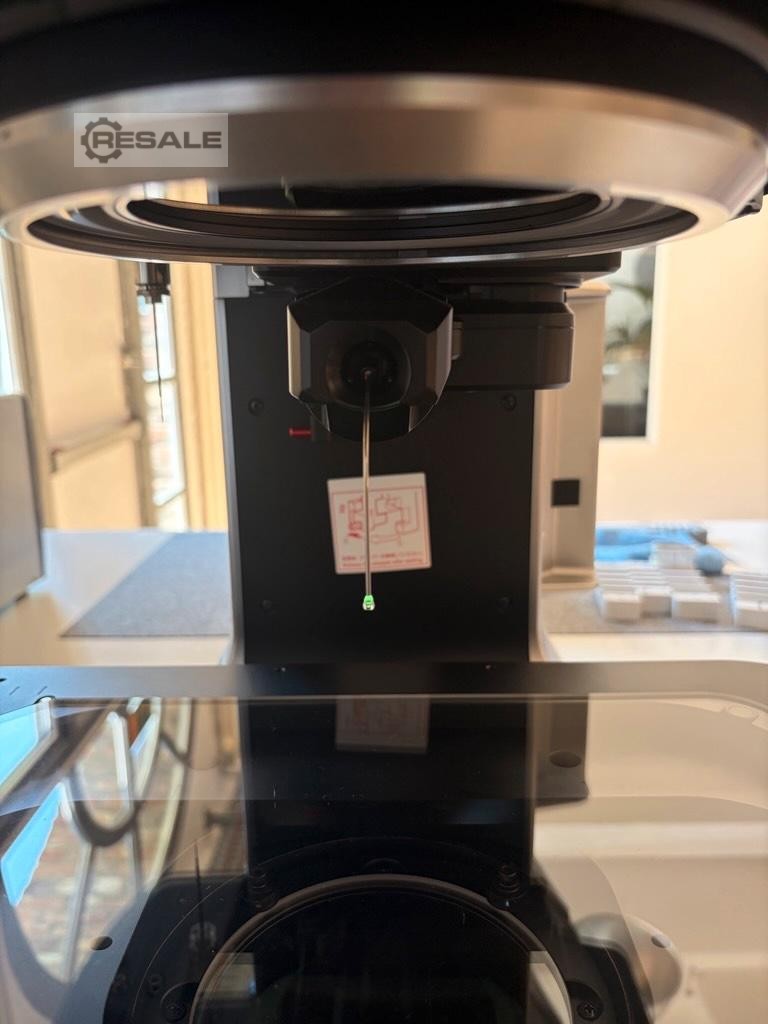
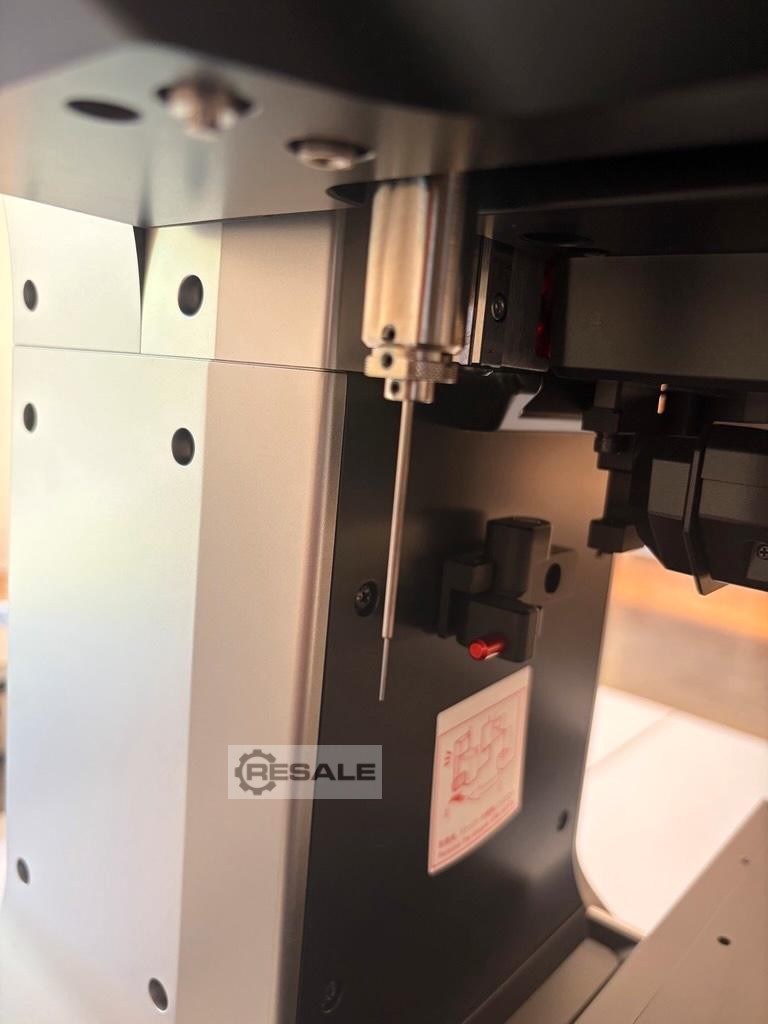
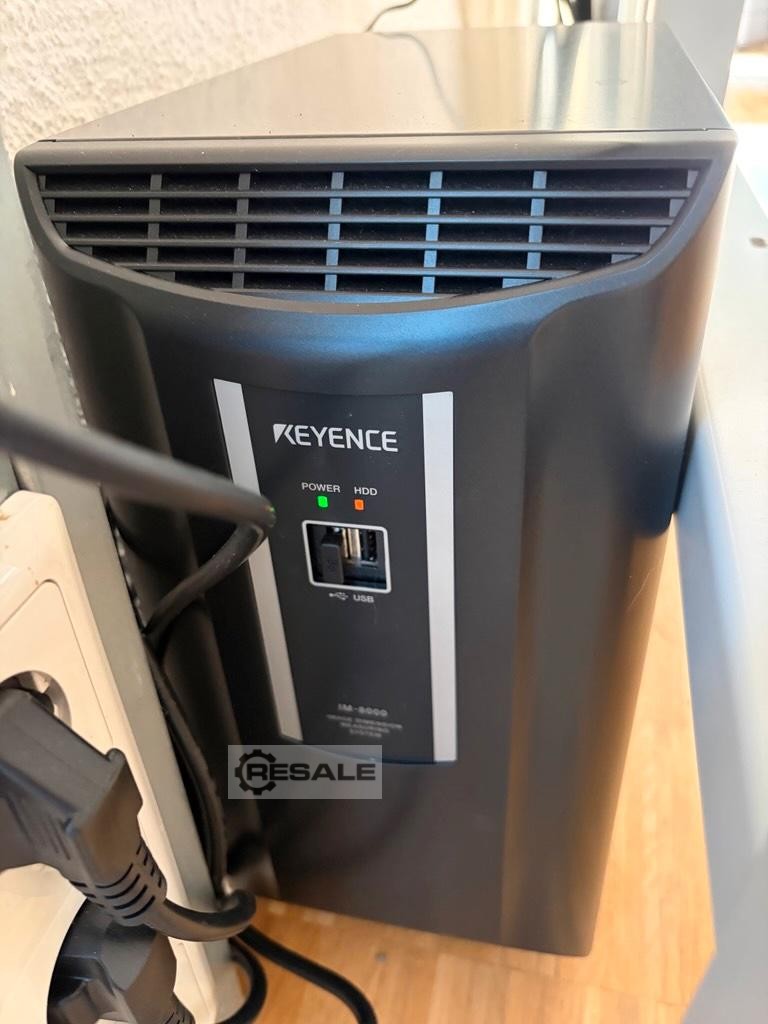
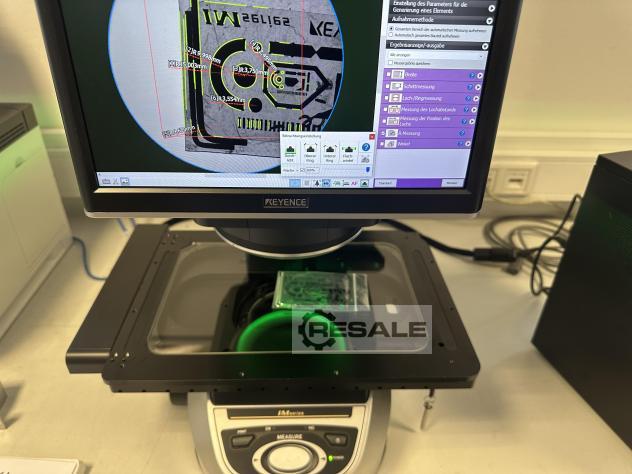
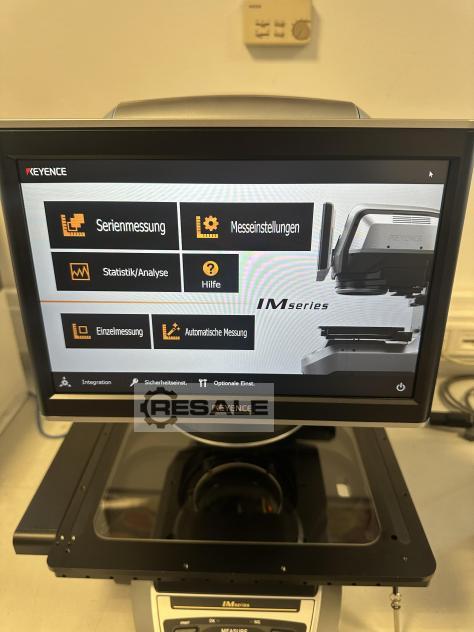
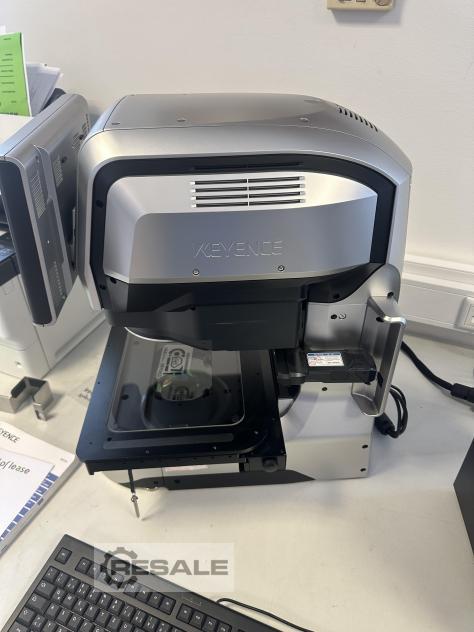
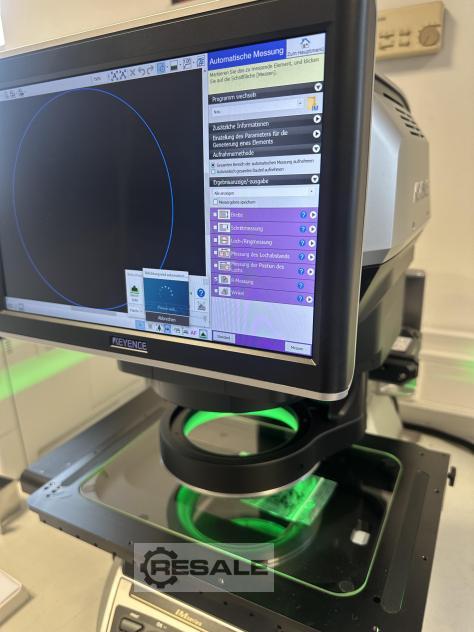
Hello, For sale is a Keyence IM-8030T digital measurement projector including rotation axis. The measuring machine was purchased in August 2025 and has been used very rarely since then. The complete measuring unit is immediately ready for use and immediately available. Prior sale and errors excepted.
approved
dealer
dealer
Price:
10.000 € add to watchlist
10.000 € add to watchlist
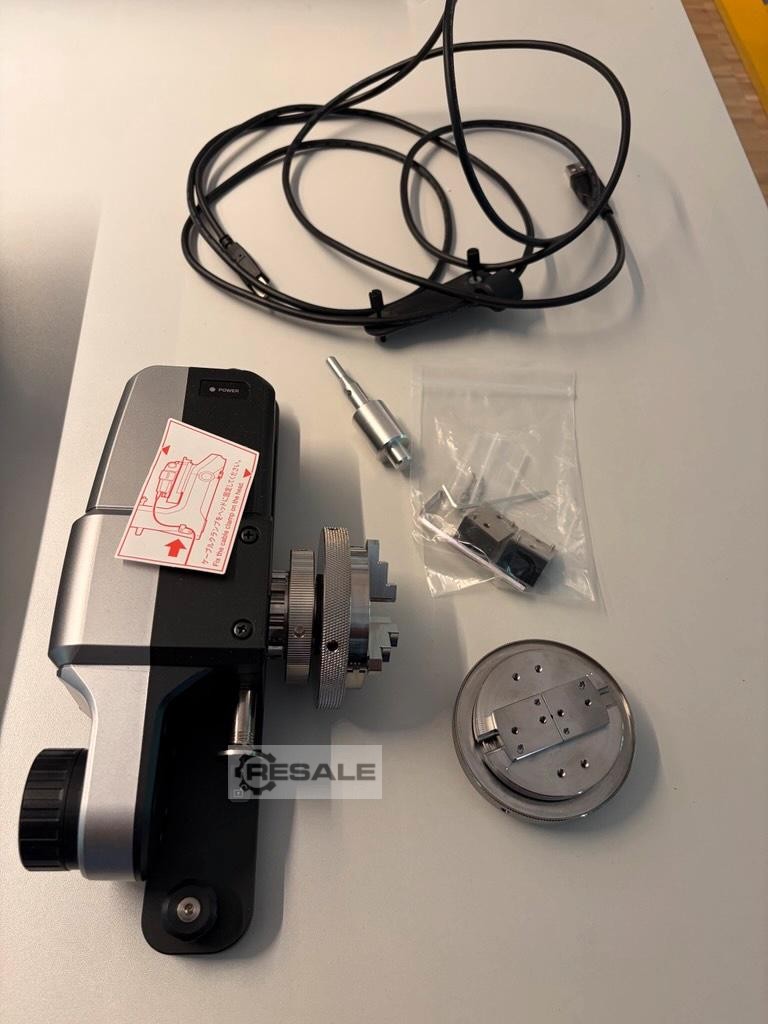
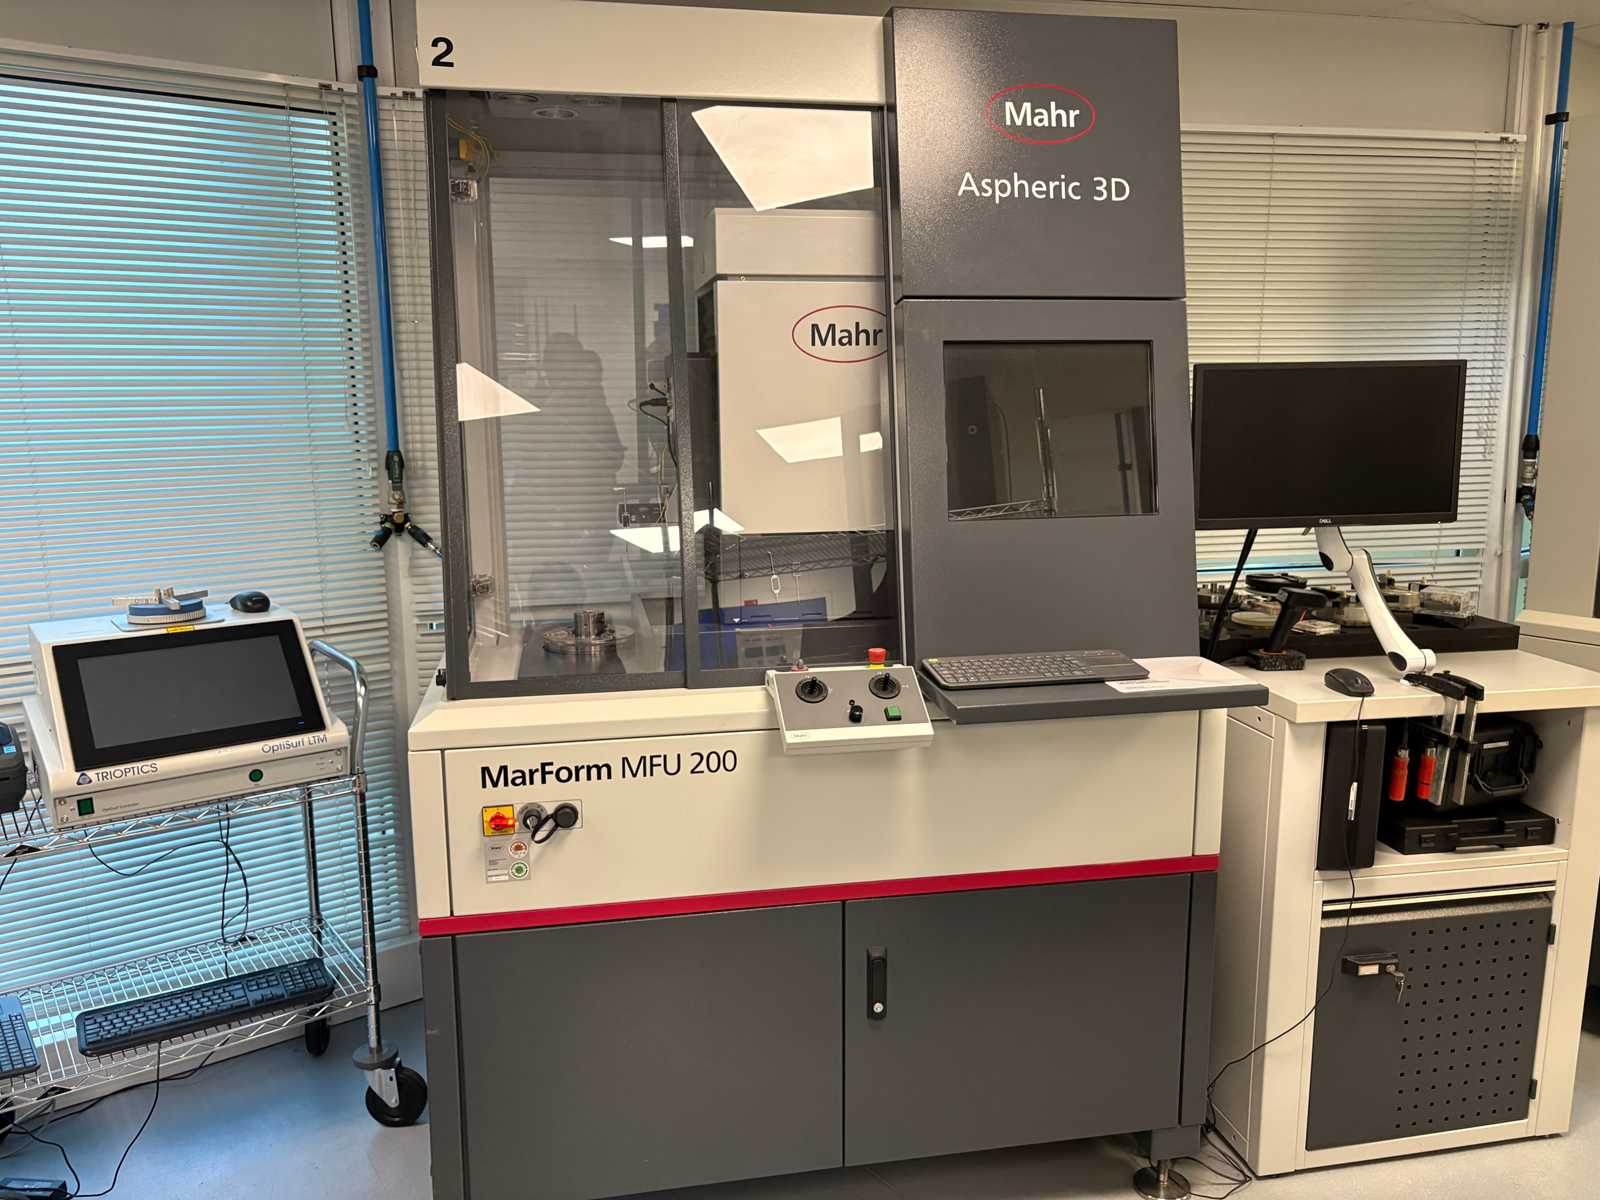
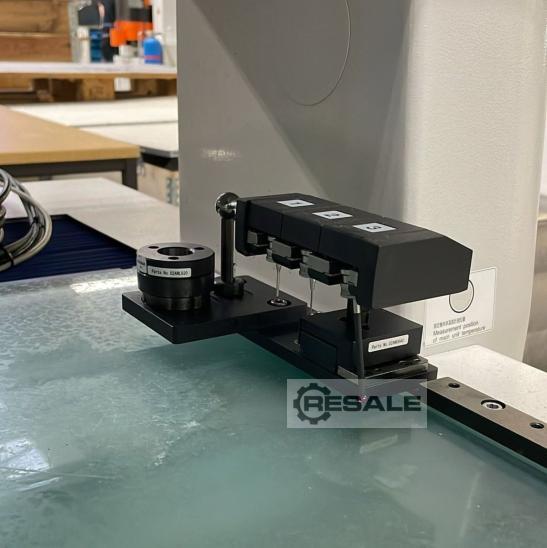
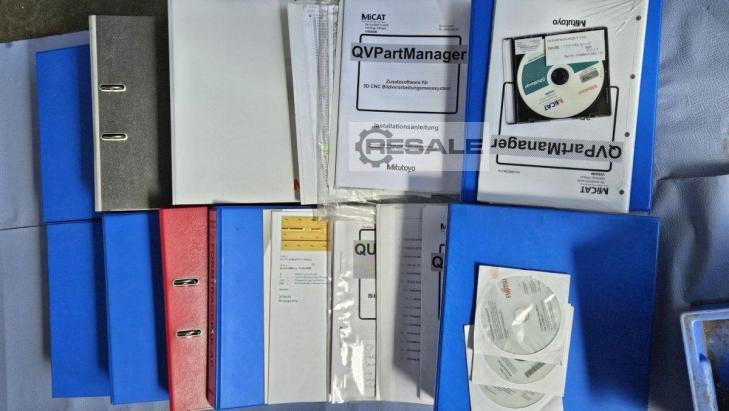
3D shape measuring station for Mahr MarForm MFU 200 Aspheric 3D aspheric optics. Manufacturer: Mahr GmbH (Göttingen, DE) – machine no. 9000920 (+ module 5440560) – serial no. 1124 – year 2018. Mahr ServiceCenter calibration 2026 (certificate no. 20260217), next maintenance scheduled for 2027. Accessories: Windows 10 PC, MarWin 13 software, Decenter/Tilt option, calibration set, Ø15 sphere, quick clamping, hydraulic chuck Ø25, 2 cases, manual + CD. Not included: workpiece carrier tray (Xonox, Thorlabs, etc.). Power supply 230 V – 1,800 VA. Weight: 4,573 kg. Specialized dismantling and metrology transport required. Given the technical nature of the machines, the dismantling and loading of the batches is the responsibility of the buyer. Auction-ID: A1-51054-1
approved
dealer
dealer

approved
dealer
dealer
Price:
750 € add to watchlist
750 € add to watchlist
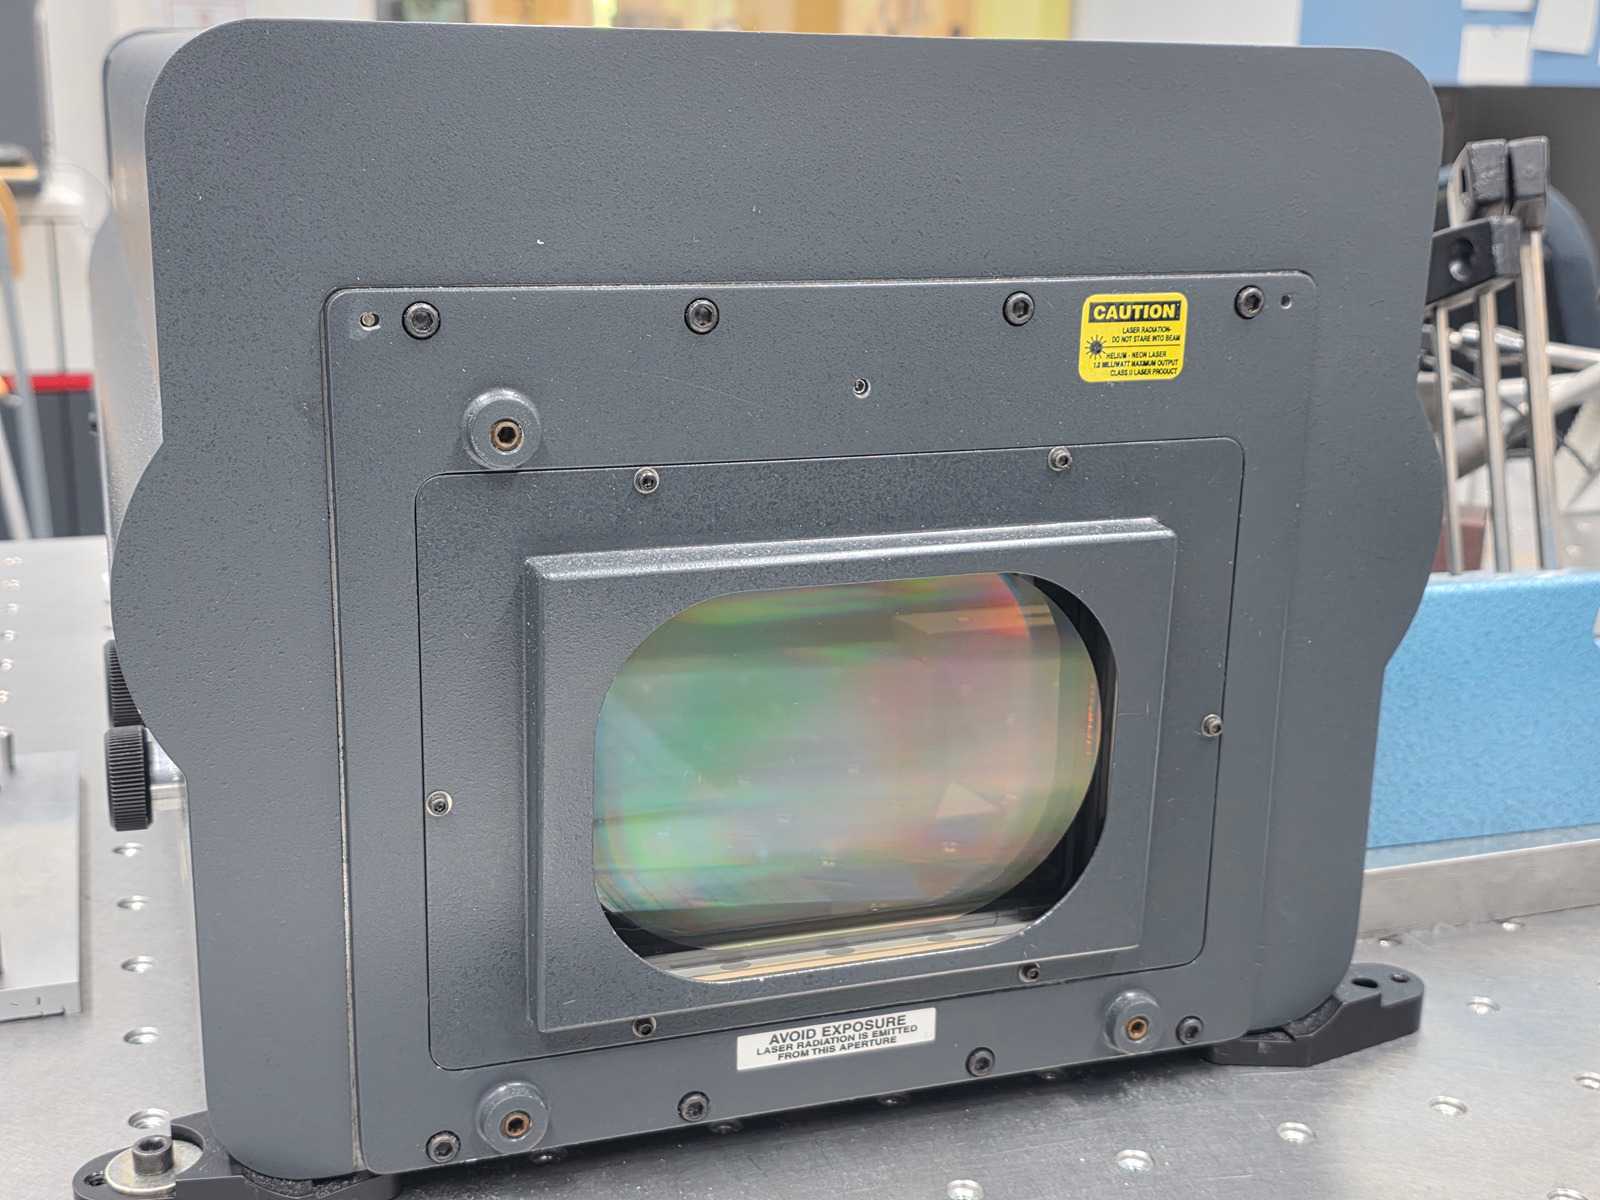
Flatness measurement for rough surfaces with waviness up to 150μm Technical data: Laser Source HeNe, Laser Class IIIa Wavelength: 633 nm Data points: 640 x 480 pixels Working distance ~ 54 mm Simulated wavelength ~ 12 μm Measuring range Vertical 150 μm Horizontal 100mm x 140mm Measurement resolution Vertical 2 nm Lateral 120μm (2x zoom); 240μm (1x zoom) Measurement result output 2D / 3D Topographies MetroPro Data formats: .dat, .sdf, ascii, jpg, bmp, tiff Hardware / Software: Device comes with computer and software Only the Zygo with the complete computer will come to the auction. All other objects visible in the background, as well as the clamping plate, are not part of the auction. Auction-ID: A1-51071-5
Location:
For sale is a Keyence IM-8030 digital measurement projector with IM-8000 control unit. Year of construction is 2023. Prior sale and errors excepted.
approved
dealer
dealer

Price:
32 € add to watchlist
32 € add to watchlist
0-10 mm precision dial gauge with 0.01 mm accuracy, complete with magnetic base. This set is designed for extremely precise checking of the geometric shapes of various components and ensuring their correct placement within other components. Auction-ID: A7-50799-253
approved
dealer
dealer


Location: 
Digital Height Gauge Travel: 600 mm Column diameter: Ø 45 mm Granit base dimensions (L x W x H): 200 x 140 x 60 mm In working condition
approved
dealer
dealer

Price:
14 € add to watchlist
14 € add to watchlist
The electronic digital tire pressure gauge is a modern device that allows you to quickly and accurately check your car's tire pressure. Auction-ID: A7-50796-39
approved
dealer
dealer

Location:
Price: 4.900 € add to watchlist
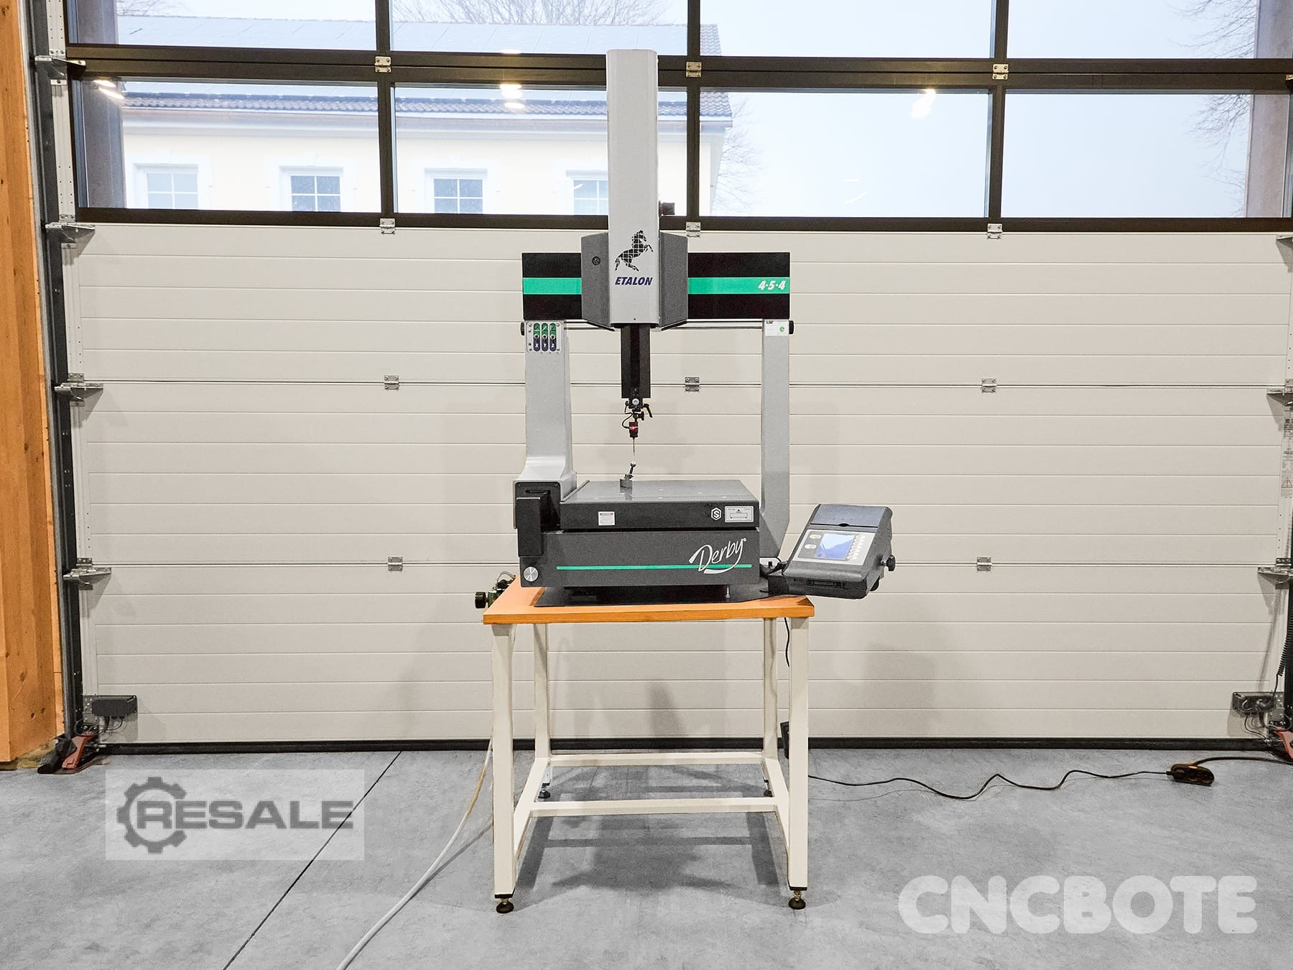
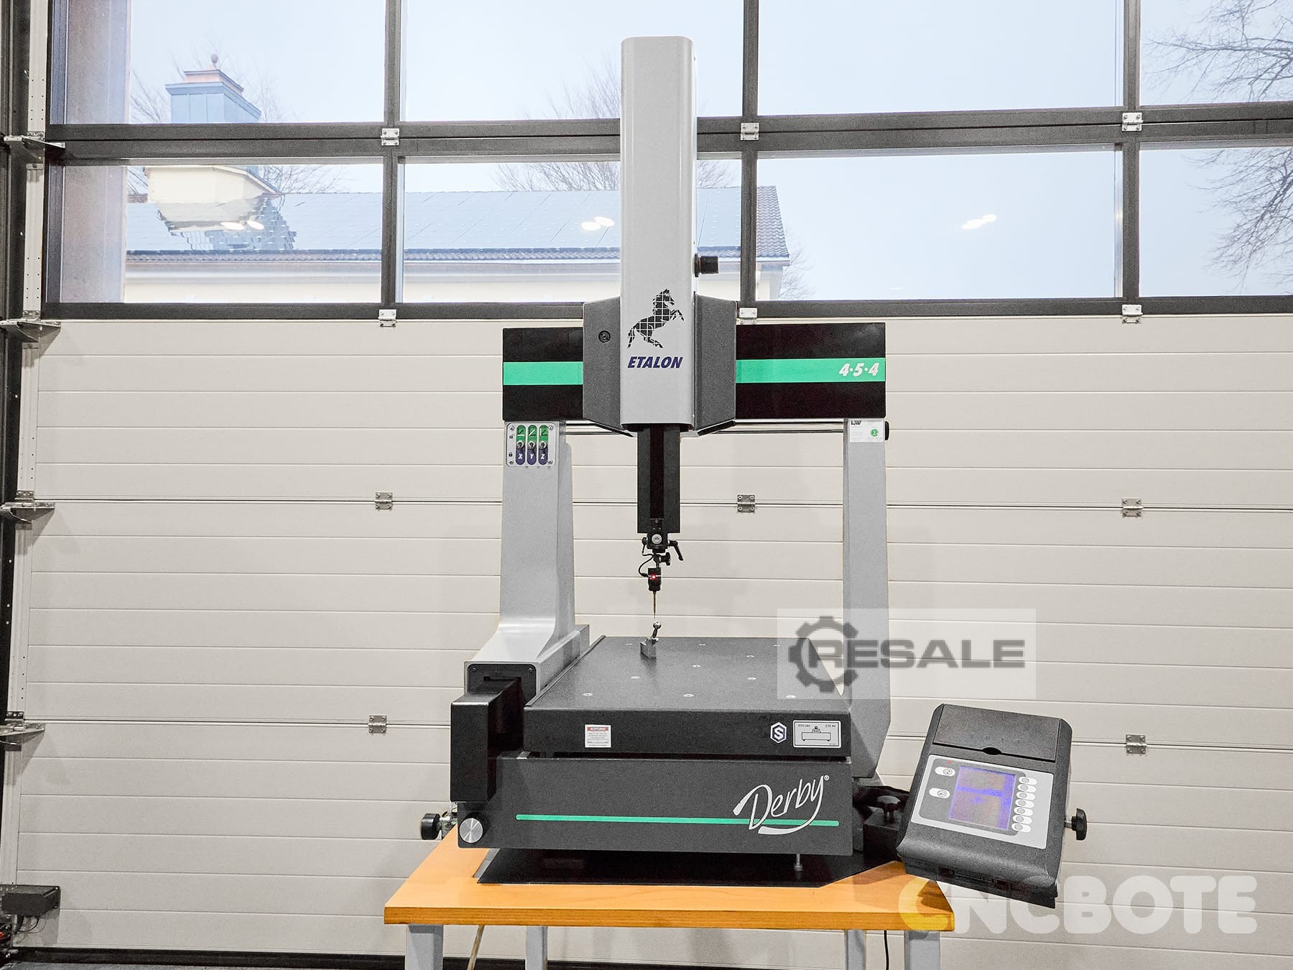
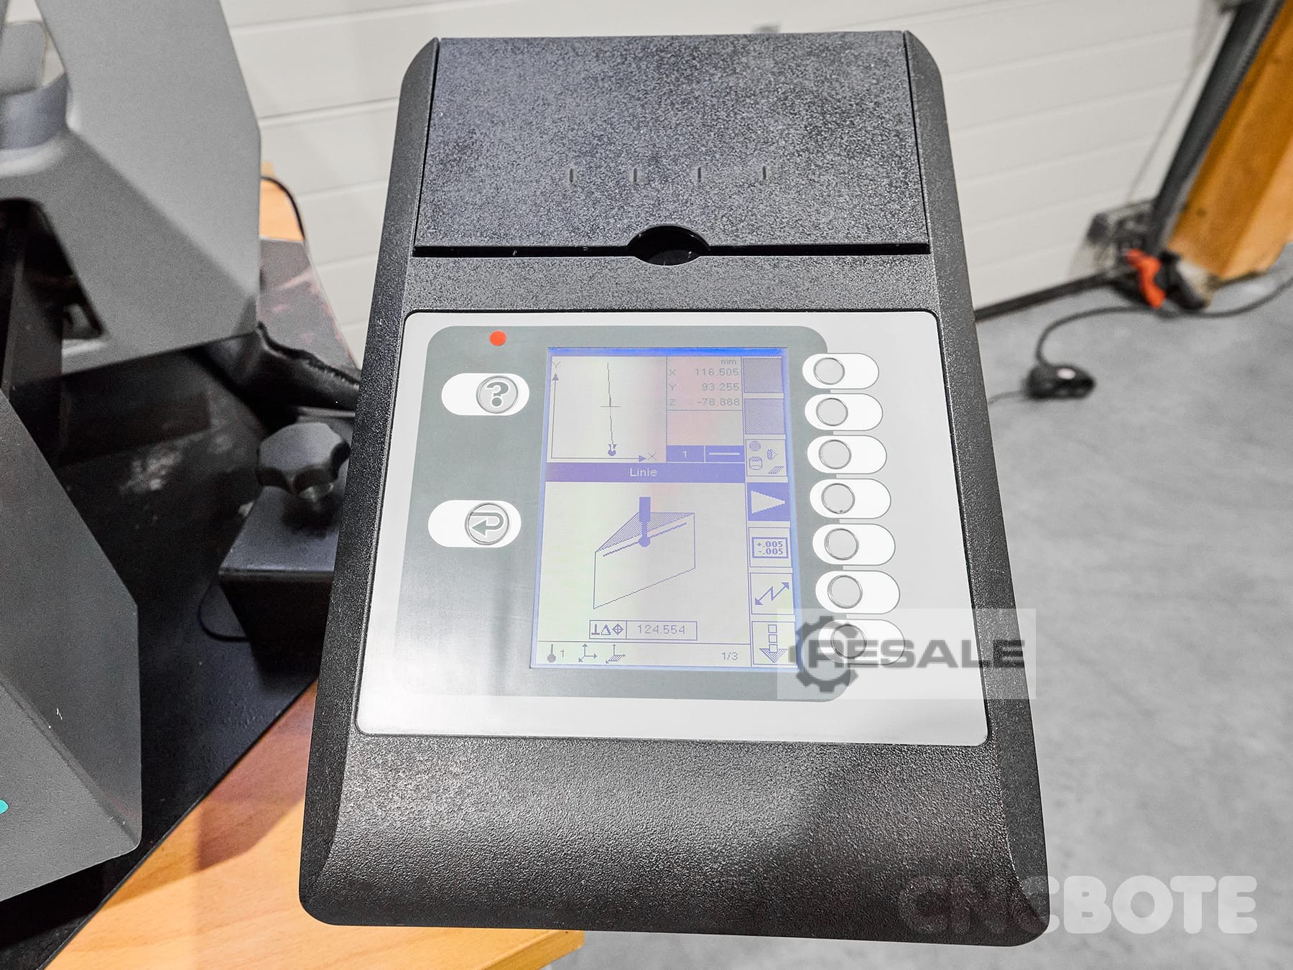
Technical data: Manufacturer: Tesa Brown&Sharpe Type: Derby Etalon 454 Year of Make: 1998 Measuring range X/Y/Z: X 457 mm, Y 508 mm, Z 406 mm Transducer: Renishaw TP-ES Dimensions and weight Weight: approx. 250 kg Condition Condition: Used Functional: Tested and fully functional
approved
dealer
dealer

Price:
29 € add to watchlist
29 € add to watchlist
Measurement up to 60 meters Fast and accurate measurement Measurement saving function Memory of the last 4 measurements Large backlit screen for better visibility in low or no lighting conditions Integrated electronic spirit level Small size and weight Auction-ID: A7-50796-41

Location:
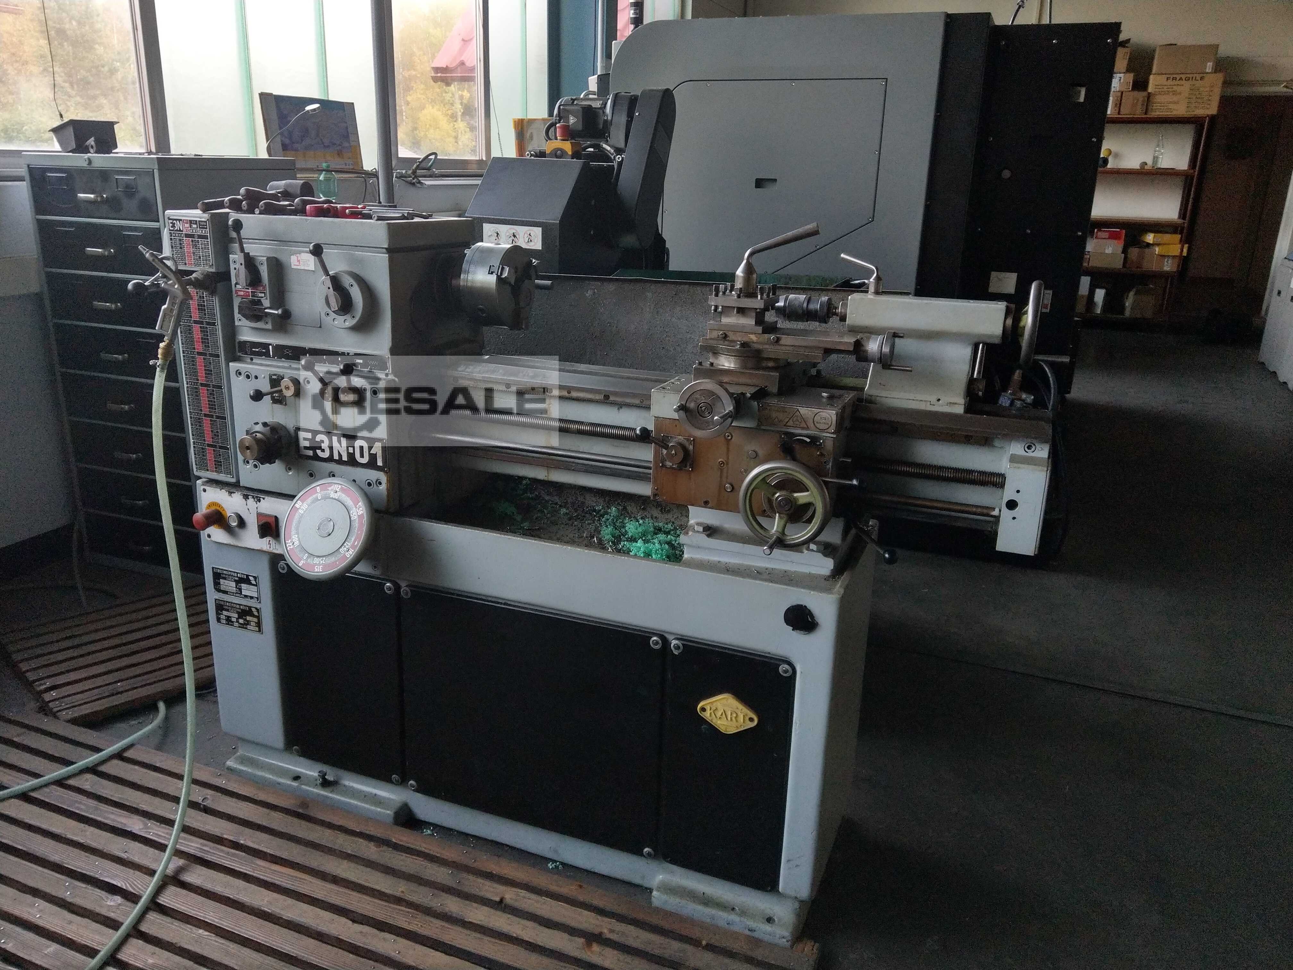
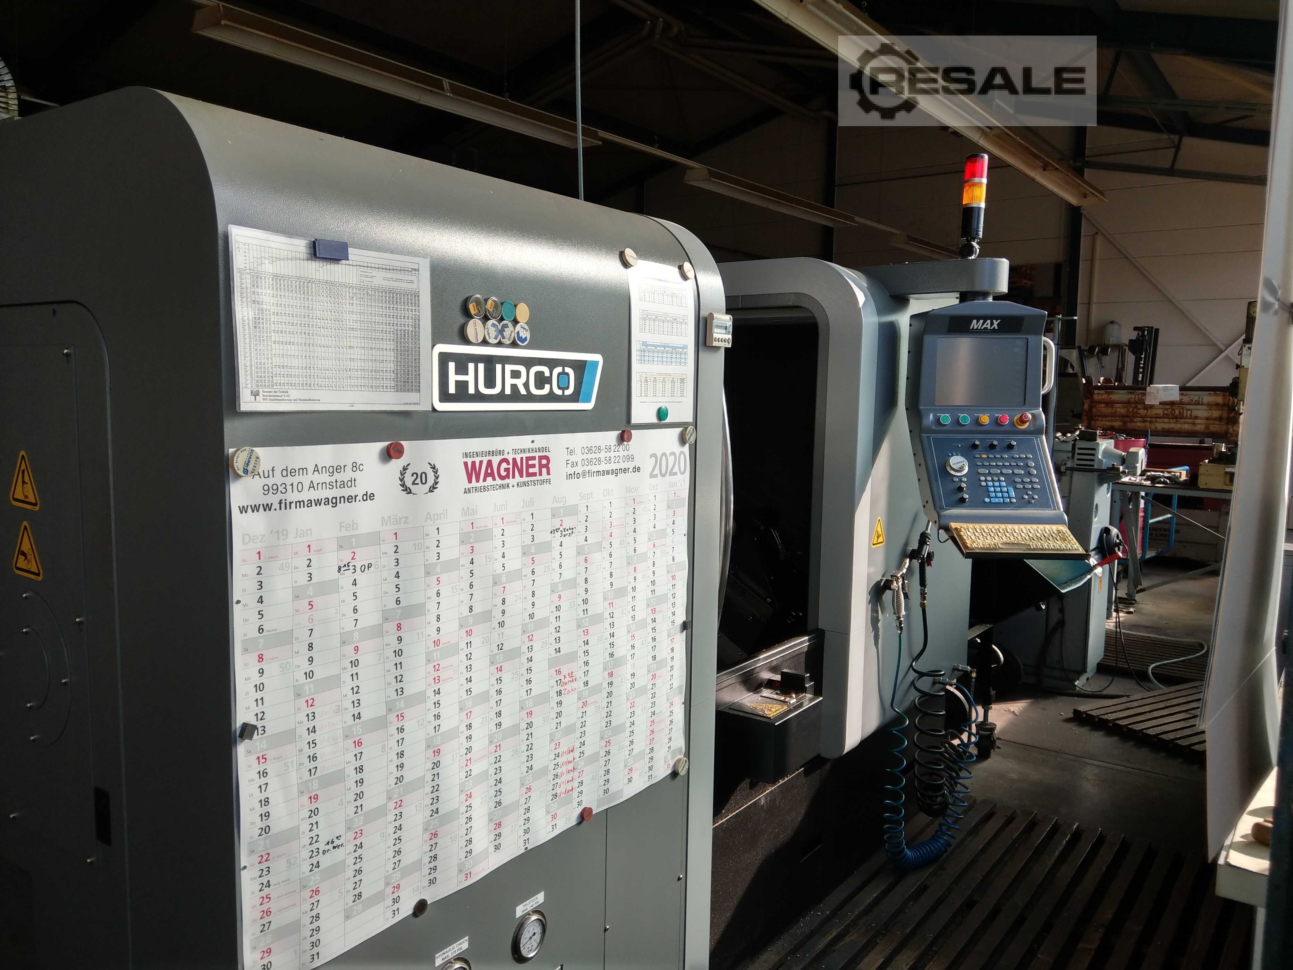
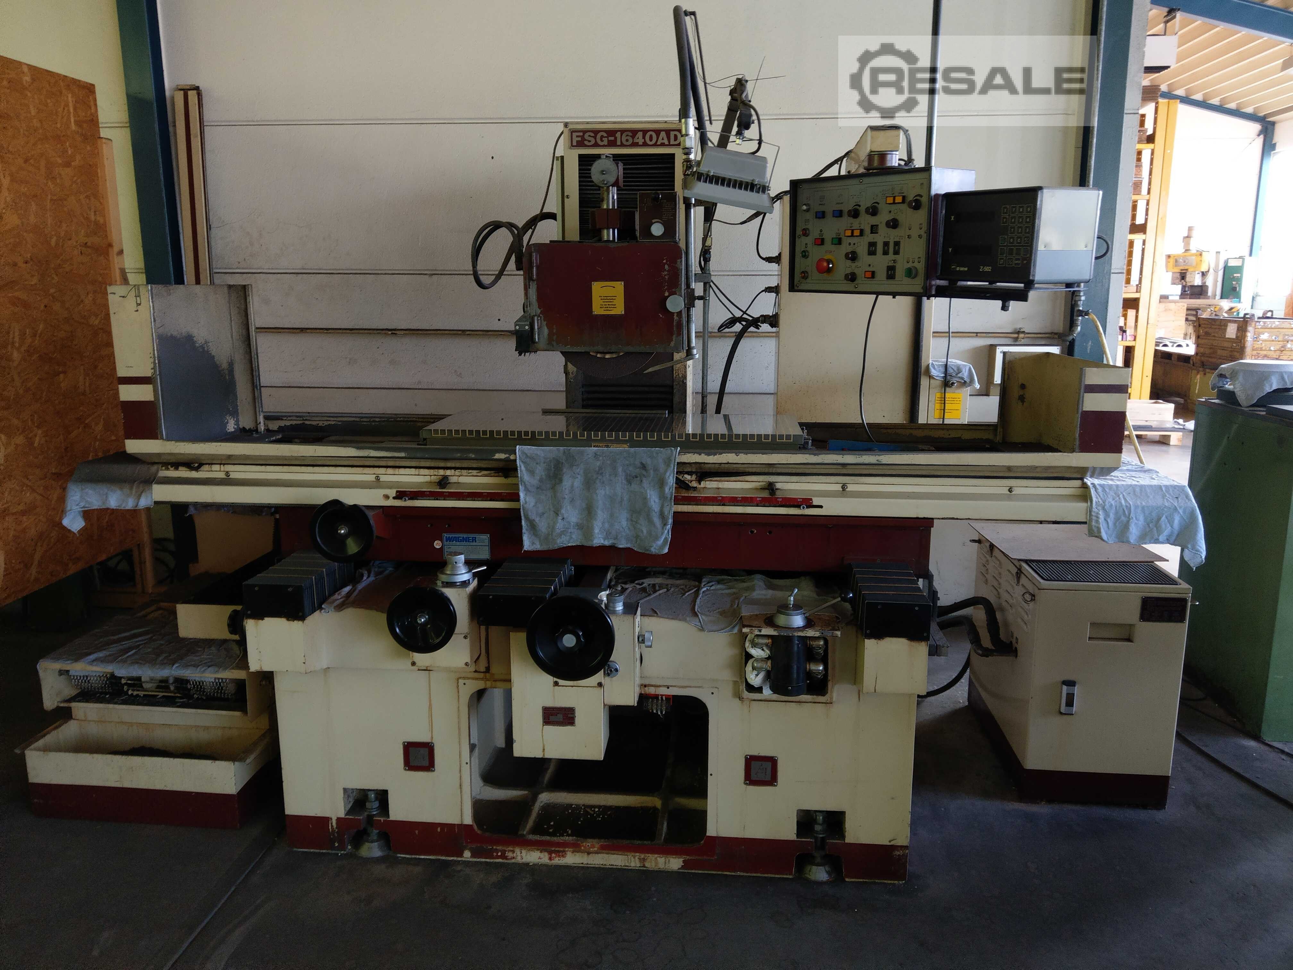
BJ Band Saw Kasto SBL 280 U 1998 Conventional lathe E3N01 Lathe Hurco TM8i Surface Grinding Machine FSG-1640AD Wagner 1997 Silent E Forklift R20-15 3-axis milling machine Hurco VMX24 3-axis milling machine Hurco VMX24 3-axis milling machine Hurco VMX30t 3-axis milling machine Hurco VMX64 Wire EDM Machine Mitsubishi FA20 Zeiss Contura G2 CNC Coordinate Measuring Machine 2007
approved
dealer
dealer

Price:
29 € add to watchlist
29 € add to watchlist
0-10 mm precision dial gauge with 0.01 mm accuracy, complete with magnetic base. This set is designed for extremely precise checking of the geometric shapes of various components and ensuring their correct placement within other components. Auction-ID: A7-50796-53
Location:
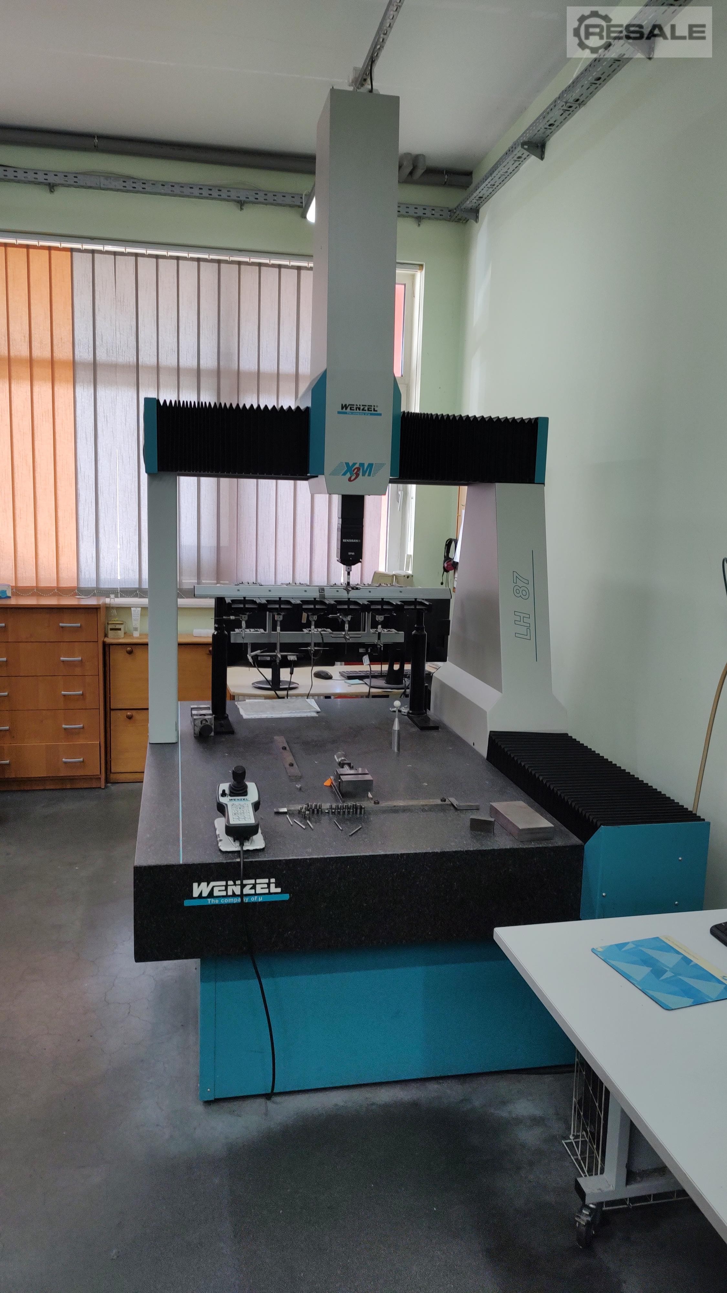
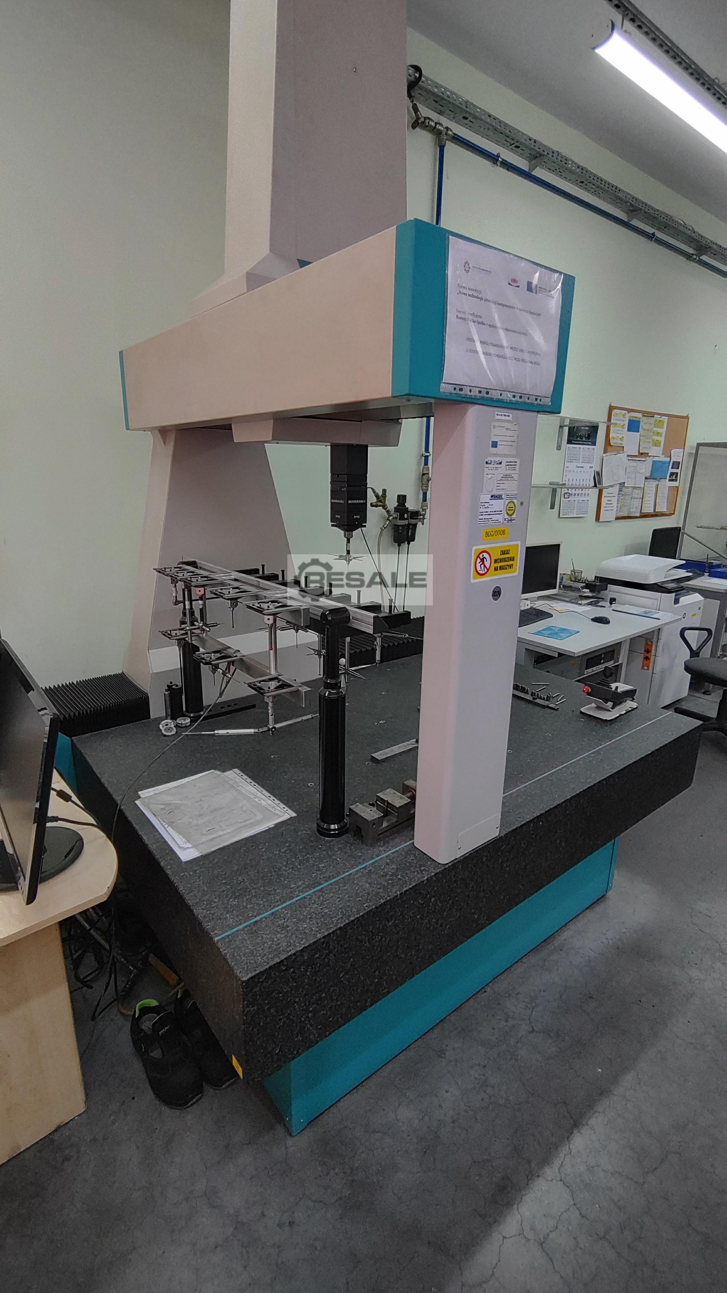
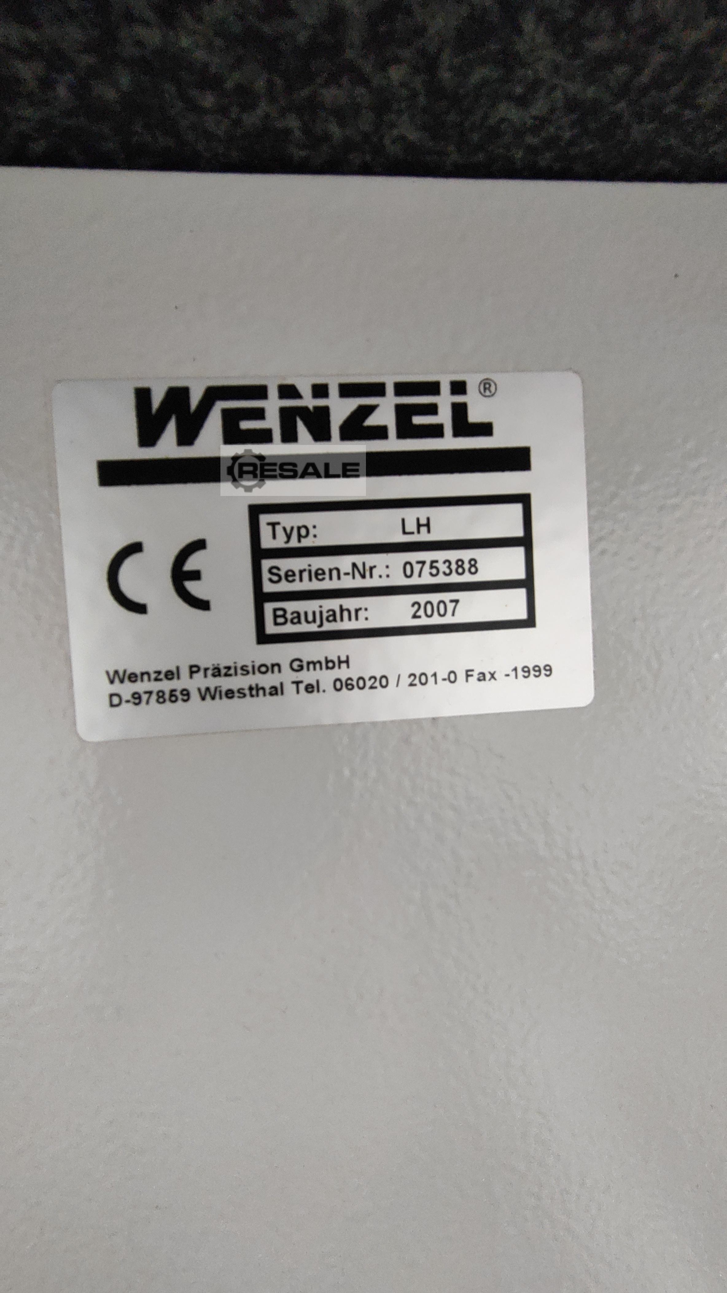
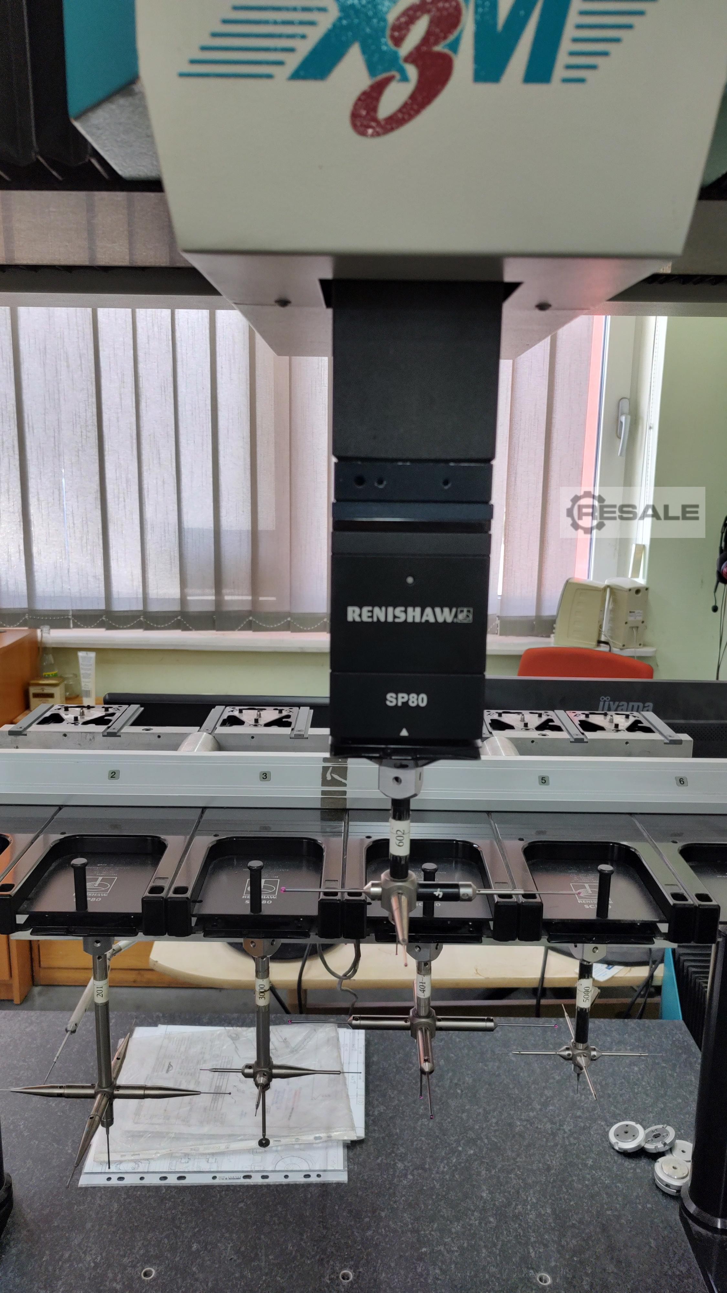
Serial Number: 075388 Year of Make: 2007 X 800mm Y 1000mm Z 700mm Measuring head SP80
approved
dealer
dealer

Price:
16 € add to watchlist
16 € add to watchlist
The electronic digital tire pressure gauge is a modern device that allows you to quickly and accurately check your car's tire pressure. Auction-ID: A7-50799-139
approved
dealer
dealer

item-No.: 168152727
used
Location: 
The SIP Sirius 7 is a high-precision fixed-bridge Coordinate Measuring Machine (CMM) designed for dimensional inspection and quality control in manufacturing environments. Sirius 7 is known for its robust construction and hydrostatic bearing system, ensuring smooth and accurate measurements. Key Specifications • Measuring Range: 1,000 mm × 1,000 mm × 800 mm (X × Y × Z) • Accuracy: ±4 µm (micrometers) • Repeatability: ±2 µm • Guide System: Hydrostatic bearings • Temperature Compensation: Yes • Control Type: Manual (standard), with options for digital or CNC control systems • Probe System: Typically equipped with Renishaw or similar touch-trigger probes • Software Compatibility: Compatible with various metrology software platforms, including PC-DMIS and others
approved
dealer
dealer

Price:
16 € add to watchlist
16 € add to watchlist
The electronic digital tire pressure gauge is a modern device that allows you to quickly and accurately check your car's tire pressure. Auction-ID: A7-50799-239
approved
dealer
dealer
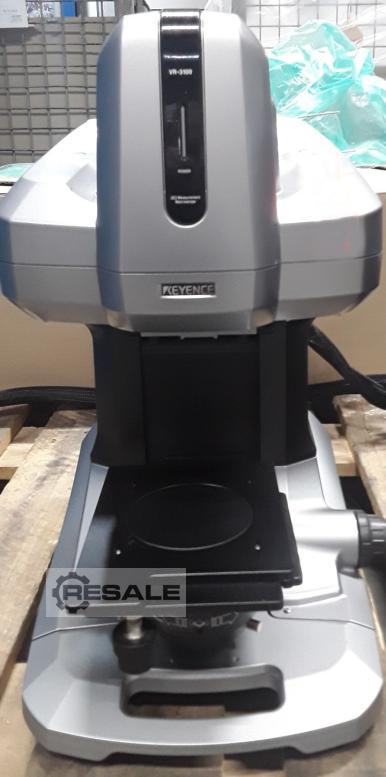
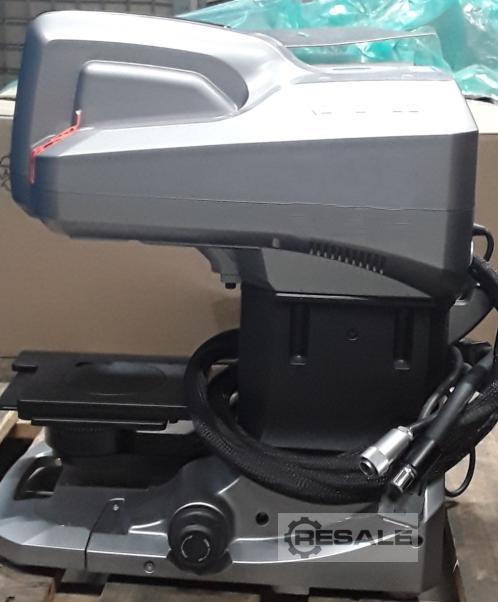
Location:
3D Measurement Macroscope Controller VR 3000K Measuring head VR 3100 Measuring range 24 x 18 x 10 mm Measuring diagonal 30 mm Magnification: 12x – 160x Resolution 0.1 μm Automatic edge detection
approved
dealer
dealer

Price:
29 € add to watchlist
29 € add to watchlist
0-10 mm precision dial gauge with 0.01 mm accuracy, complete with magnetic base. This set is designed for extremely precise checking of the geometric shapes of various components and ensuring their correct placement within other components. Auction-ID: A7-50796-253
approved
dealer
dealer
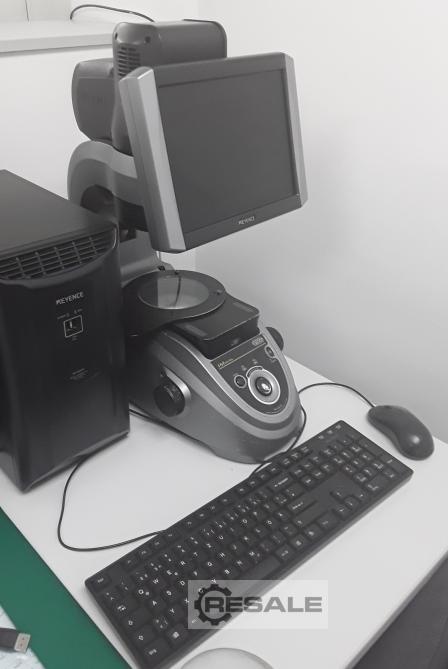
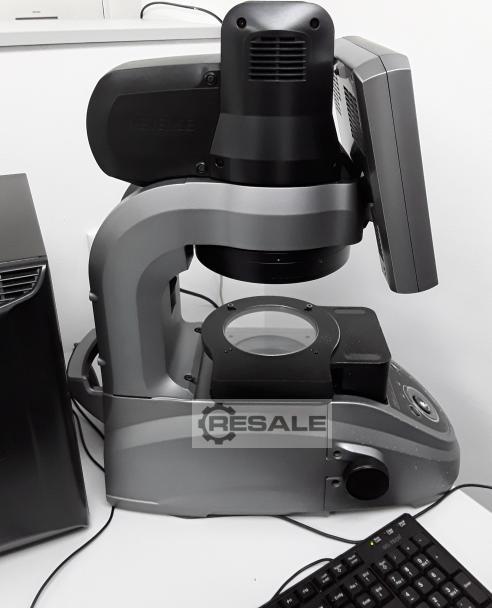
Location:
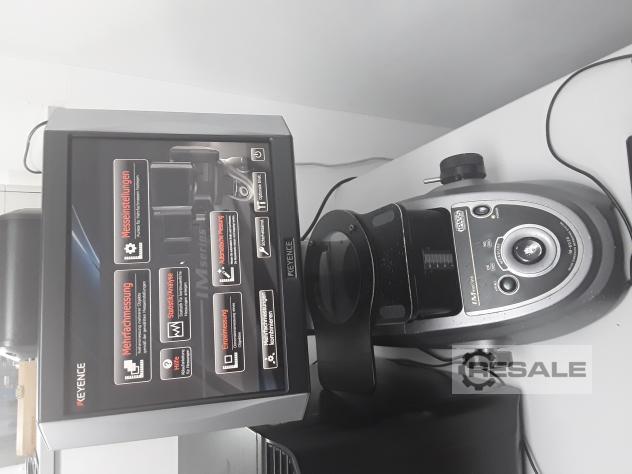
Image sensor 1", 6.6 megapixels, CMOS Dual telecentric lens Z-axis travel 30 mm Z-stage stage maximum load 3 kg
approved
dealer
dealer


Price:
52 € add to watchlist
52 € add to watchlist
Recalibration Device for Torque Wrenches, Units of Measurement: Kg-CM, Kg-M, In.-lb., Ft.-lb, Nm, Measuring Range: 40-200 Nm, Turns Any Ratchet into a Torque Measuring Tool, LED Backlight, 10 Memory Settings, Holds a 2032 CR3V DC Battery Auction-ID: A7-50799-3