We use cookies to optimize our website for you and to be able to continuously improve it. By continuing to browse the site you are agreeing to our use of cookies.
Disagree
136,832 used machines


approved
dealer
dealer
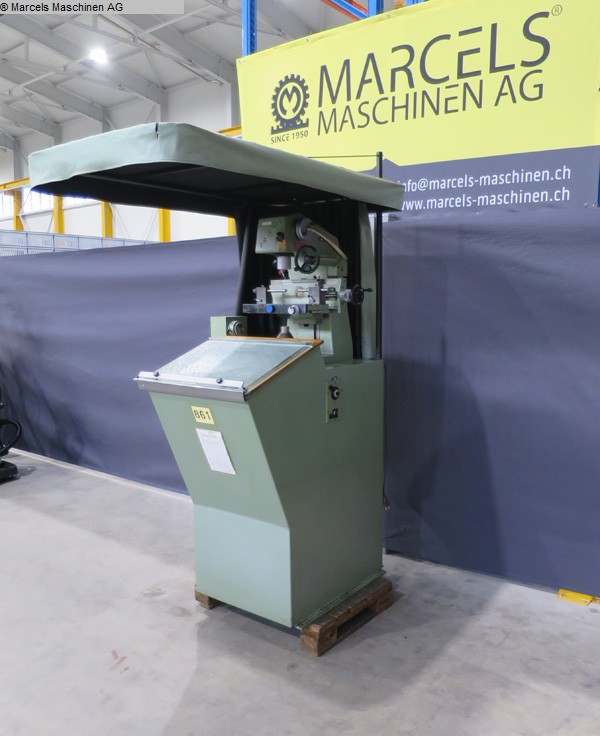
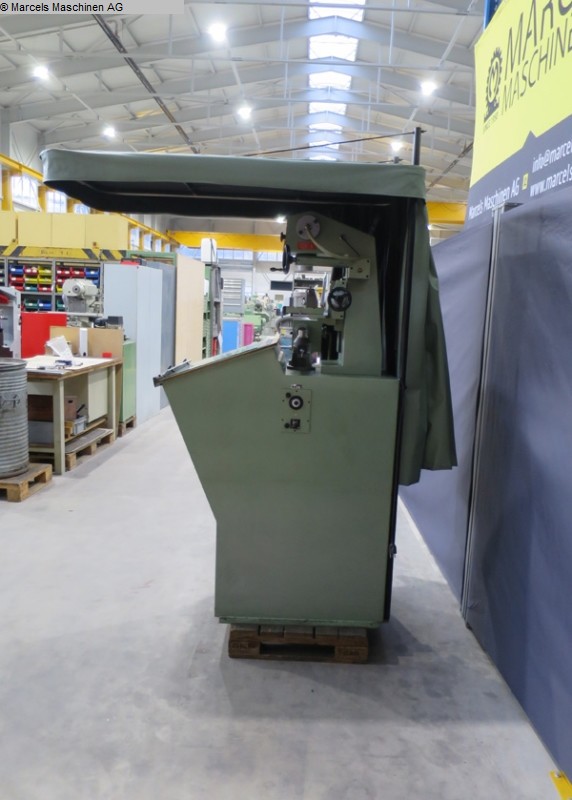
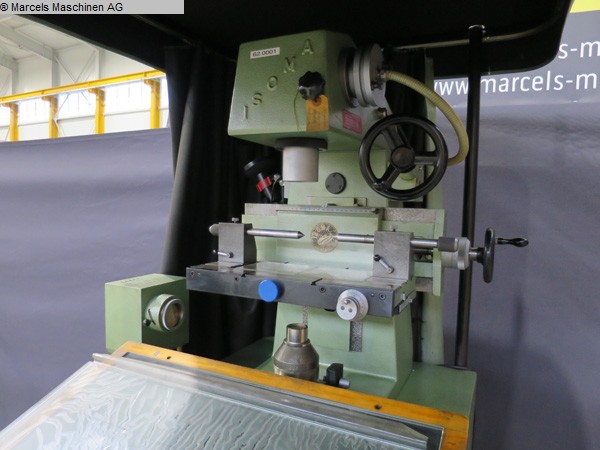
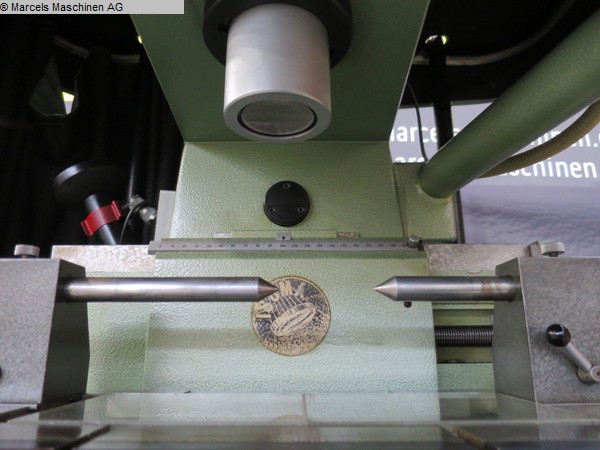
item-No.: 167397165
used
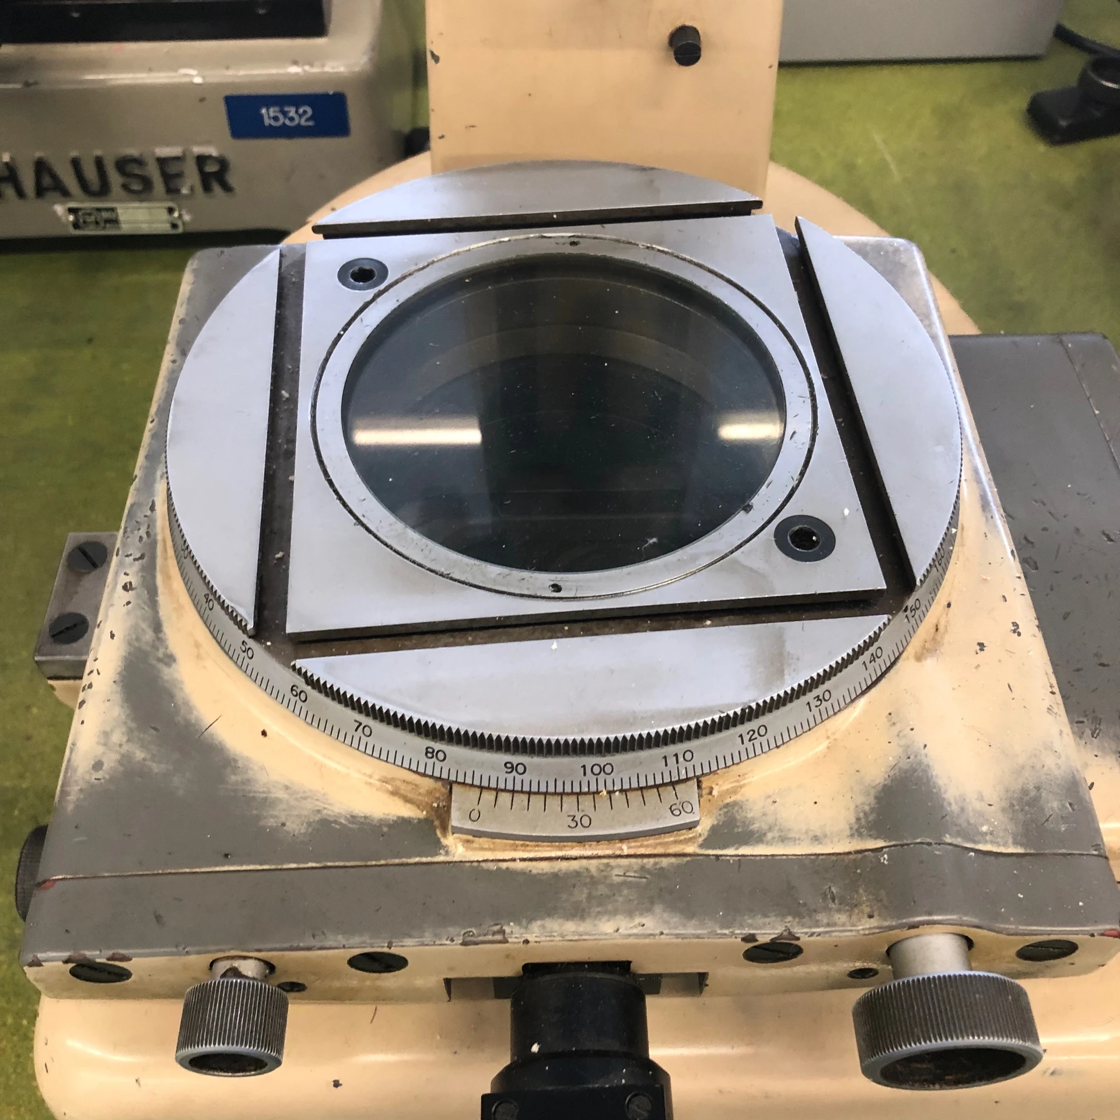
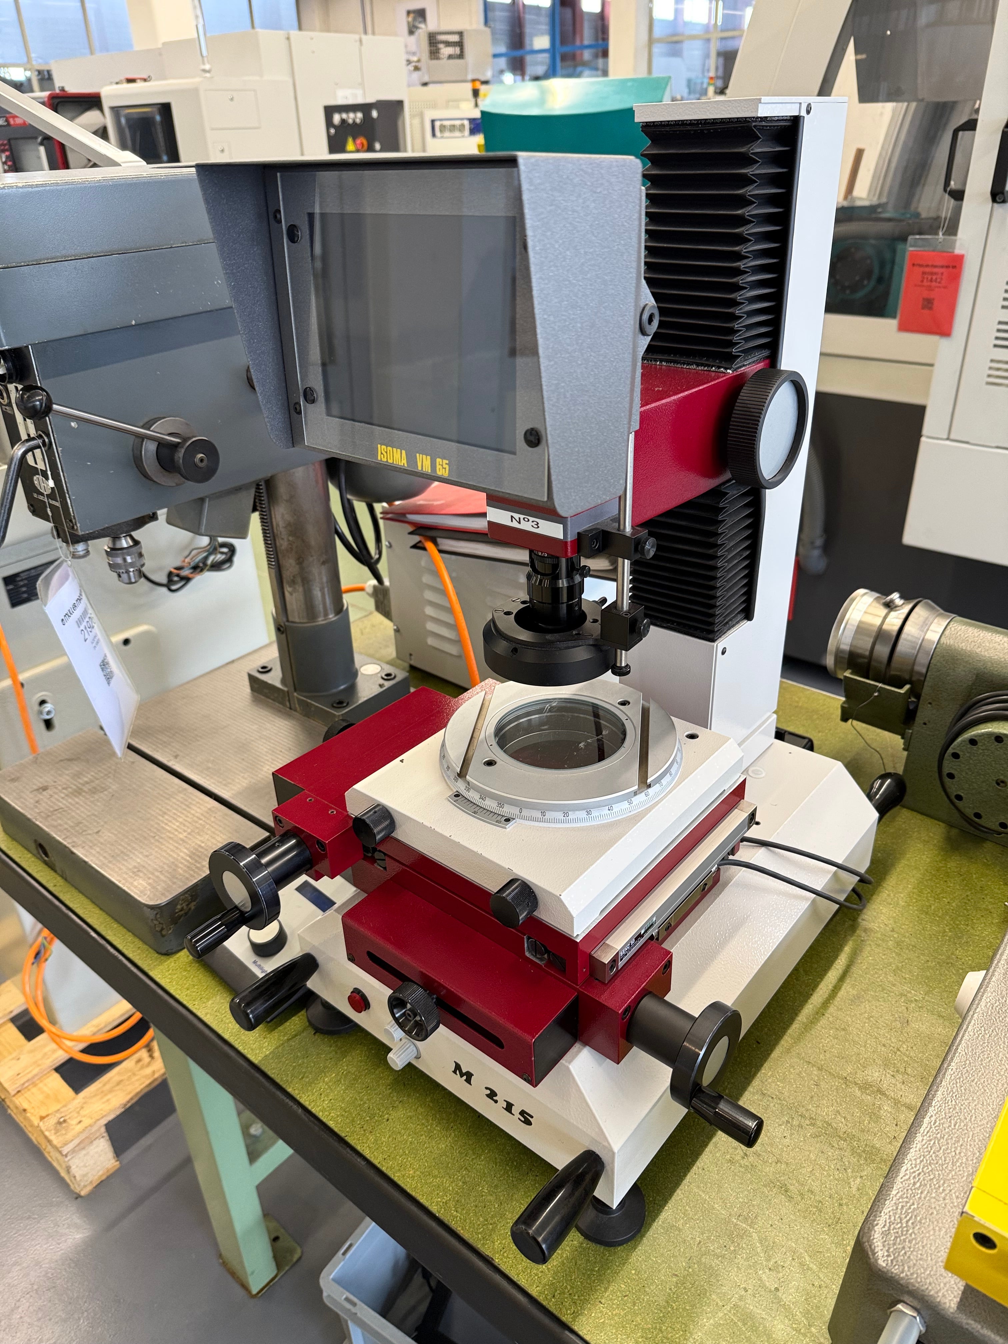
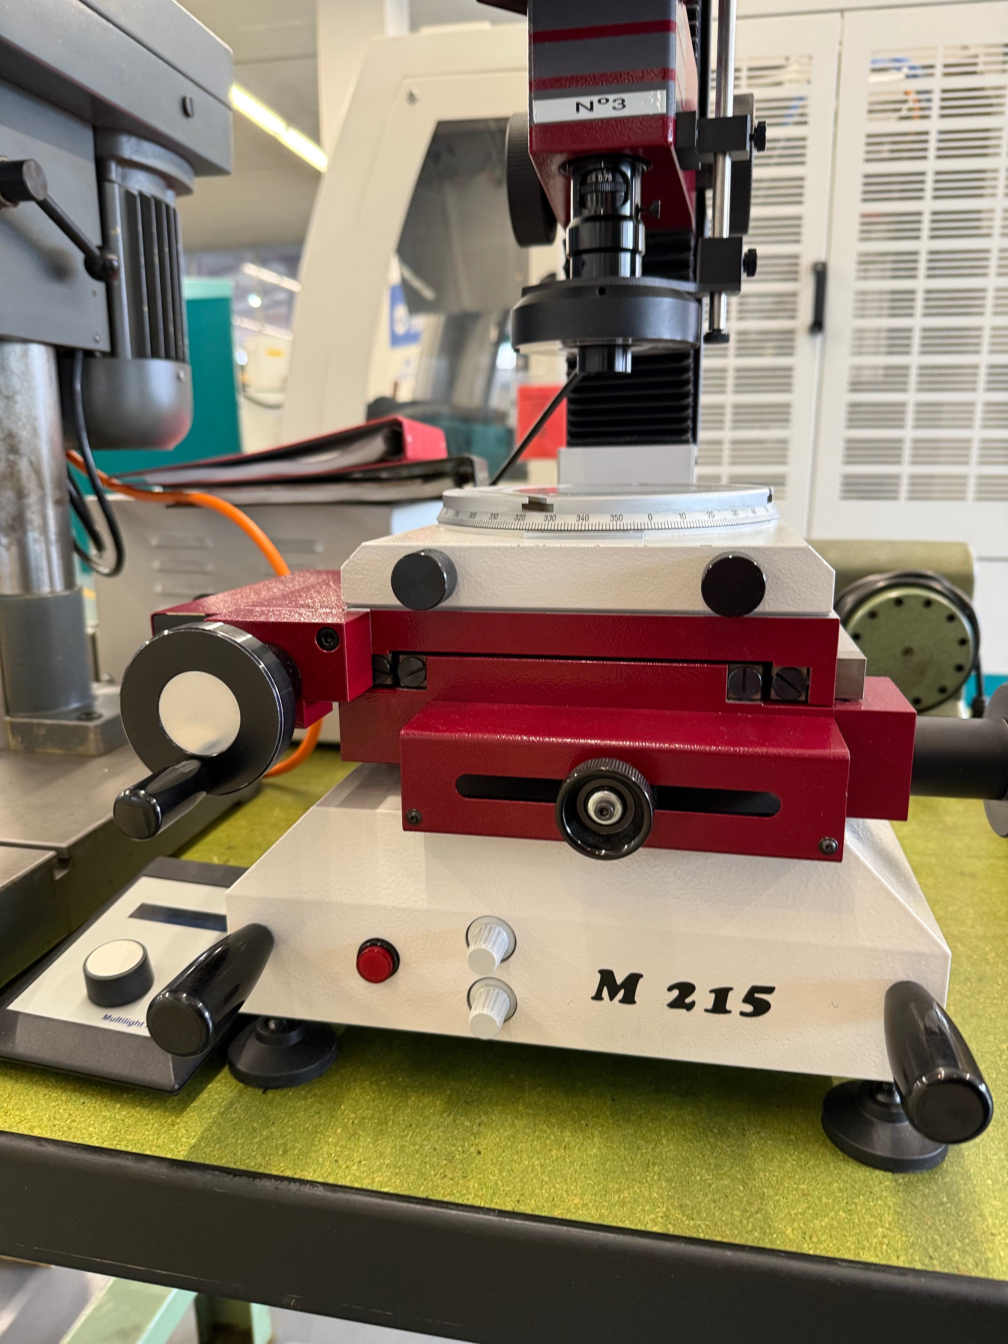
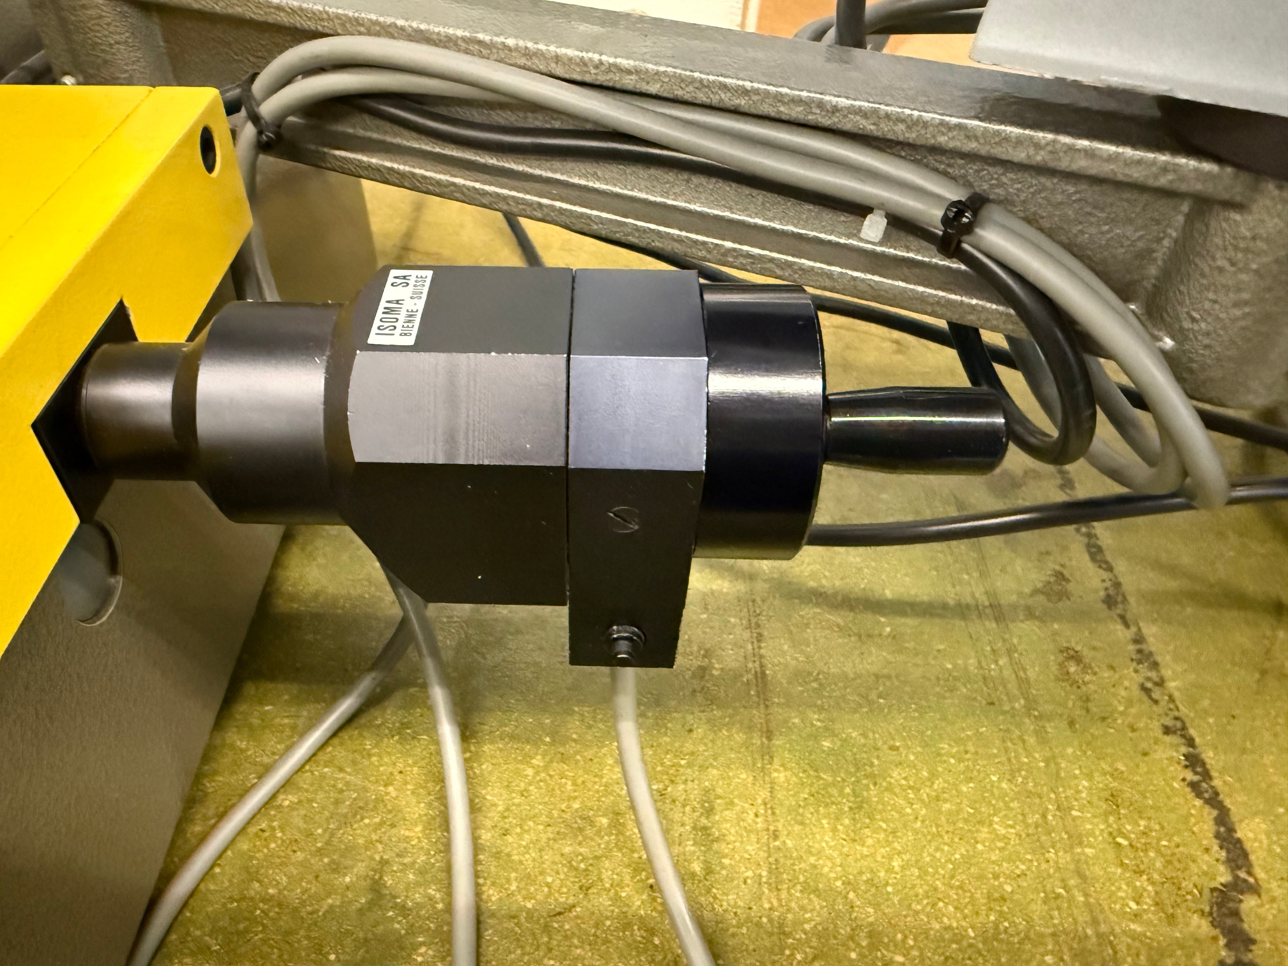
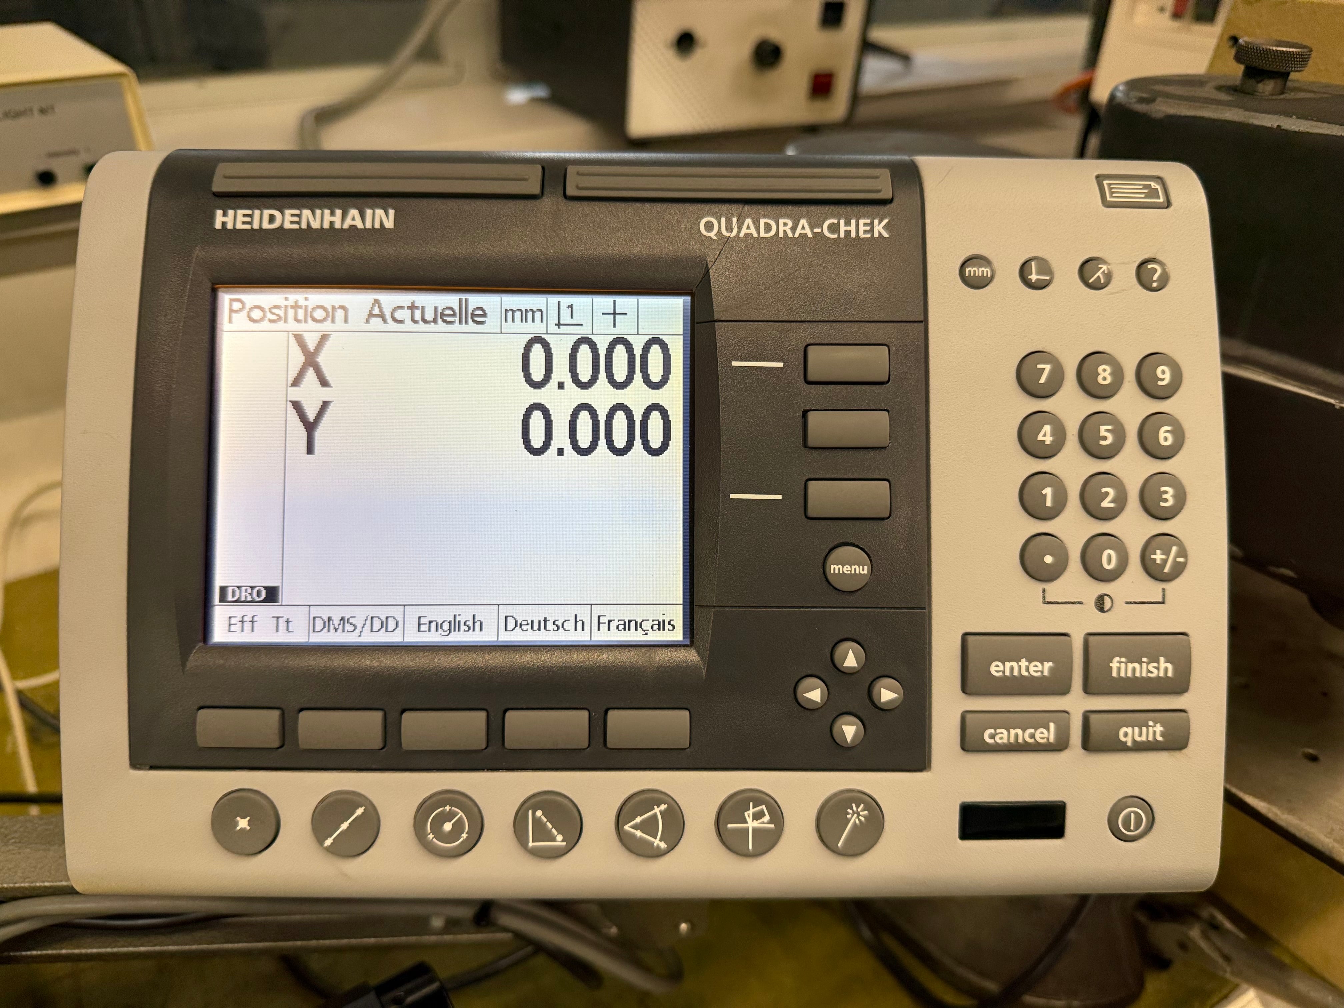
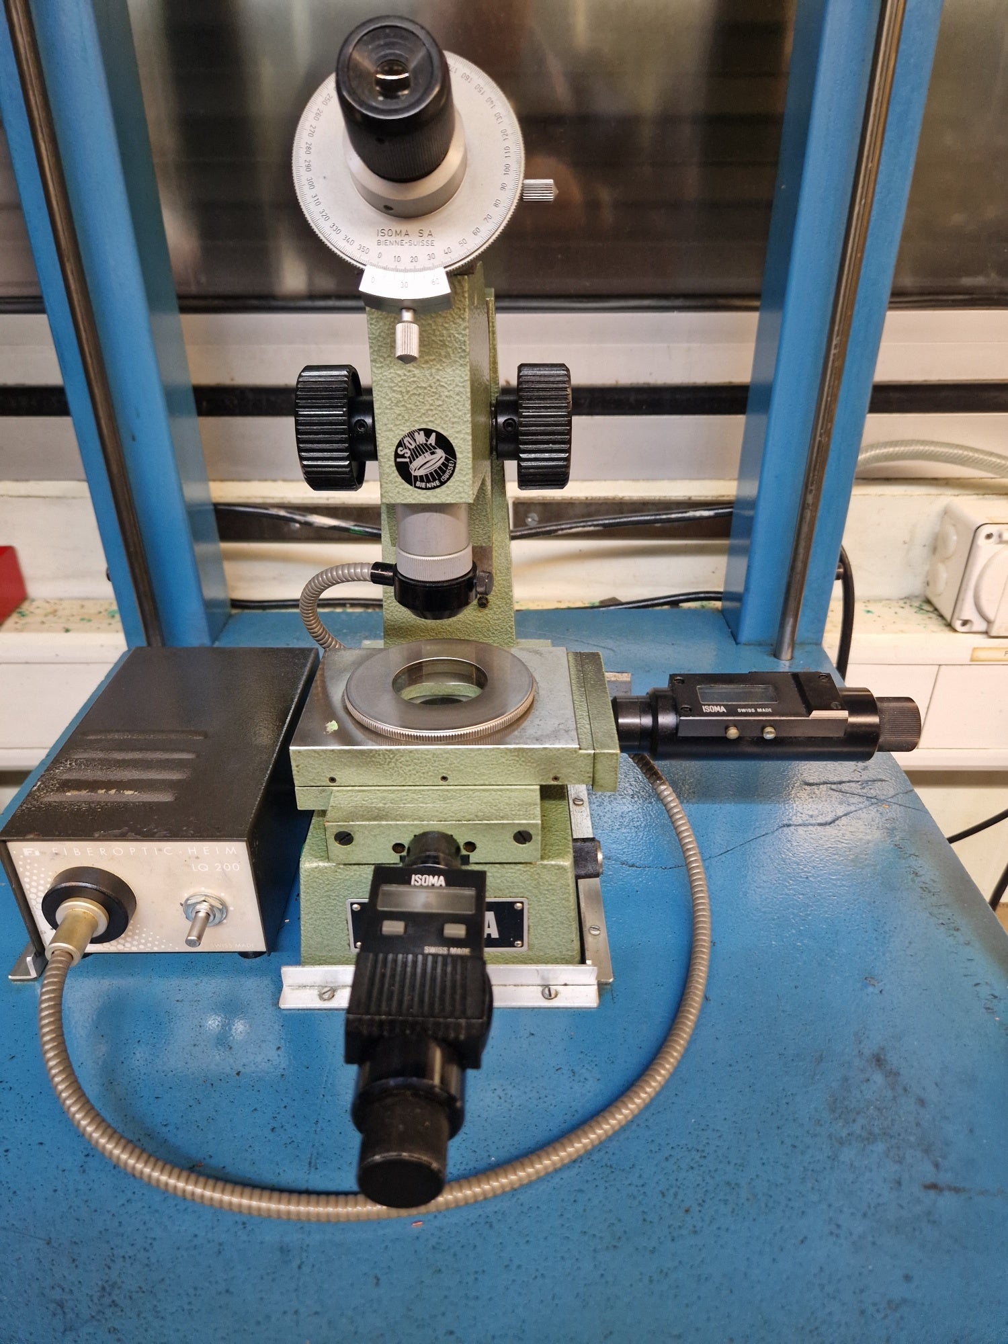
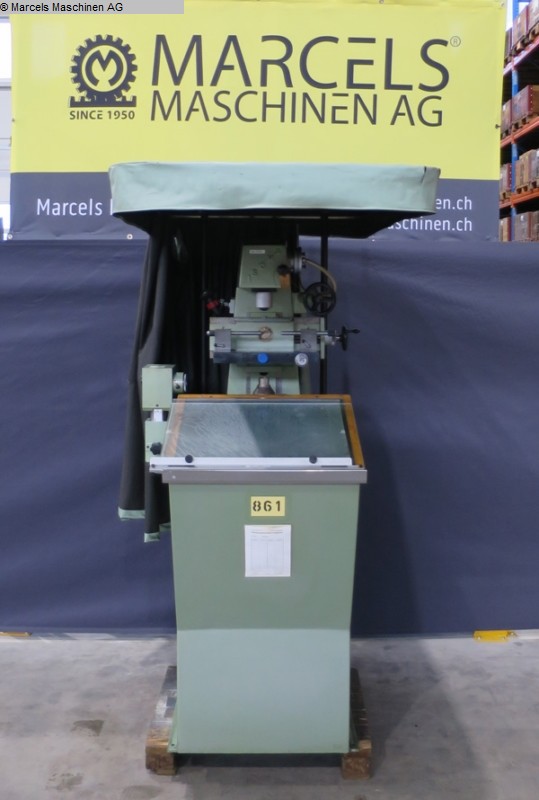
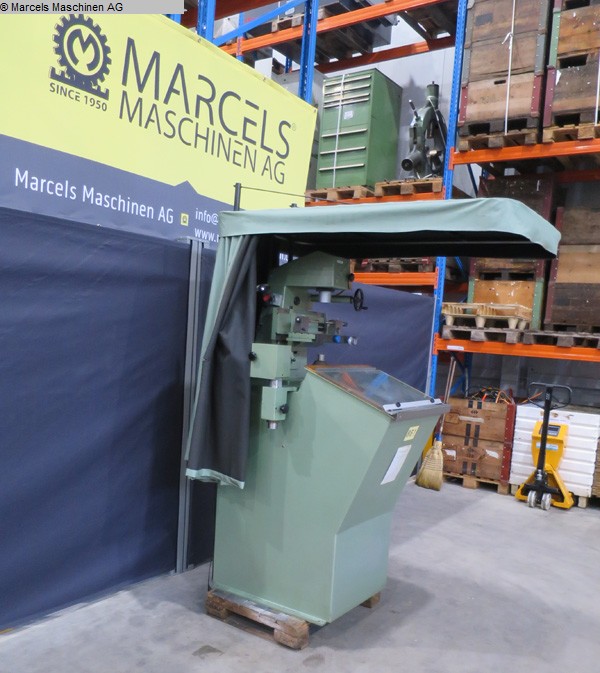
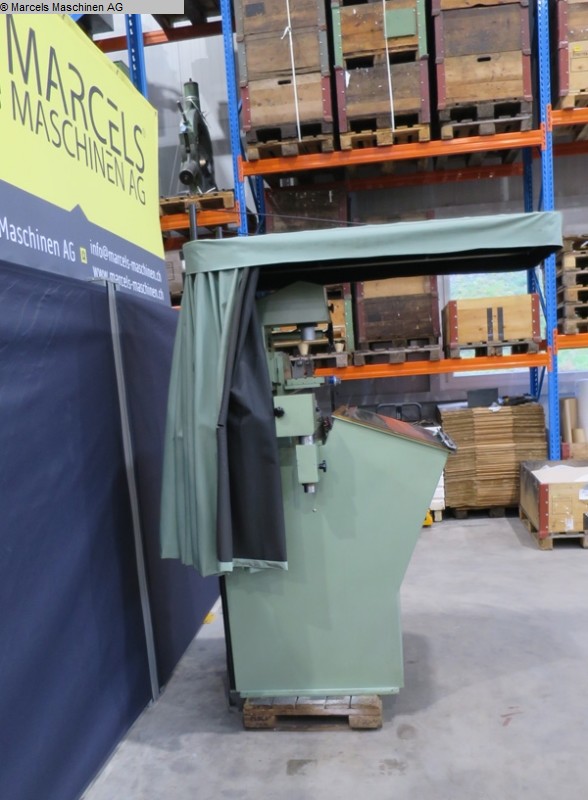
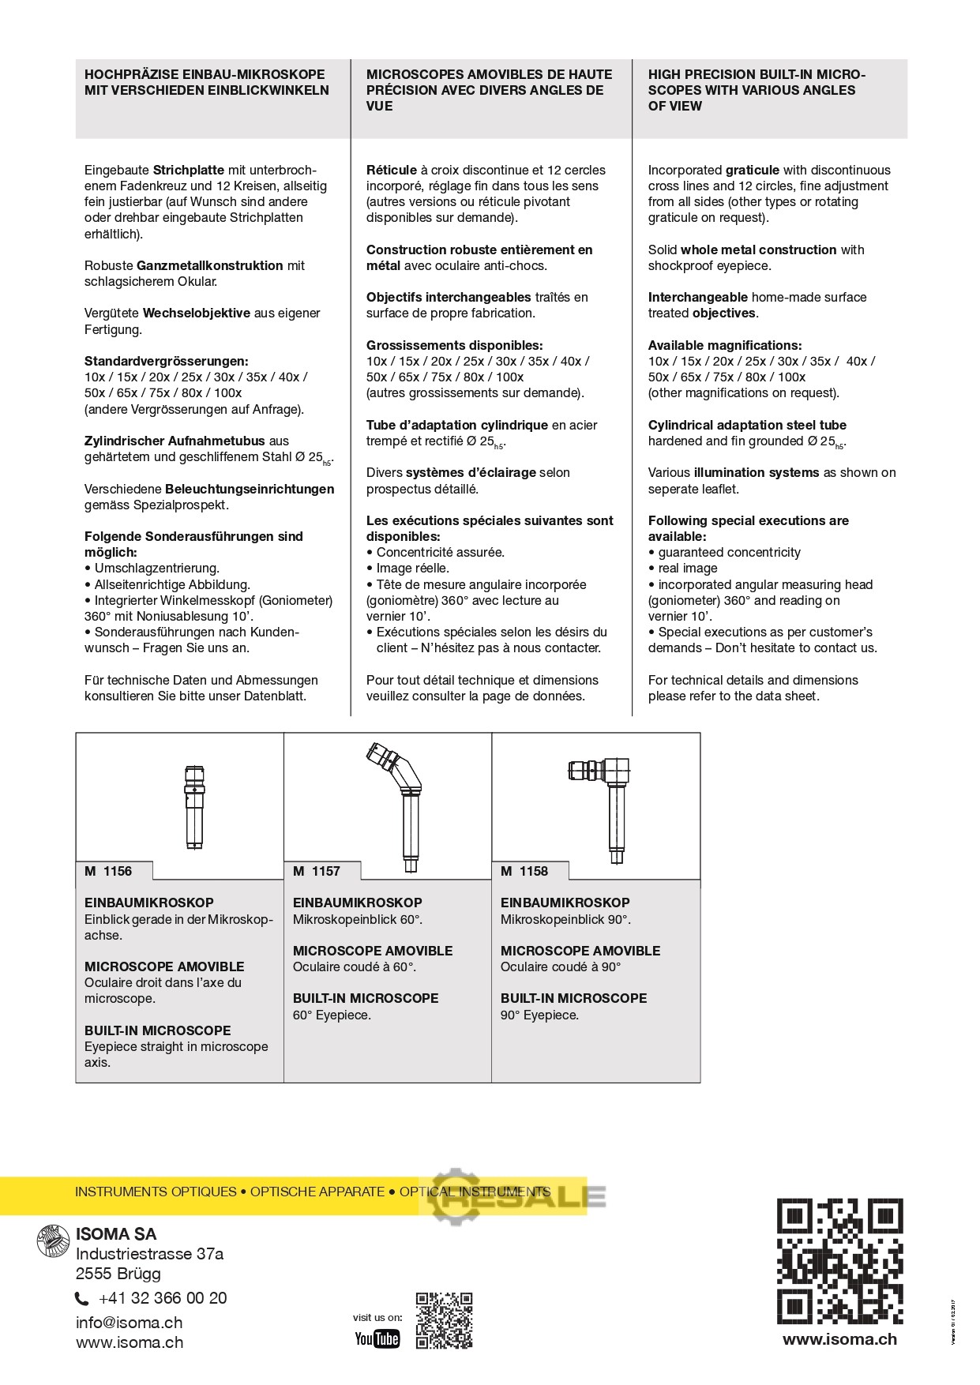
projection area: 510x350 mm table-size: 300x170 mm longitudinal travel: 200 mm cross travel: 50 mm vertical movement: 150 mm amplification -fold: 20 voltage: 220 V dimensions of the machine ca.: 850x1100x1800 mm weight of the machine ca.: 350 kg The data for this ad was created with ModulMWS - the software solution of LogoTech oHG.
item-No.: 169981666
used

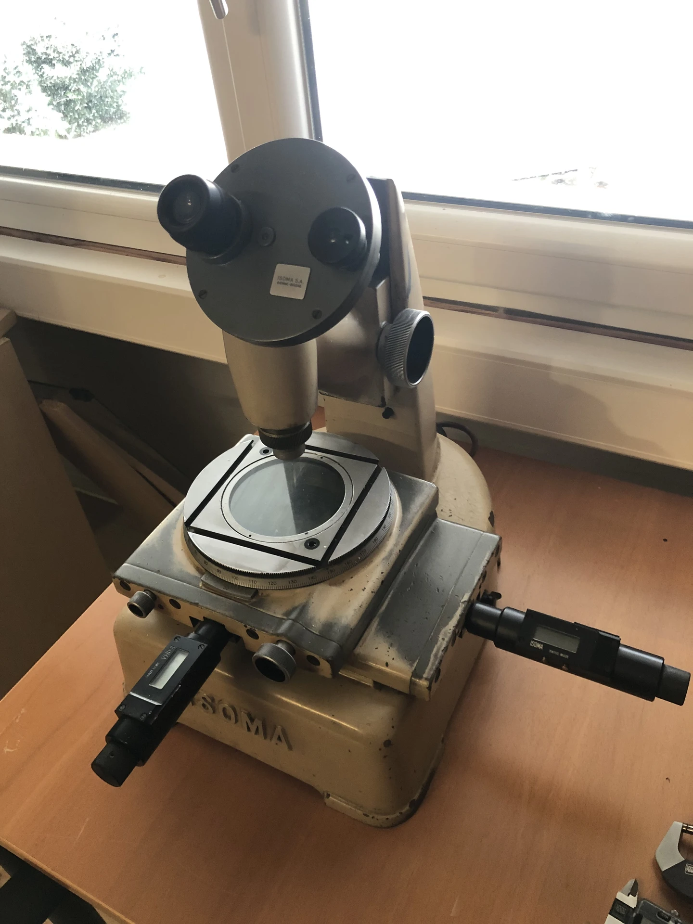
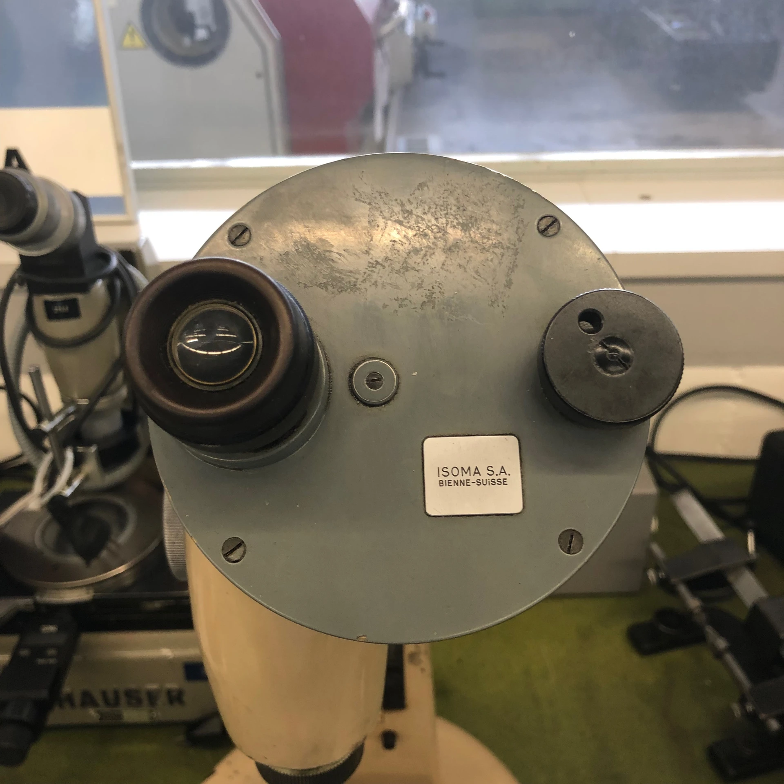
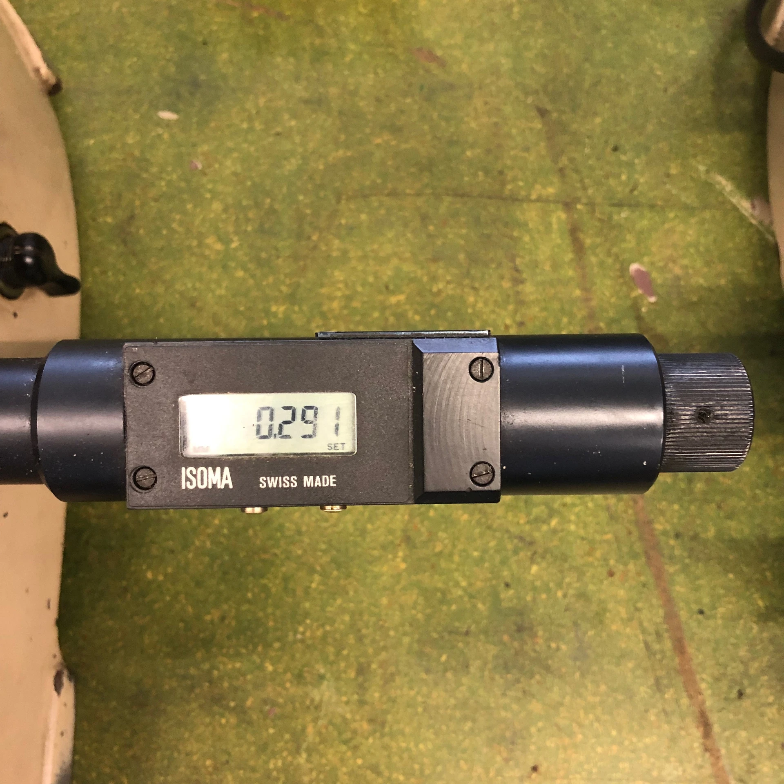
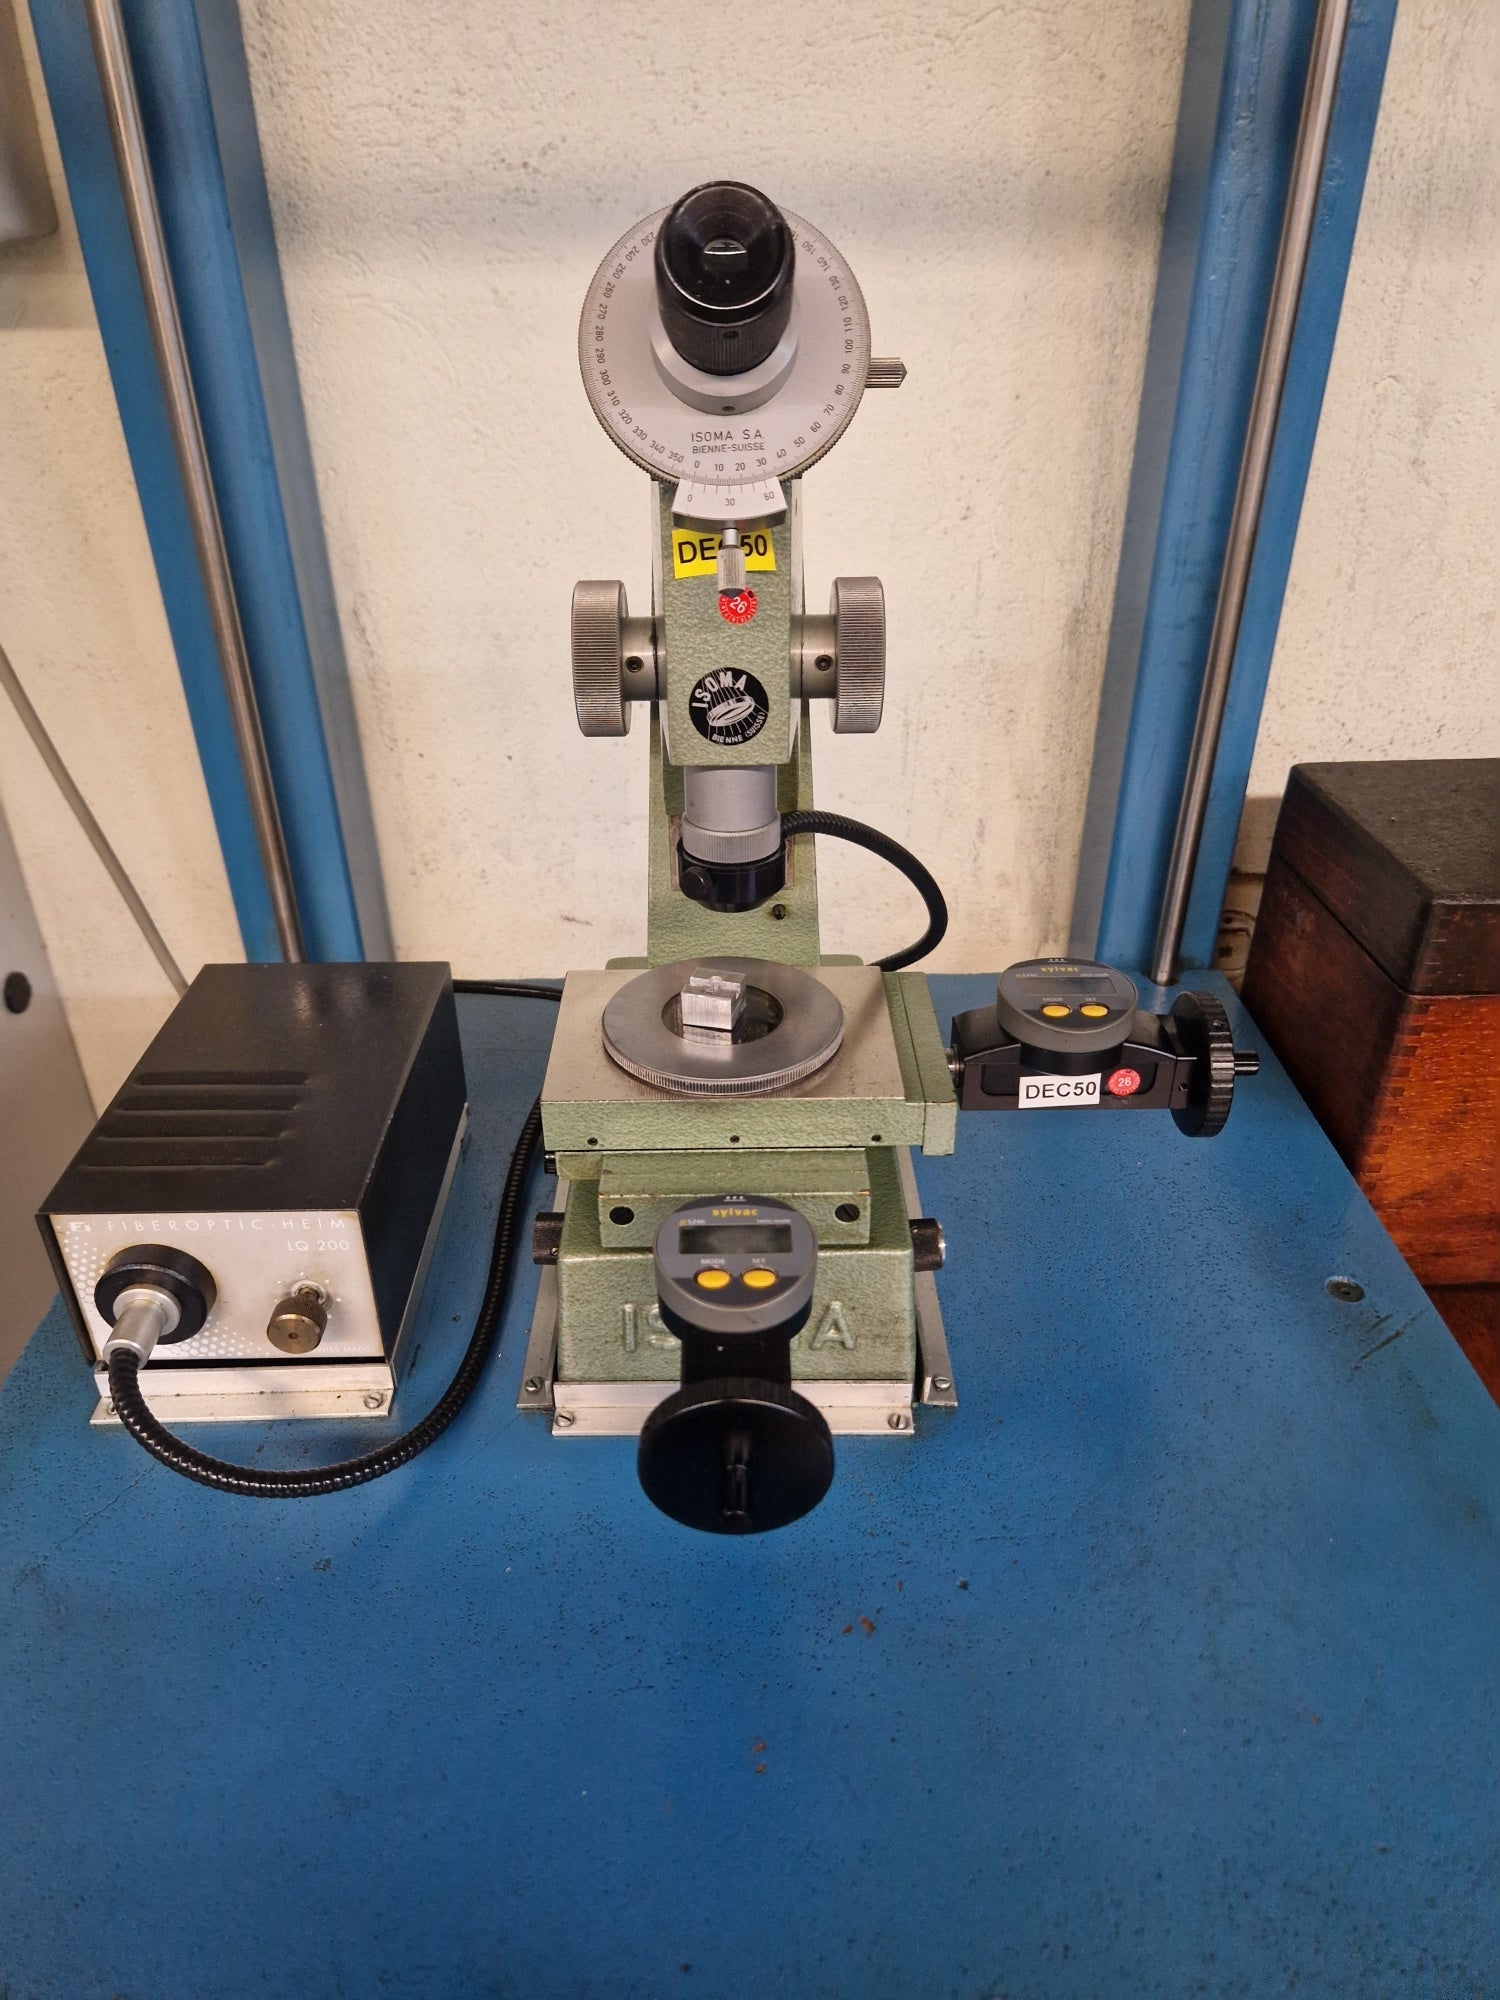
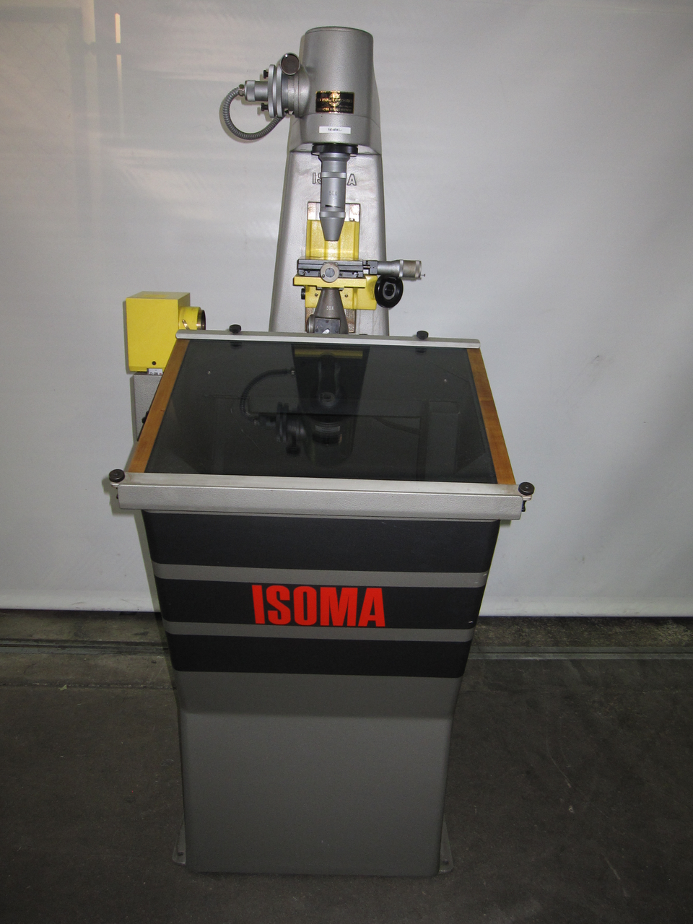
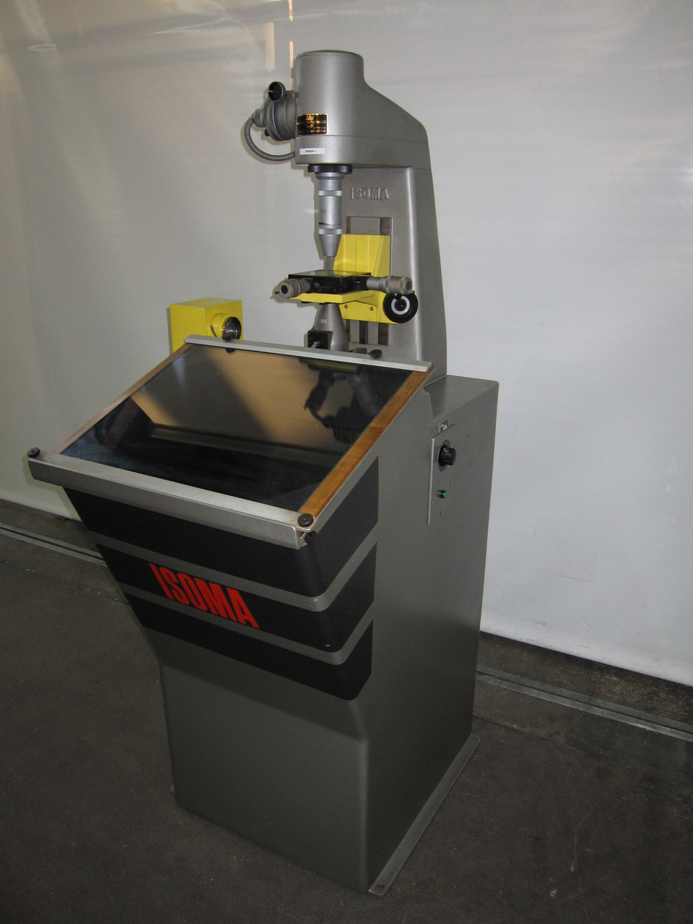
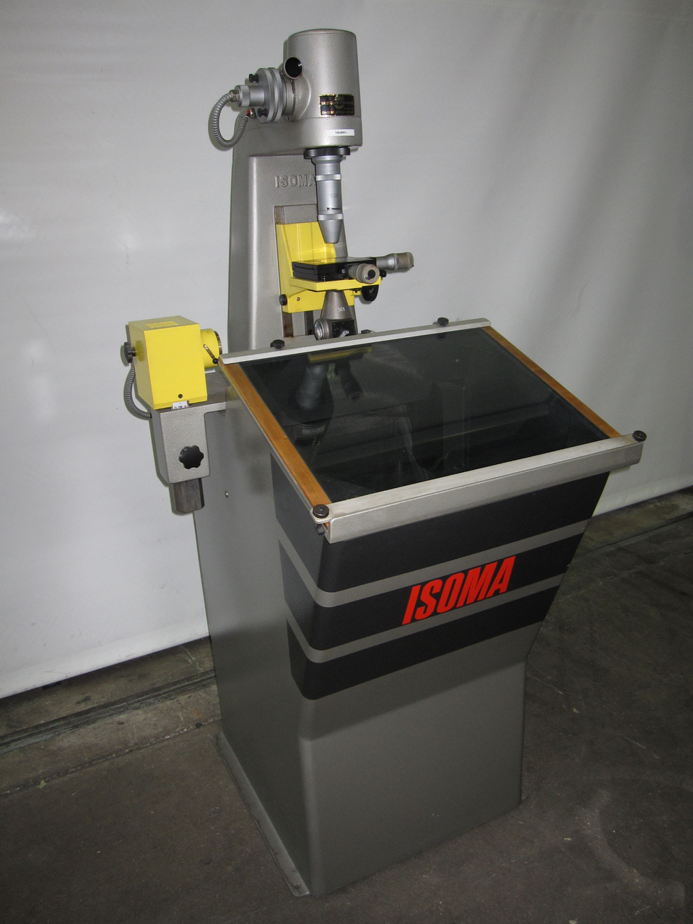
Swiss-made Isoma centering microscope, in very good condition. 10x magnification, hardened and ground steel tube Ø25h5.
approved
dealer
dealer
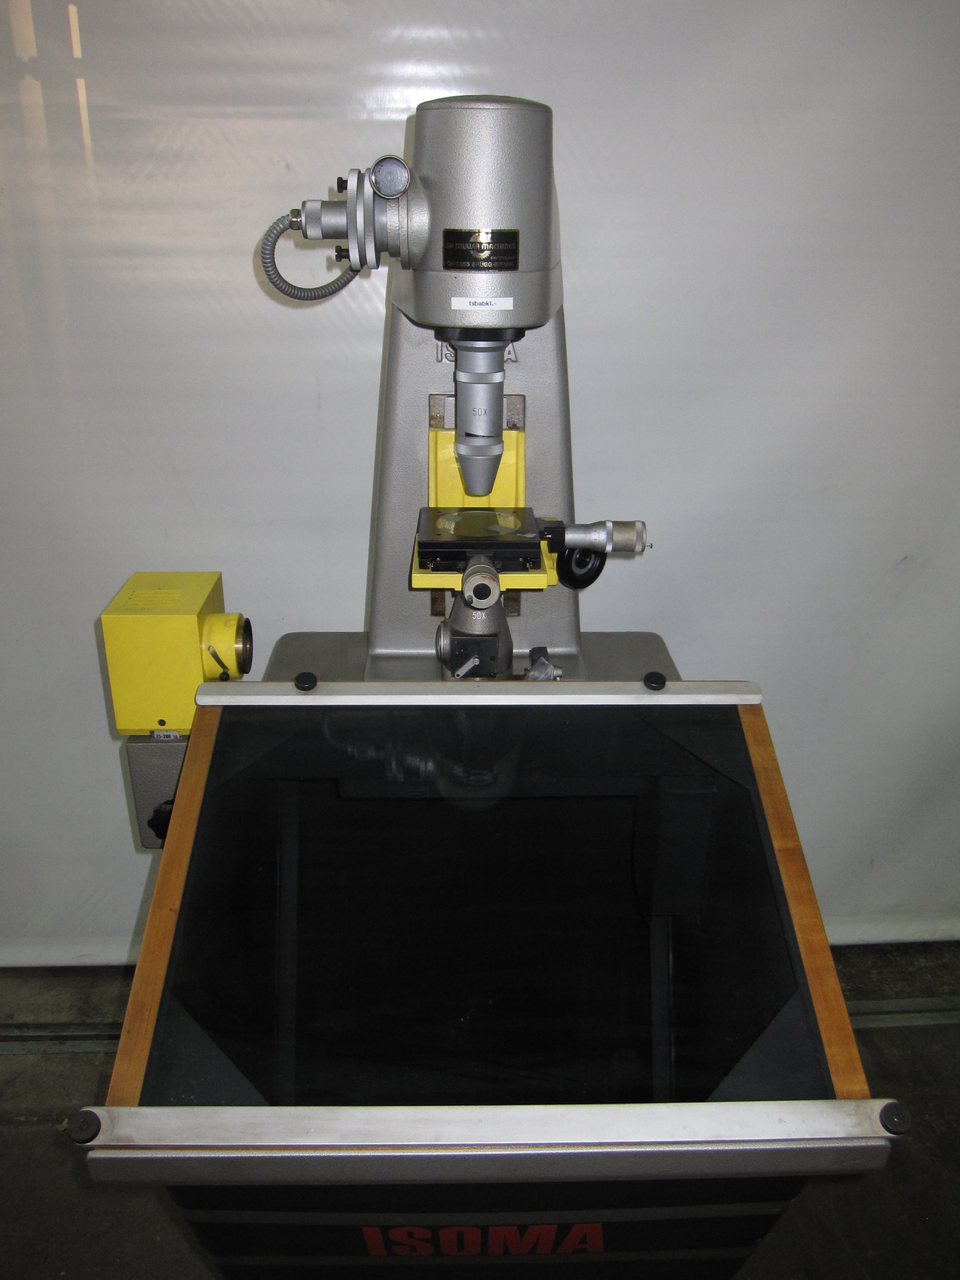
item-No.: 170036795
New in: 1958
New in: 1958
used
Swiss-made Isoma centering microscope, in very good condition. 10x magnification, hardened and ground steel tube Ø25h5.
approved
dealer
dealer
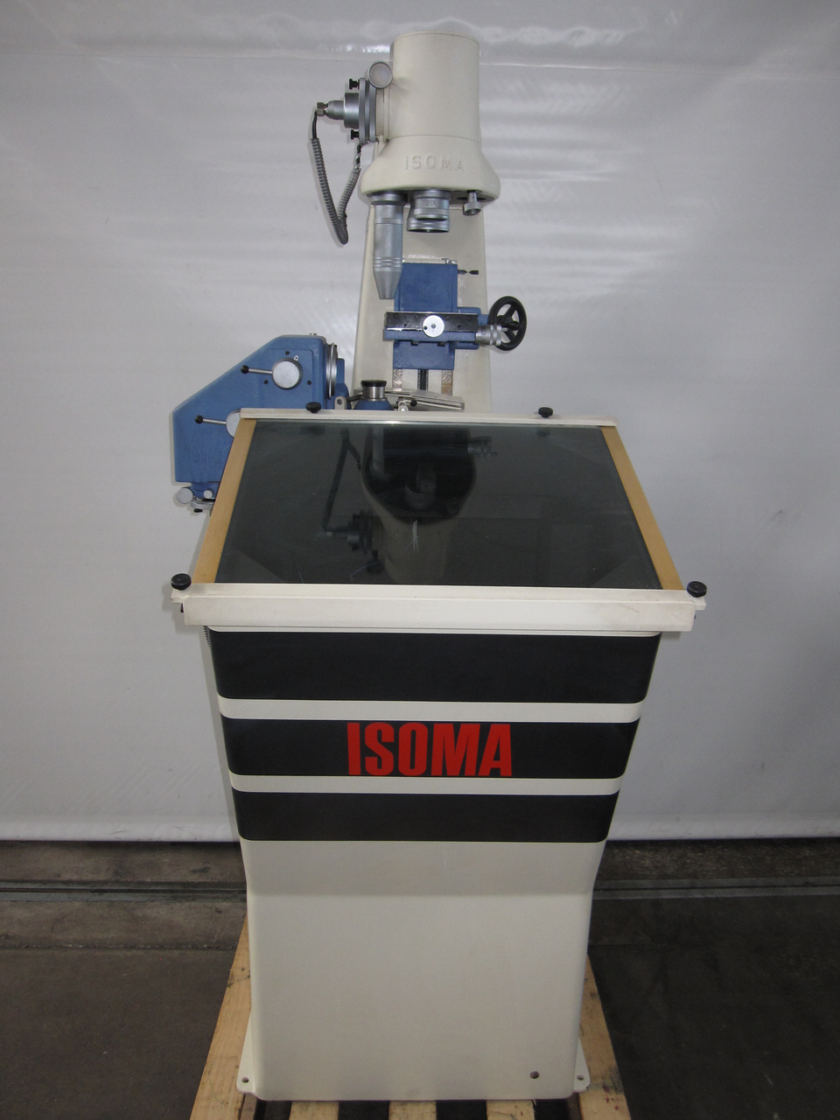
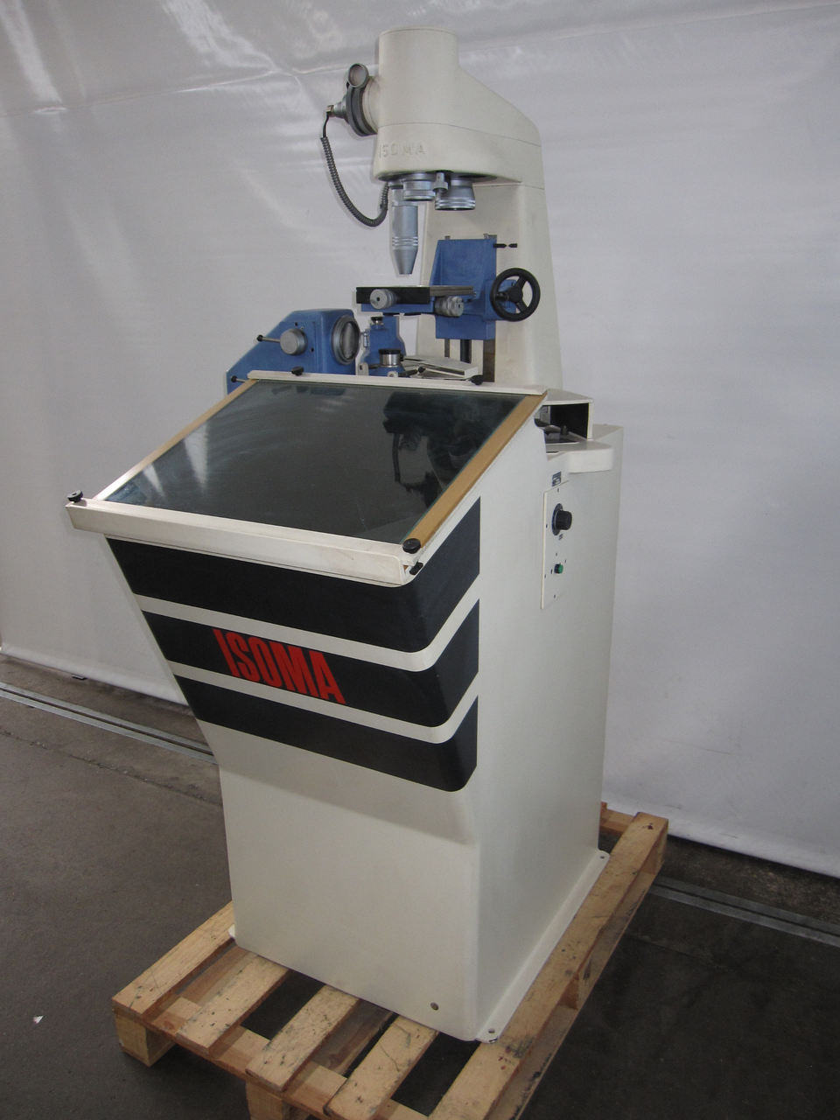
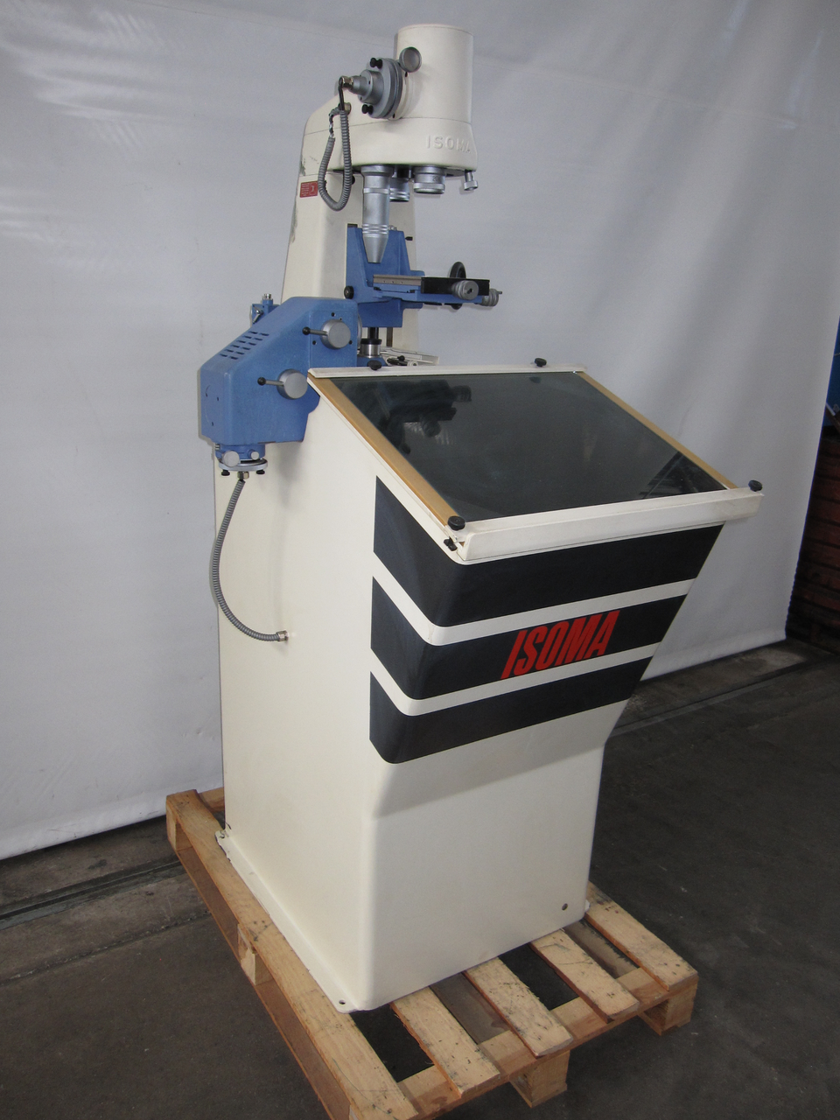
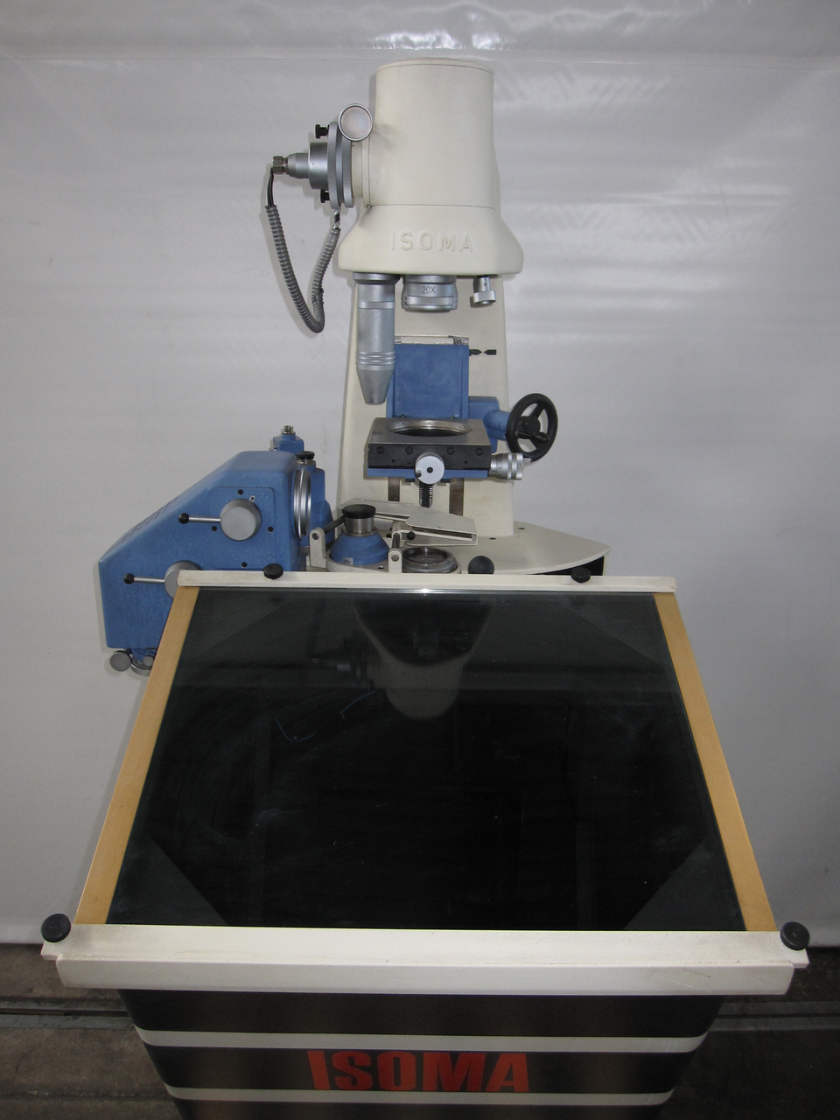
item-No.: 170036805
used
Swiss-made Isoma centering microscope, in very good condition. 10x magnification, hardened and ground steel tube Ø25h5.
approved
dealer
dealer
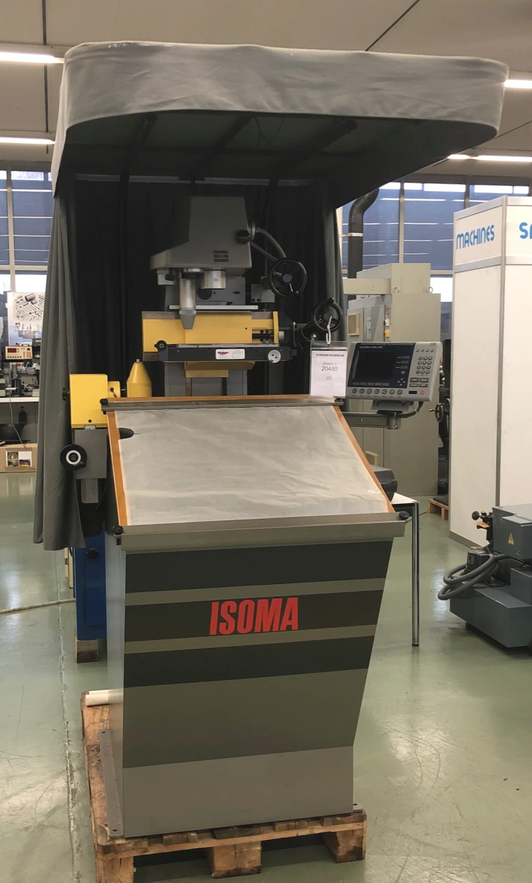
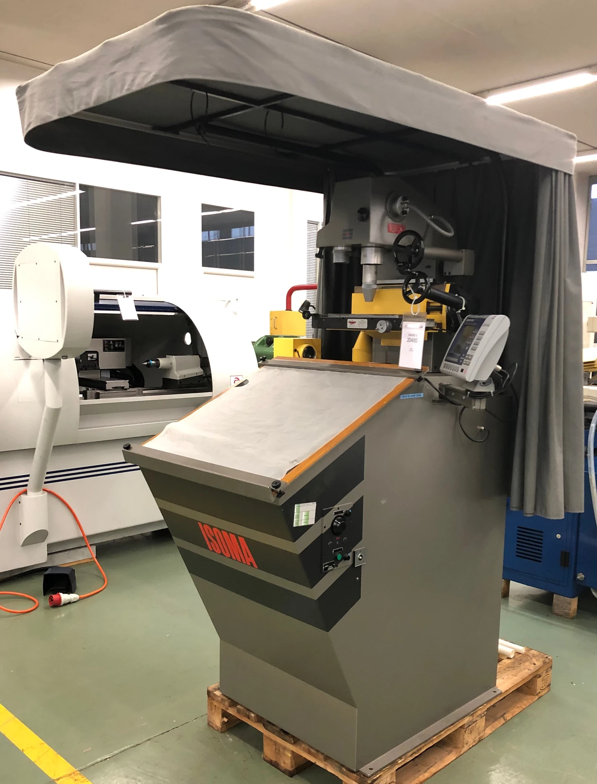
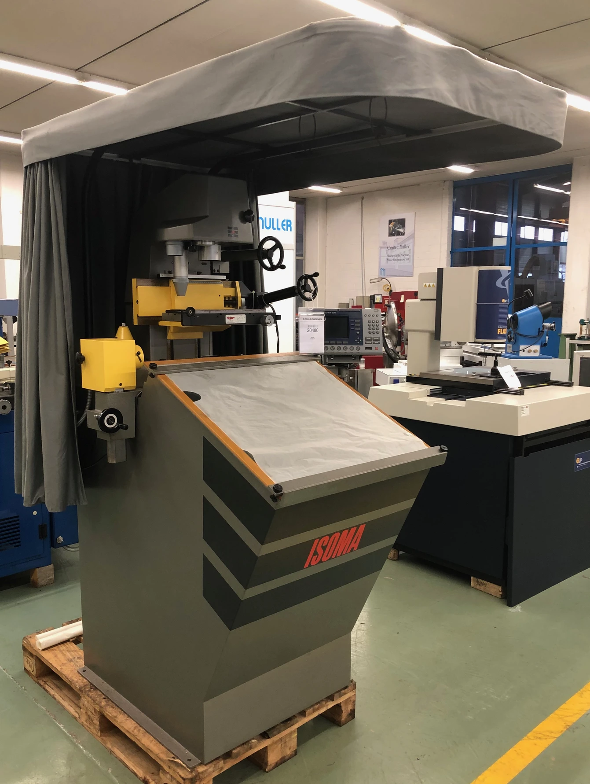
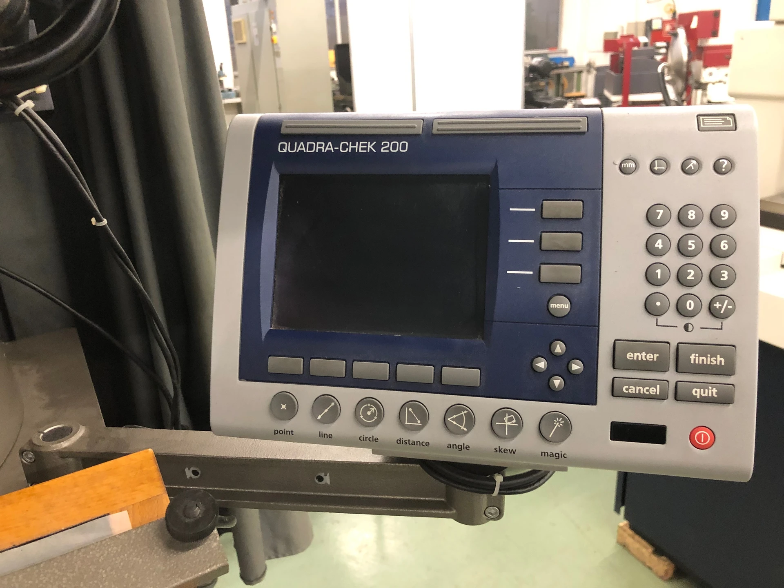
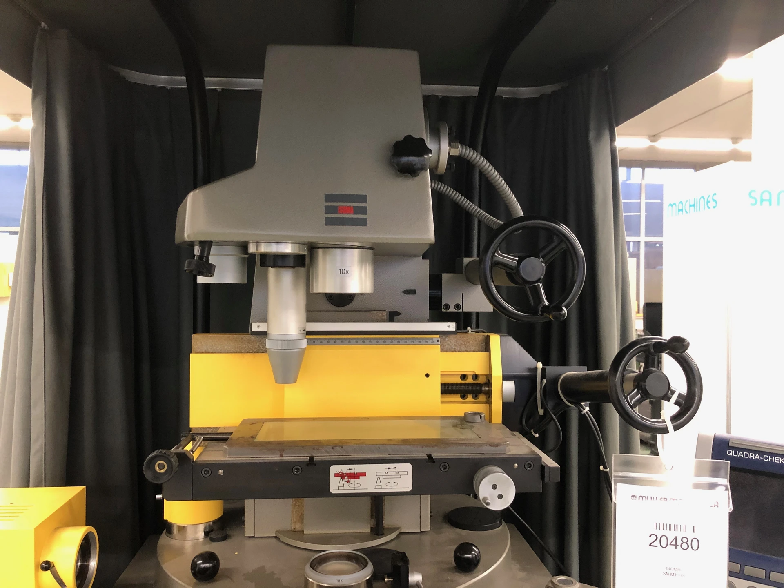
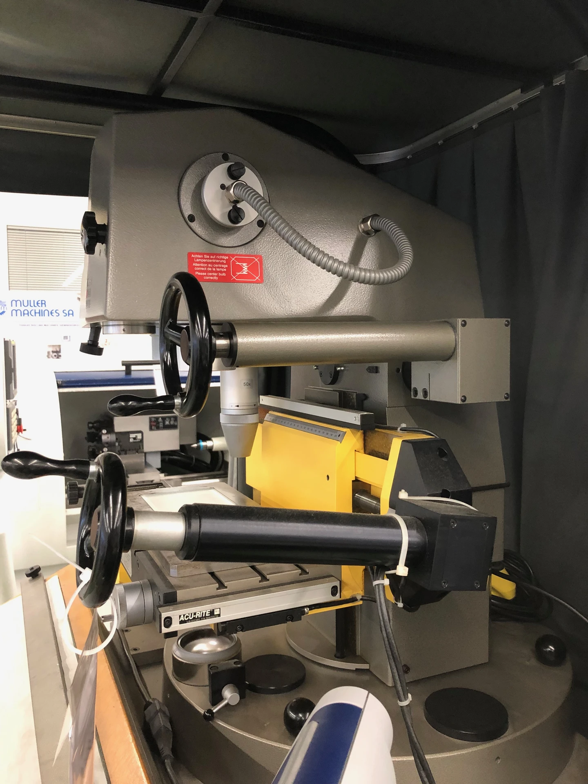
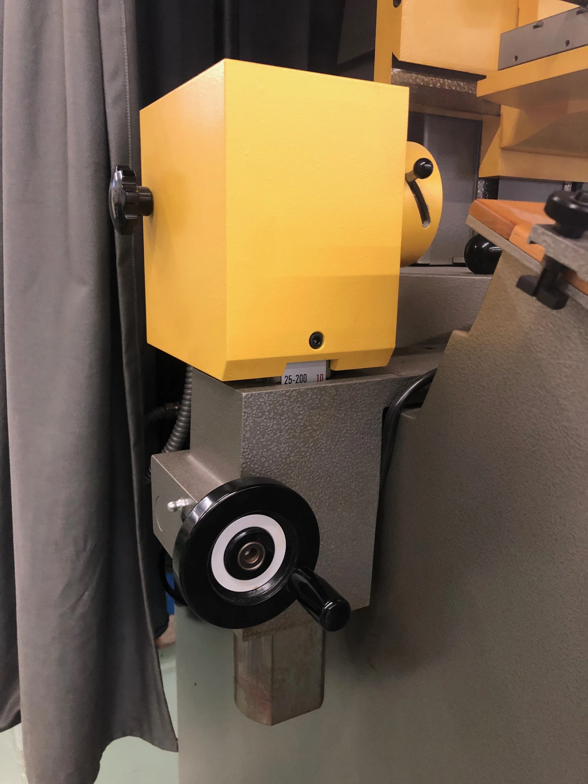
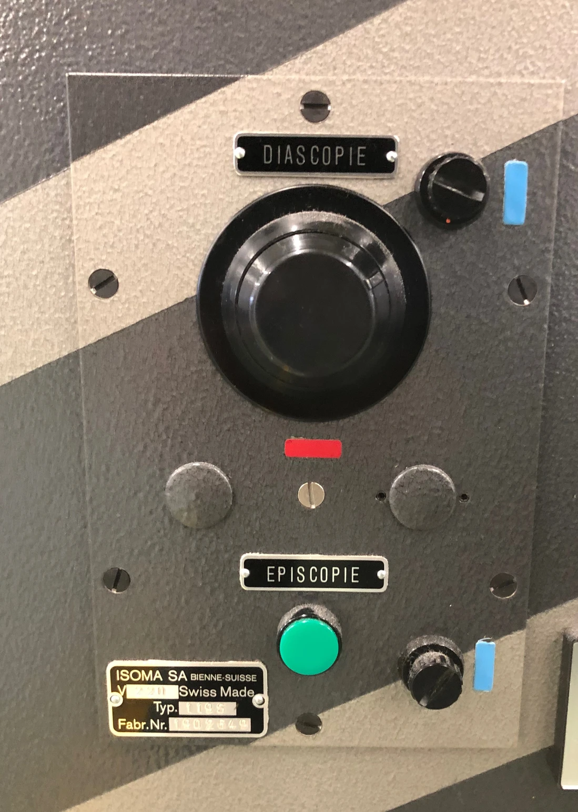
item-No.: 170037061
New in: 2002
New in: 2002
used
Swiss-made Isoma centering microscope, in very good condition. 10x magnification, hardened and ground steel tube Ø25h5.
approved
dealer
dealer
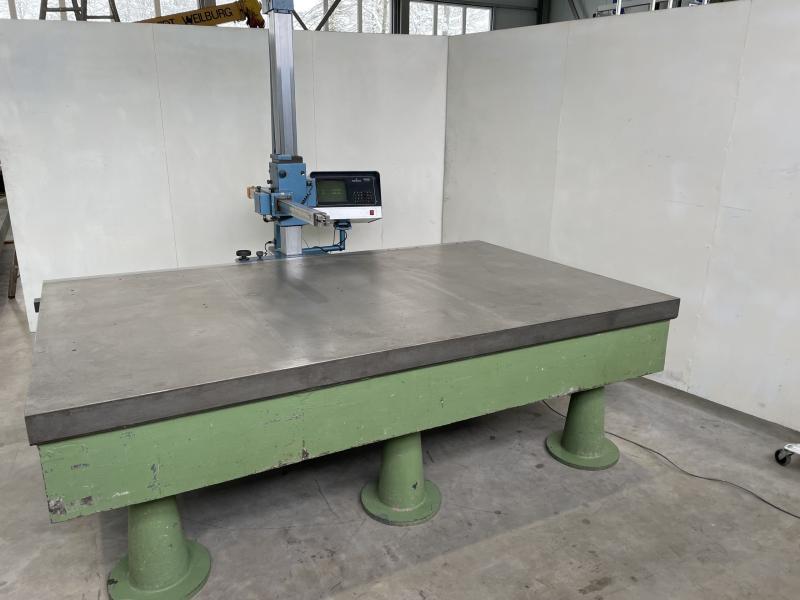
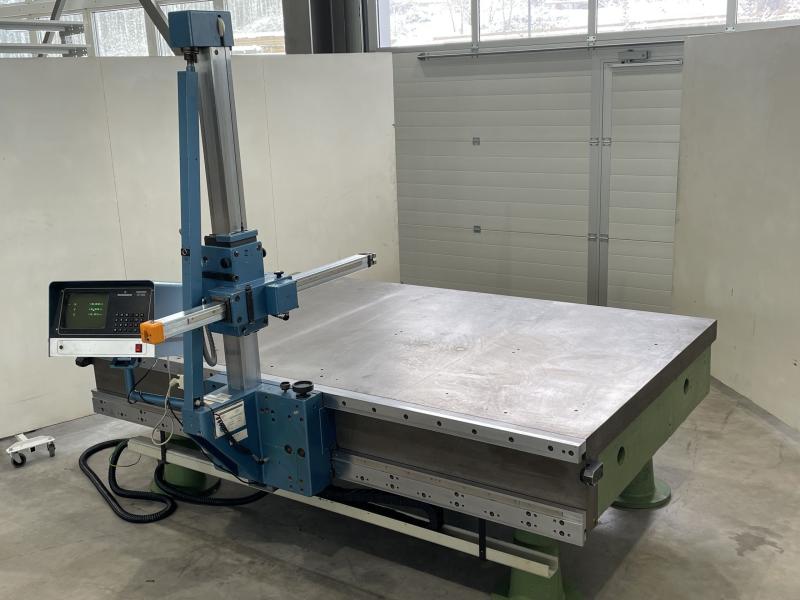
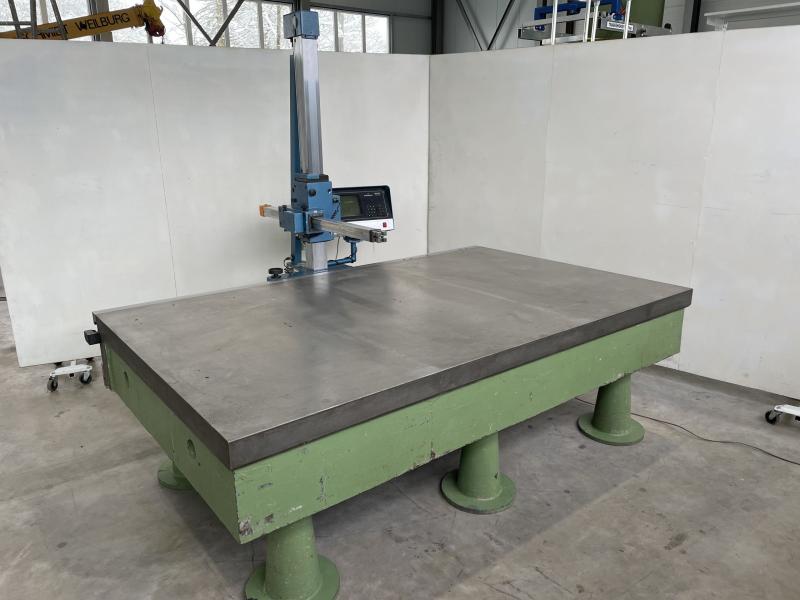

item-No.: 167536917
New in: 1985
New in: 1985
used
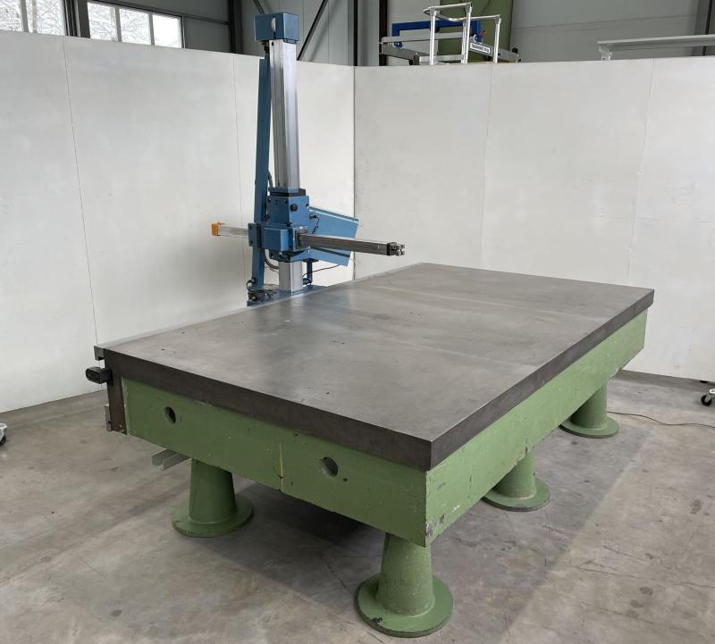
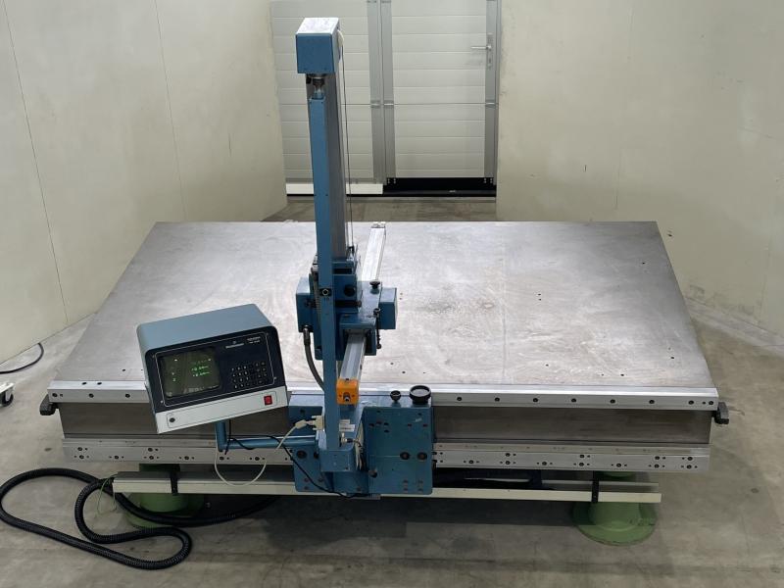
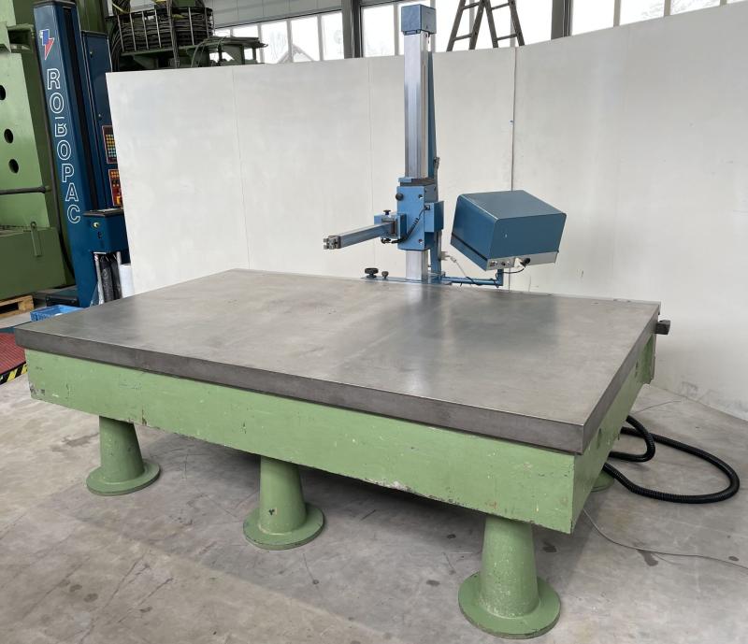
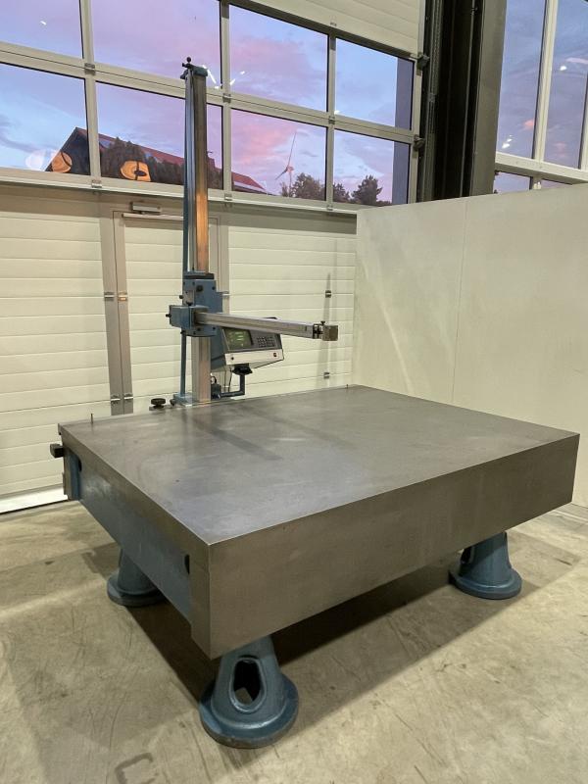
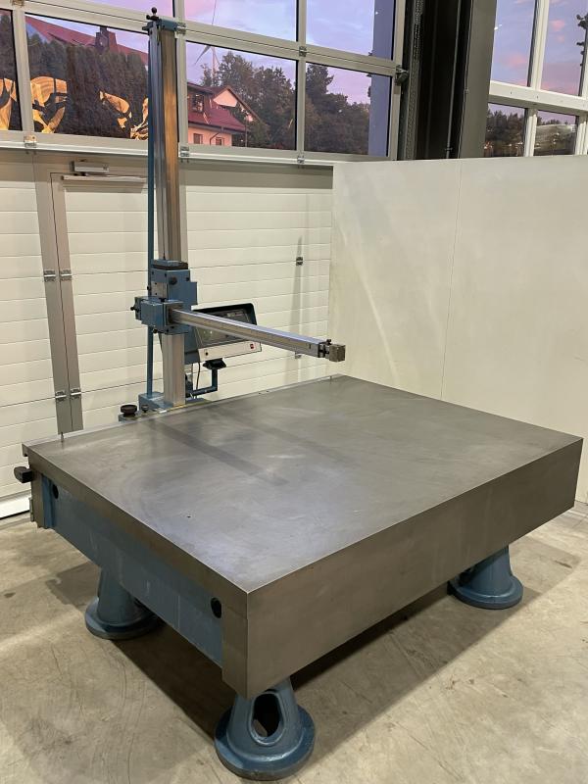
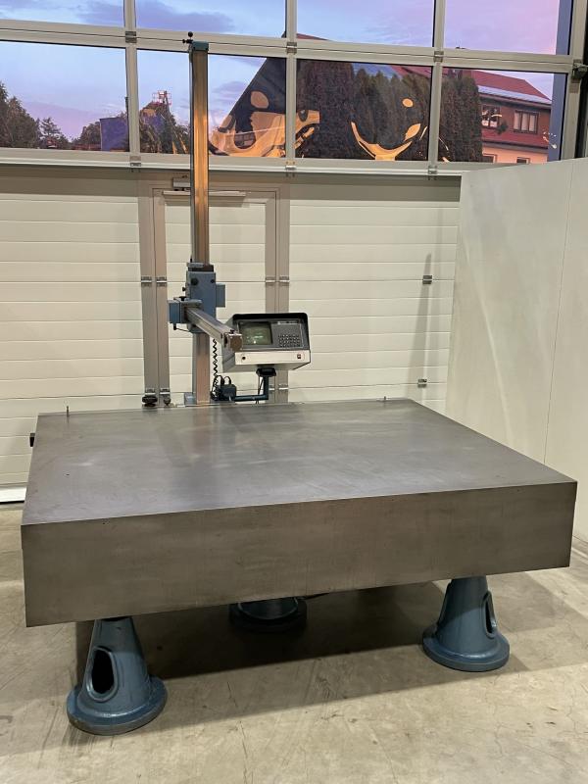
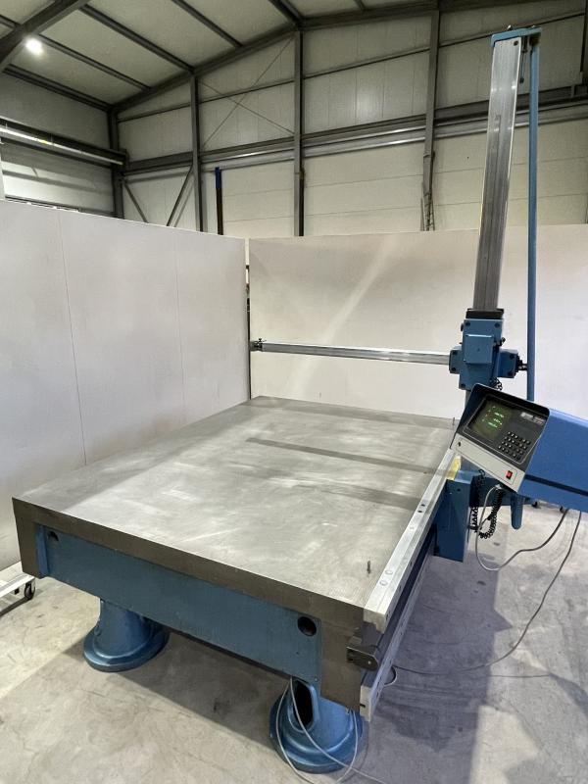
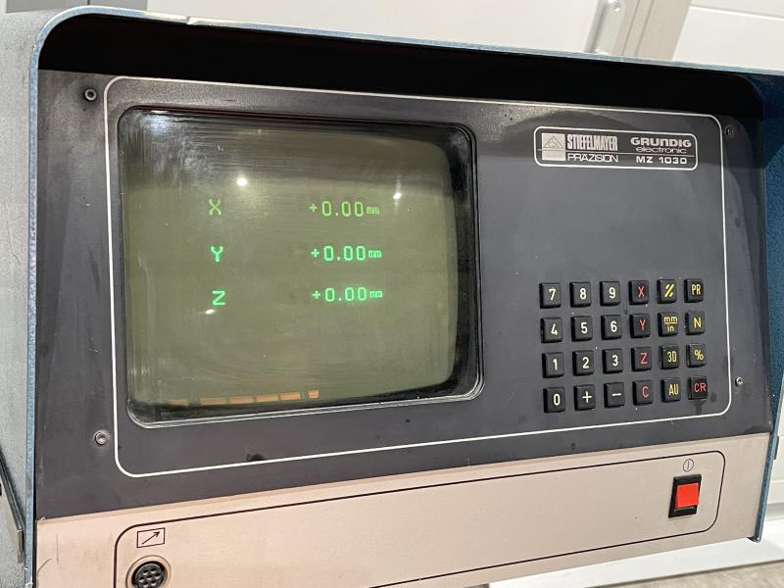
Measuring machine with hand-held measuring arm STIEFELMAYERhigh-precision measuring and marking plate cast steel-grey cast iron strongly ribbedMasch. No. 22890285 year of construction 1985Length 2500 mmWidth 1500 mmThickness 350 mmPanel thickness (top) 50 mm Solid material with 300 mm ribsWorking height approx. 800 mm- manually movable with measuring arm, measuring range X=1970 mm, Y = 815 mm, Z = 840 mm- with 3-axis digital display Grundig MZ 1030- 5 pieces height-adjustable feetSpace requirement L x W x H 2500 x 1500 x 2500 mmWeight 3000 kgvery good surface;
approved
dealer
dealer

item-No.: 167536954
New in: 1985
New in: 1985
used
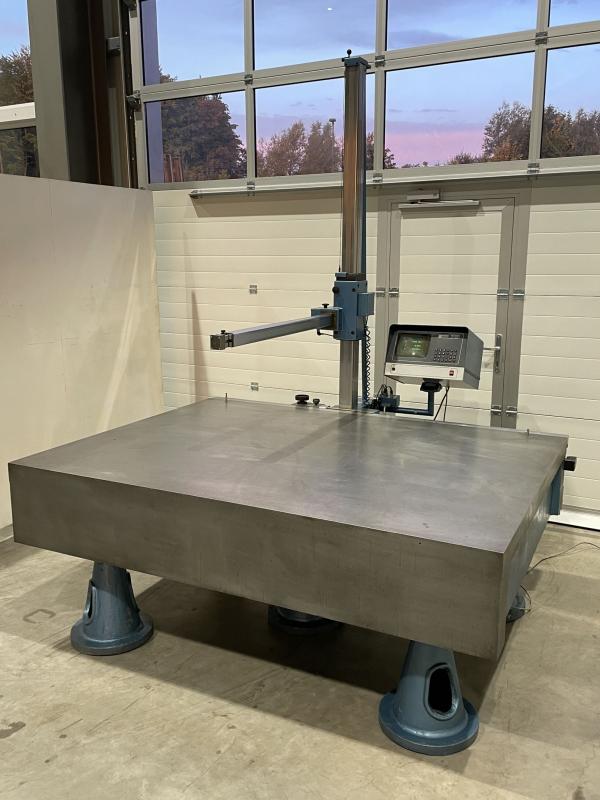
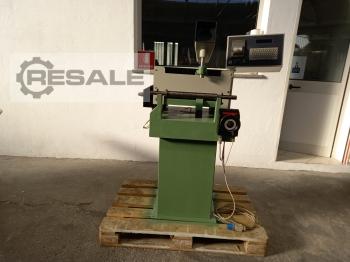
Measuring machine with hand-held measuring arm STIEFELMAYERMess and marking plates cast steel-grey cast iron strongly ribbedHigh-precision measuring plate with good surfaceYear of construction 1985Length 2000 mmWidth 1500 mmThickness 350 mmPanel thickness (top) 50 mm Solid material with 300 mm ribsWorking height approx. 800 mm- manually movable with measuring arm, measuring range X=1490 mm, Y = 1000 mm, Z = 1250 mm- with 3-axis digital display Grundig MZ 1030- machined side surface at 90 angles to the table surface, 2000 x 350 mm - 5 pieces of height-adjustable feetSpace required
approved
dealer
dealer
item-No.: 158259555
used

SPECIFICATIONS: Machining max mm: 330 Ø mm: 40 Computer-aided measuring and displaying system for Measurement of tools, digital display of tool data Input of profile dimensions, calculation of spindle setting data Transfer to the machine by means of a label
approved
dealer
dealer


item-No.: 166034006
used
Welding table, straightening table, straightening plate, work table, clamping table measuring plate with measuring stand, measuring table PAGUS work surface: 300 x 270 mm working height: 50 mm tripod height: 275 mm with measuring stand Ø 12 mm ! Dimensions: 300 x 270 x 330 mm
approved
dealer
dealer


item-No.: 167244590
used
Probe for measuring machine, measuring head, probeRENISHAW Probe Kit - TP 20 SystemIncluded are:1x star probe with thread M2 (5x stylus M2 with ruby ball 2mm; Length 15mm; Star 38mm; 1x 6-way probe = probe module TP 20 (6-way) 1x extension 50mm, probe extension NVMS-50 (with 2x mounting key) in original plastic storage box used in good condition; used
approved
dealer
dealer


item-No.: 167536943
New in: 2005
New in: 2005
used
Probe for measuring machine, measuring head, probeRENISHAW Probe Kit - TP 20 SystemIncluded are:1x star probe with thread M2 (5x stylus M2 with ruby ball 2mm; Length 15mm; Star 38mm; 1x 6-way probe = probe module TP 20 (6-way) 1x extension 50mm, probe extension NVMS-50 (with 2x mounting key) in original plastic storage box used in good condition; used
approved
dealer
dealer


item-No.: 167783976
used

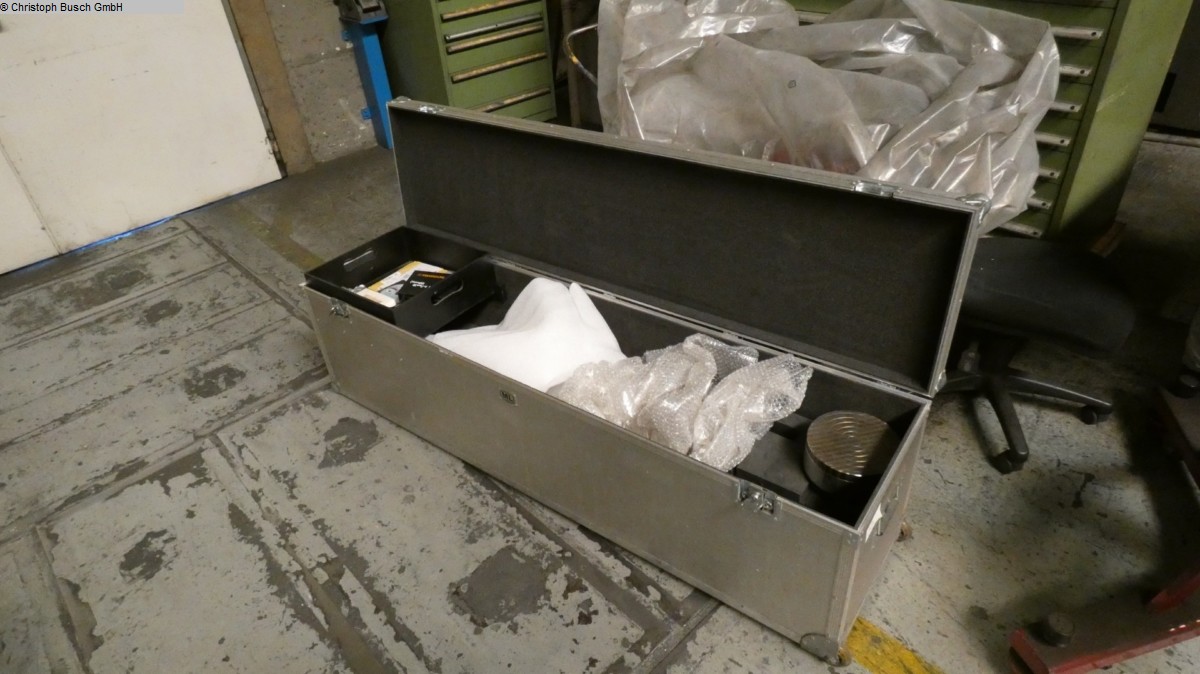
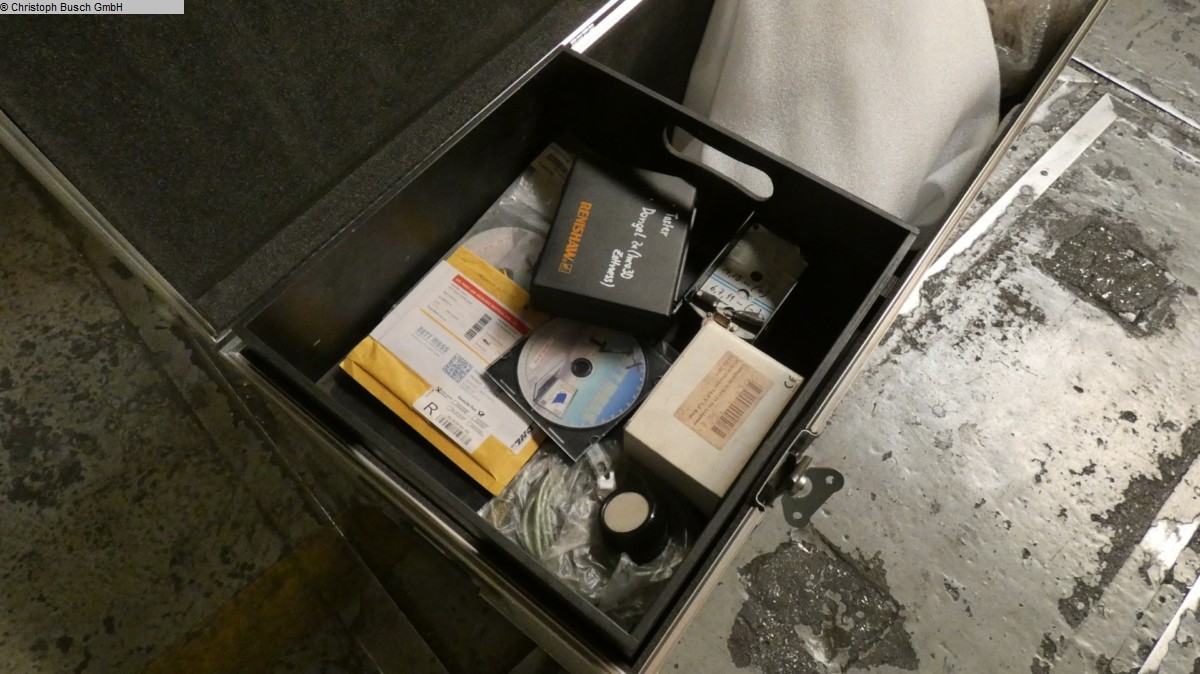
quantity: 1 Koffer : . The technical data is provided by the manufacturer or operator and is therefore not binding for us. We reserve the right to prior sale, our terms and conditions of business and sale apply exclusively. About us More than 400 of our own machines in stock Over 15,000 m² of storage space, crane capacity 70 t More than 10,000 items Accessories for your workshop If you want to sell machines, production lines, or your business, then talk to us. You can find more offers on our website. Viewings are possible by arrangement. We look forward to your visit. Your Markus Hirsch Team The data for this ad was created with ModulMWS - the software solution of LogoTech oHG.
approved
dealer
dealer


item-No.: 168035541
used
For measuring polygons with an odd number of sides. The technical data is provided by the manufacturer or operator and is therefore not binding for us. We reserve the right to prior sale, our terms and conditions of business and sale apply exclusively. About us More than 400 of our own machines in stock Over 15,000 m² of storage space, crane capacity 70 t More than 10,000 items of accessories for your workshop If you want to sell machines, production lines, or your business, then get in touch with us. You can find further offers on our website. Viewings are possible by arrangement. We look forward to your visit. Your Markus Hirsch team The data for this ad was created with ModulMWS - the software solution of LogoTech oHG.
approved
dealer
dealer
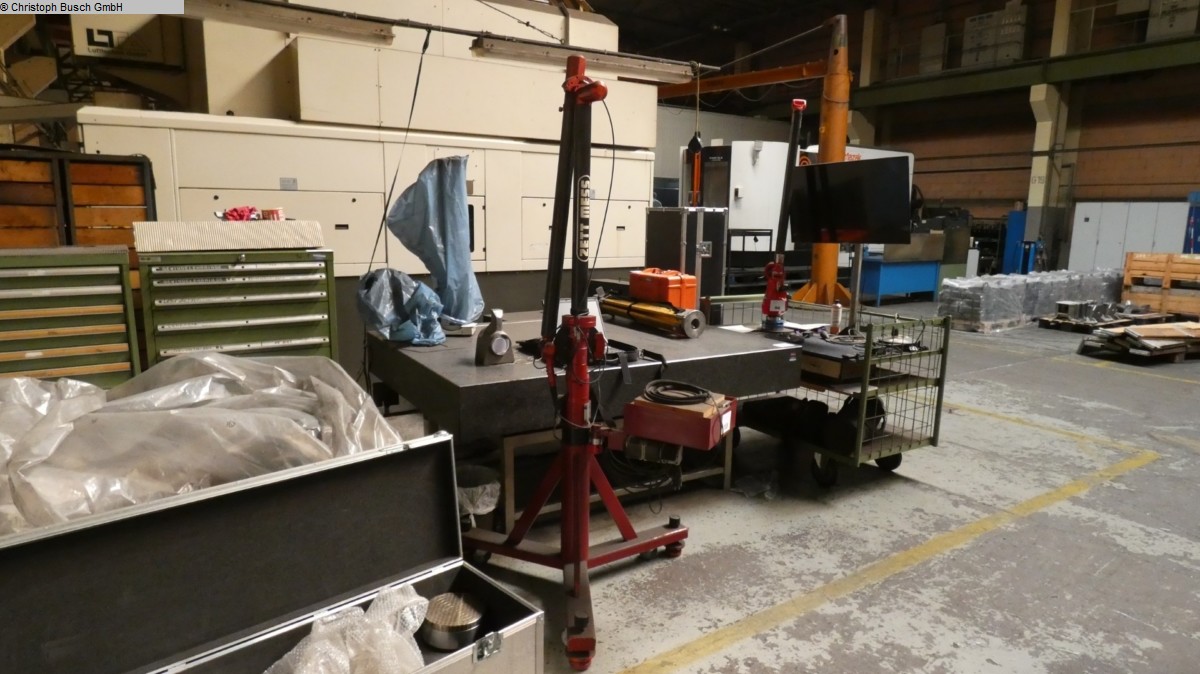
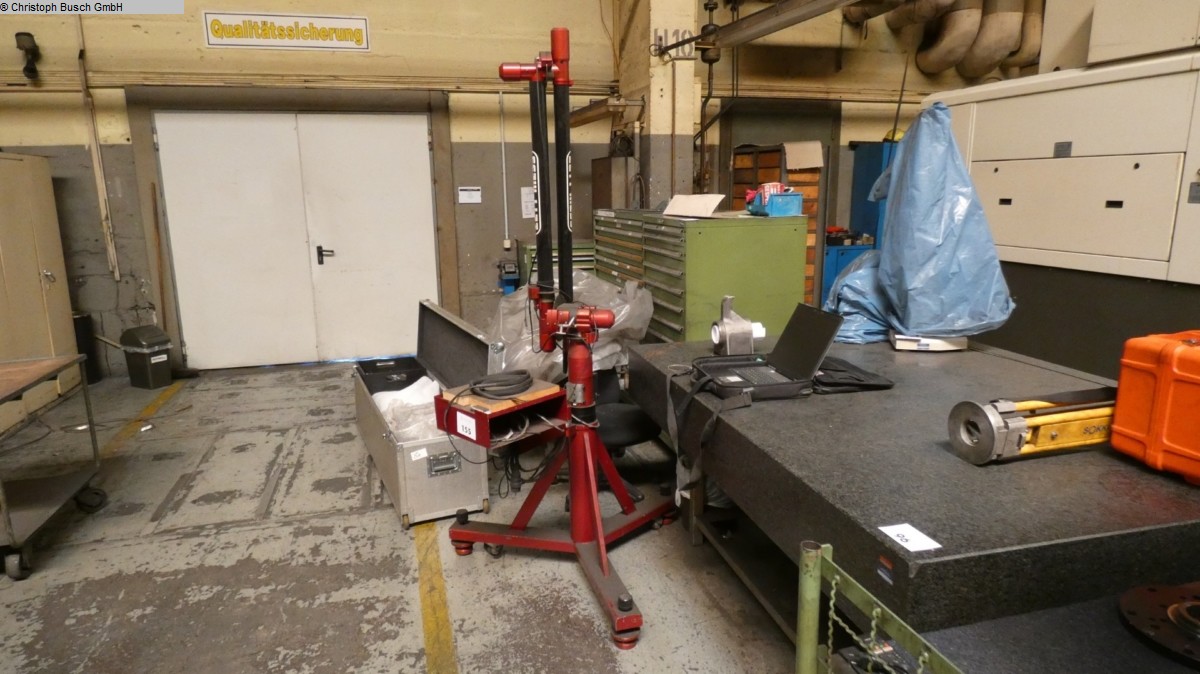
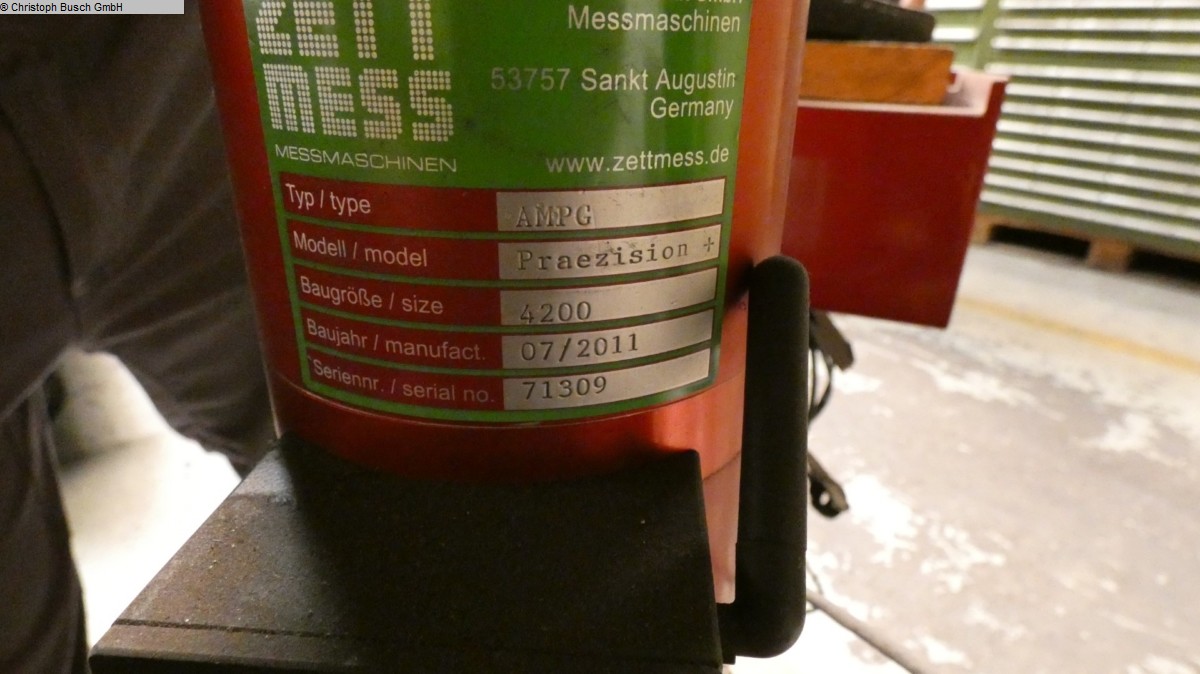
item-No.: 168584334
New in: 2011
New in: 2011
used
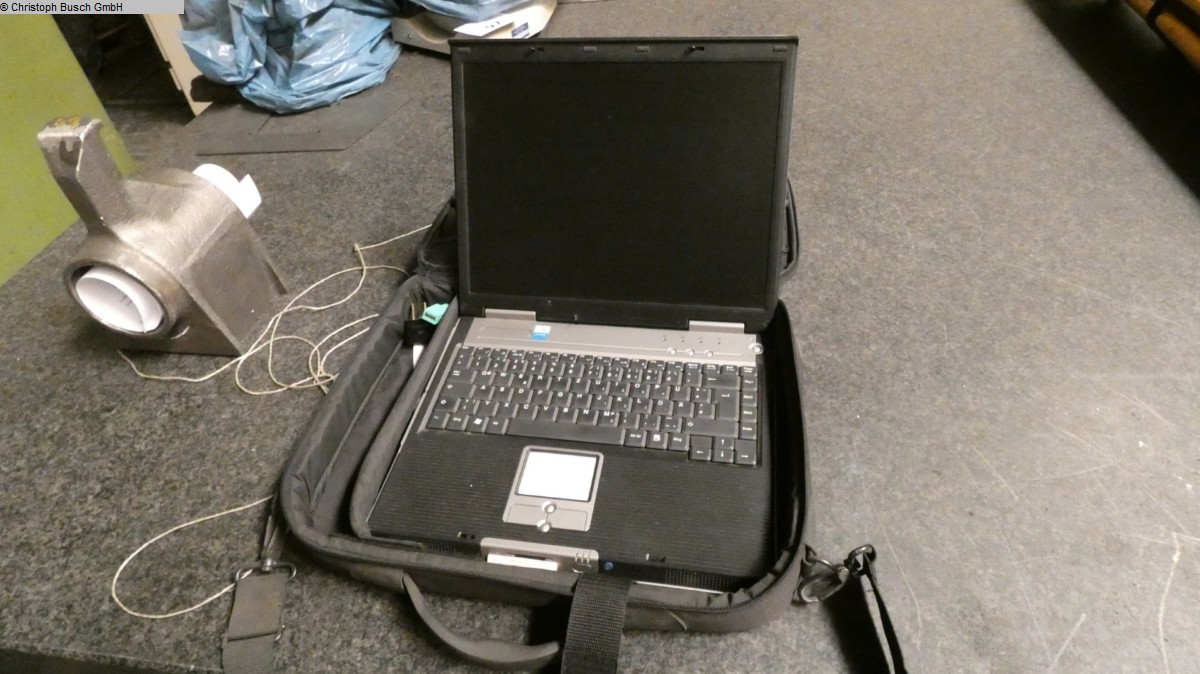
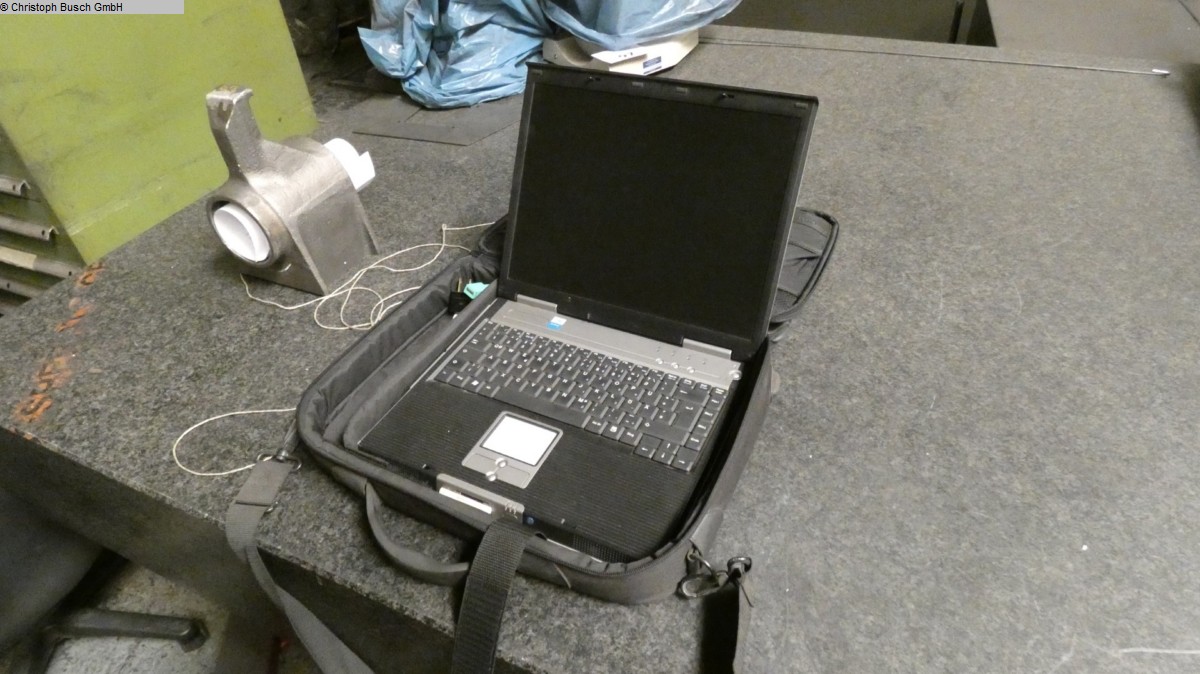
: mit Zubehör serial number: 71309 The data for this ad was created with ModulMWS - the software solution of LogoTech oHG.
approved
dealer
dealer
item-No.: 135431489
used
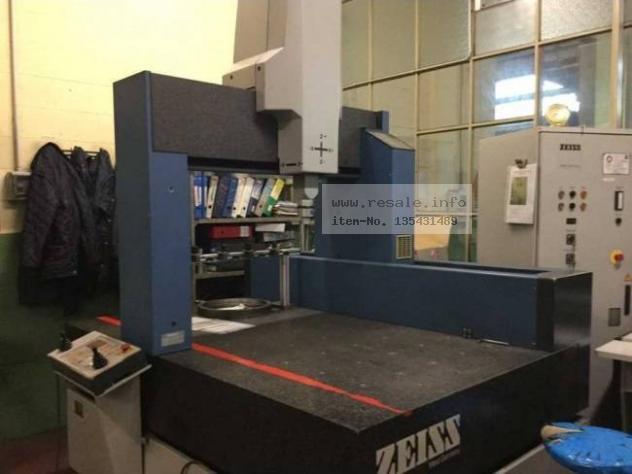
ZEISS MC 850 X-AXIS STROKE: 850 MM Y-AXIS STROKE: 1200 MM Z-AXIS STROKE: 600 MM WEIGHT APPROSS. 3800 KG DIMENSIONS (W X H X D): 1.6 X 1.56 X 2.95 MM
approved
dealer
dealer
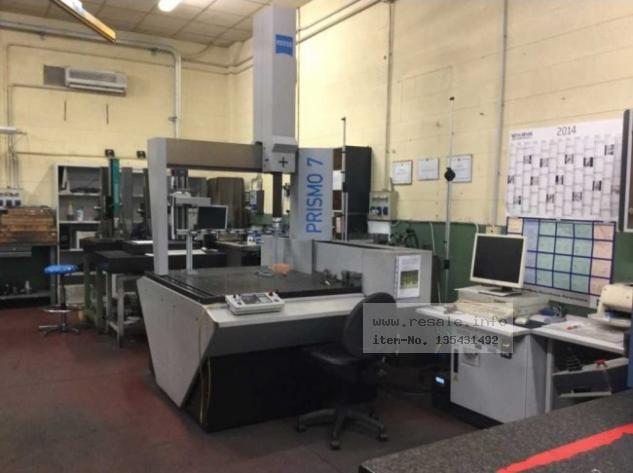
item-No.: 135431492
used
RACING X/Y/Z AXES 900/900/700 MM MEASURING PRECISION 2.2 + L/300 ?M WORKPIECE WEIGHT (MAX.) 1,200 KG CONTROL SYSTEM VAST MEASURING HEAD POINT/POINT CONTROL MODE CONTINUOUS SCAN MACHINE DIMENSIONS WIDTH 1,640 MM LENGTH 1,740 MM HEIGHT 2,700 MM WEIGHT (APPROX.) 2,000 KG
approved
dealer
dealer
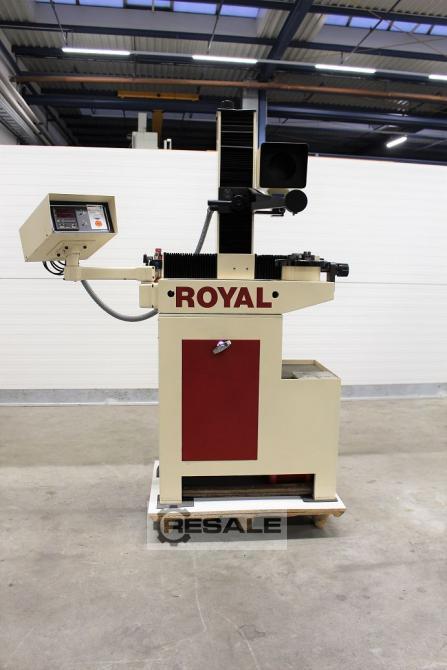
item-No.: 144523958
New in: 1992
New in: 1992
used
used vertical tool presetting device in very good condition, ready to use Recording: SK 50 max. tool length: 460mm max. tool diameter: 400mm Optics: 20x optical magnification Energy supply: Current: 220Volt 50 HZ luminous flux connection Pneumatics: 6 bar air pressure connection Machine space requirement: (w x t x h) approx. 1400 x 800 x 1700mm (without operator and service environment) Accessories / Optional equipment: � Machine cabinet with compartment � Calibration mandrel / reference mandrel � Adapter holder Iso 50 to Iso 40 for SK 40 tools Bdujvng8ha � Adapter holder Iso 50 to VDI 30 � Adapter holder Iso 50 to VDI 20 � Adapter holder Iso 50 on special tool holder � Additional measuring clock holder � Tool positioning device to 4 x 90° � ...
approved
dealer
dealer
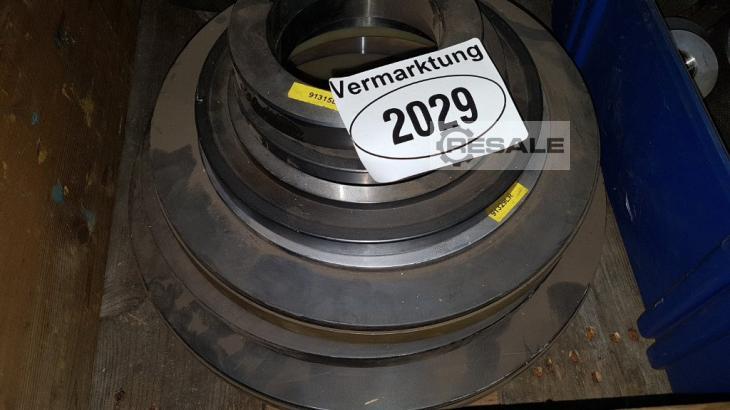
item-No.: 147034991
used
Measuring and control ring for control of three-point internal micrometers Diameter 50mm Diameter 100mm Diameter 150mm Diameter 200mm More available
approved
dealer
dealer
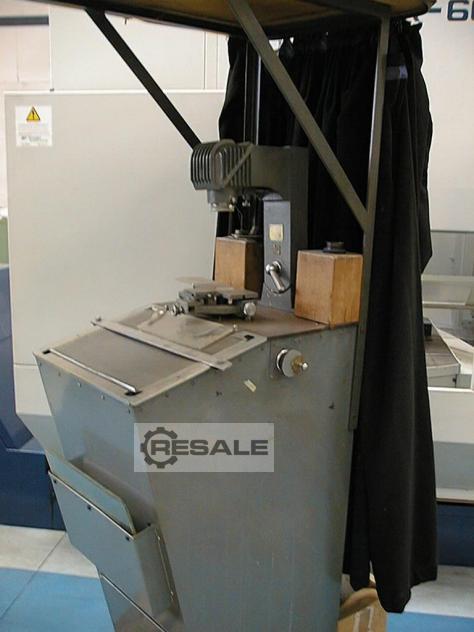


item-No.: 153960684
used

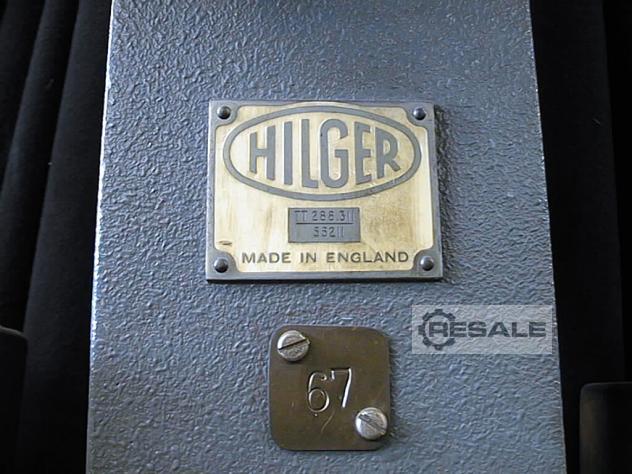
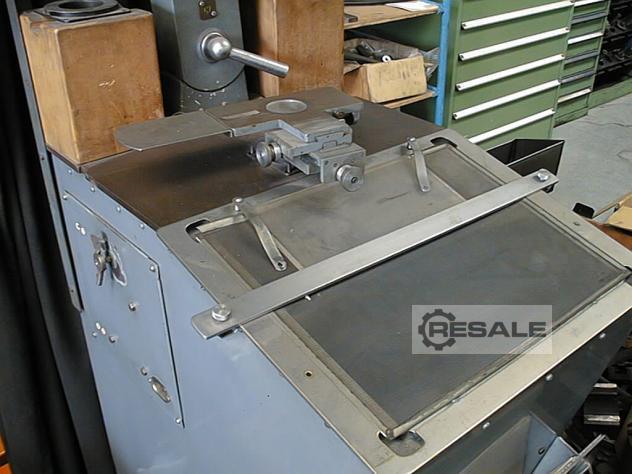
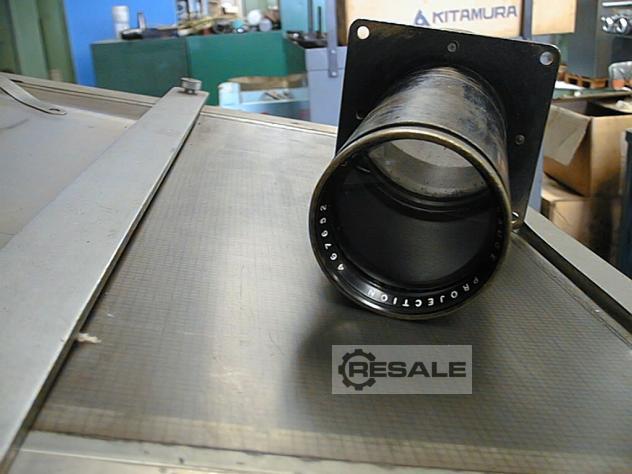
Code 8499 Omschrijving Projektor Fabrikaat Hilger Type TT 288.311 Serienummer 55211 Vergrotingen 10x, 15x, 25x, 50x en 100x
approved
dealer
dealer


item-No.: 153960681
used
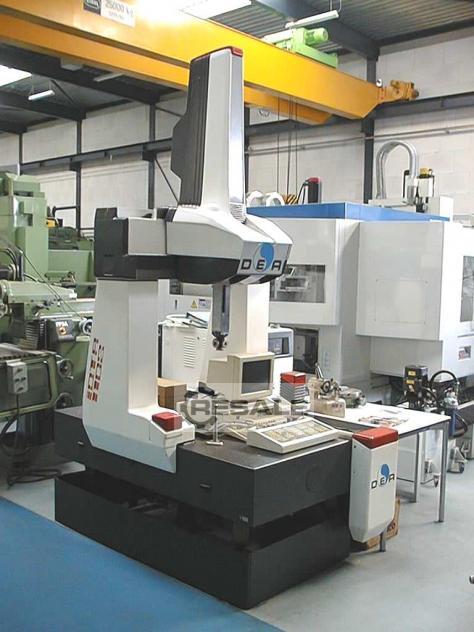
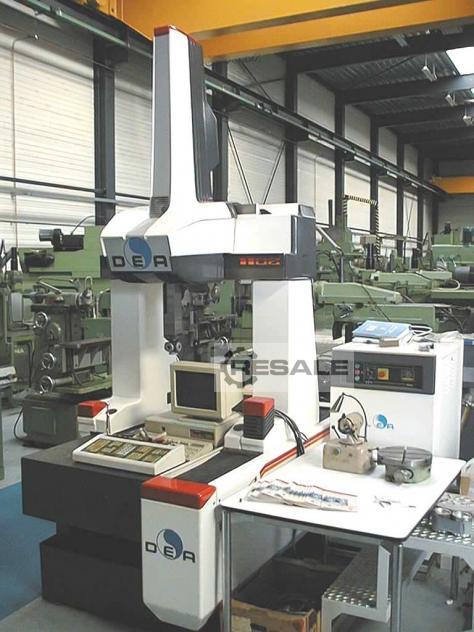
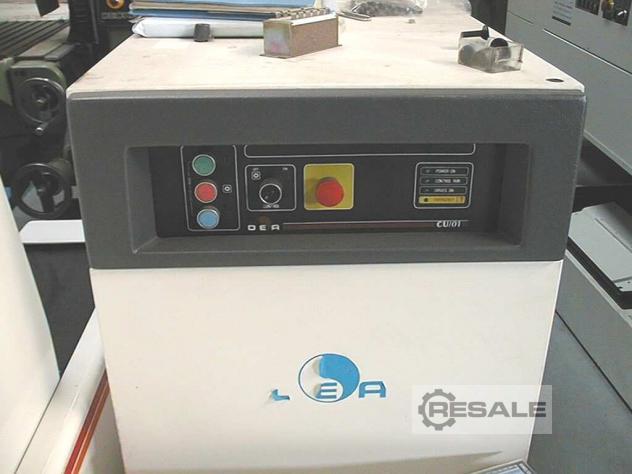
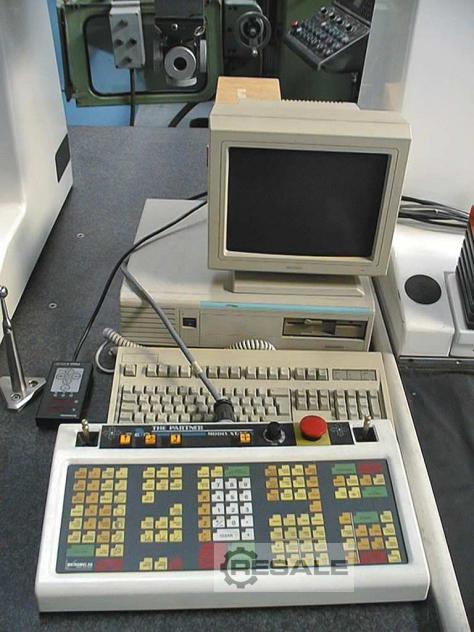
Code 6398 Umschreibung CNC Bahngesteuerte Drei-Koordinaten Messmaschine Fabrikat DEA Typ IOTA 1102 Maschine Nummer 514 Baujahr 1989 Steuerung DEA CU / 01 Tischabmessung L x H x B 1800 x 1000 x 700 mm Längs X = 915 mm Quer Y = 610 mm Vertikal Z = 610 mm Nutzbare Messvolumen 0.34 m3 Gewicht 2050 kg Bemerkungen Maschine hat KEINE Messkopf ( wie Renishaw ) Maschine ist ohne Computer