We use cookies to optimize our website for you and to be able to continuously improve it. By continuing to browse the site you are agreeing to our use of cookies.
Disagree
138.293 used machines
Model
- 192-104 0,01 - 600 mm(1)
- 193-109 + more(1)
- 2000 x 2000 x 350(1)
- 275-300 mm(1)
- 400-1000(1)
- 50-75 mm(1)
- 511-901(1)
- B231(1)
- BHN 506(1)
- BN706(1)
- BRT 504(1)
- Crysta Apex 122010(1)
- Crysta Apex C 7106(1)
- CRYSTA APEX C 9166(1)
- Crysta Apex C CRT-A C544(1)
- CRYSTA APEX C9206(1)
- Crysta Plus M574(1)
- Crysta-Apex(1)
- Crysta-Apex C 776(1)
- Crysta-Apex C9206(2)
- CRYSTA-APEX S544(2)
- Crysta-Apex S9166(1)
- Crysta-Plus M443(1)
- Crysta-Plus M574(2)
- Crysta-Plus M7106(1)
- DIGITAL 400-425 mm(1)
- Euro C-Apex 122010(1)
- gebr. Profilprojektor PV 500 _IntNr231045(1)
- HS-100(1)
- MDC-100MST(1)
- Micromètre de contôle Nr. 33(1)
- Mod. 105-408(1)
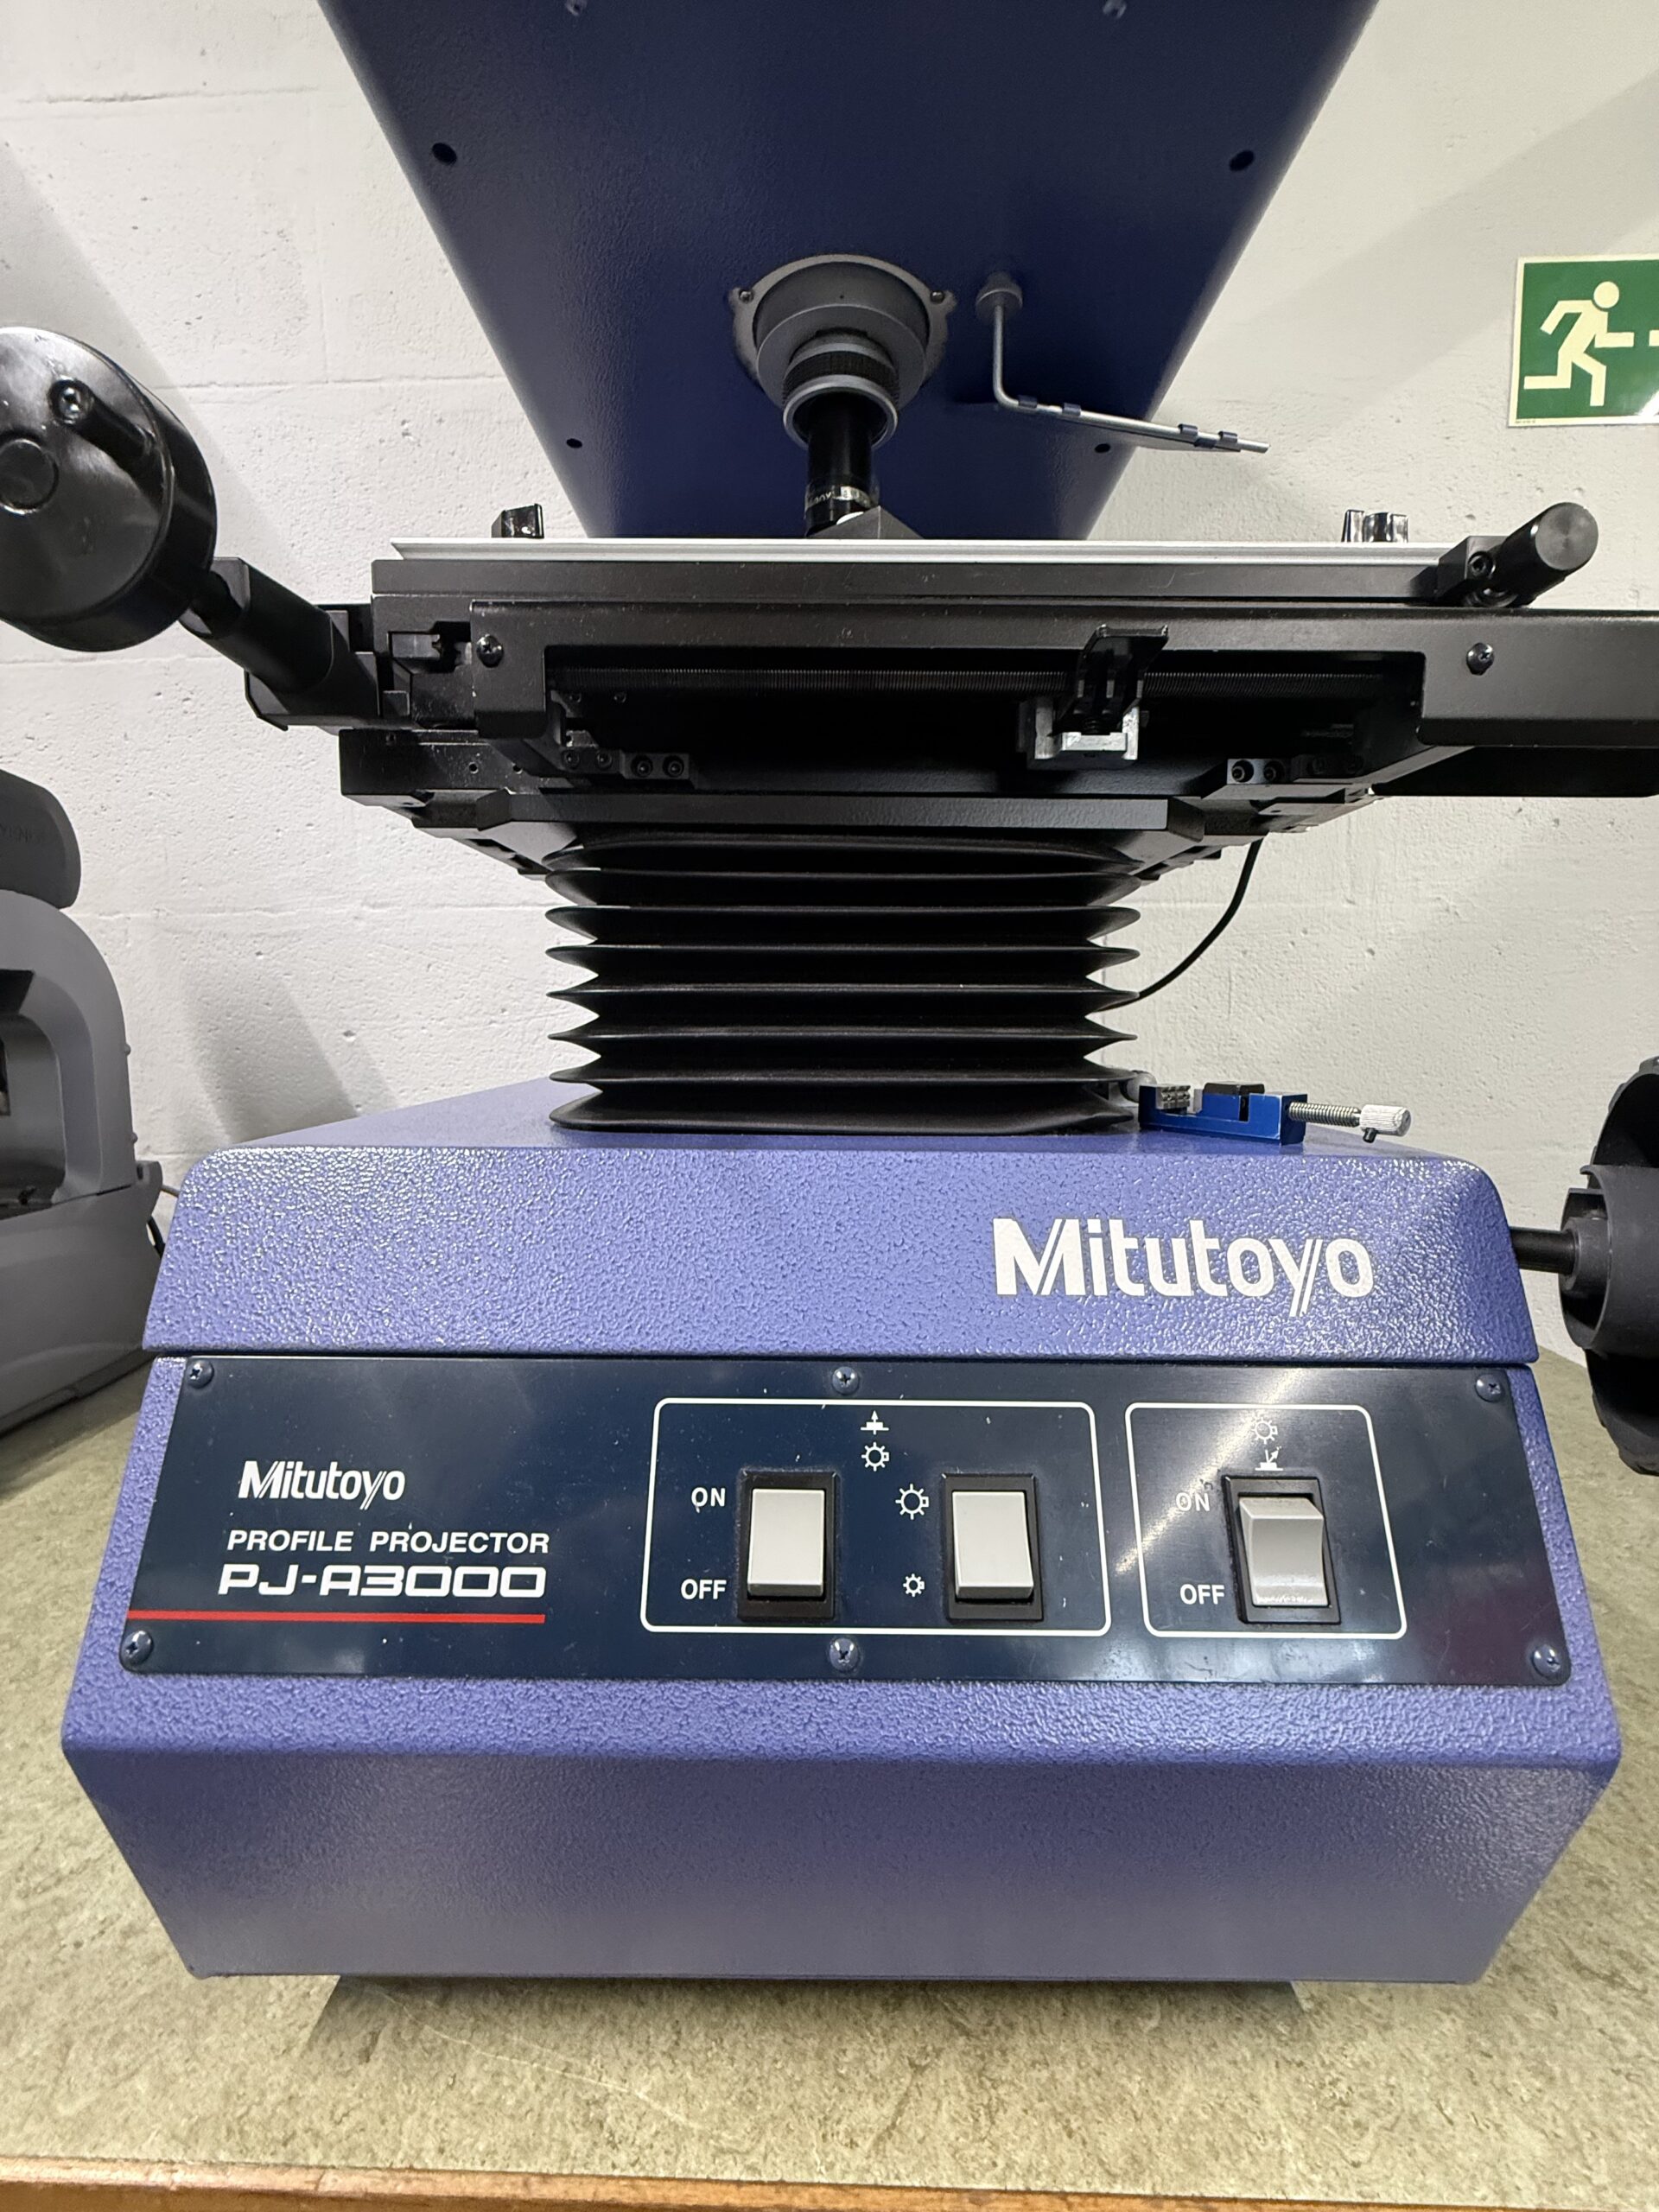
- PJ-A3000(1)
- QS-250Z(1)
- QS-359(1)
- QS200Z(1)
- Quick Scope QS-250 Z(1)
- Quick Scope QS-250Z(1)
- QUICK VISION ACTIVE 202(1)
- Quick Vision Apex 606(1)
- QV-L404Z1L-D(1)
- QVT1-180SY(1)
- RA 114(1)
approved
dealer
dealer
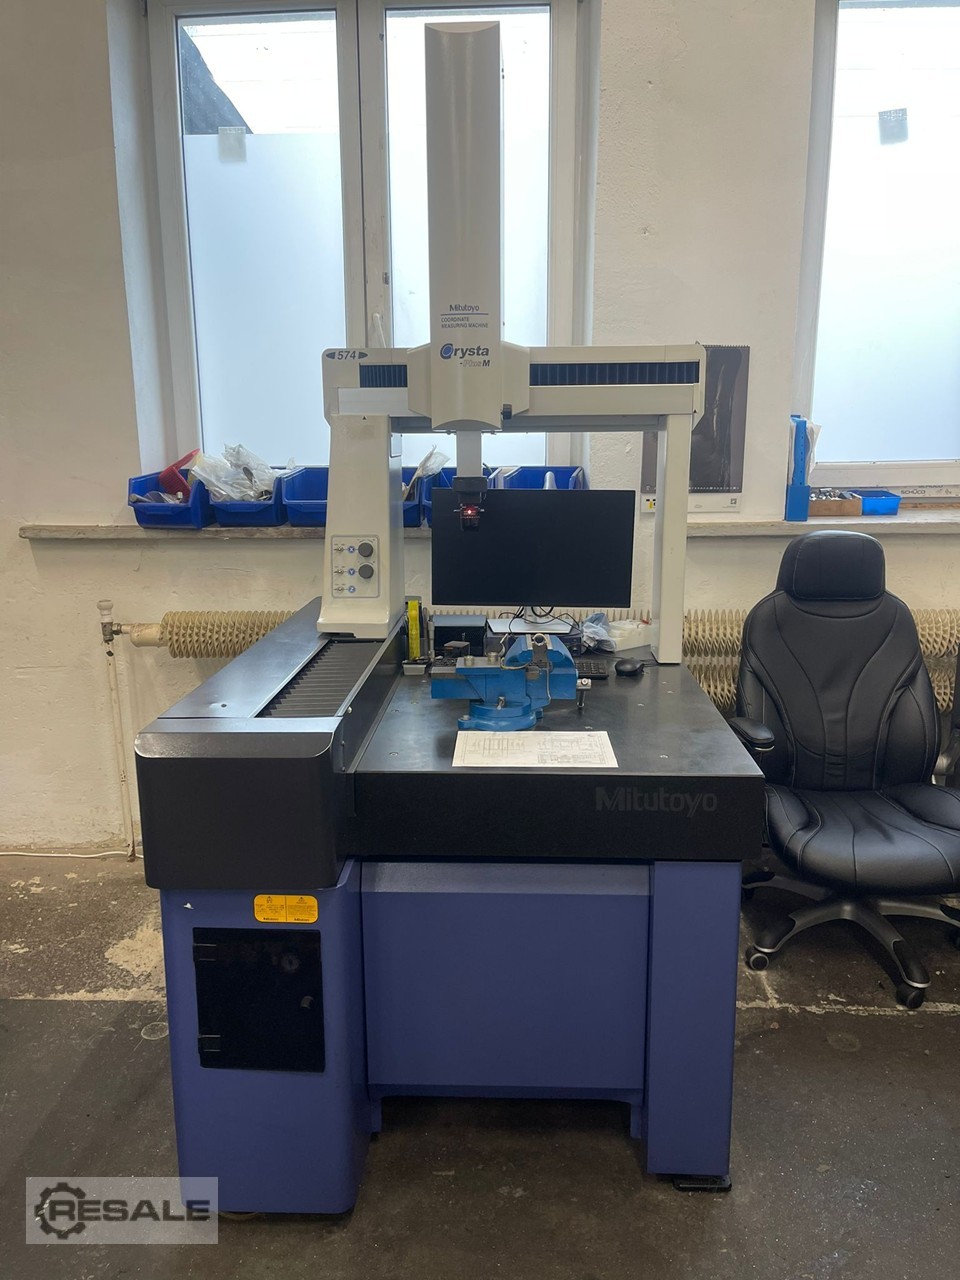
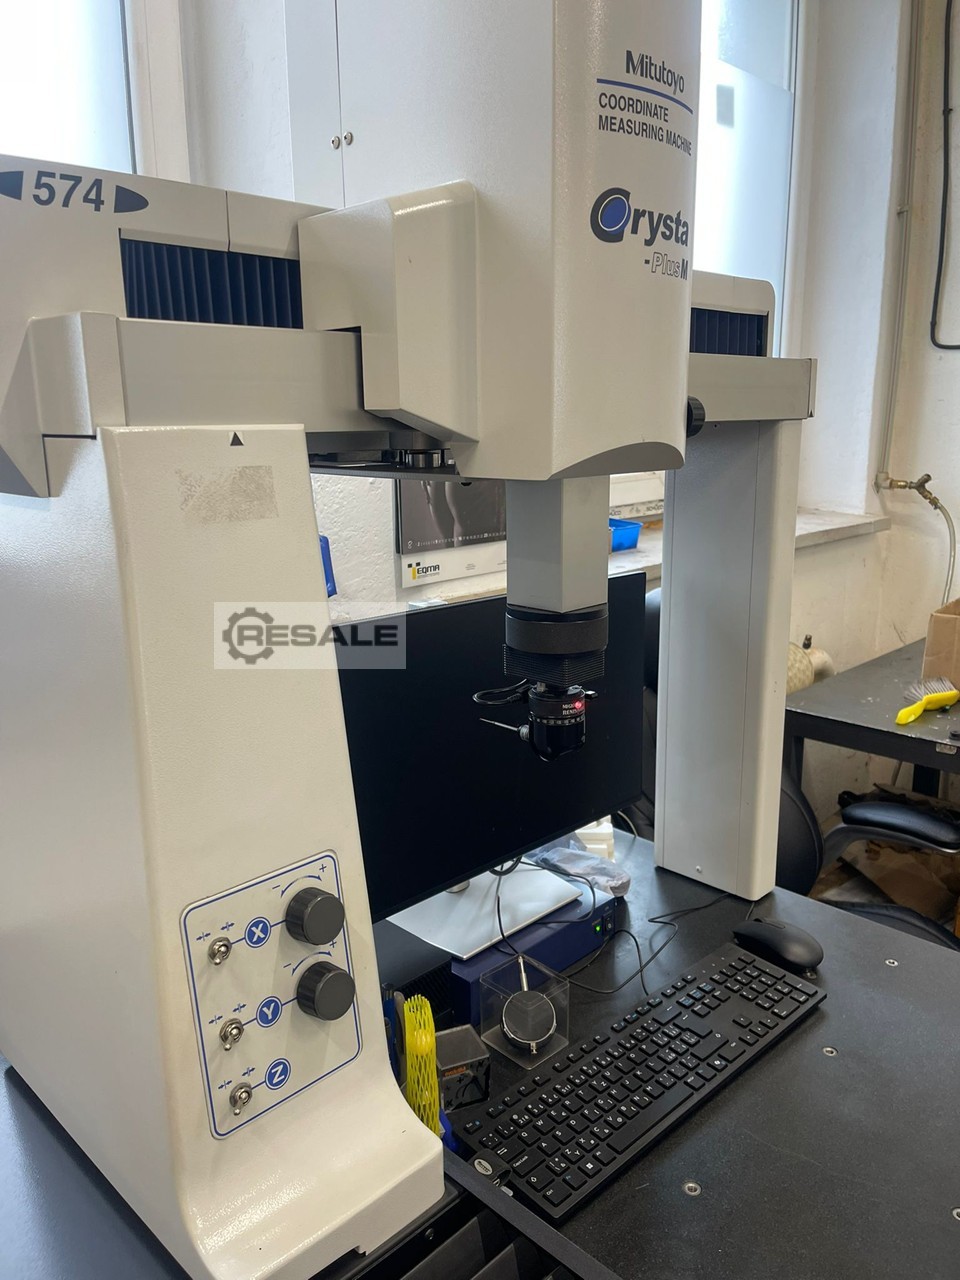
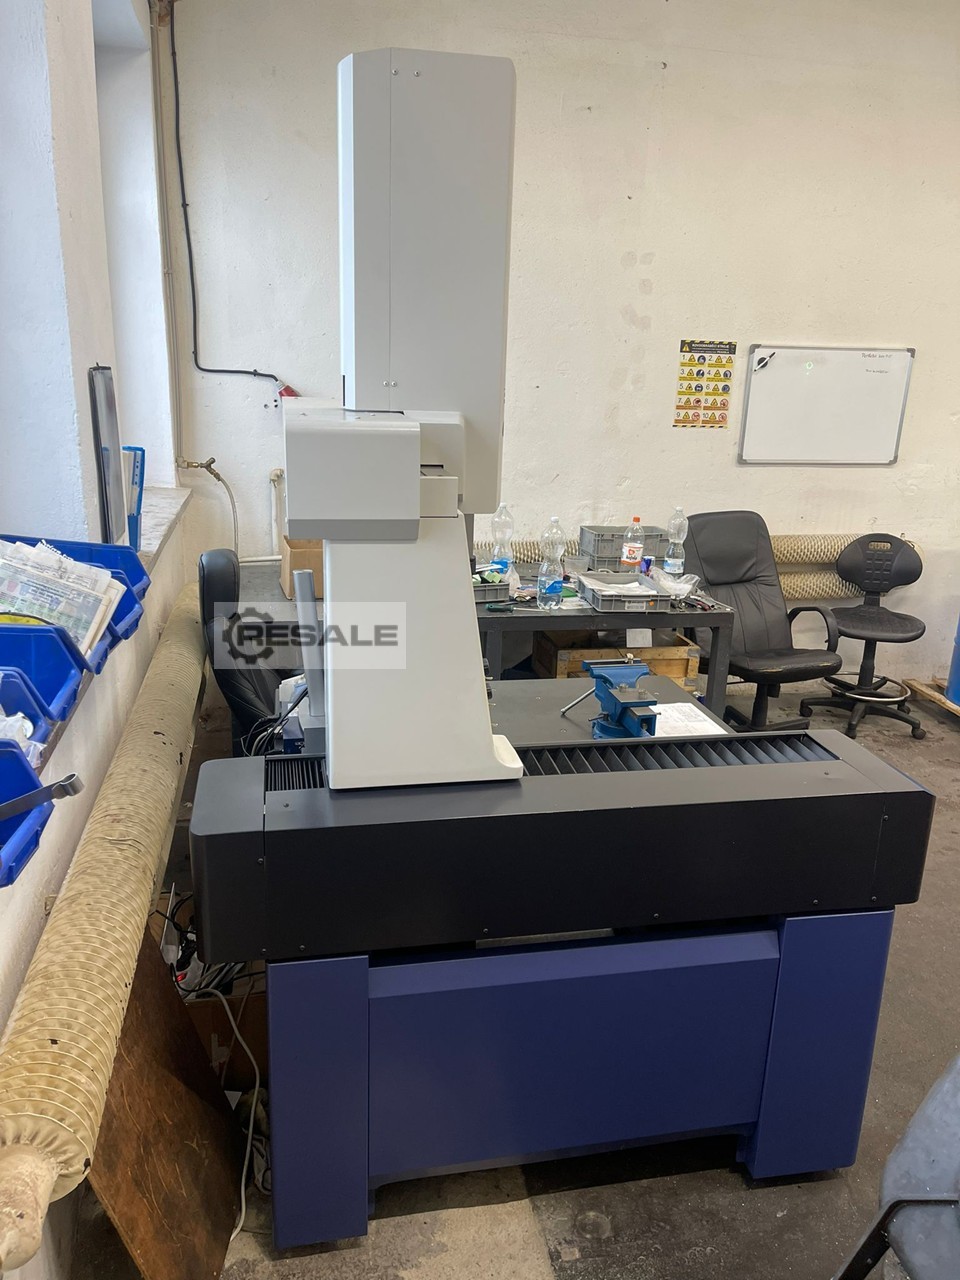

Manufacturer: Mitutoyo Model: Crysta Plus M574 Year: 2007 Condition: Used Stock number: 9541 Axis X: 500 mm Axis Y: 700 mm Axis Z: 400 mm Maximum workpiece weight: 180 kg Table dimensions: 1160 x 638 mm Equipment: New PC MCosmos V5.x Software License
approved
dealer
dealer
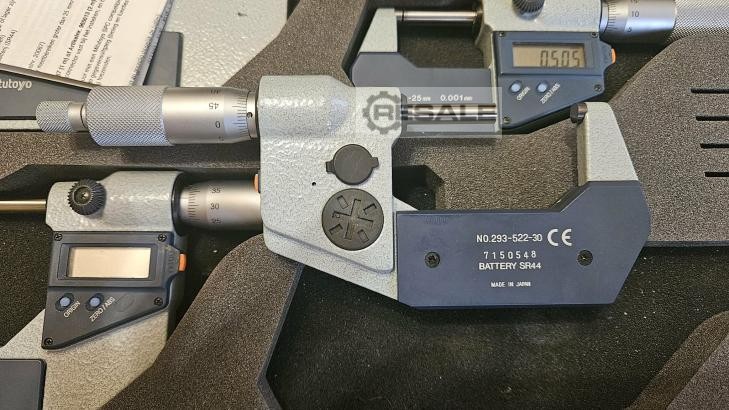
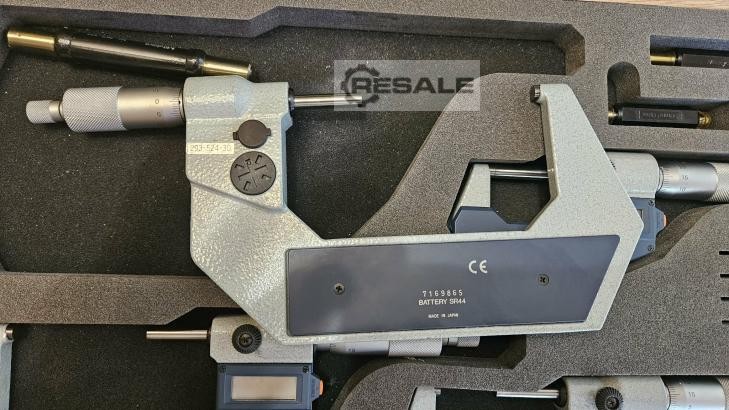
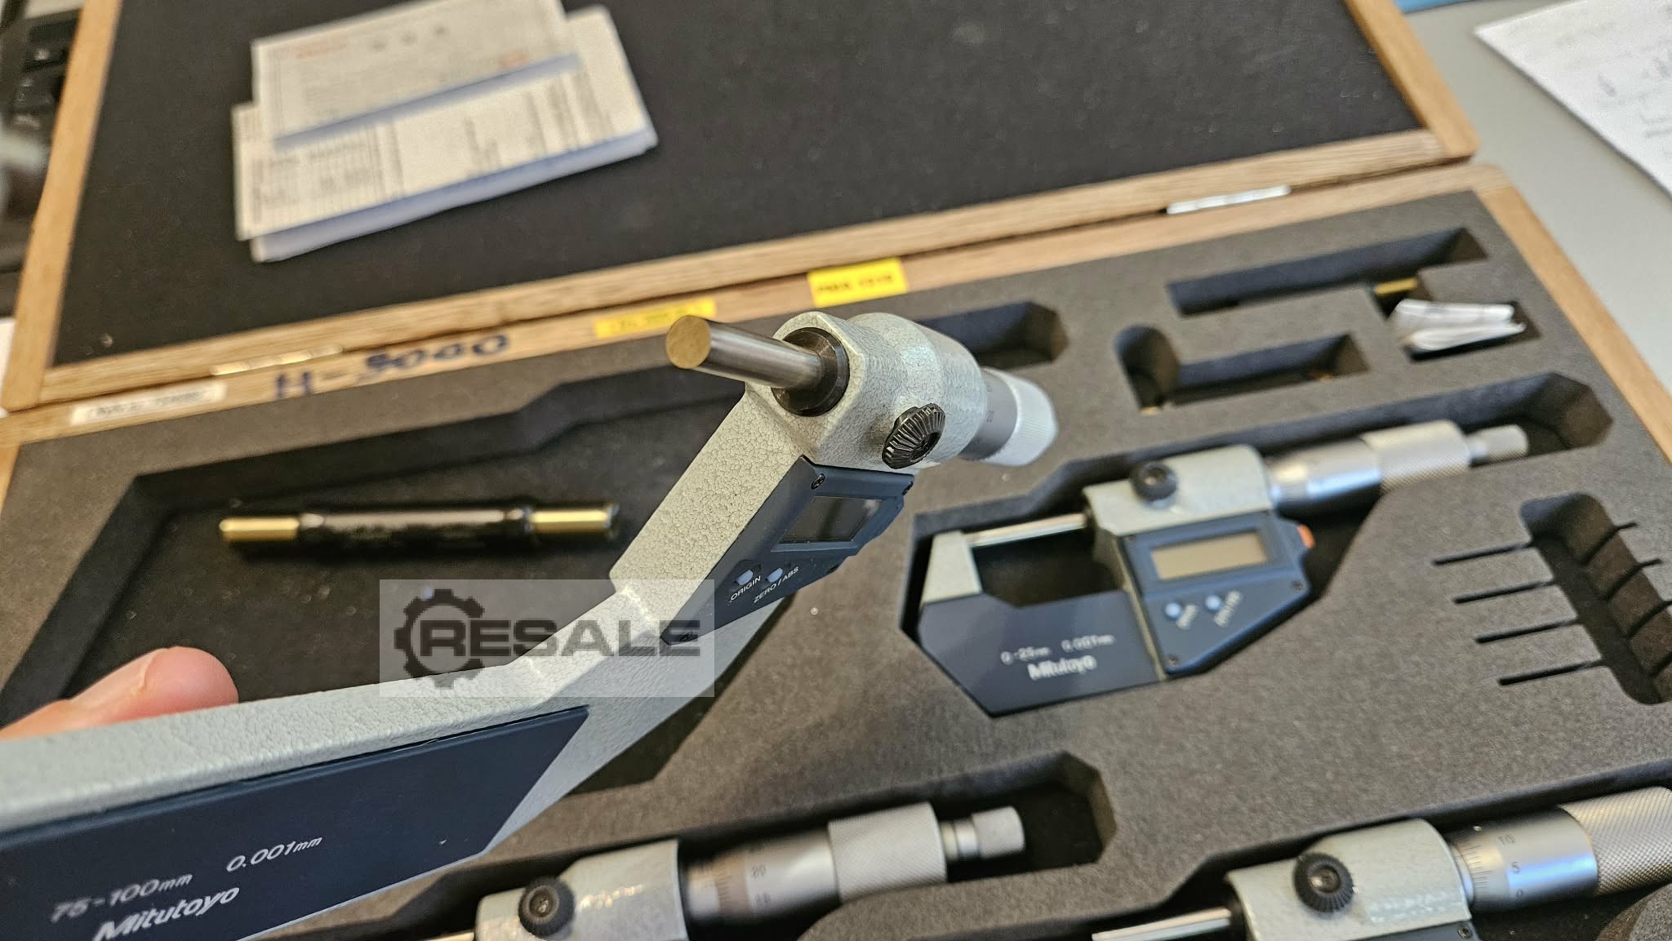
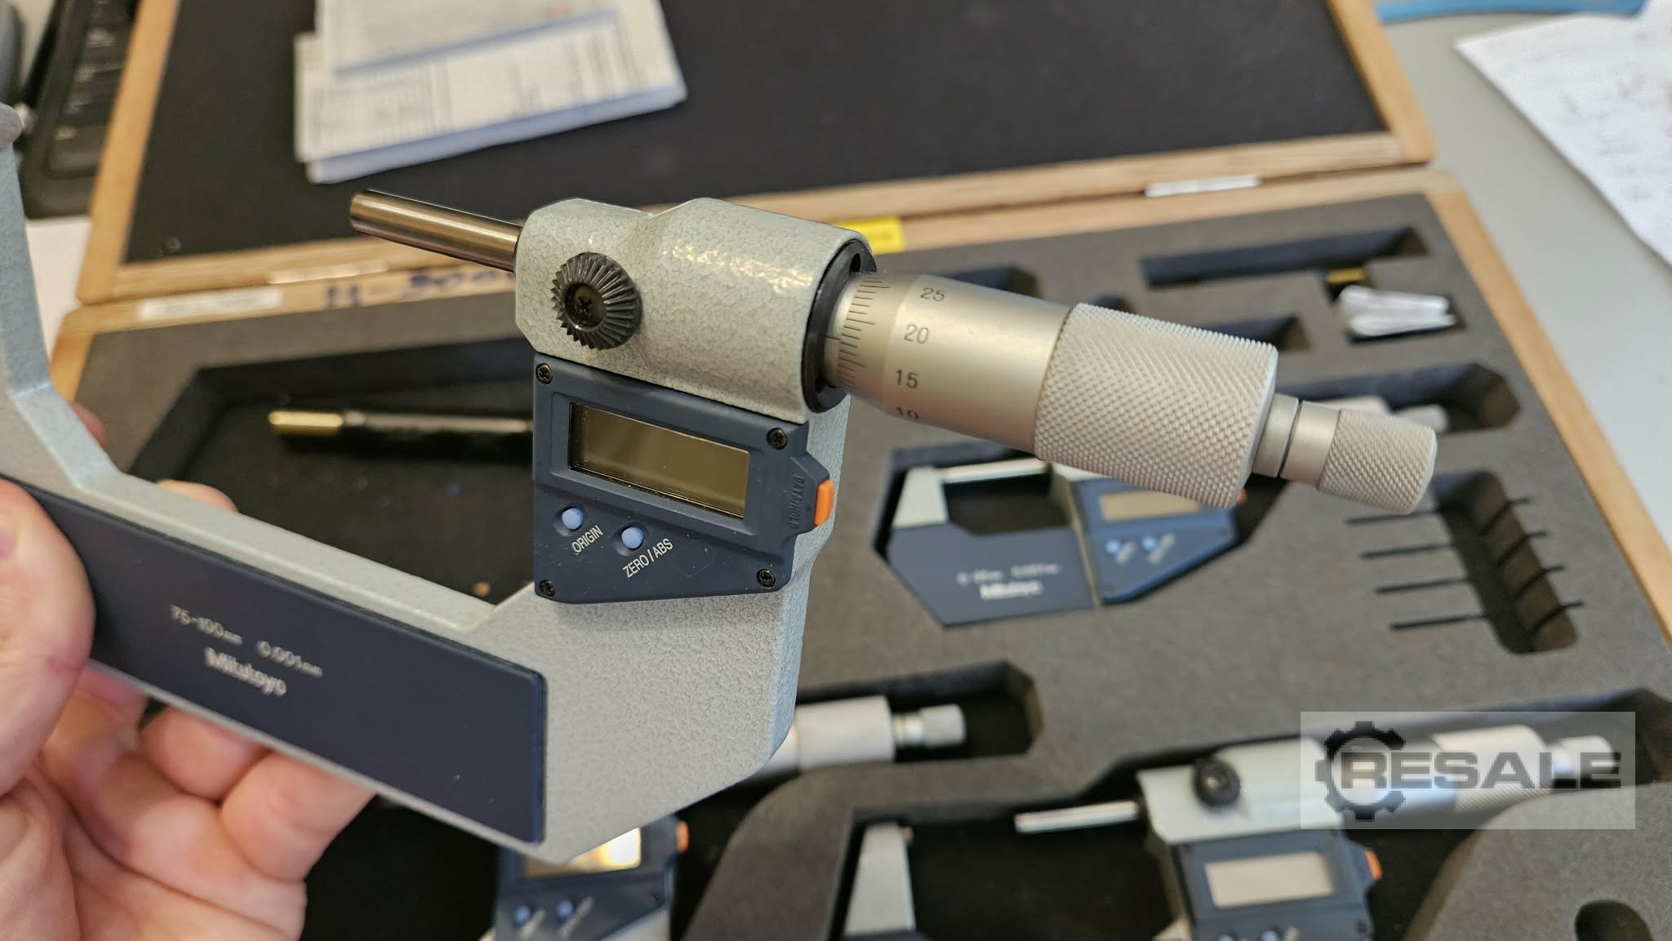

Complete digimatic micrometer set. Made in Japan. 4pcs 0-100mm
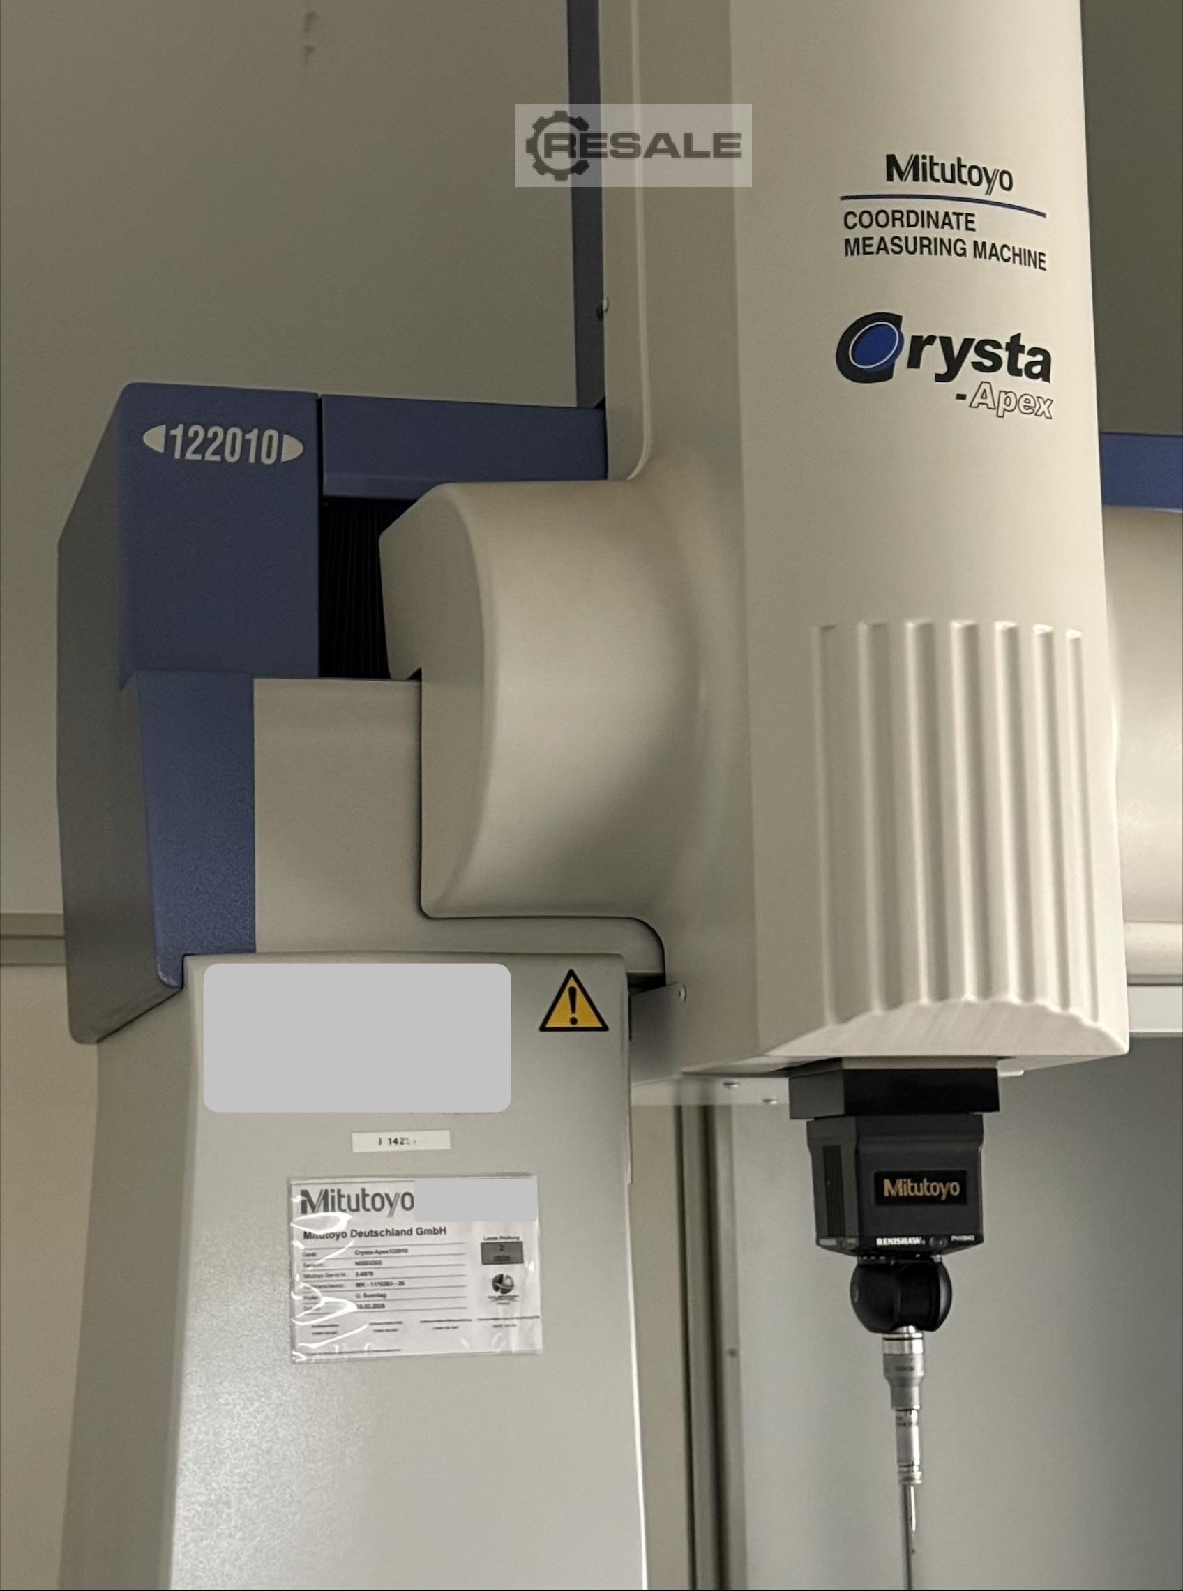
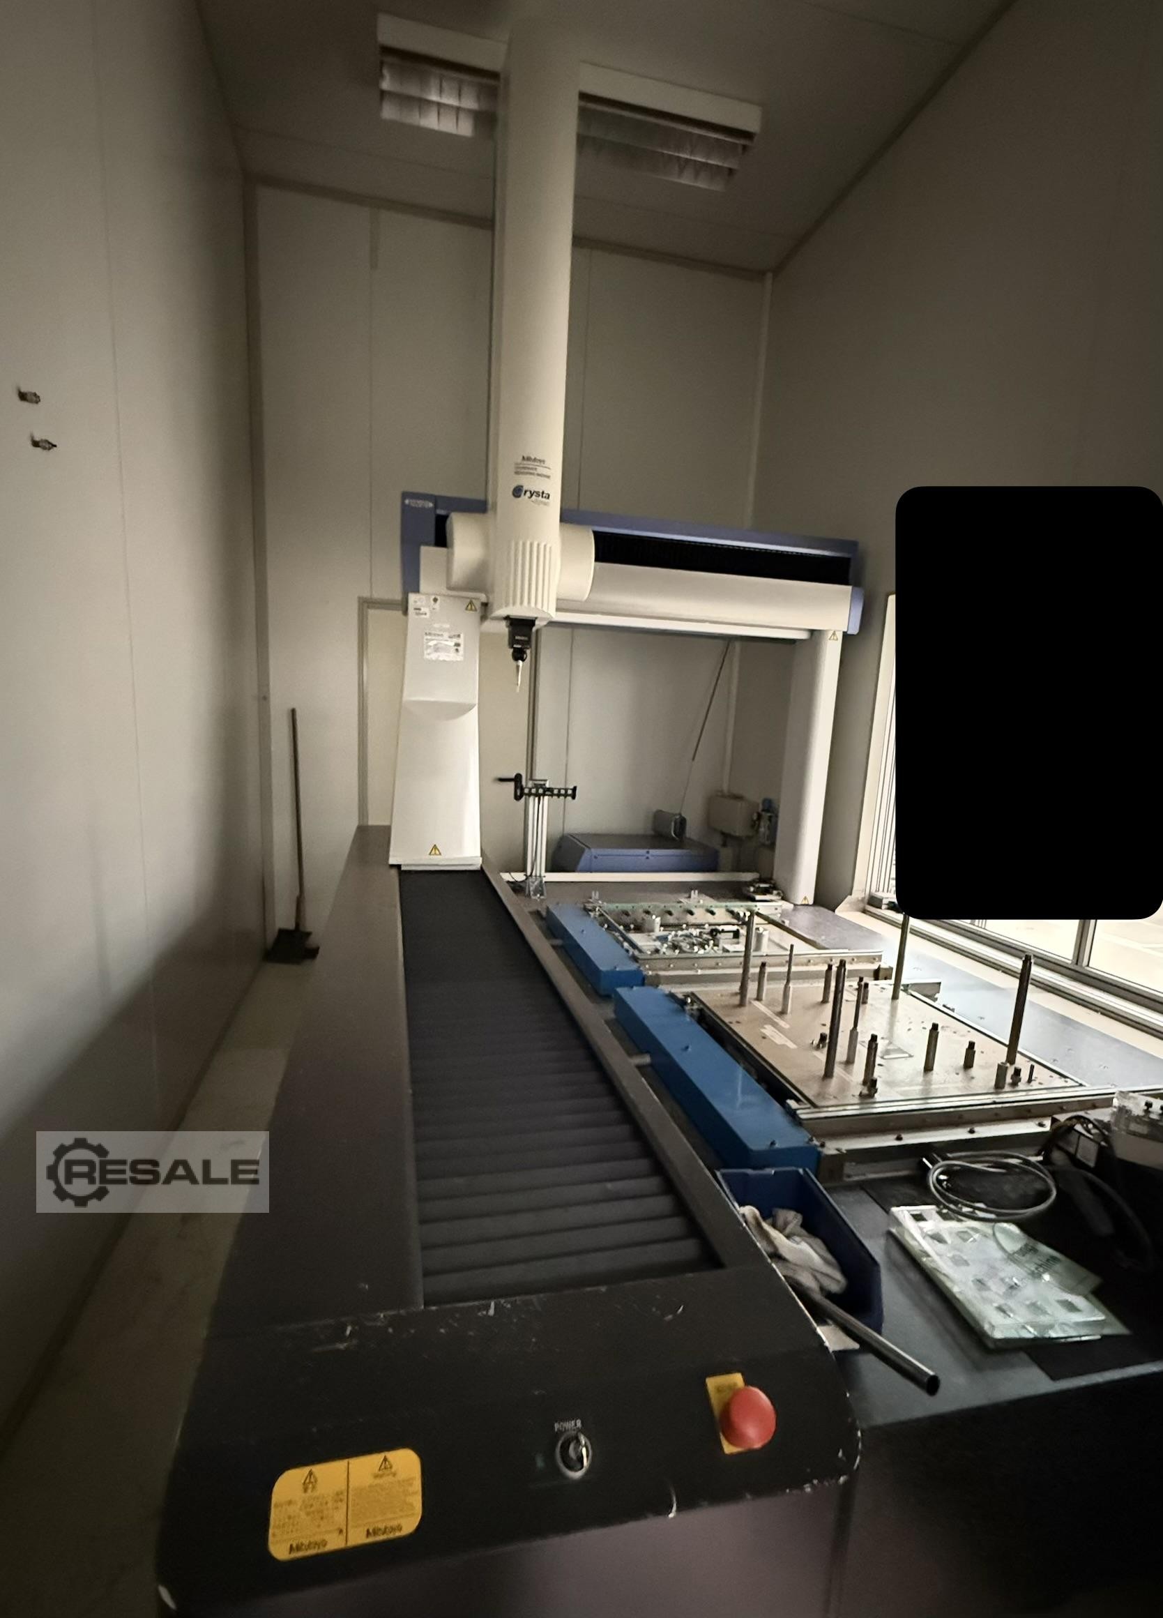
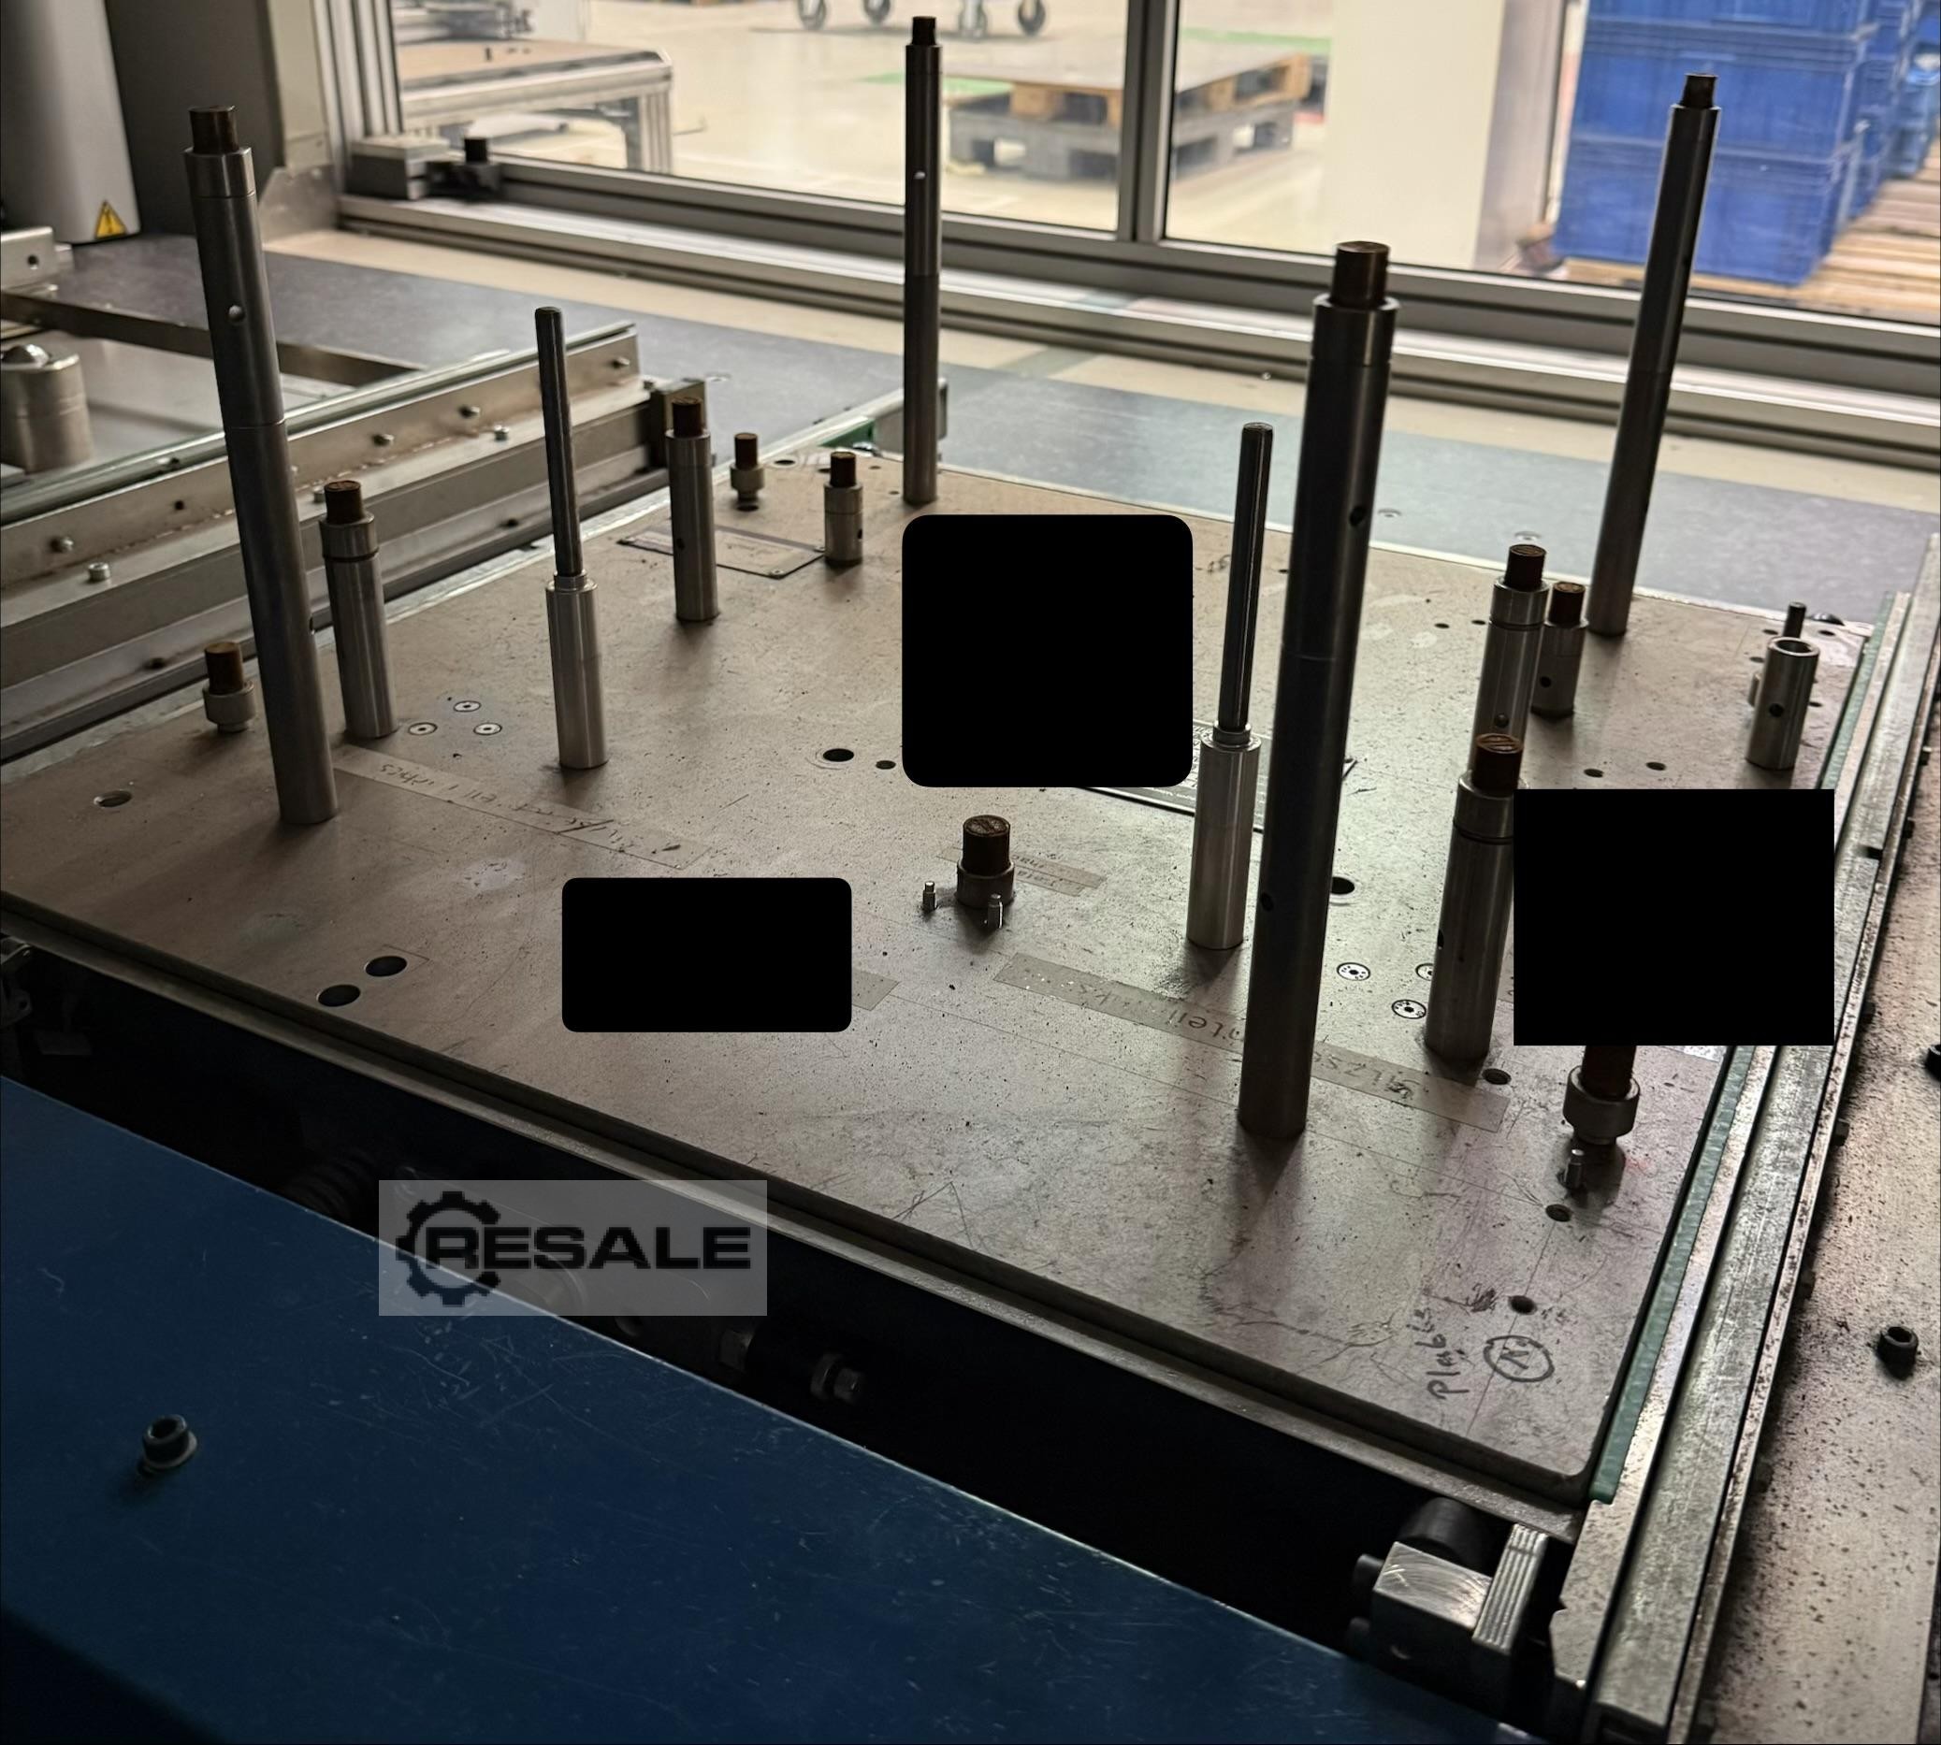
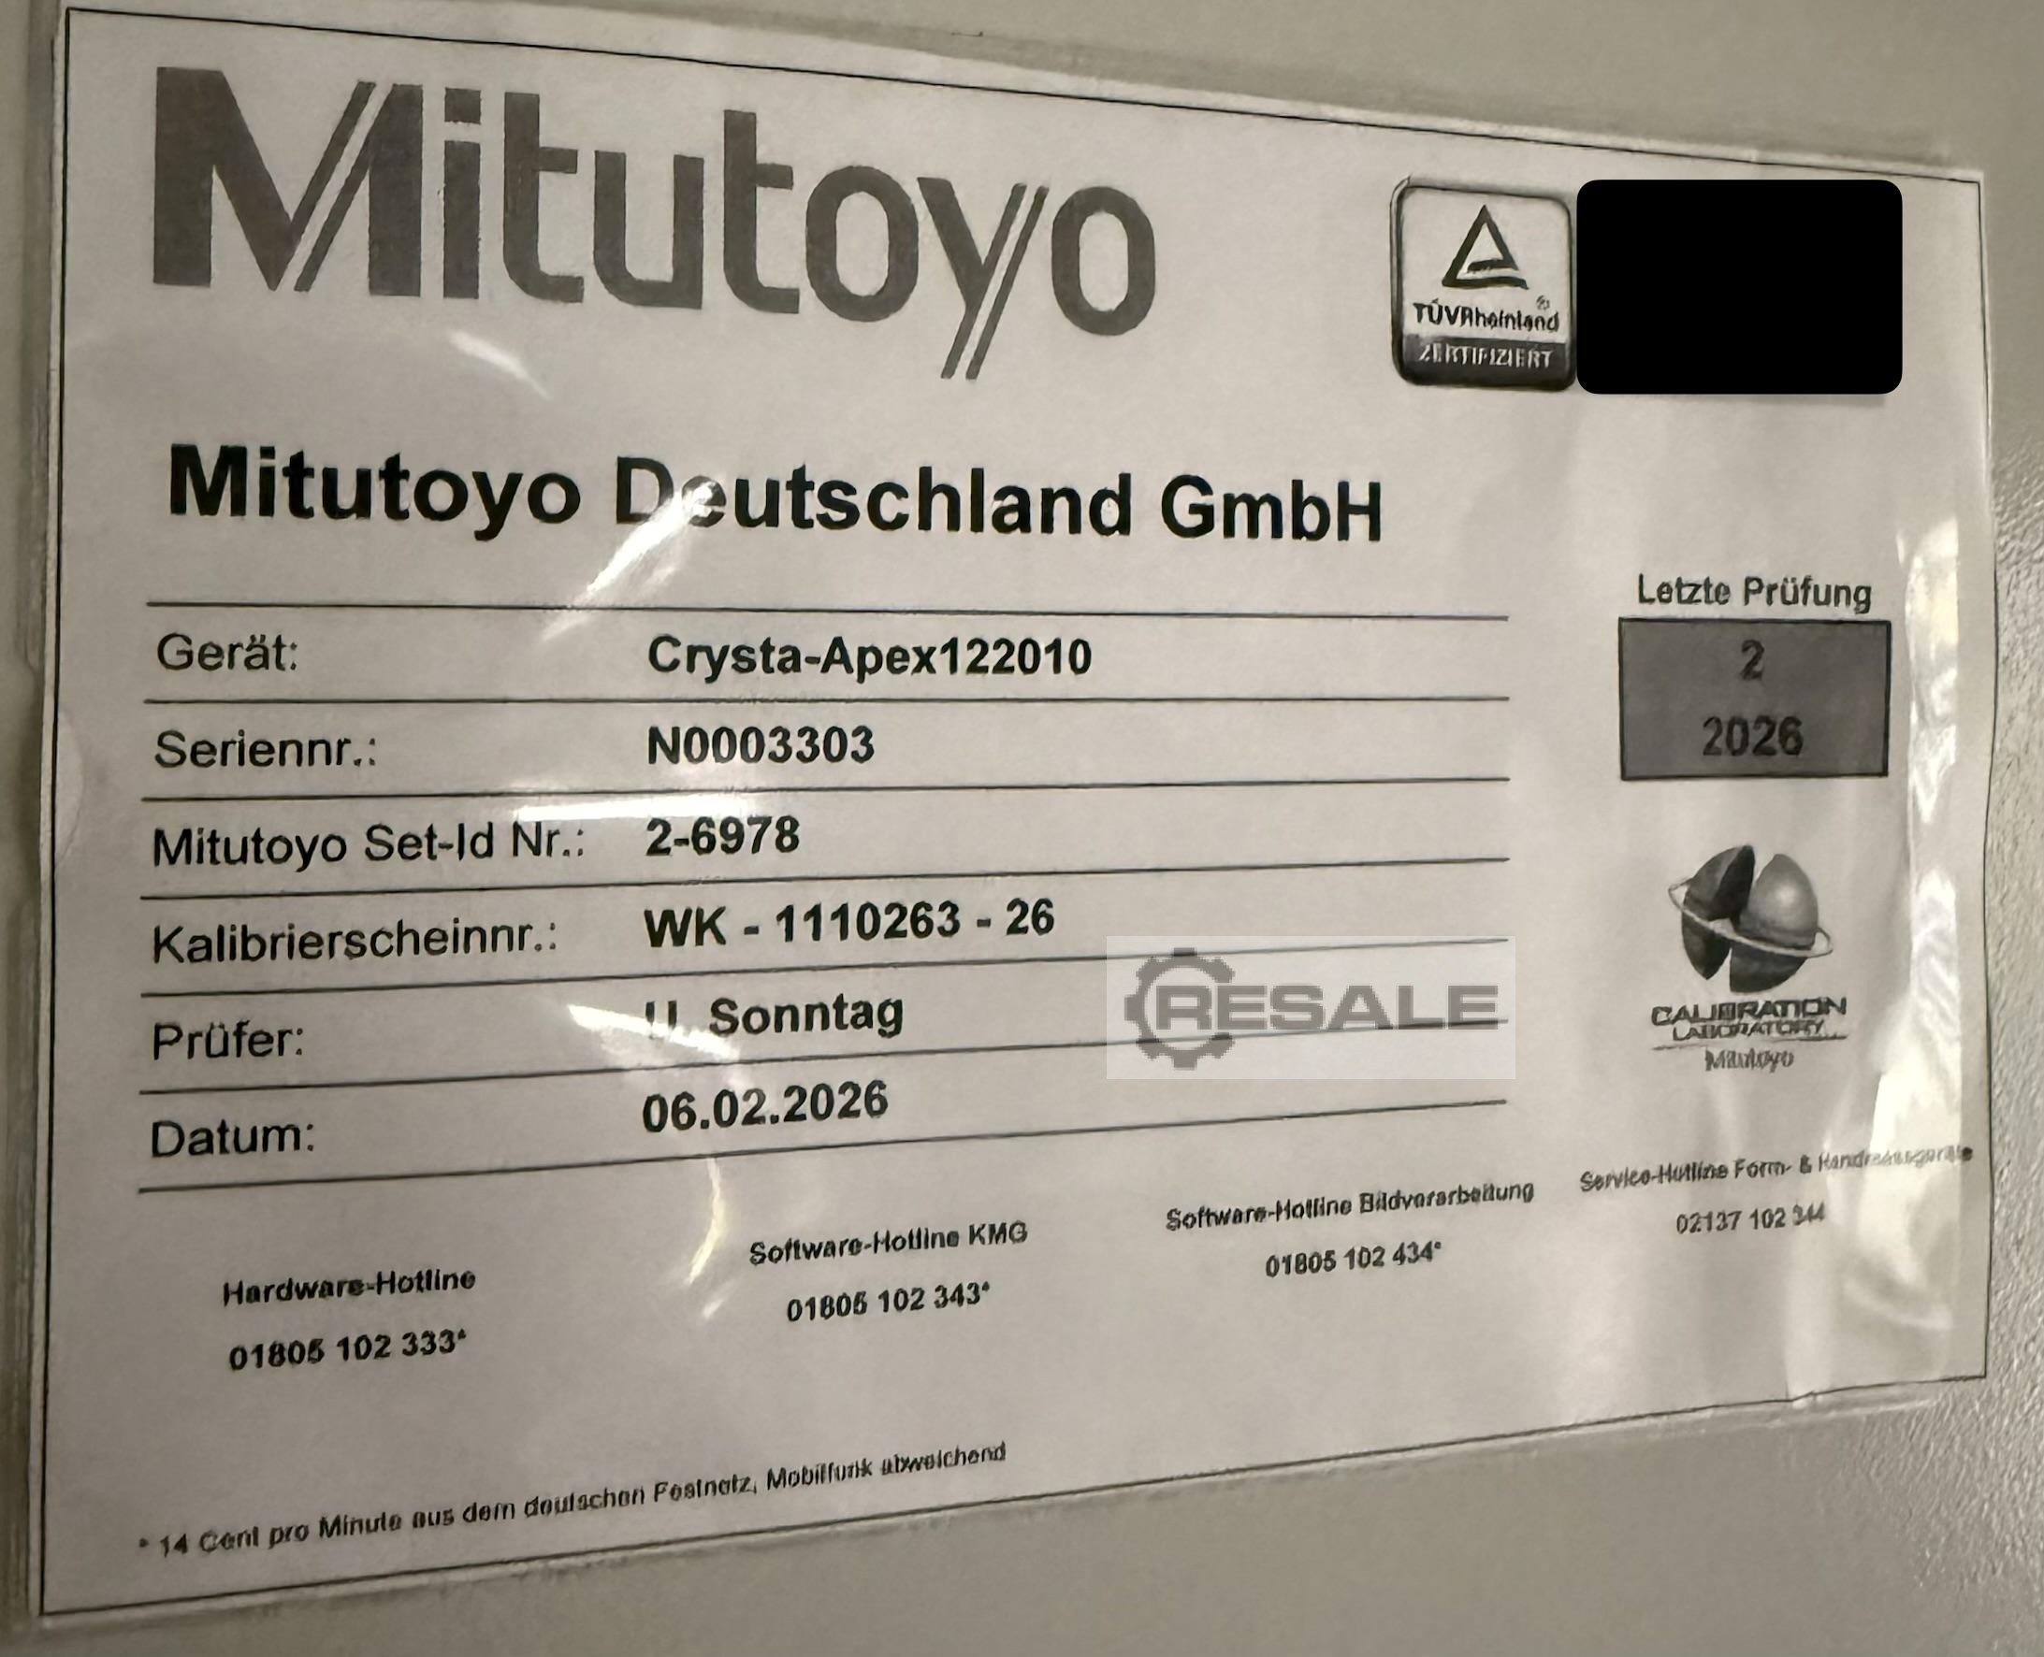

Key data: 1200 mm, 2000 mm, 1000 mm
IMPORTANT - PLEASE READ If you are interested, please contact us by phone. Location of the machine on request Sale preferably from location, buyer organizes transport For sale is a high-precision 3D CNC coordinate measuring machine from the manufacturer Mitutoyo, model Crysta Apex 122010 (Euro-C-Apex), built in 03/2003. The machine offers an extensive measuring volume and is perfect for quality departments that need to certify large housings, welded constructions or precision components. Measuring range (XYZ) - 1,200 x 2,000 x 1,000 mm on a solid, thermally stable granite measuring table with air bearing including original control PC, control electronics and wiring Ready to use Weight: approx. 6,000kg
approved
dealer
dealer
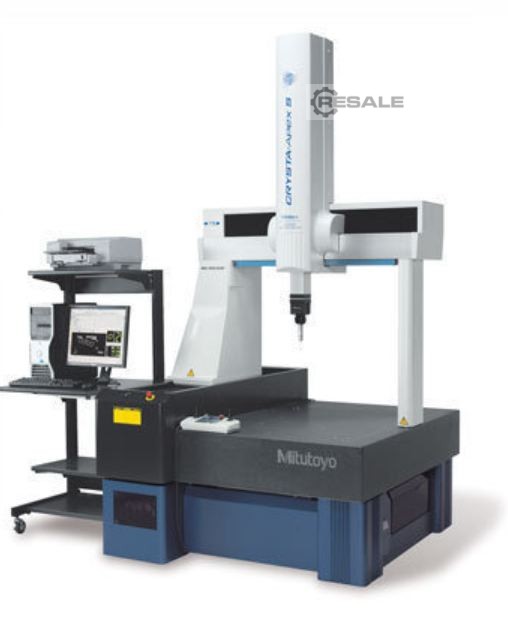

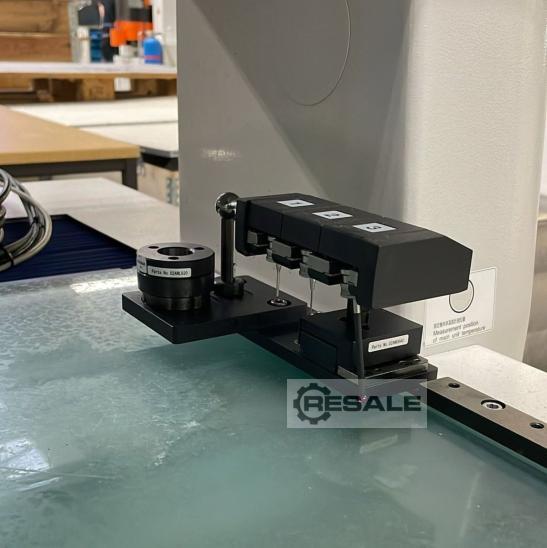
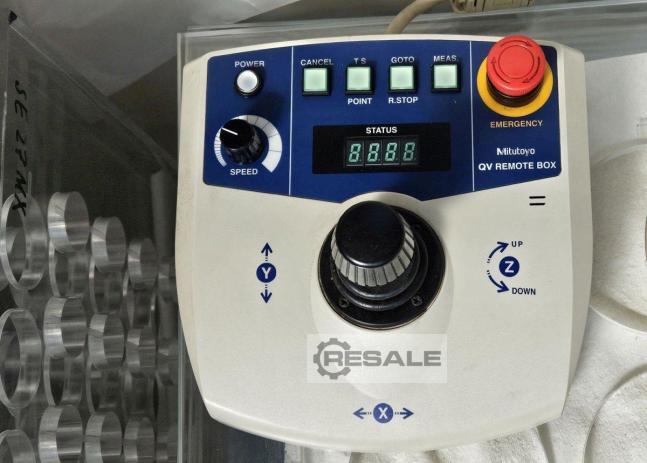
CNC coordinate measuring machine Mitutoyo Crysta-Apex S544 X 500 Y 400 Z 400 mm
approved
dealer
dealer

approved
dealer
dealer


1.0 St. gebr. Image Processing Measuring Device Manufacturer: MITUTOYO Type: QS200Z Year of Make: 2011 For technical data, see photos.
approved
dealer
dealer

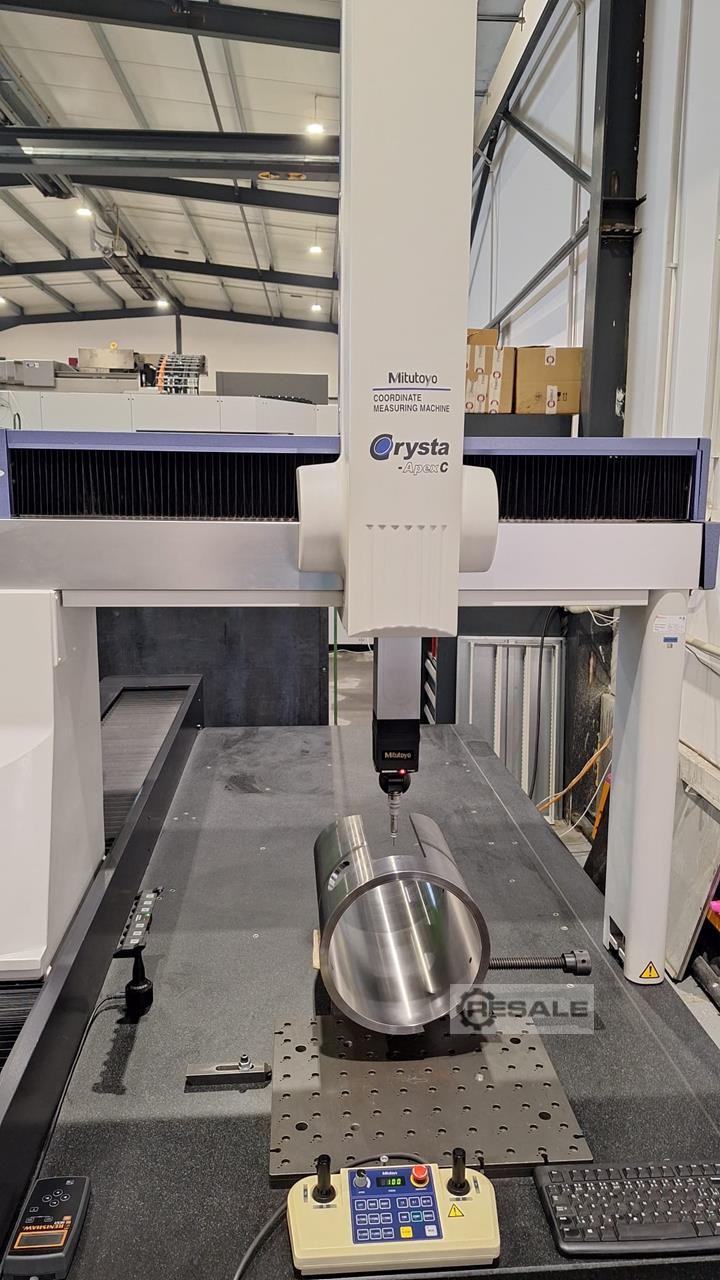
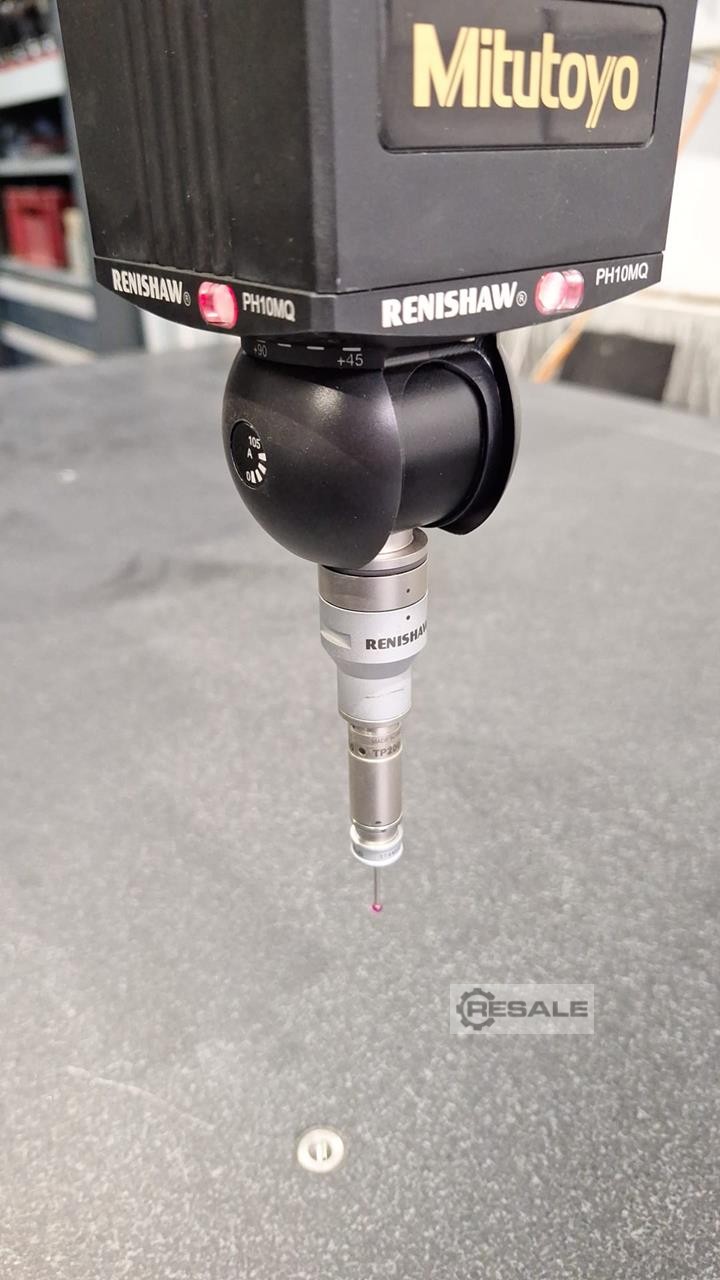
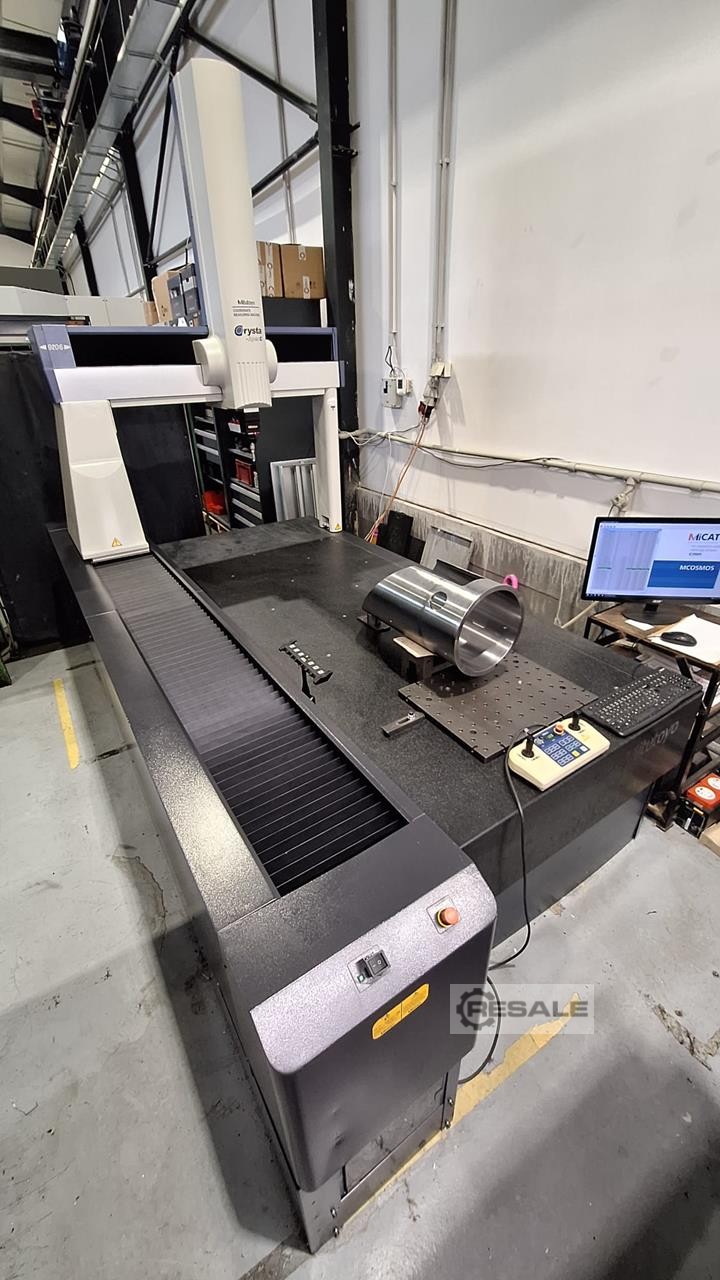
Inv. Num. : 9022 Type: CRYSTA APEX C9206 Producer: Mitutoyo Created: 2006 Parameters: Axis X: 2000 mm Axis Y: 900 mm Axis Z: 600 mm Max. workpiece weight: 400 kg
approved
dealer
dealer
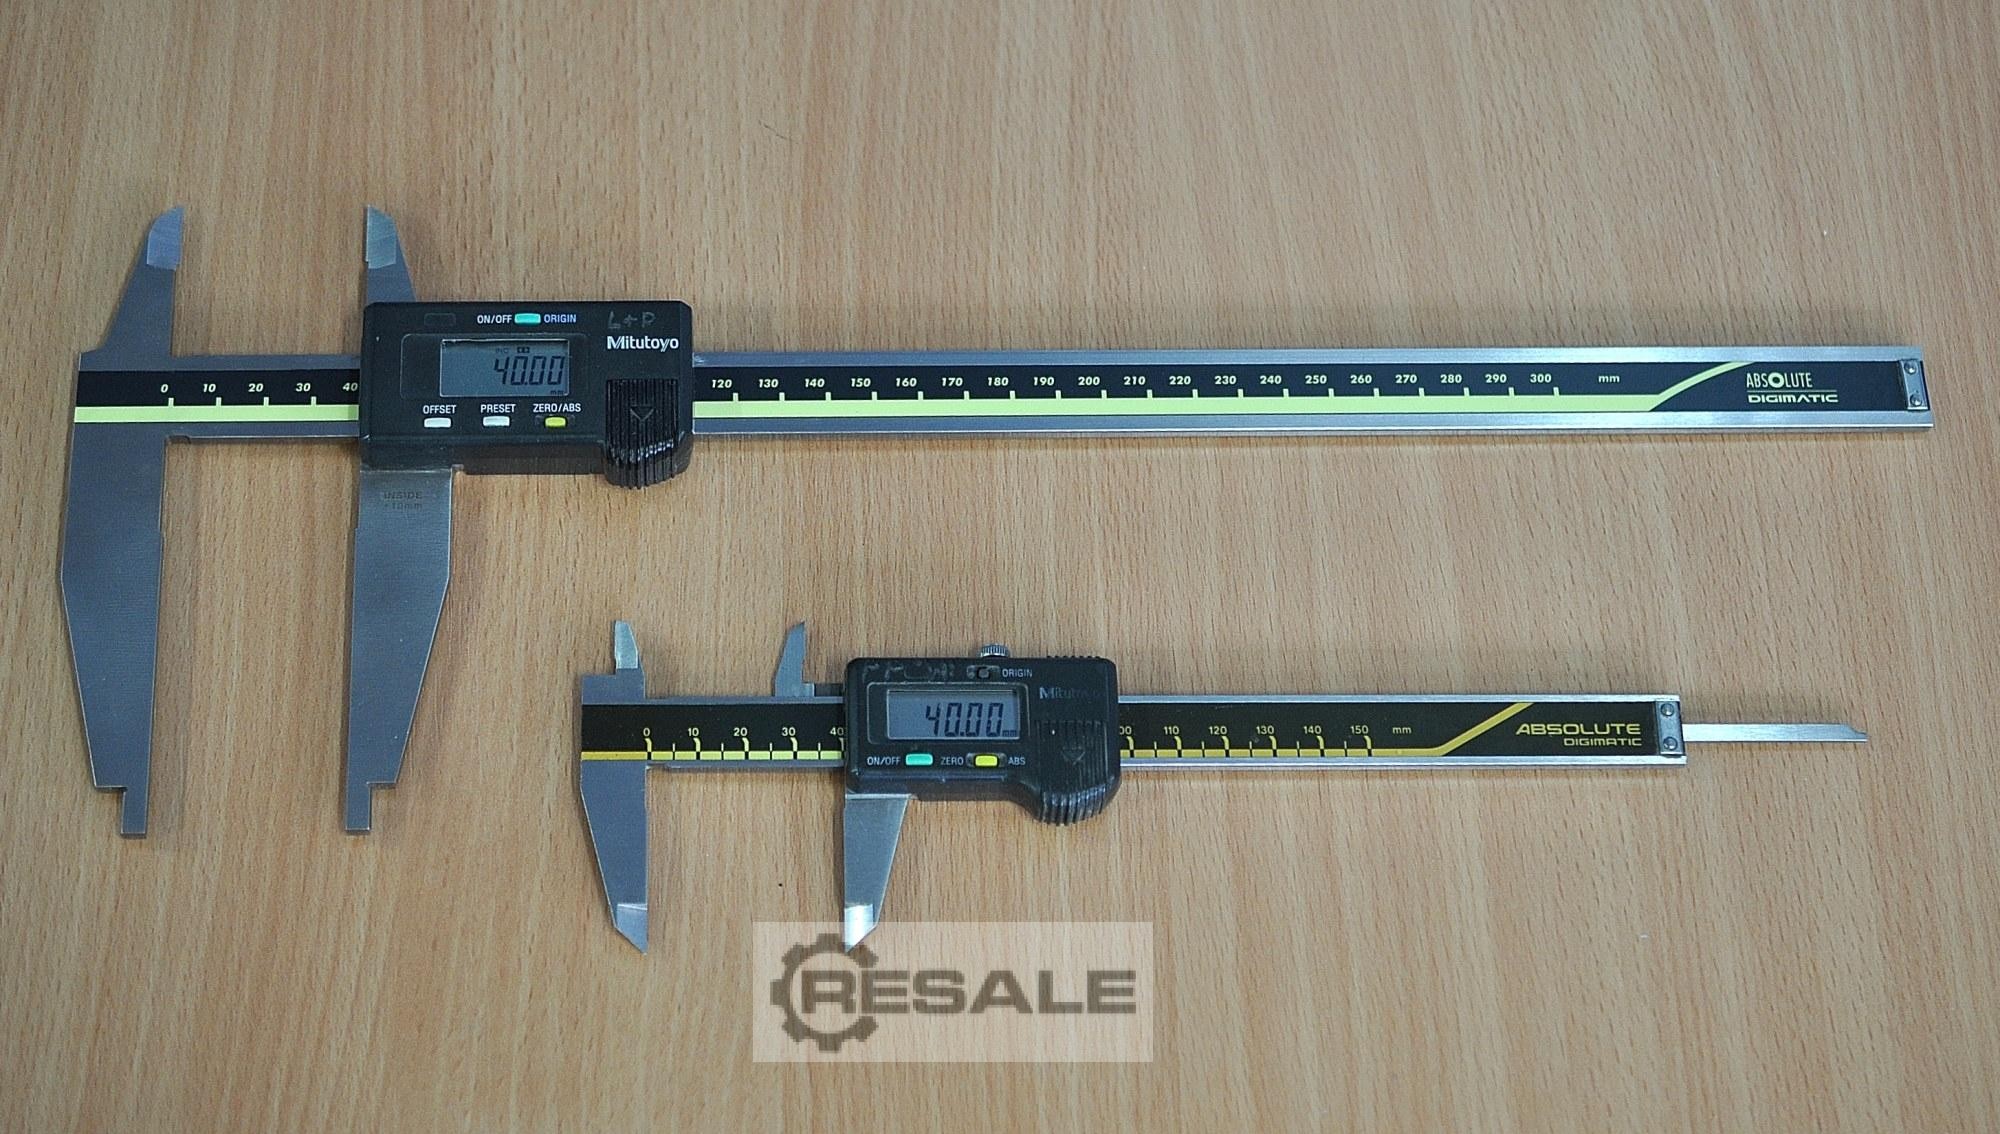
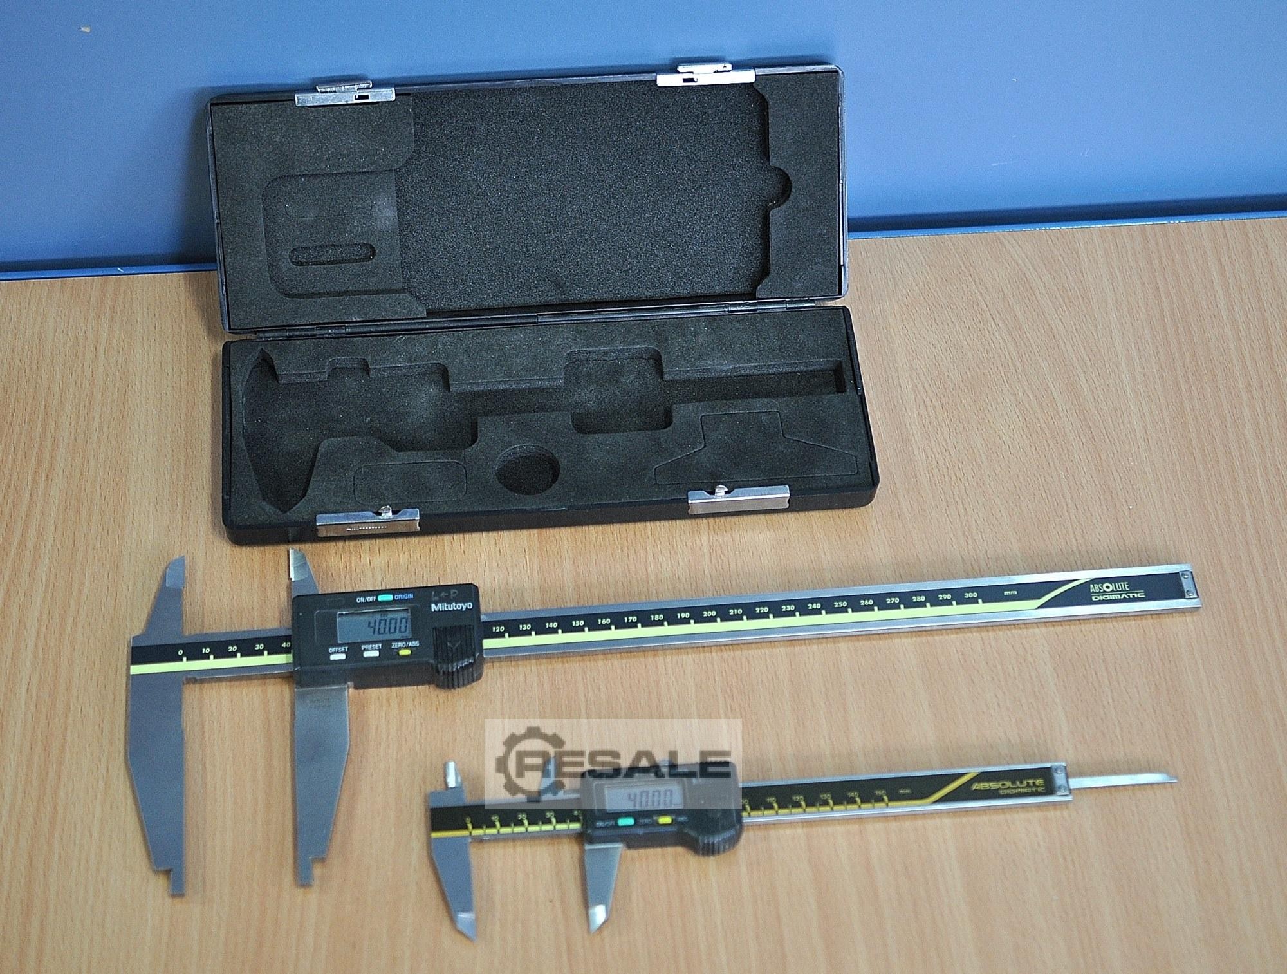
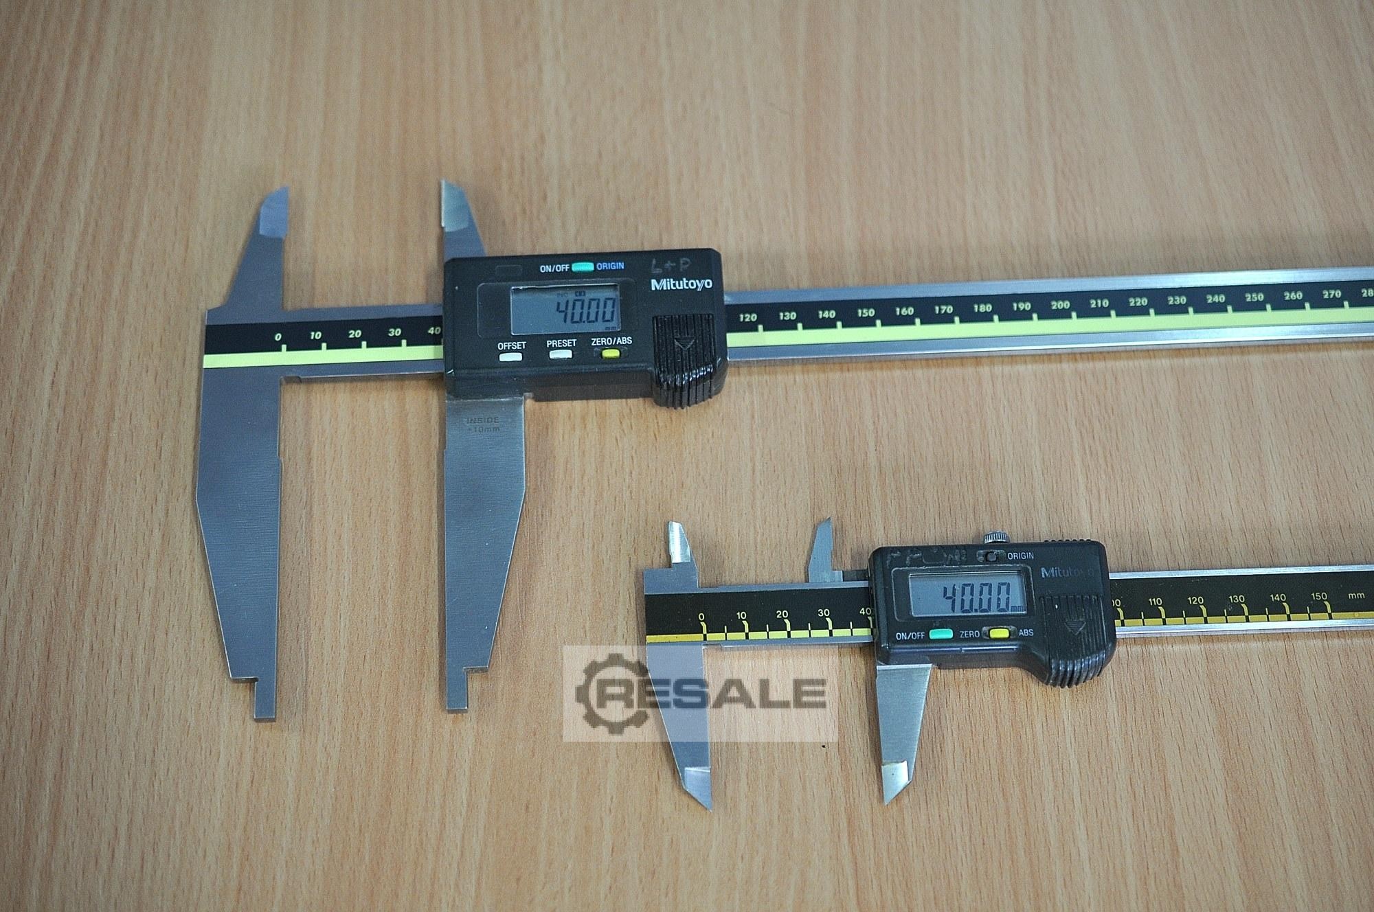
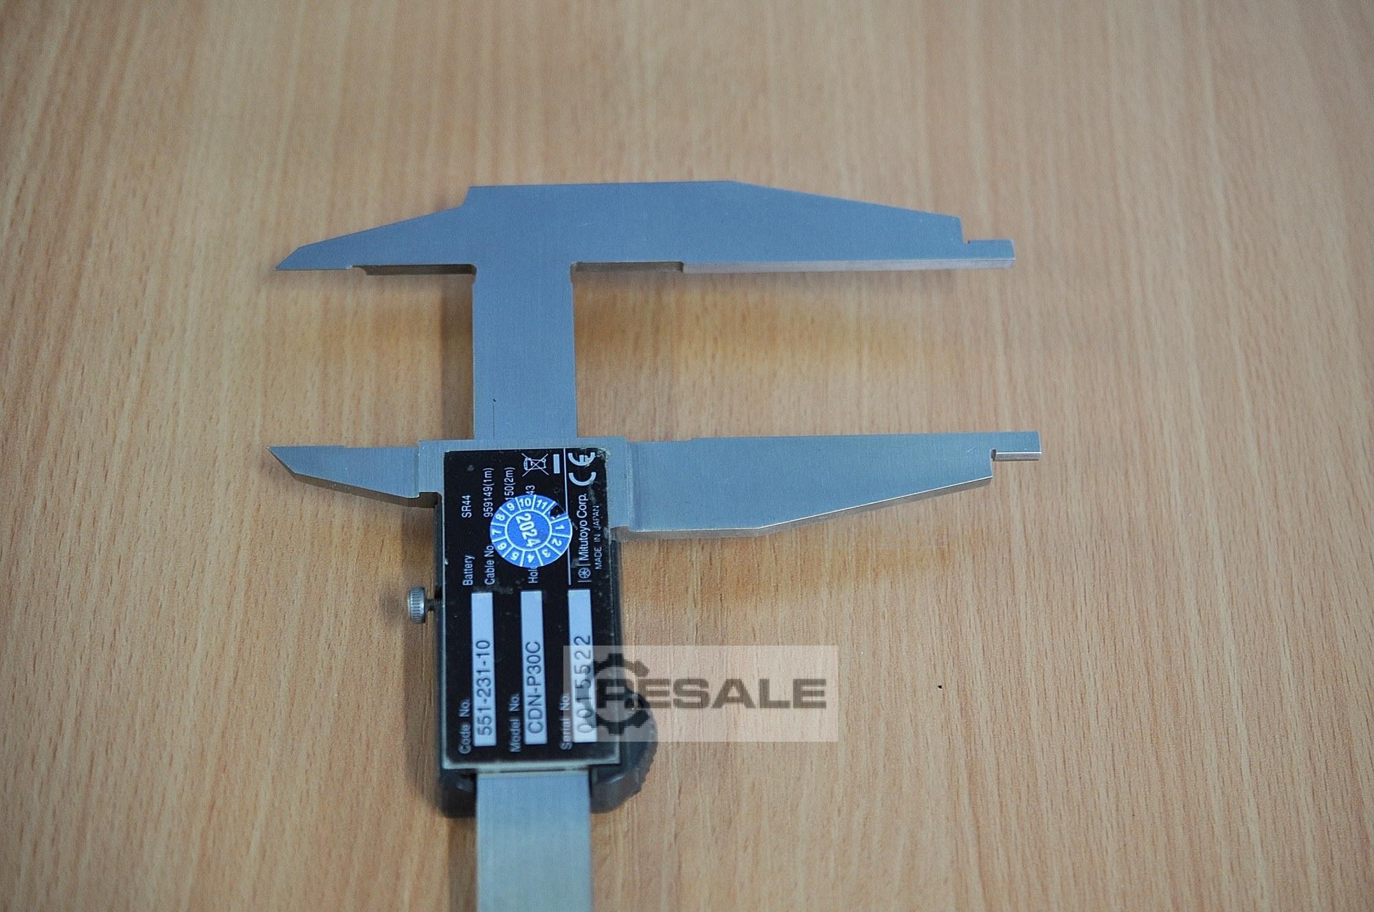
Two digital calipers Digital caliper Mitutoyo 551-231-10, measuring range 300mm Digital caliper Mitutoyo 500-181-U, measuring range 150mm The batteries have been renewed or are in order. The measuring tools can be demonstrated on site by appointment. We offer only machines that are ready for demonstration in our warehouse, see "other offers of this year". provider".
approved
dealer
dealer
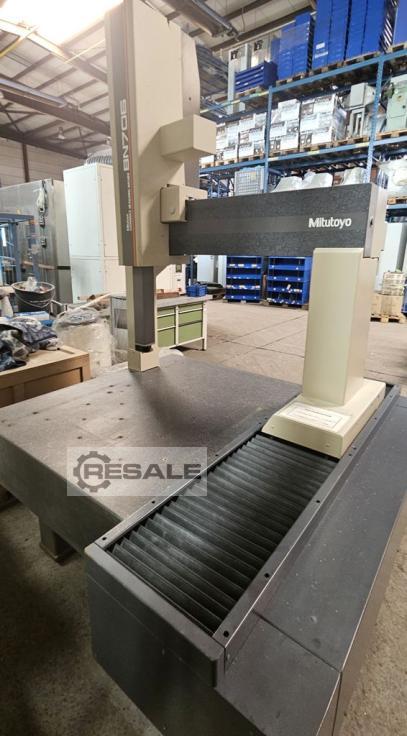
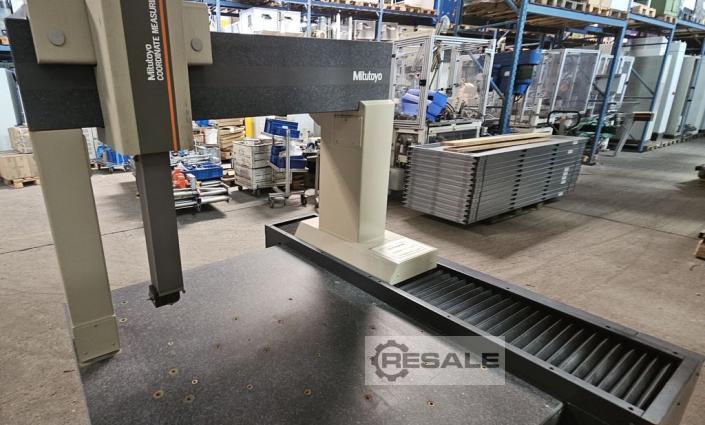
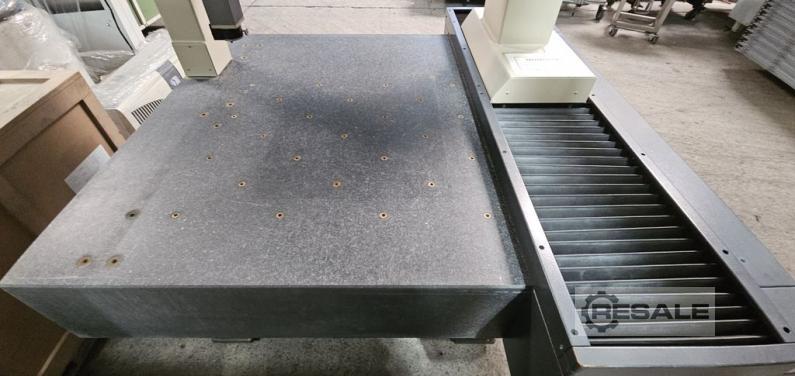
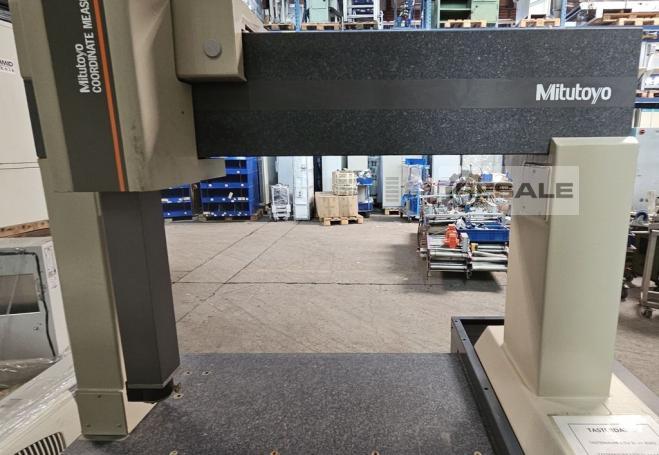
Mitutoyo 3D CNC Measuring Machine Manufacturer: Mitutoyo Model No.: BN706 Code No. 3700M-312 Type: Coordinate Measuring Machine Granite Measuring Plate Measuring range: X-axis: 700 mm Y-axis: 600 mm Z-axis: 600 mm Table size: 850 x 1200 mm Dimensions: (W x L x H) 1600 x 1800 x 2600 mm Not function-tested More items - new and used - can be found in our shop! International shipping costs on request!
approved
dealer
dealer
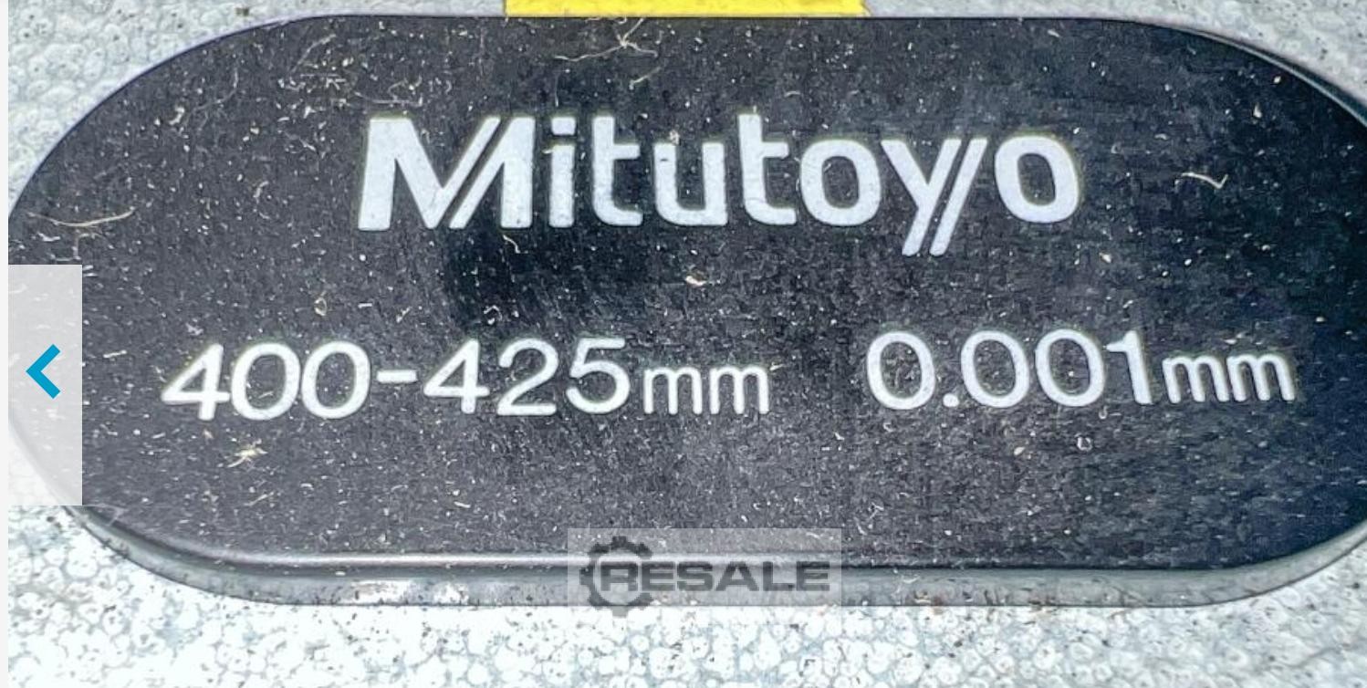
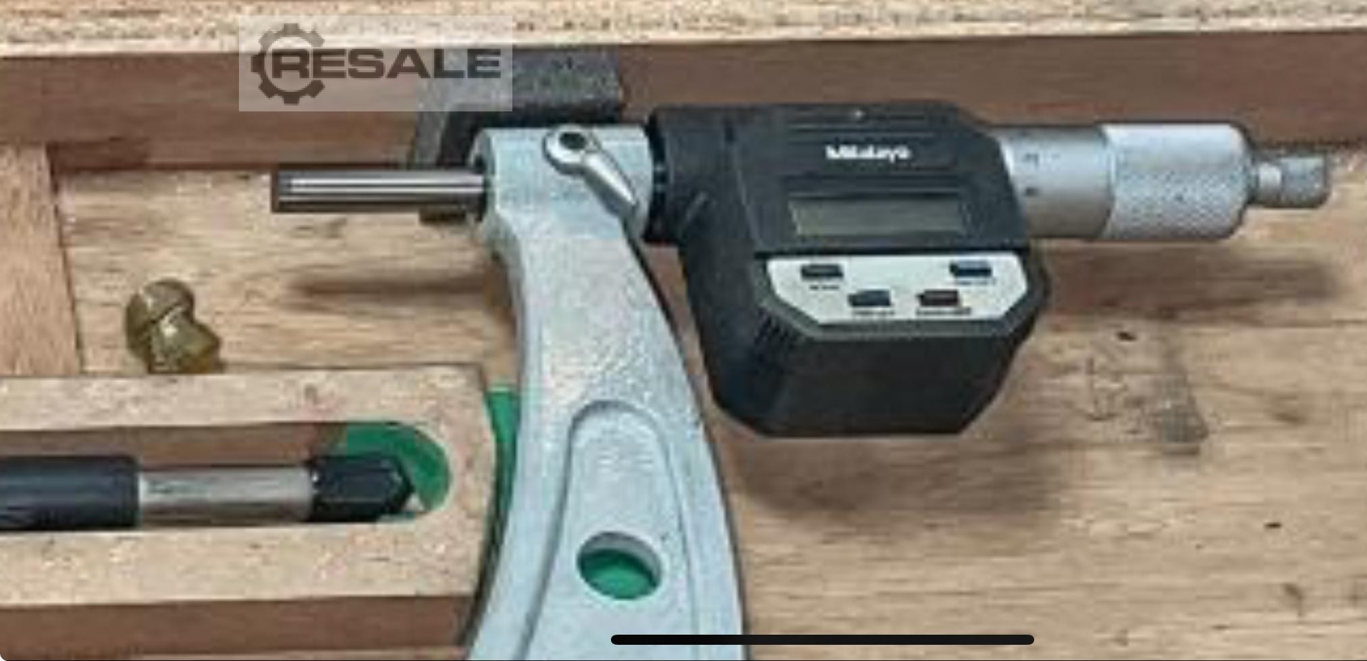
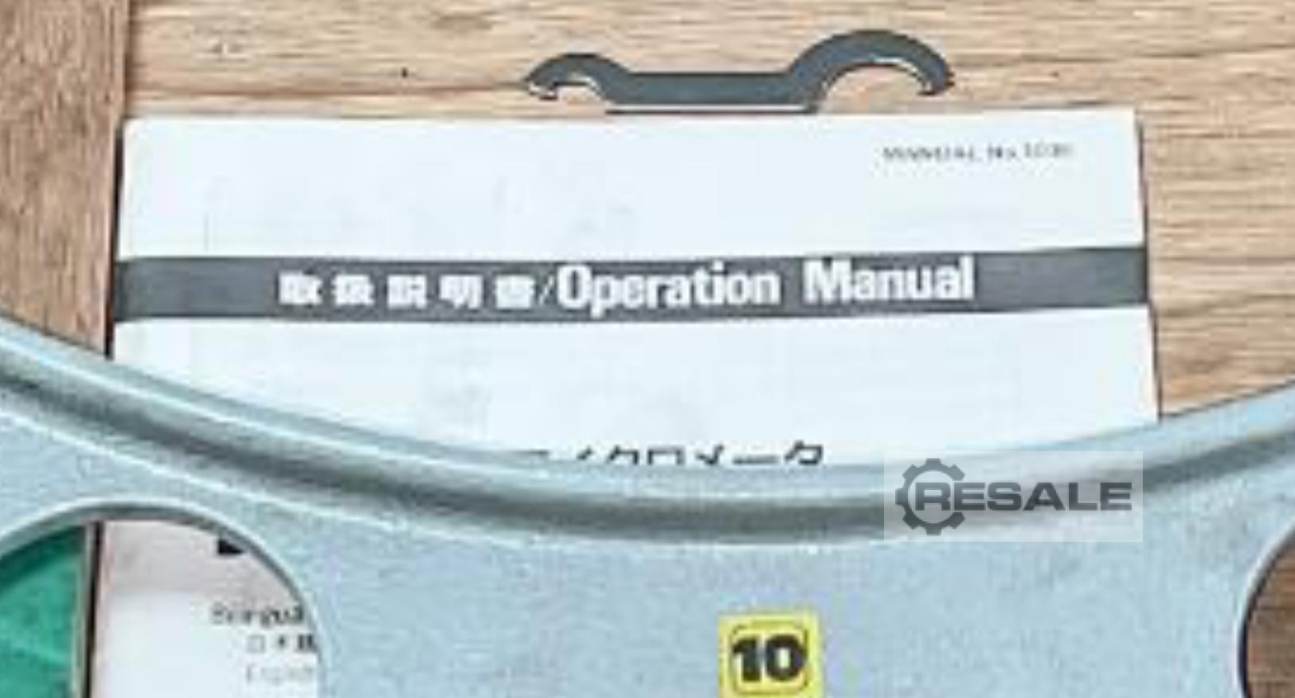
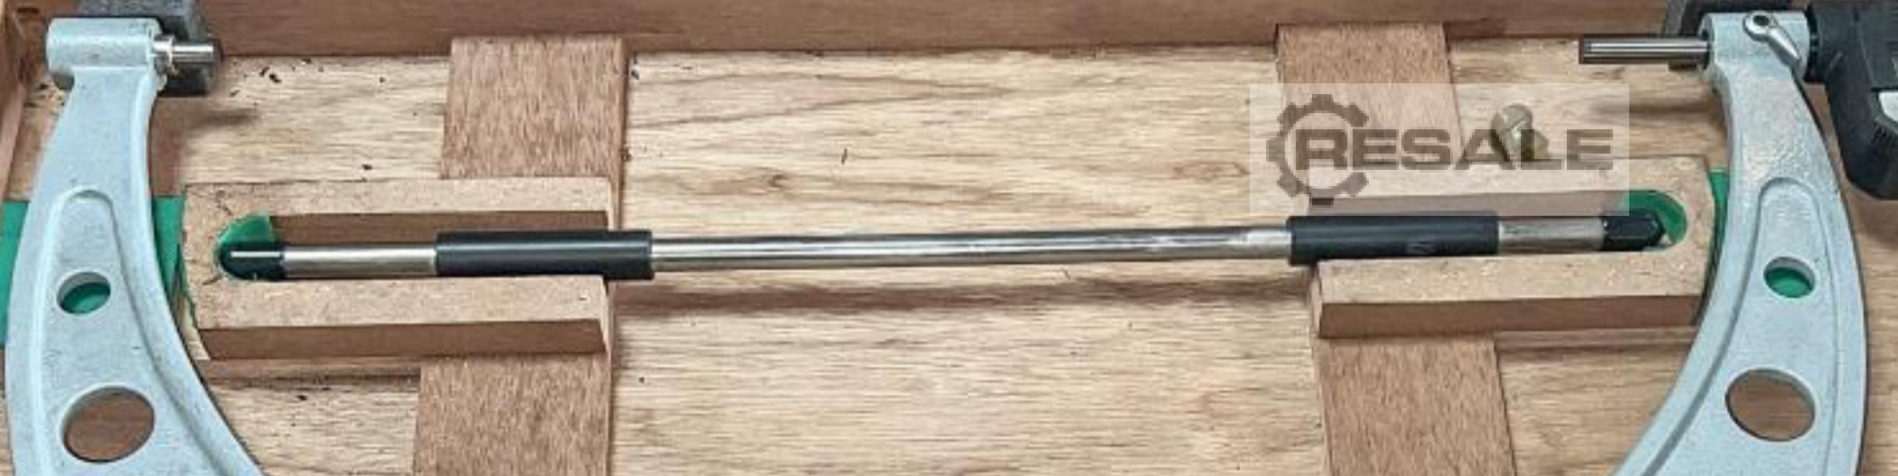
Digital Screw Gauge from Mitutoyo 400-425 mm Overgrip new in the original wooden box with test certificate
approved
dealer
dealer
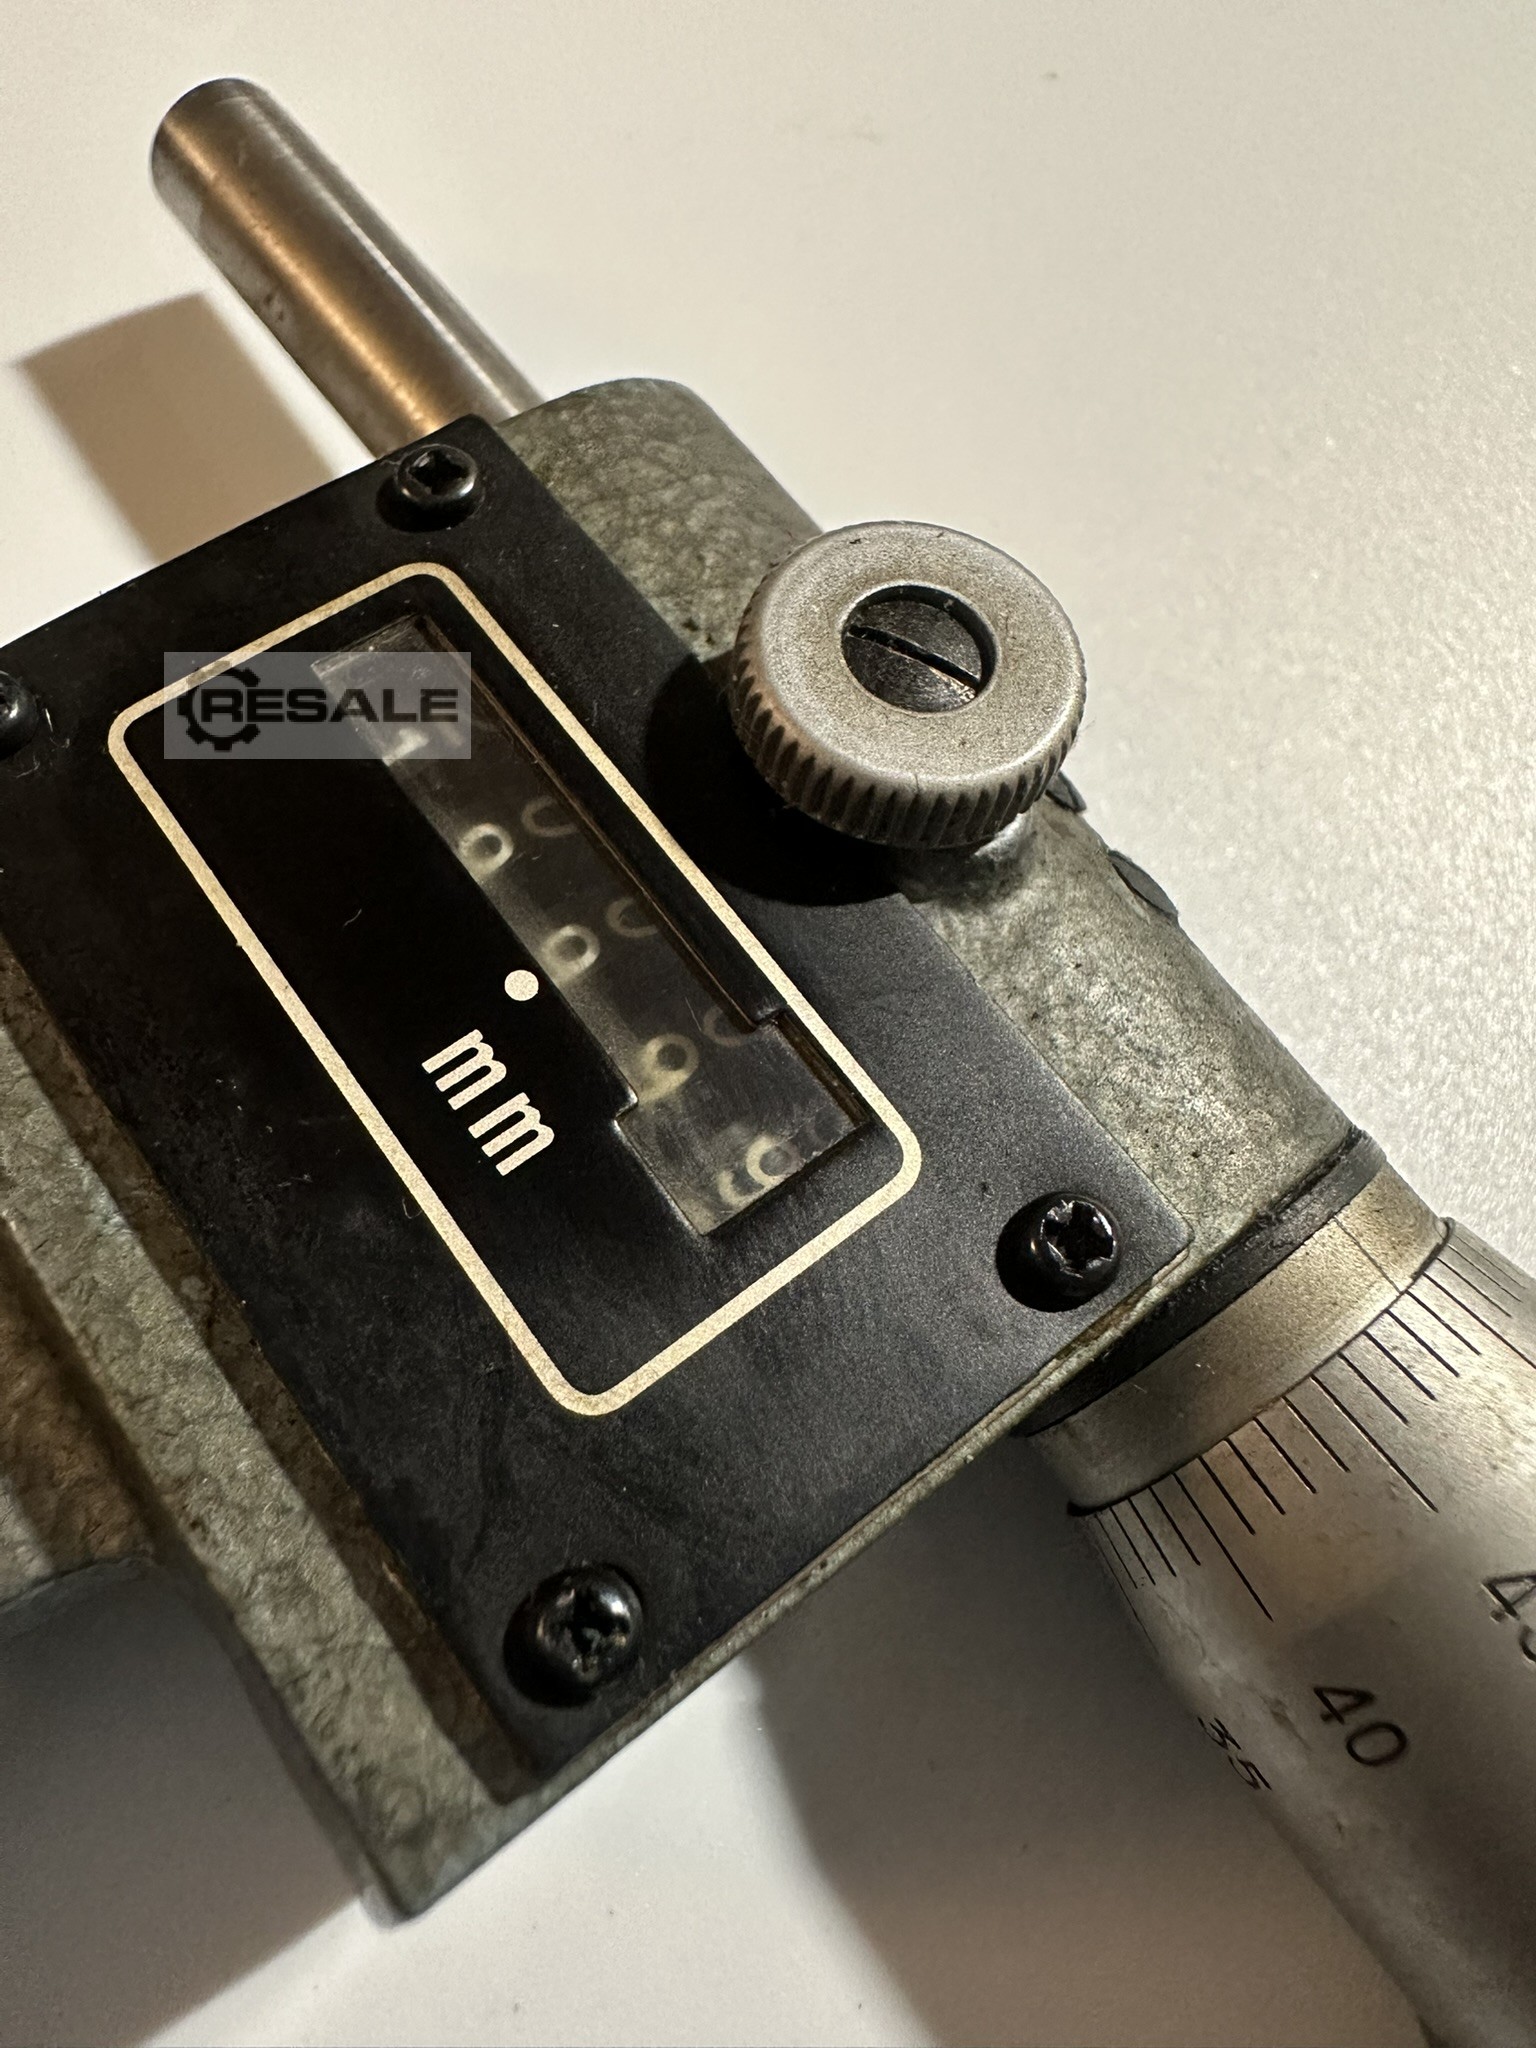
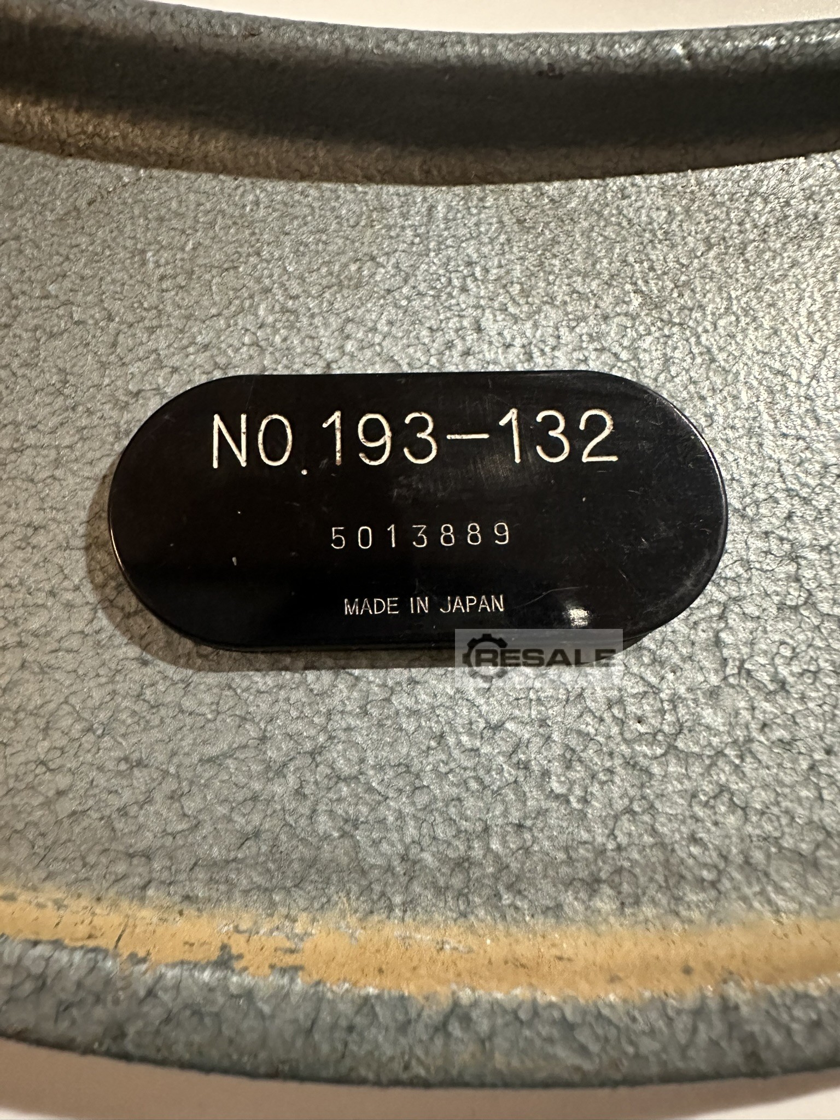
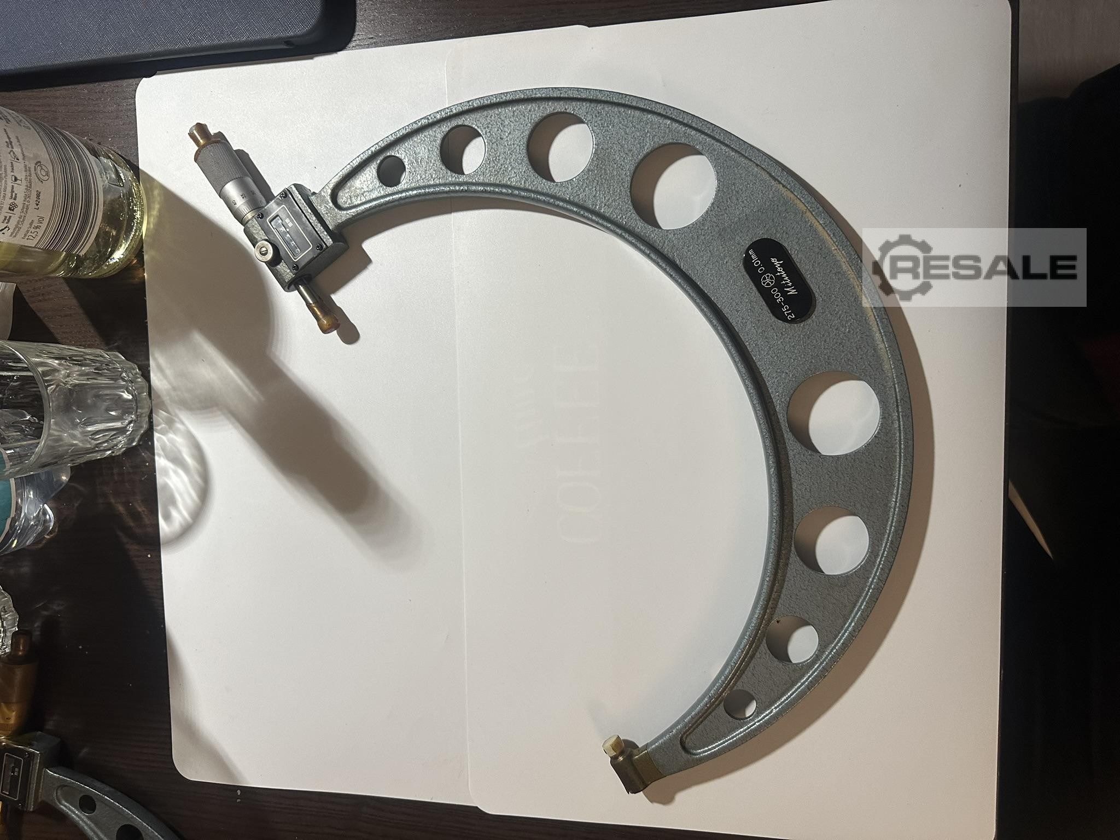
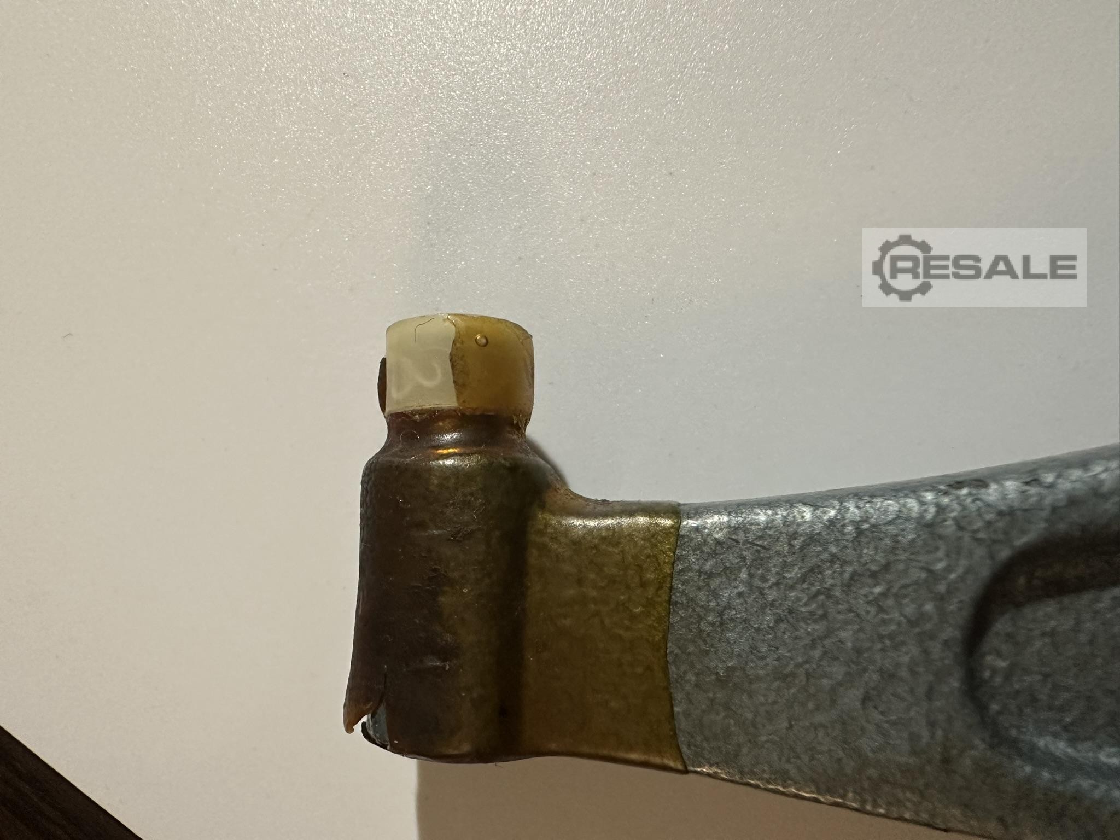
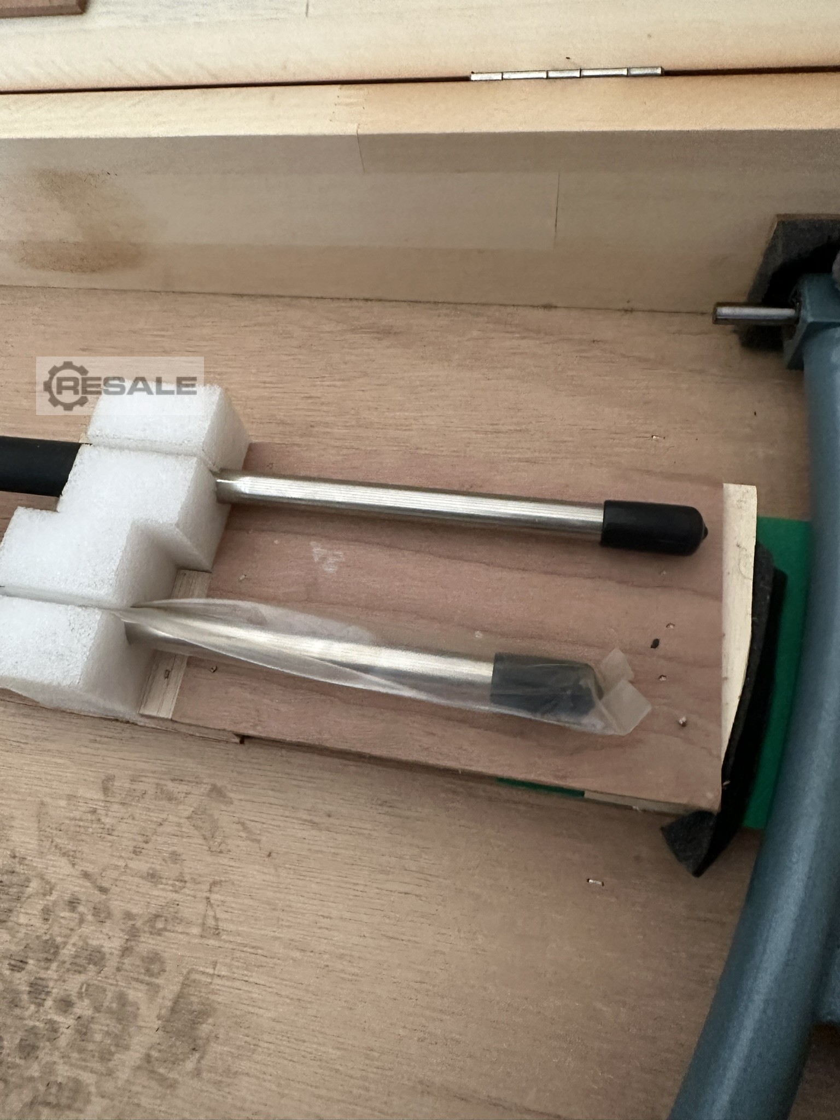
3 Pieces Mitutoyo Micrometers with Digital Display Mechanical as good as new unused / measuring surfaces are still sealed from old stock without transport box very good condition
approved
dealer
dealer
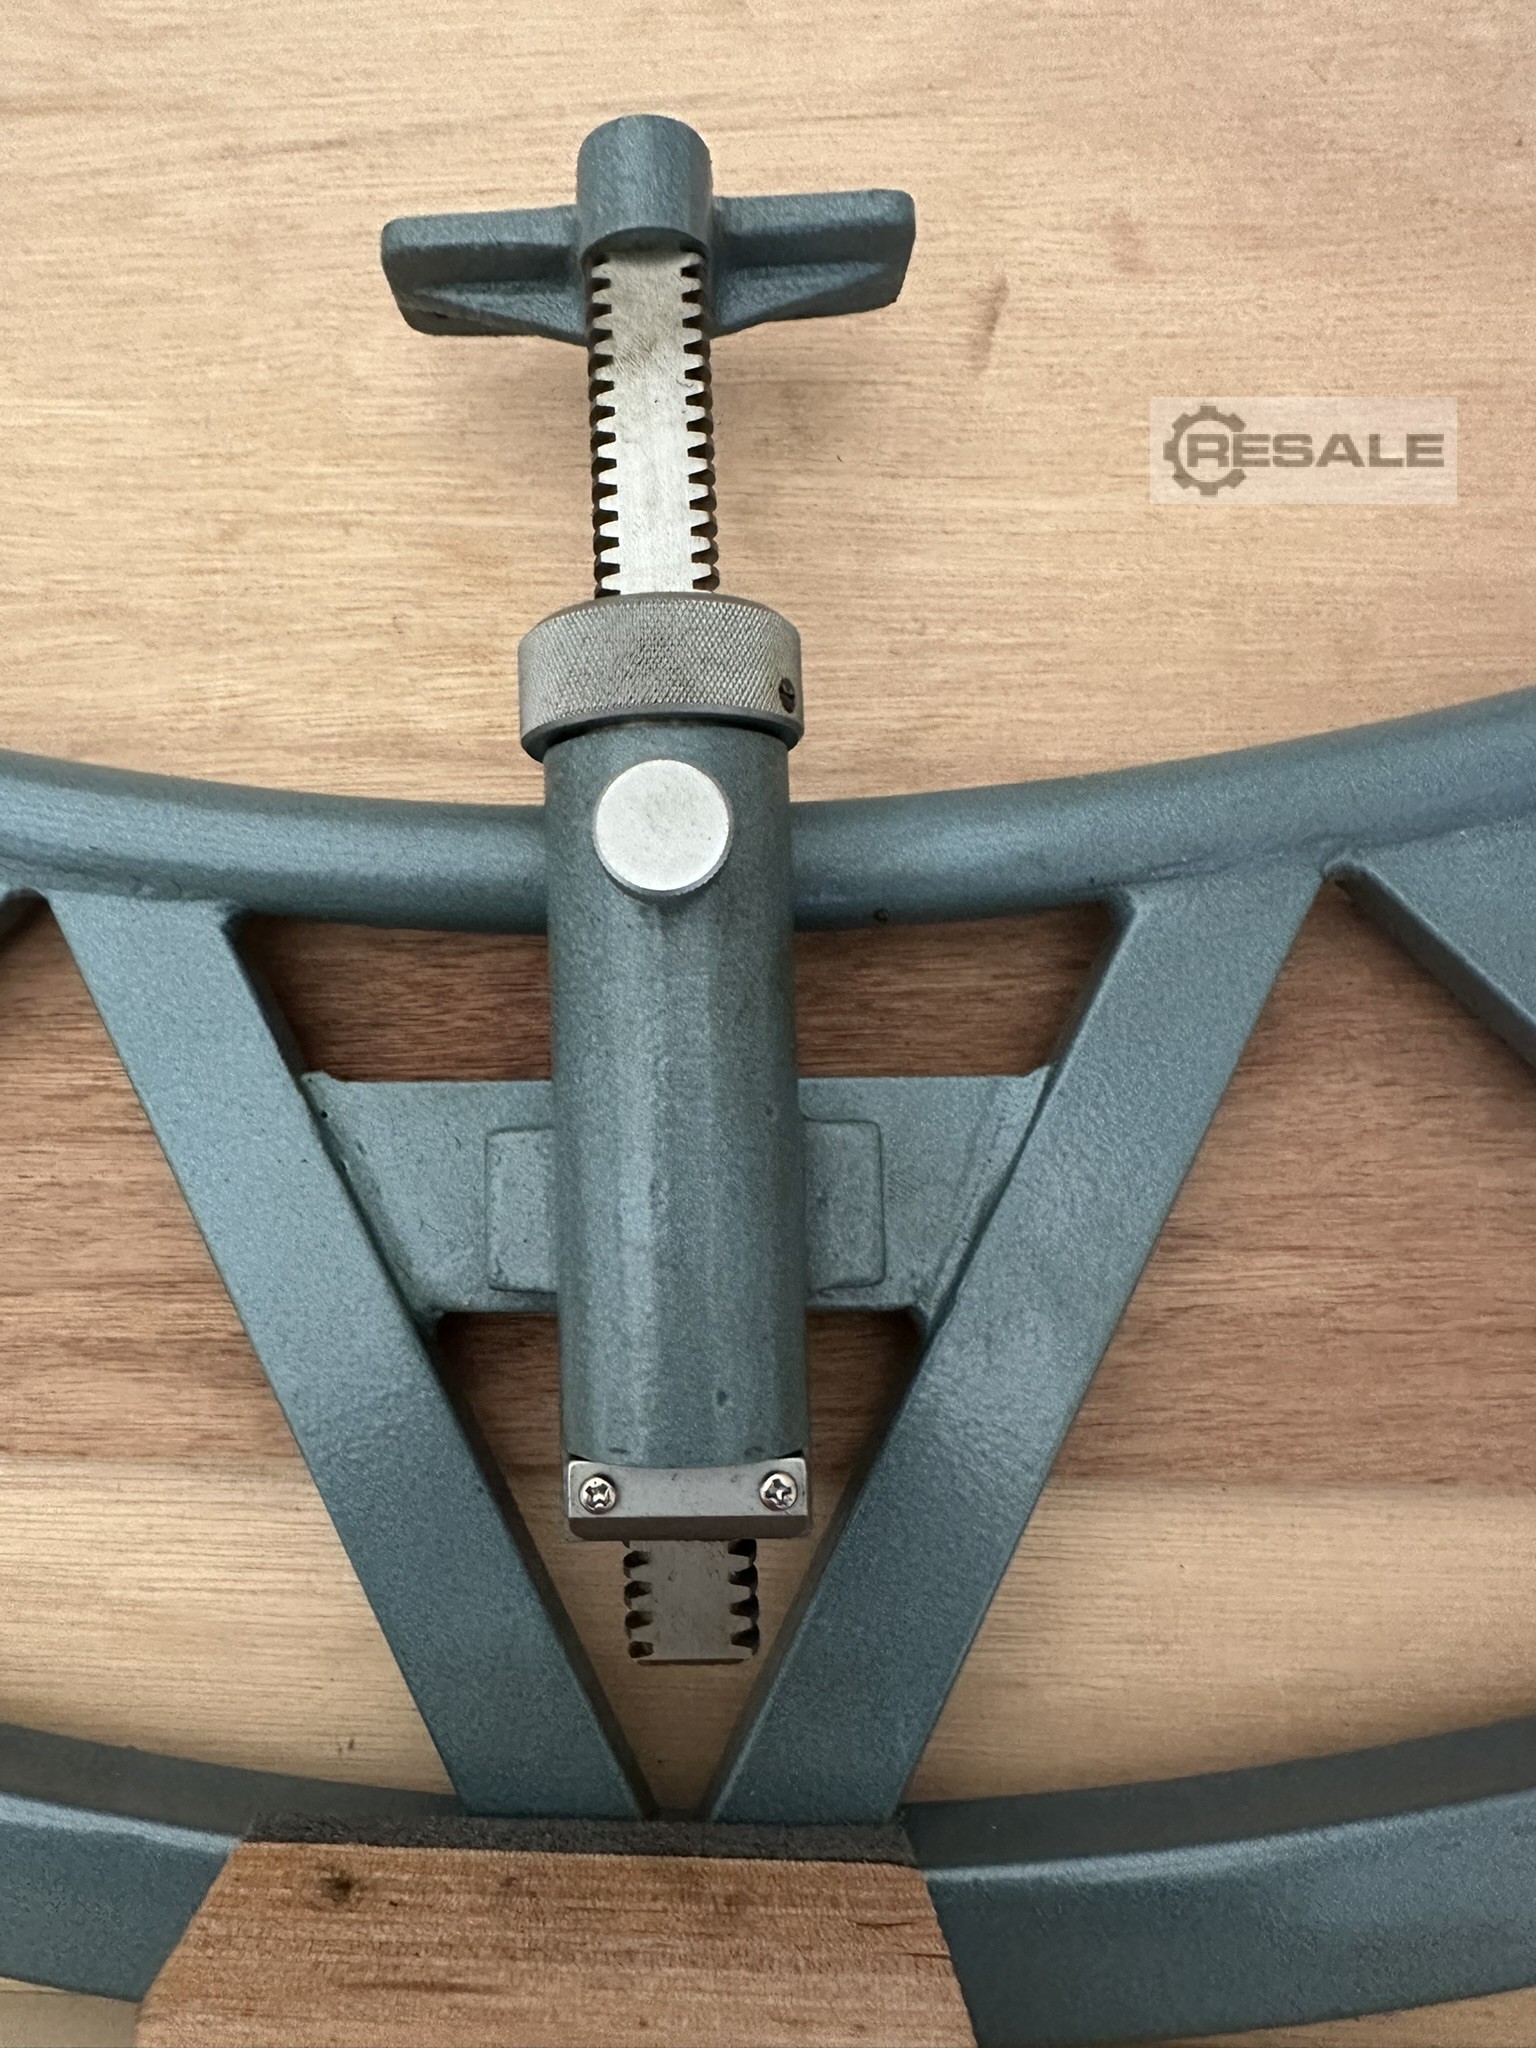
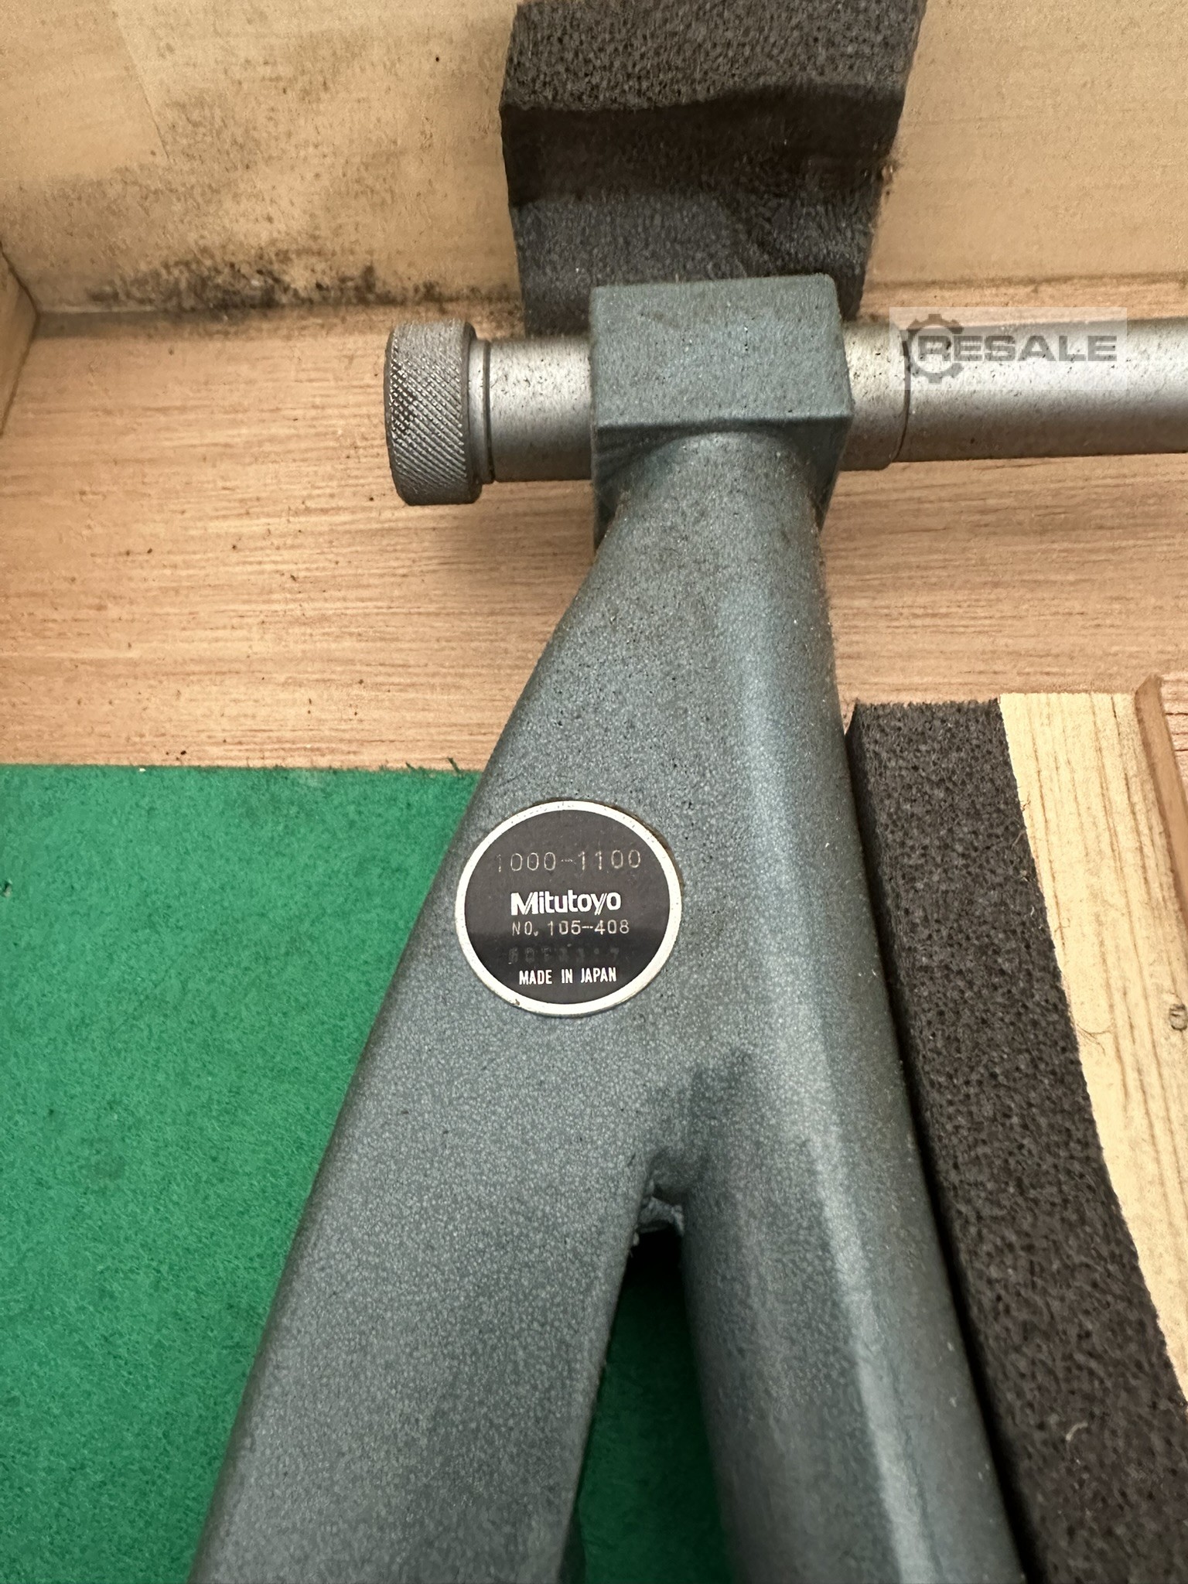
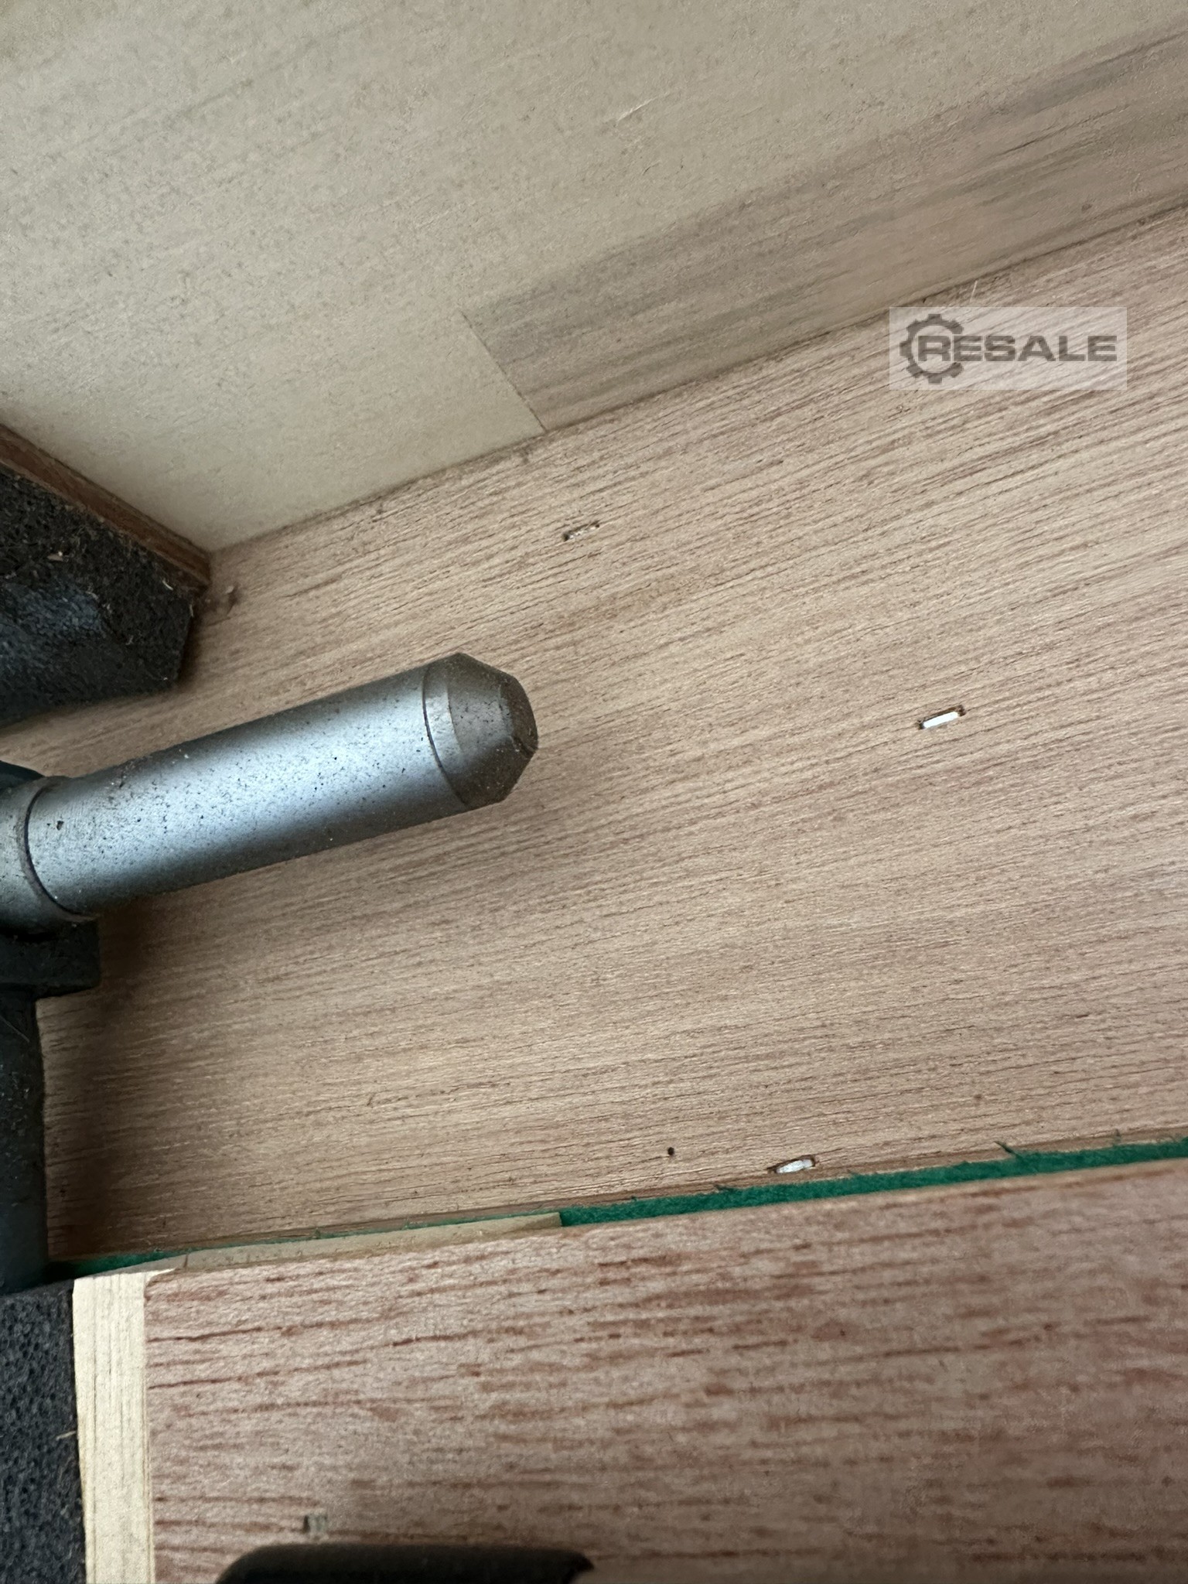
Mitutoyo U-Clamp Gauge as good as new unused Mod. 105-408 Gauge 1000-1100 mm in the original List price 3450 €
approved
dealer
dealer
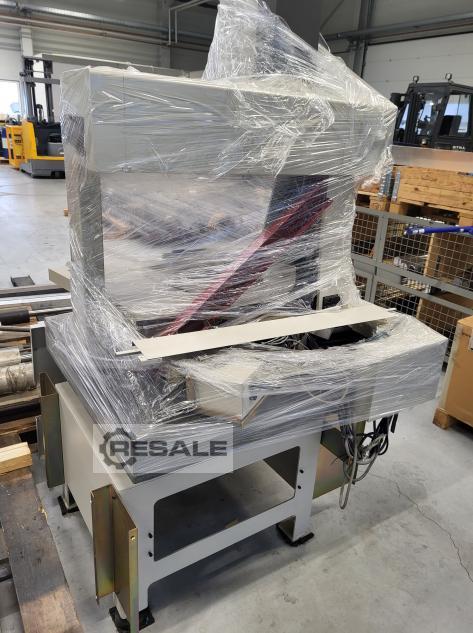
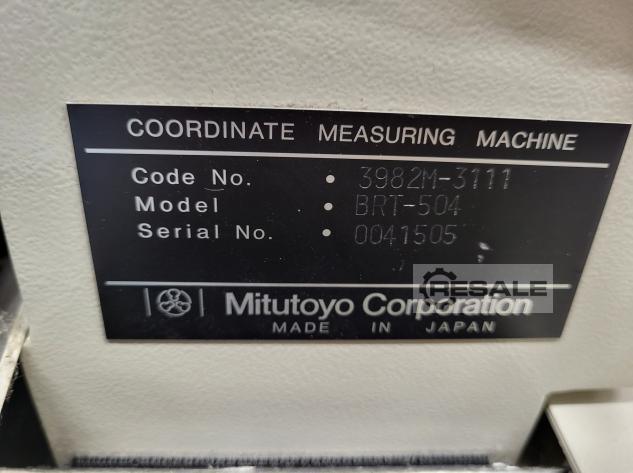
Key data: 508 mm, 406 mm, 406 mm
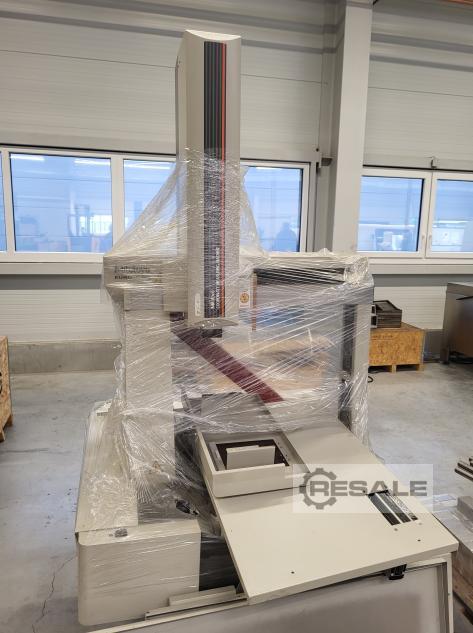
Coordinate measuring machine X 508 mm Y 406.4 mm Z 406.4 mm Software: CMM Manager or Verisurf Probing System: Renishaw PH10T/TP20 Controller Type: Mitutoyo UCC200 All information without guarantee Attention: The measuring machine has PC damage, but otherwise the structure is perfect. Dongle is available Sold as a defect! New price was approx. 38,000.00 euros

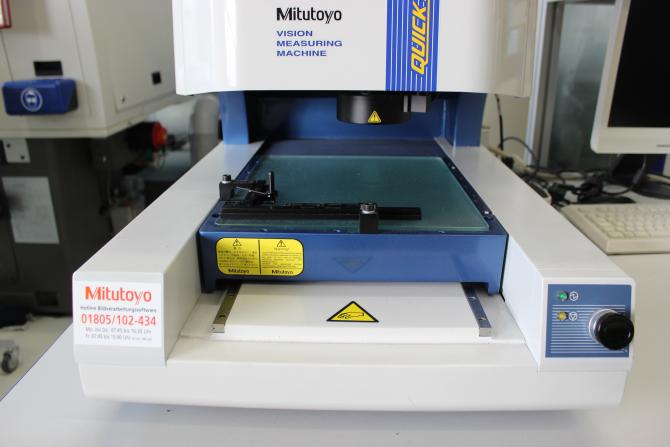
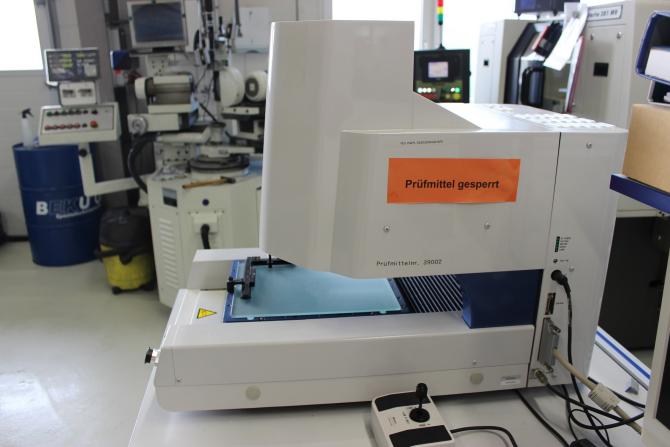
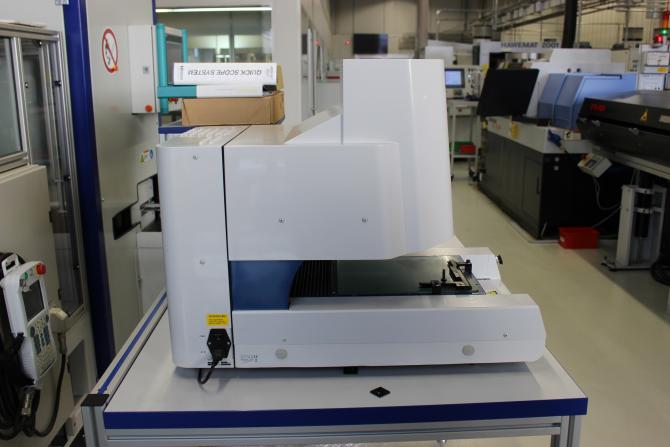
THE quick scope CNC offers the following advantages: coaxial -, through - and ring light illumination allows the user an optimal illumination of the workpieces to be measured. The powerful QSPAK software-based Windows® is easy to use and offers a wide range of measurement and analysis capabilities. Functions such as zoom, auto-focus, repeat mode, one-click Tools, graphical representation and 48 different macros solve measurement tasks quickly and easily. It only the joystick is. • ï?· measuring range: (X, Y, Z axis) 200 x 250 x 100 mm • ï?· type: QA 359 • ï?· resolution μ m: 0.1 • ï?· sensor type: color CCD • ï?· lenses: zoom type • ï?· magnification (optical): 0, 5 x-> 3, 5 x • ï?&mi ...
approved
dealer
dealer
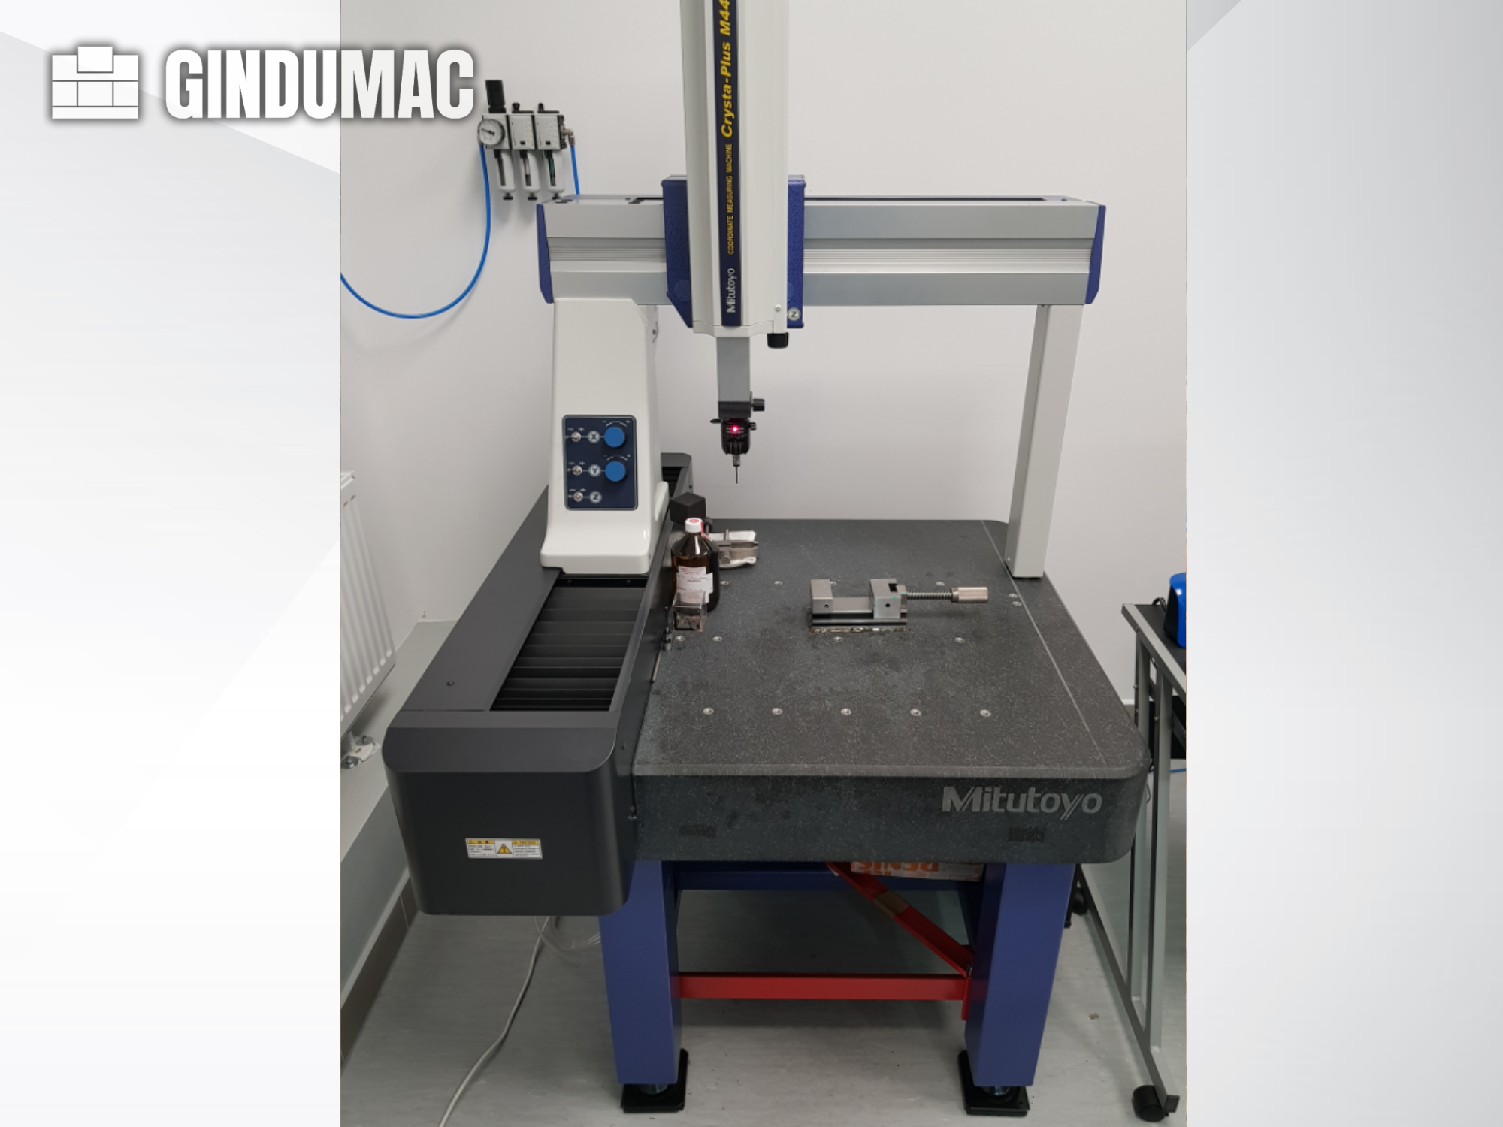
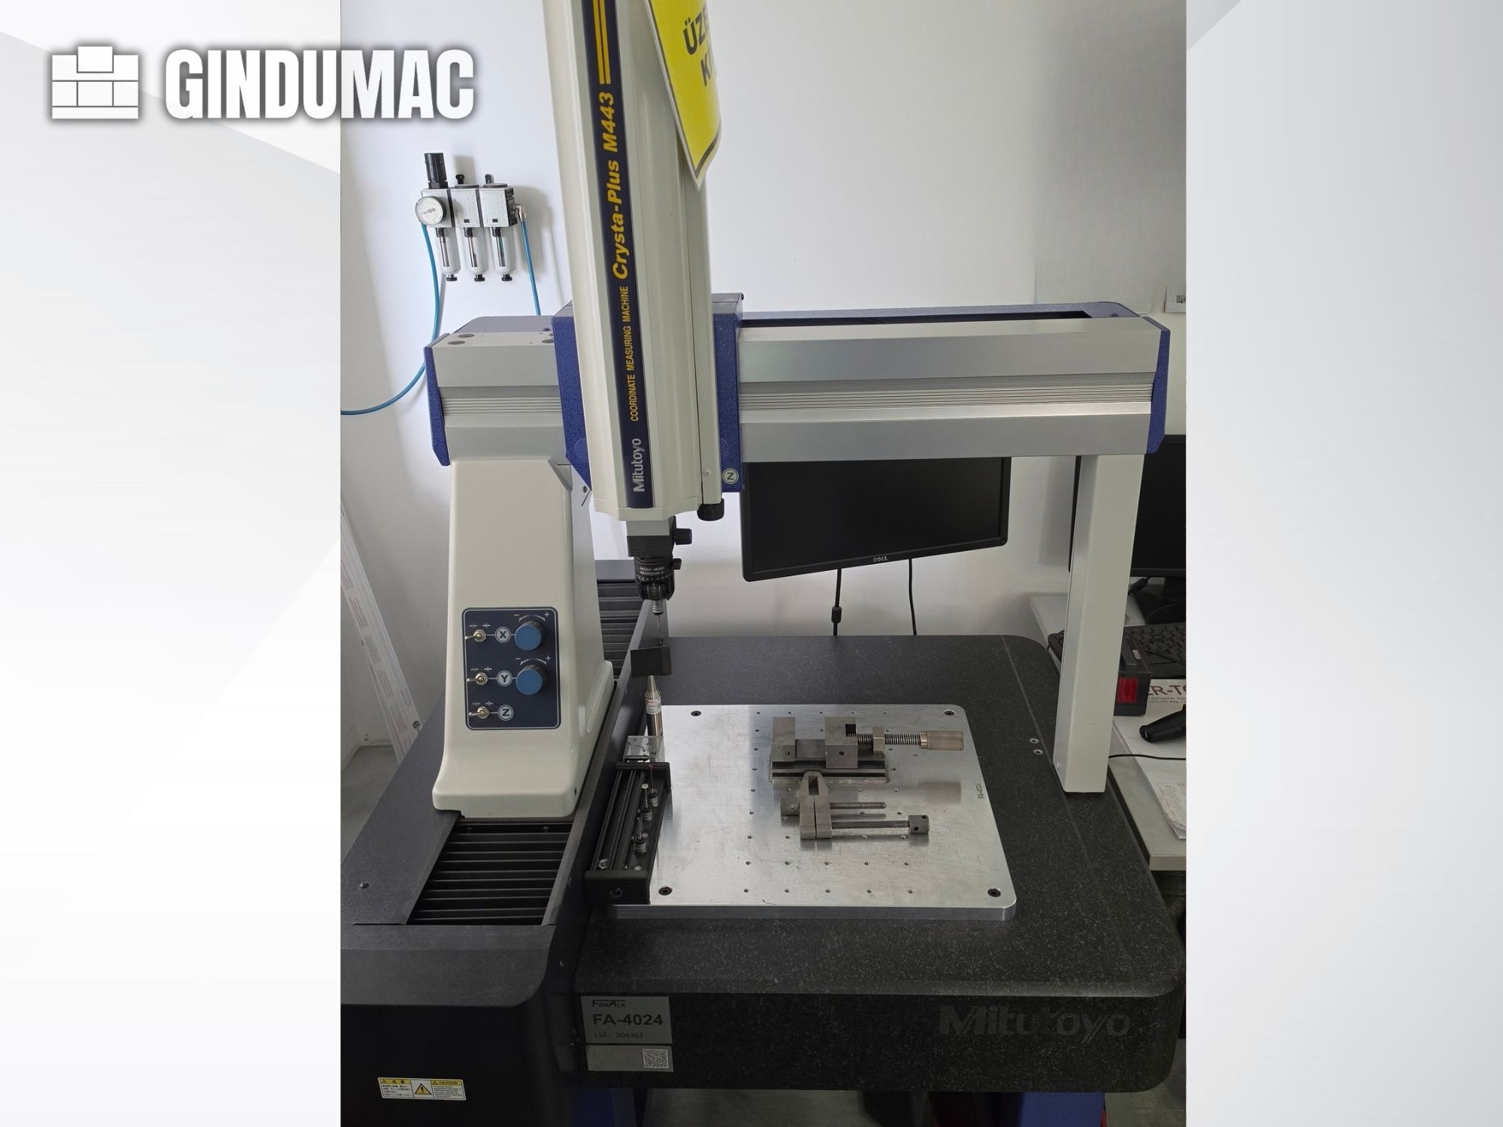
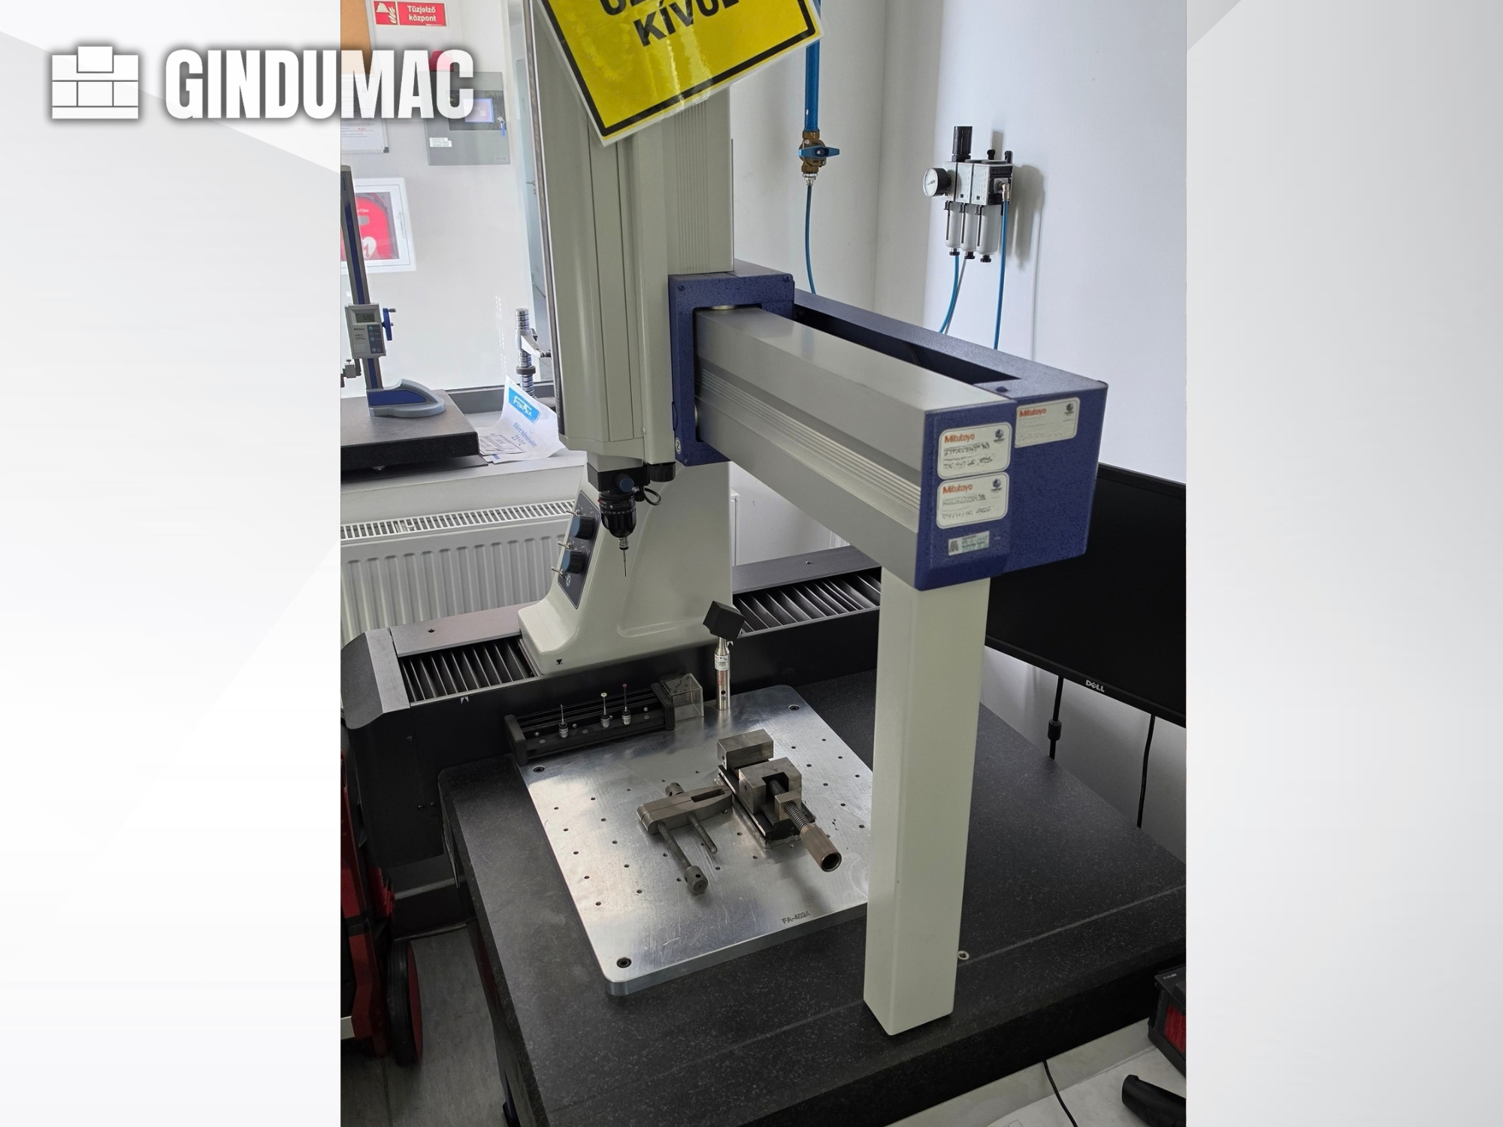
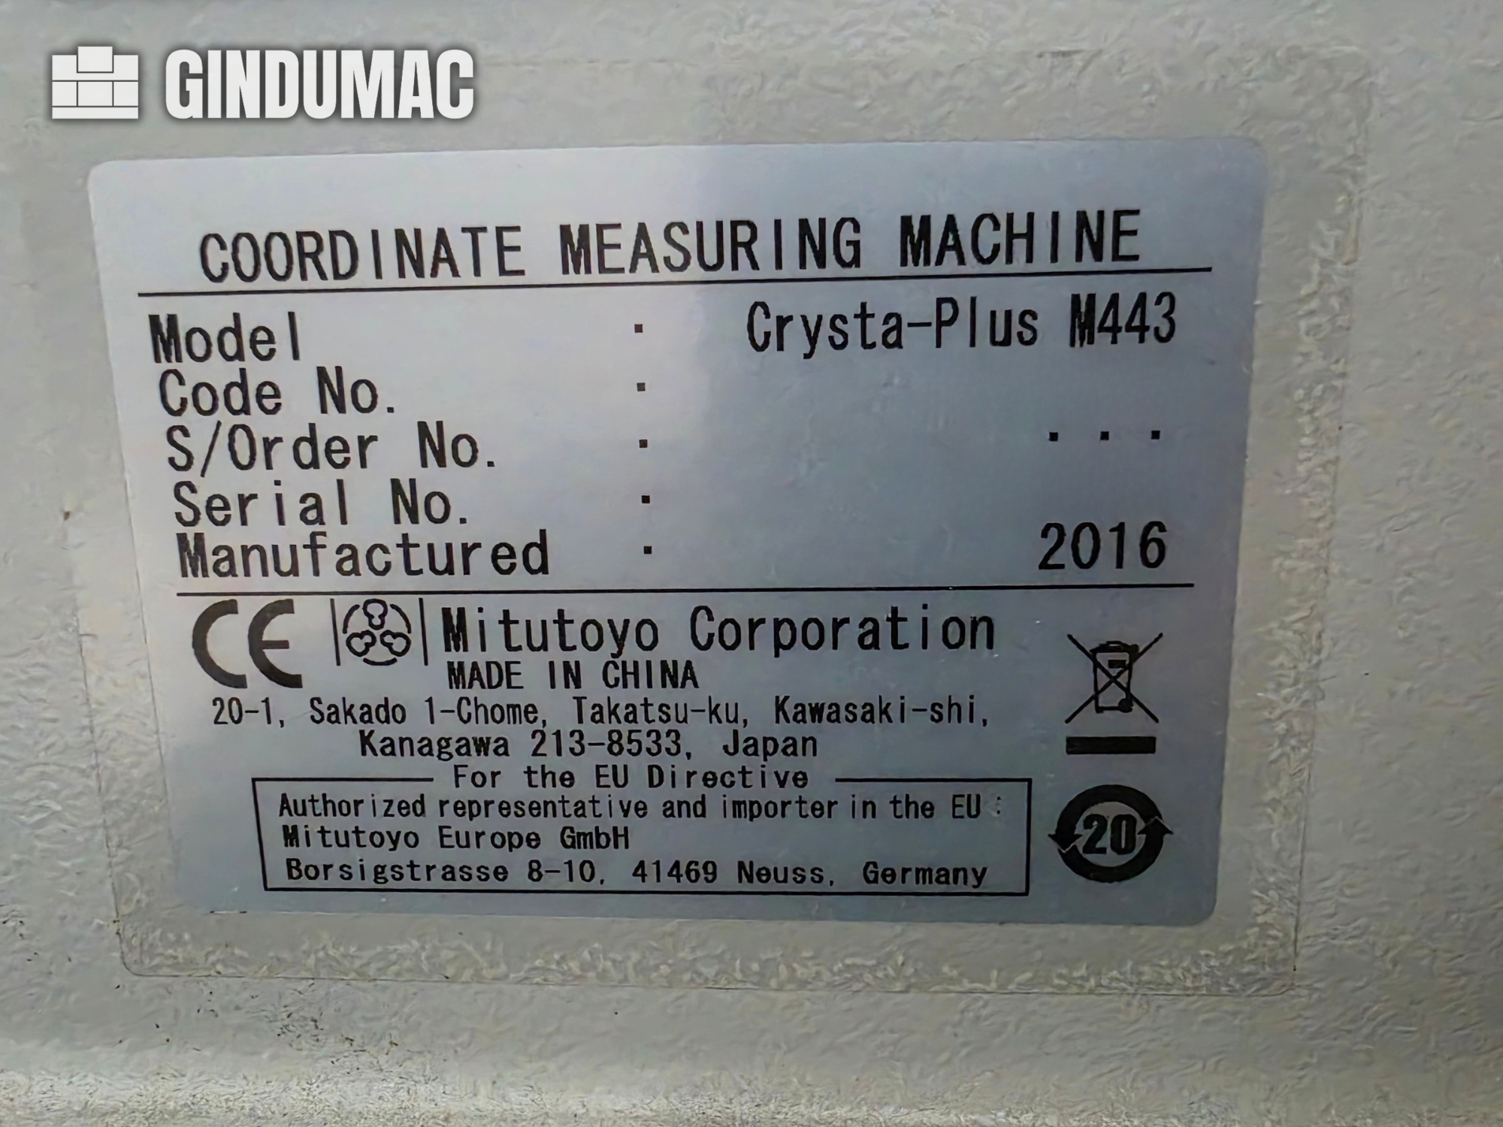

This 3-axis Mitutoyo Crysta-Plus M443 was manufactured in 2016. It features a measuring range of 400 × 400 × 300 mm and is equipped with a MH20i manual indexing head and TP20 tactile probe. This manual coordinate measuring machine is suitable for individual inspections and can create measurement programs for small batches. If you are looking to get high-quality inspection capabilities, consider the Mitutoyo Crysta-Plus M443 machine we have for sale. Contact us for further details.
approved
dealer
dealer
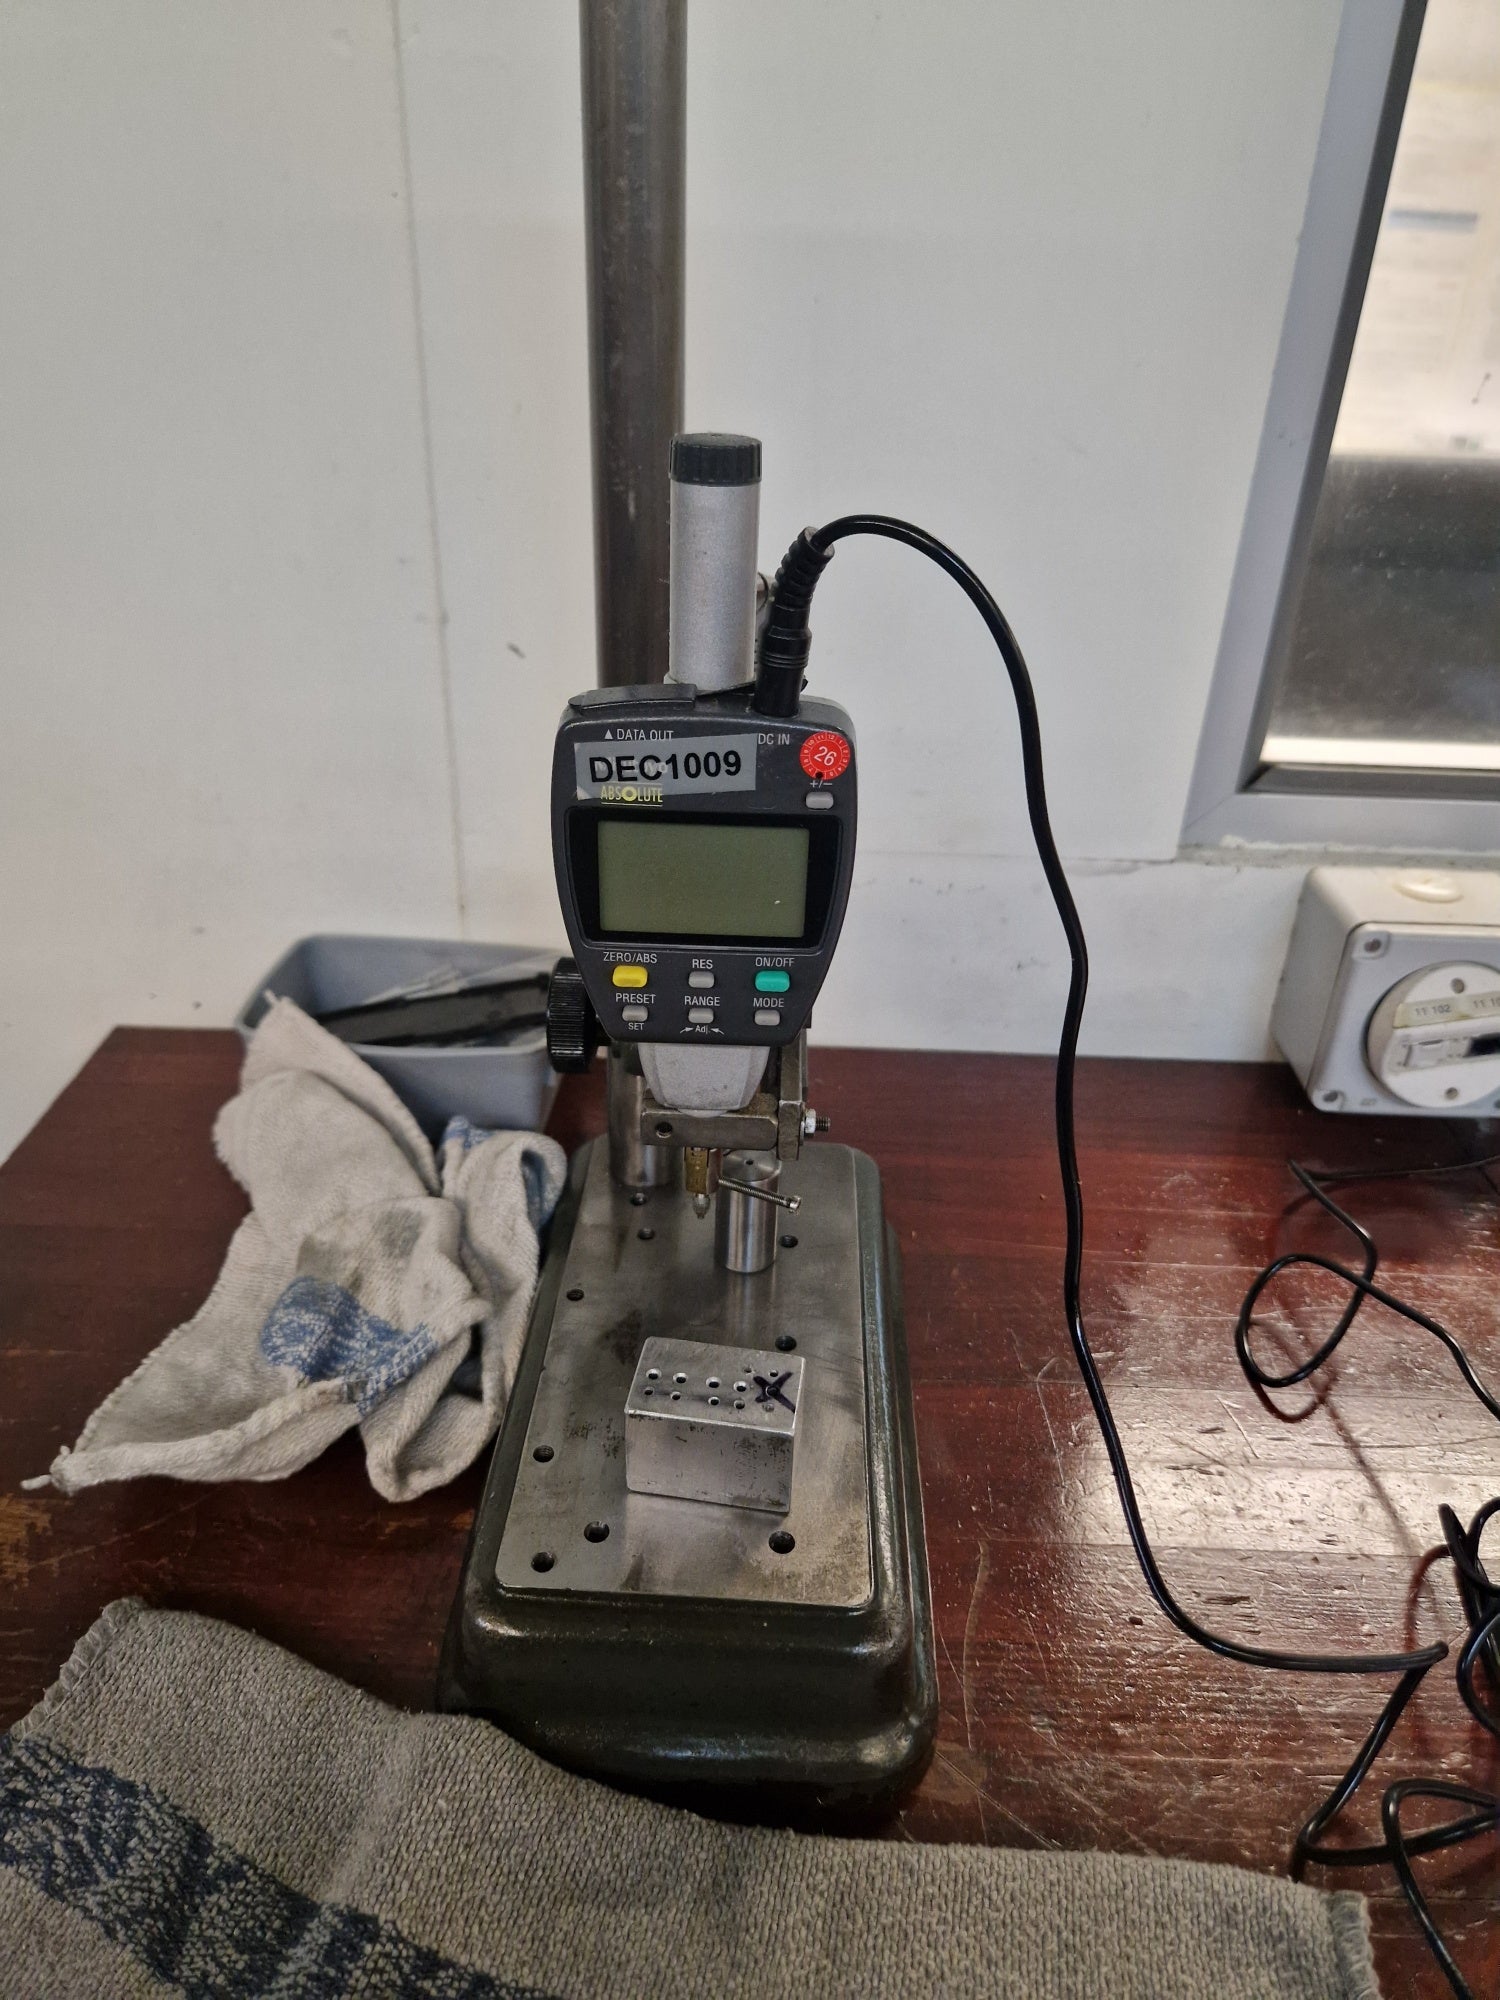
MITUTOYO Micromètre de contôle Nr. 33 ist ein Messgerät, ausgelegt für Präzision, hohe Genauigkeit und Zuverlässigkeit. Geeignet zur dimensionsbezogenen Kontrolle von Bauteilen und Kleinteilen. Detaillierte technische Daten liegen nicht vor. Ermöglicht enge Toleranzen; typische Branchen: Automobil, Uhrenindustrie, Werkzeugbau, Luftfahrt und Medizintechnik. Technische Daten ohne Gewähr
approved
dealer
dealer
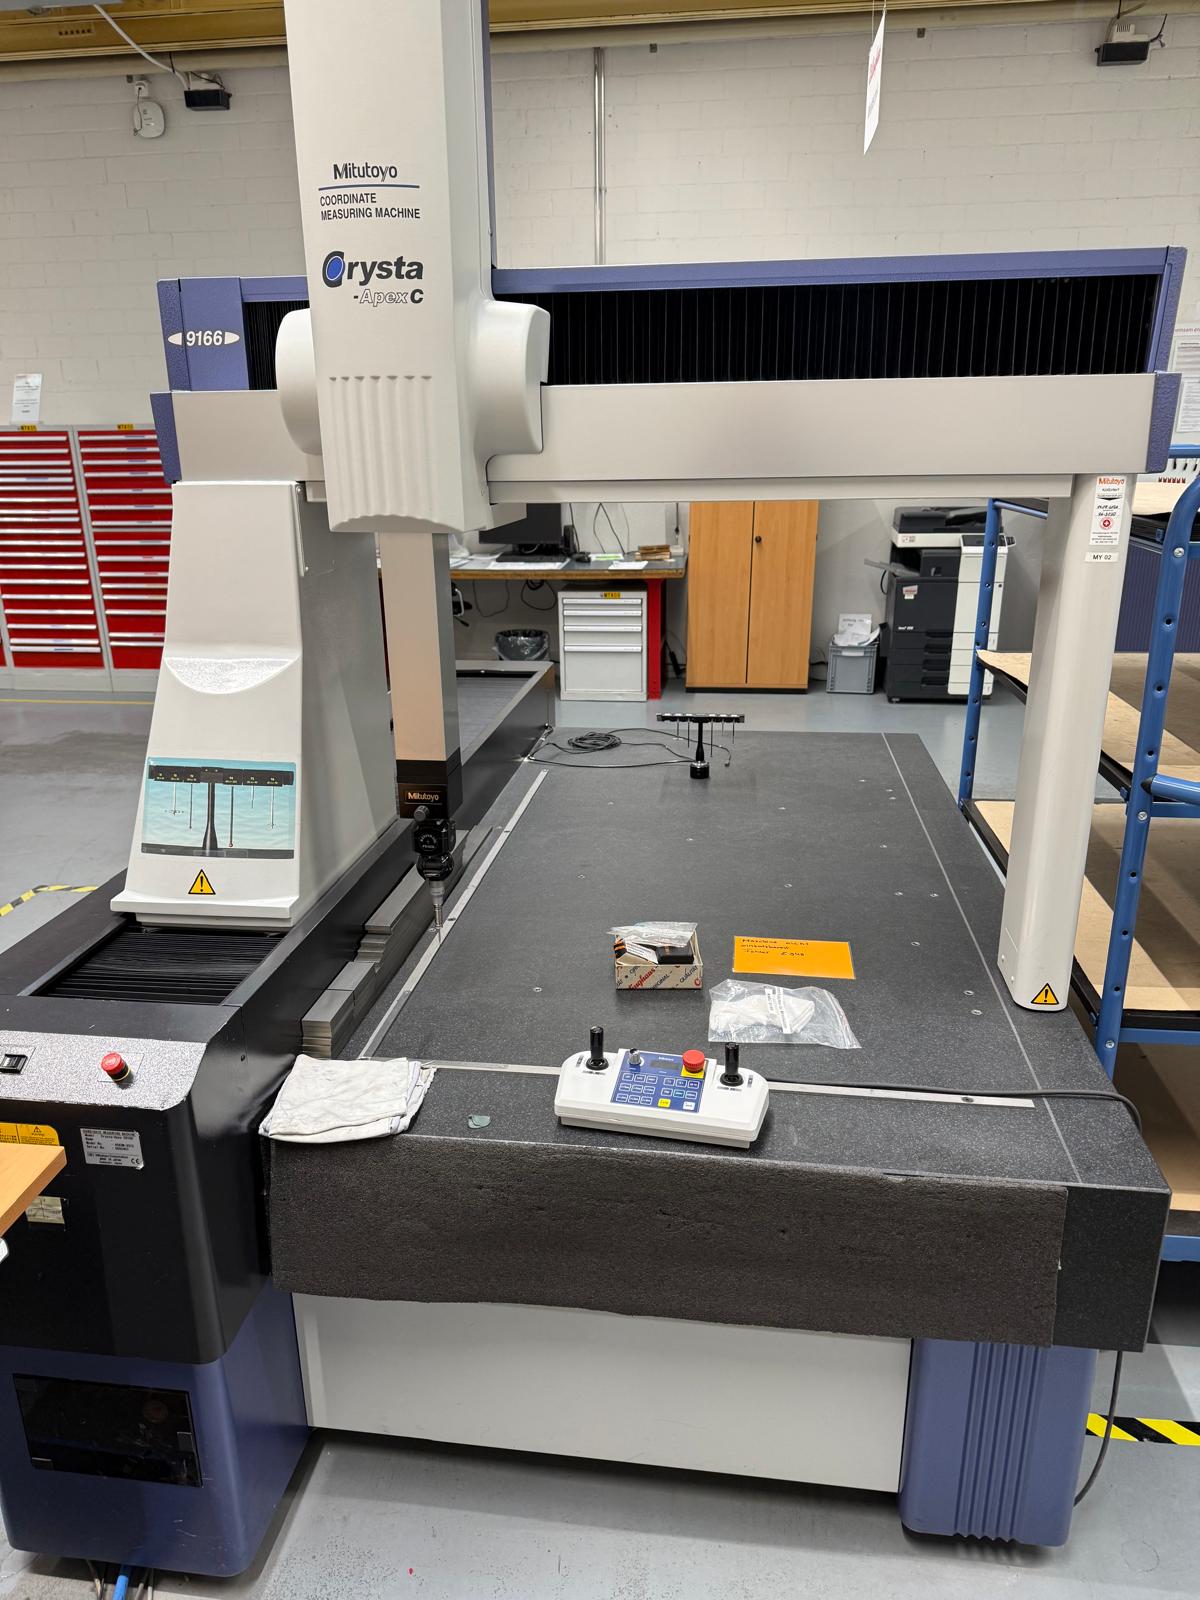
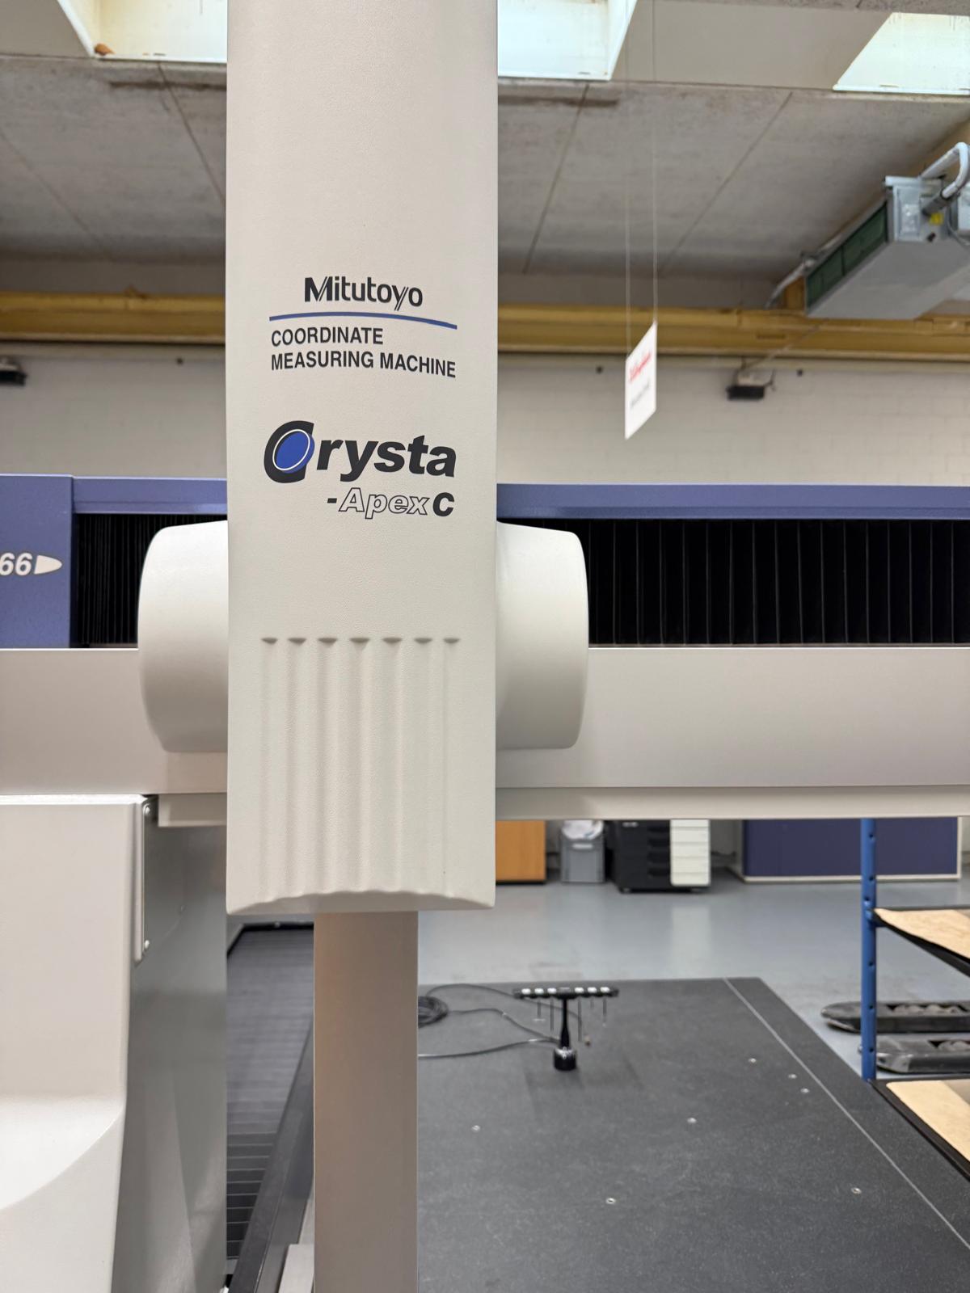
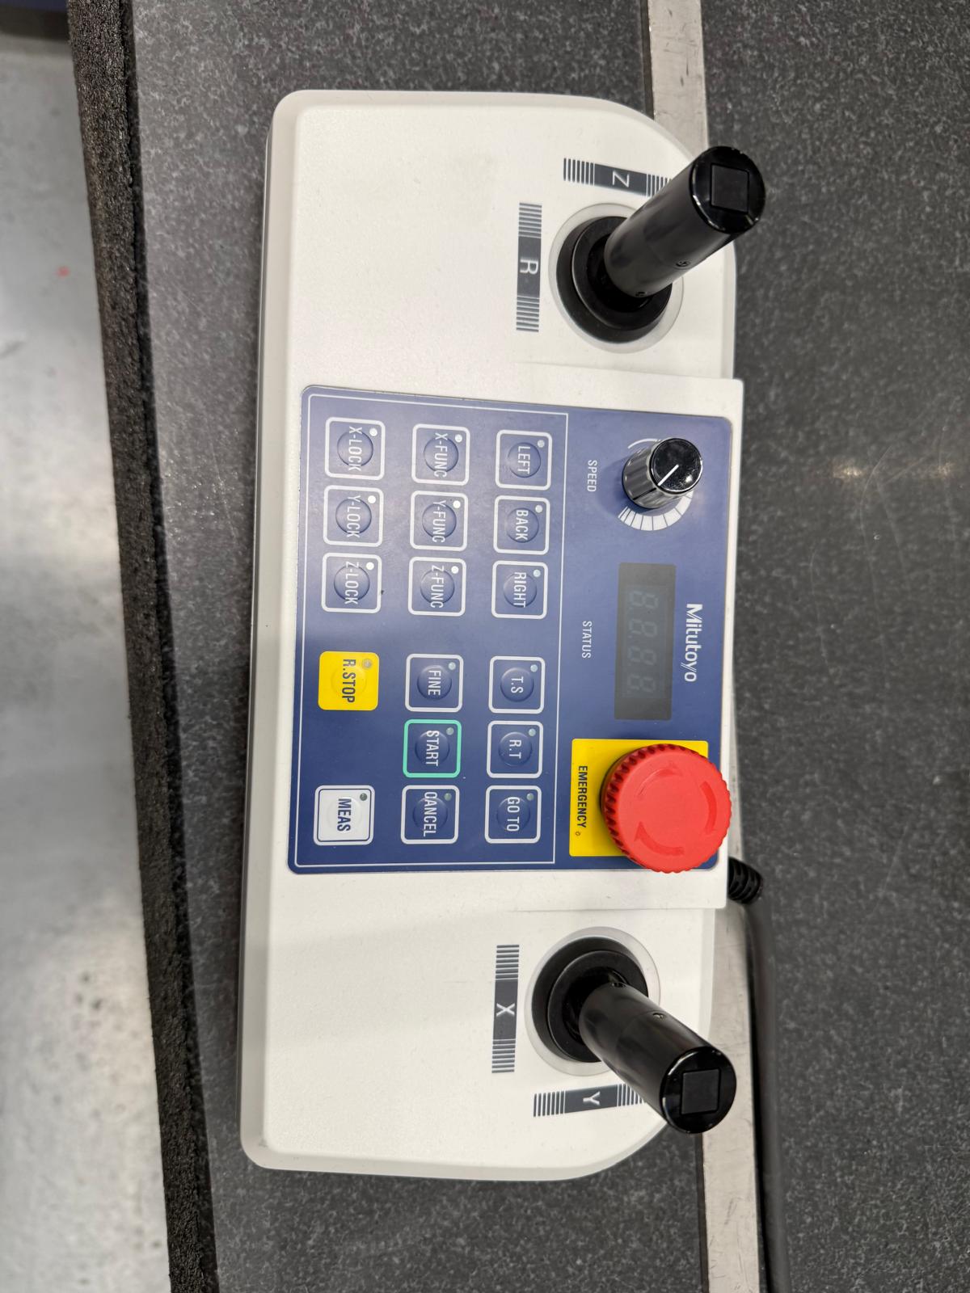
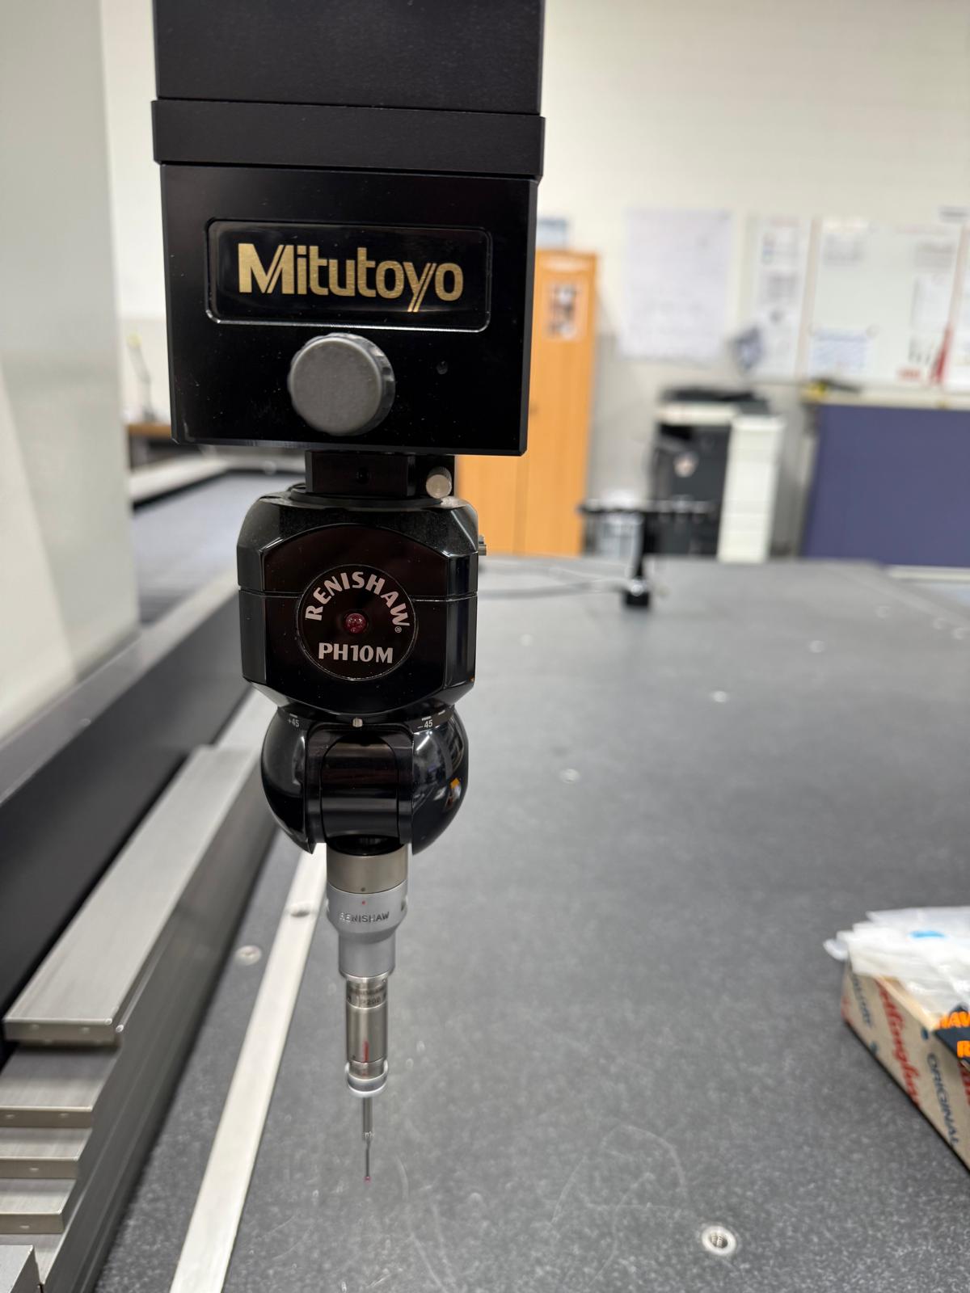
MITUTOYO CRYSTA APEX C 9166 ist eine Messmaschine mit hoher Präzision, großer Genauigkeit und Zuverlässigkeit. Arbeitsbereiche: X-Achse 905 mm, Y-Achse 1605 mm, Z-Achse 605 mm. Technische Daten: Auflösung 0.0001 mm; Maschinengewicht ca. 2300 kg. Entwickelt, um enge Toleranzen zu erreichen; typische Einsatzbereiche: Automobil, Uhrenindustrie, Werkzeugmaschinen, Luft- und Raumfahrt, Medizin. Technische Daten ohne Gewähr
approved
dealer
dealer
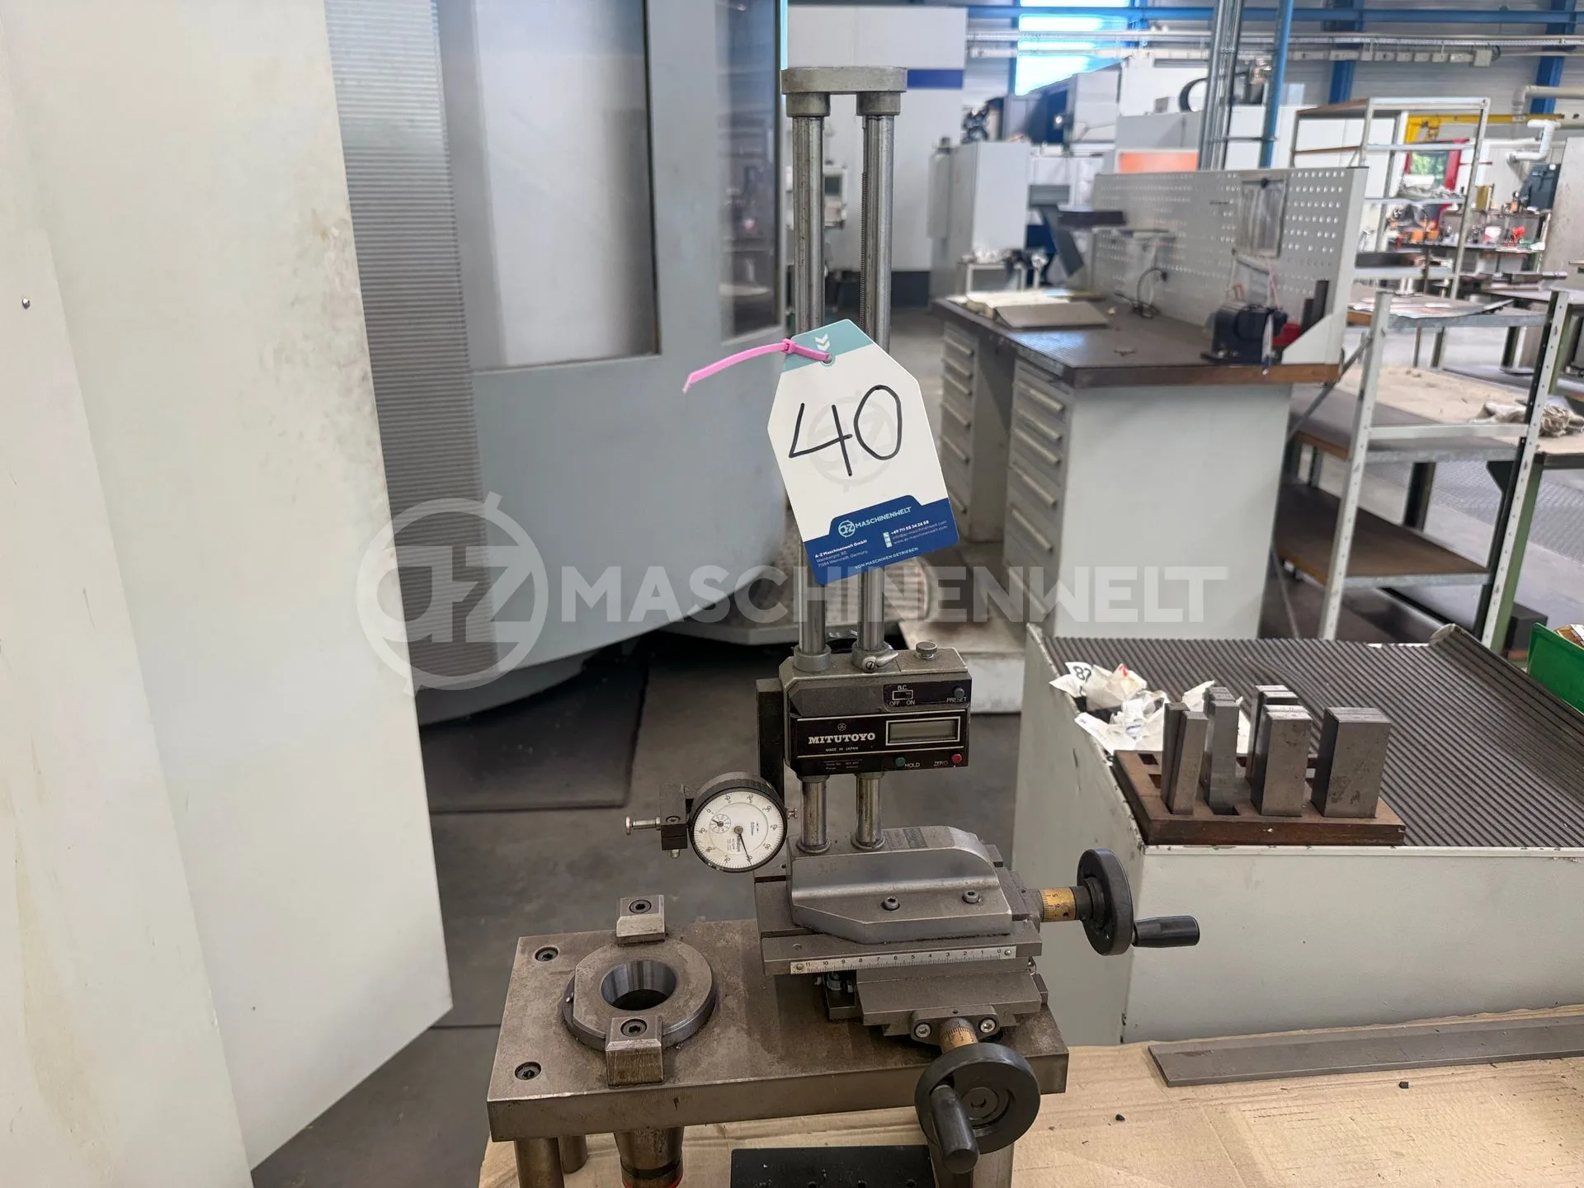
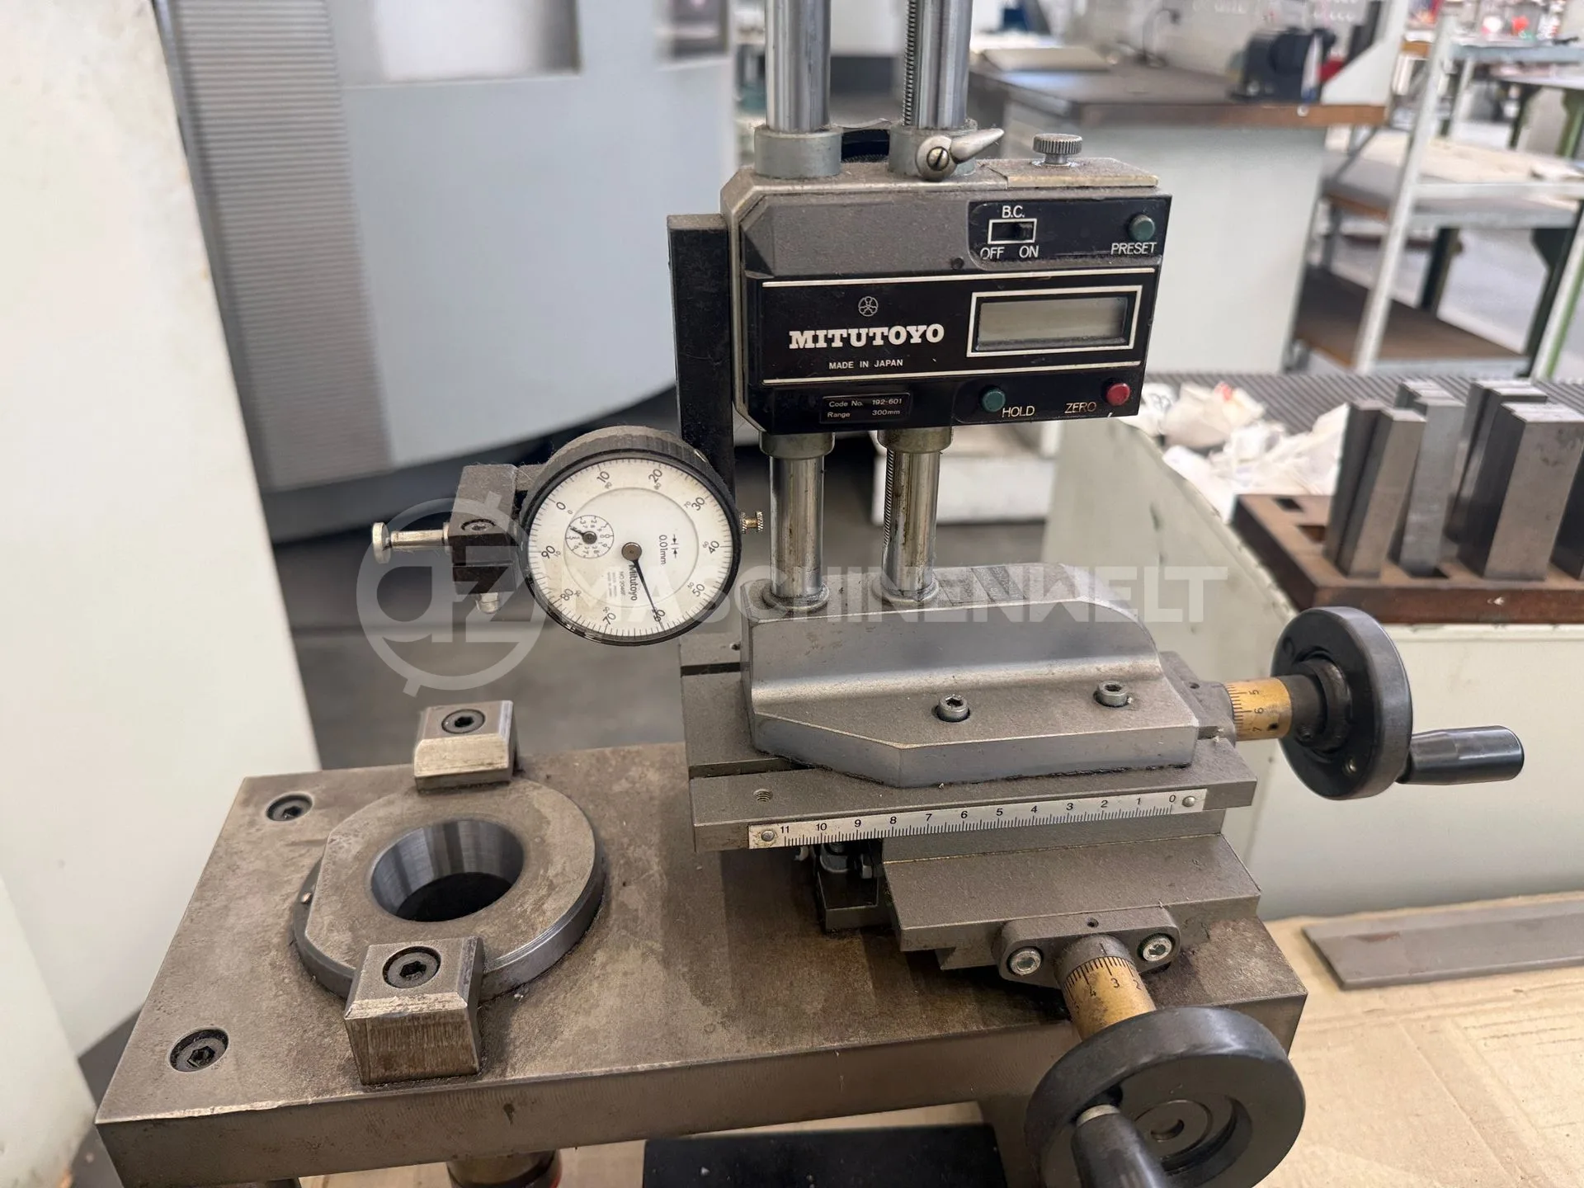
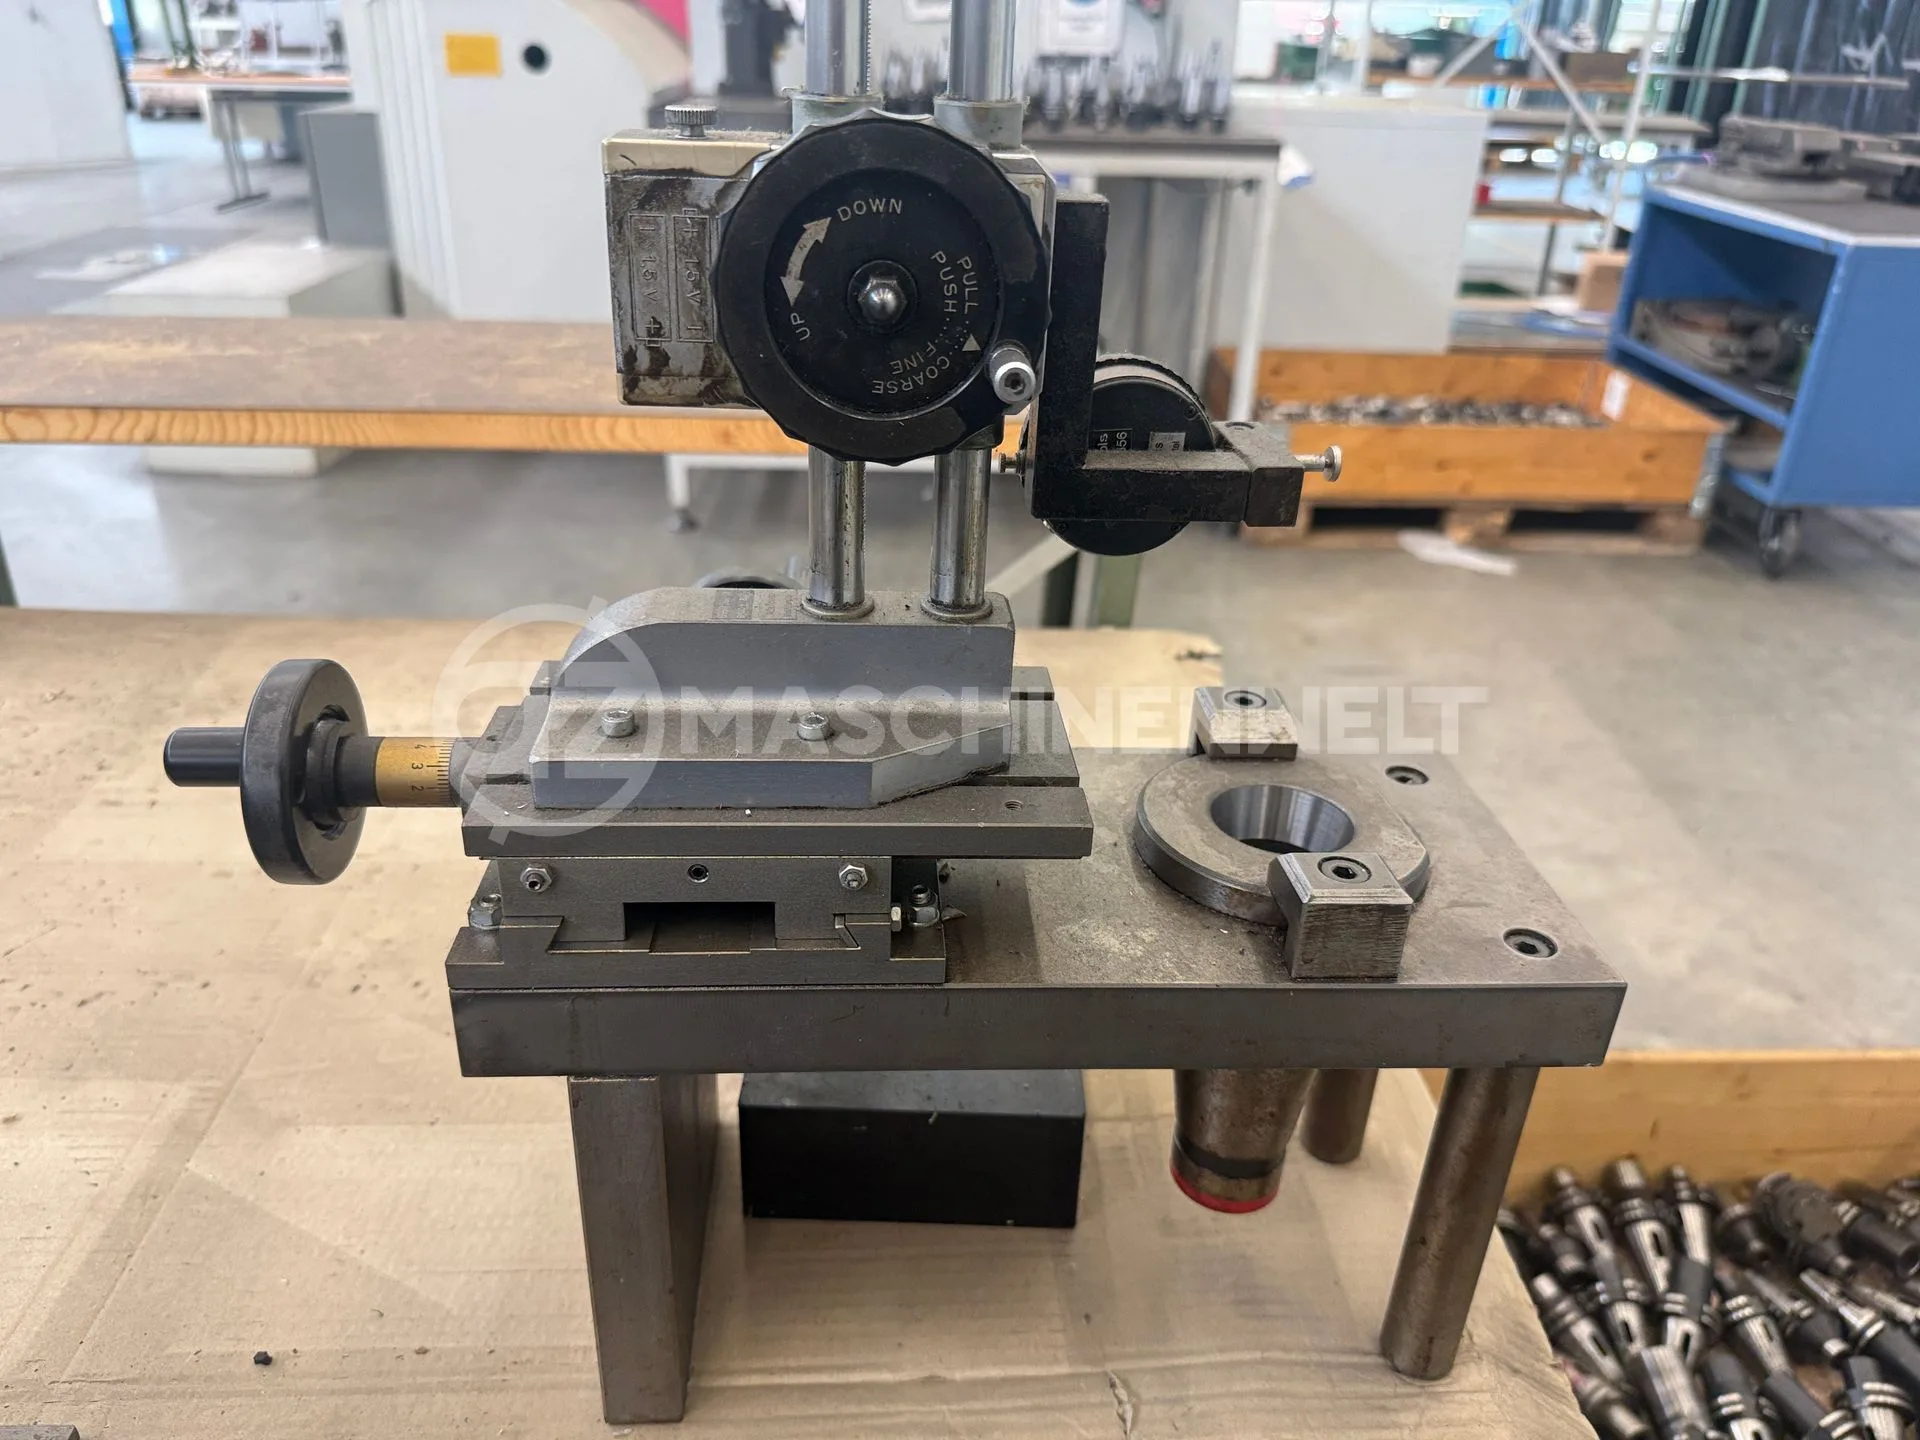

• Incl. digital readout • suitable for SK 40 tool holders
approved
dealer
dealer
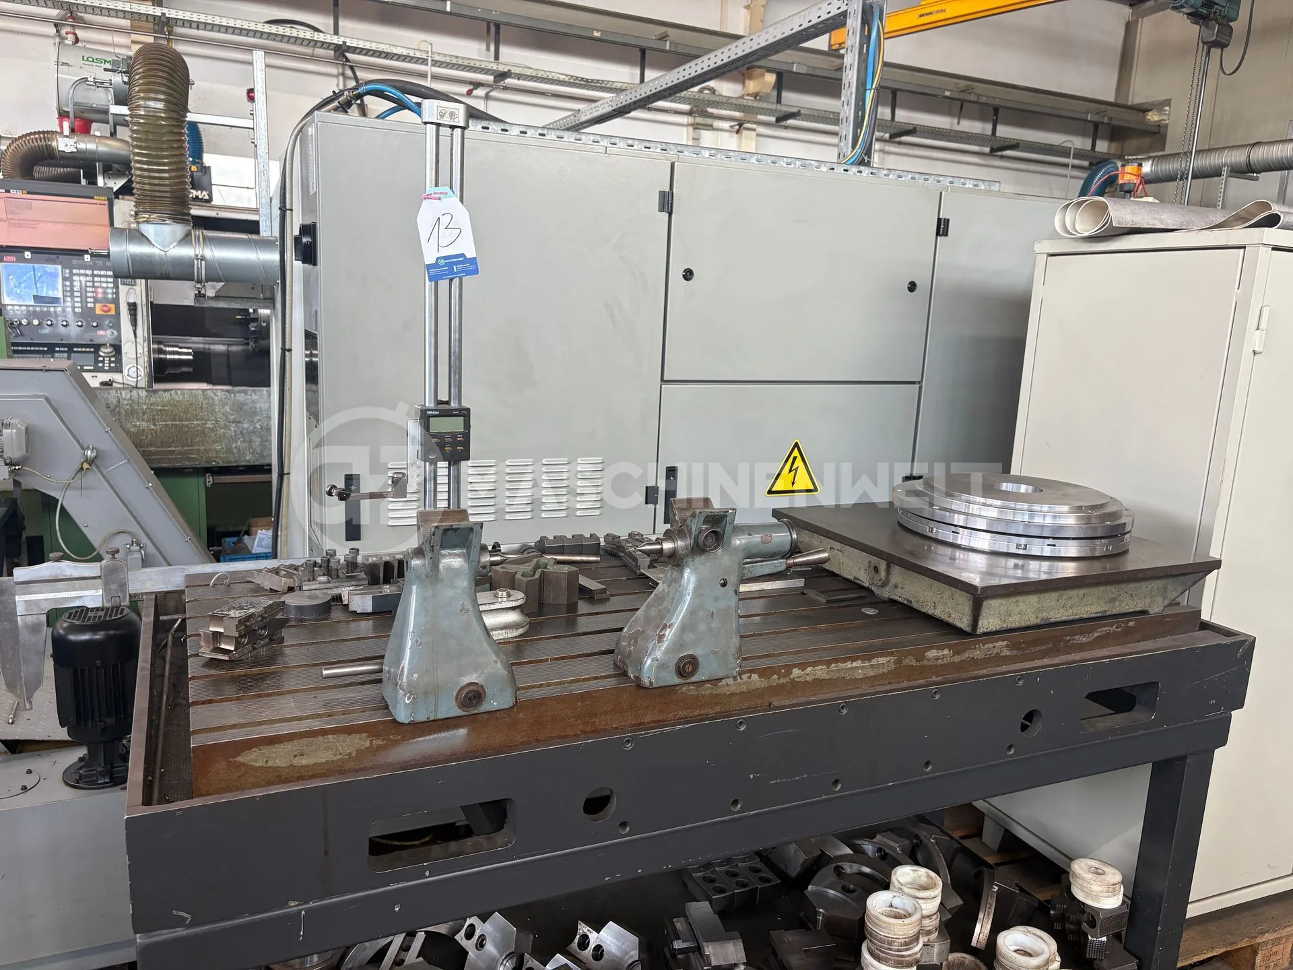
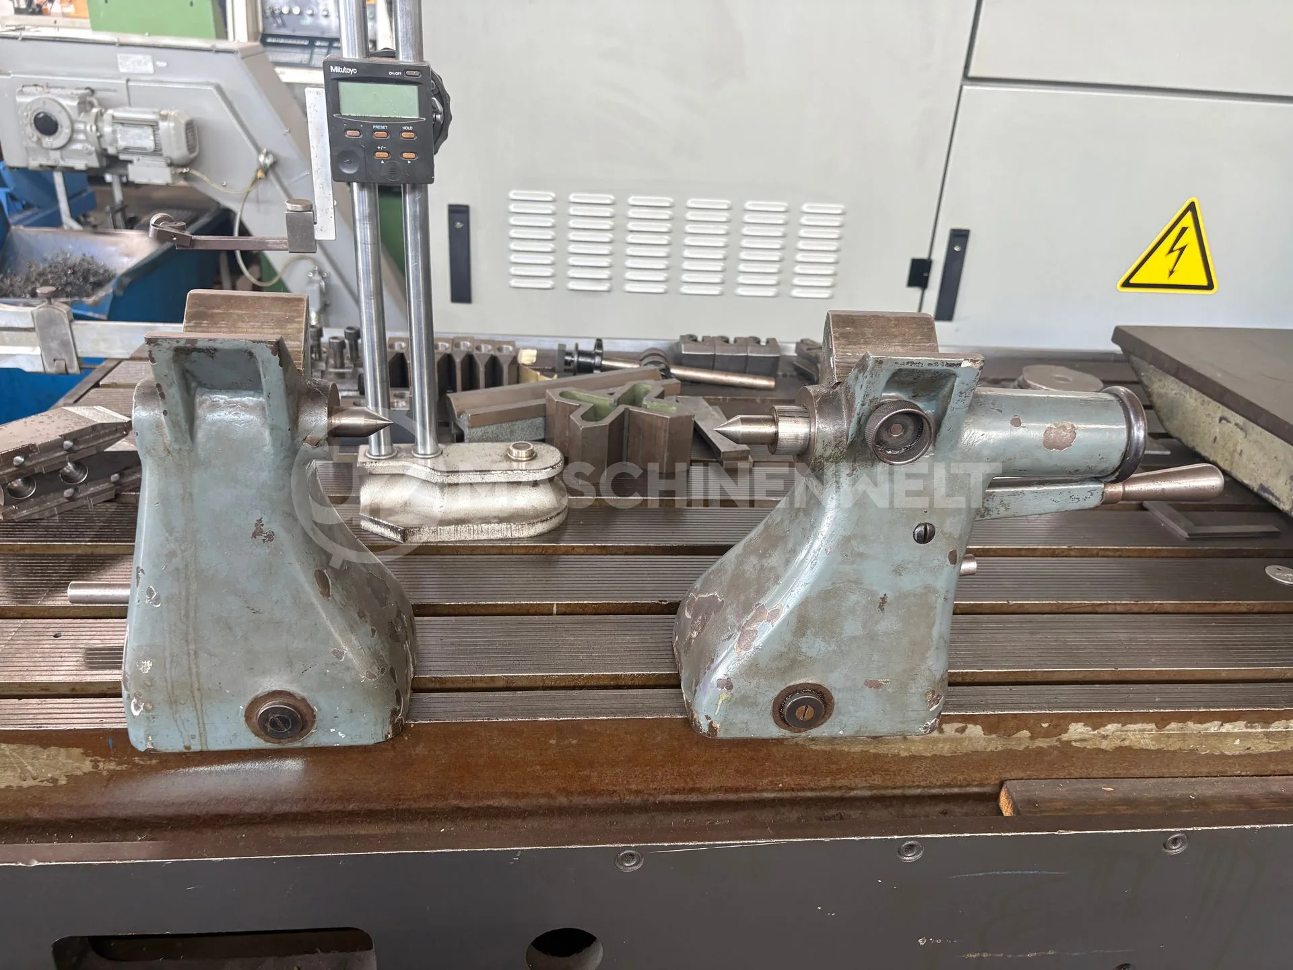
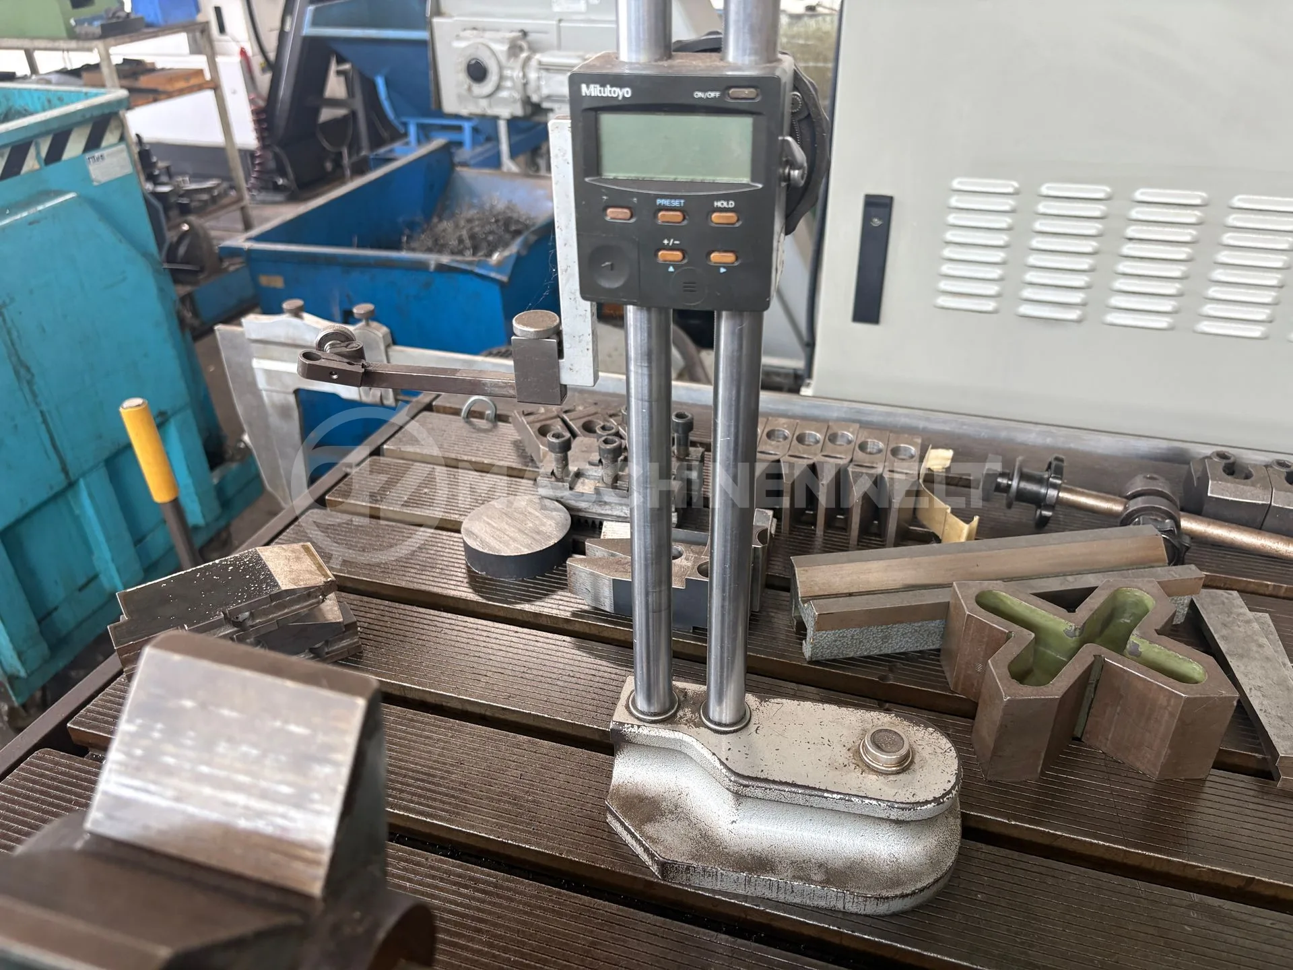
Content consisting of two tailstocks, a digital height gauge from the manufacturer MITUTOYO as well as another marking plate. Attention: The clamping jaws visible in the photos are not included in the scope of delivery! Additional technical specifications: • Measuring range: up to 500 mm • Plate dimensions: 600 x 600 mm • Table dimensions: 1800 x 800 mm, with 9 slots
approved
dealer
dealer
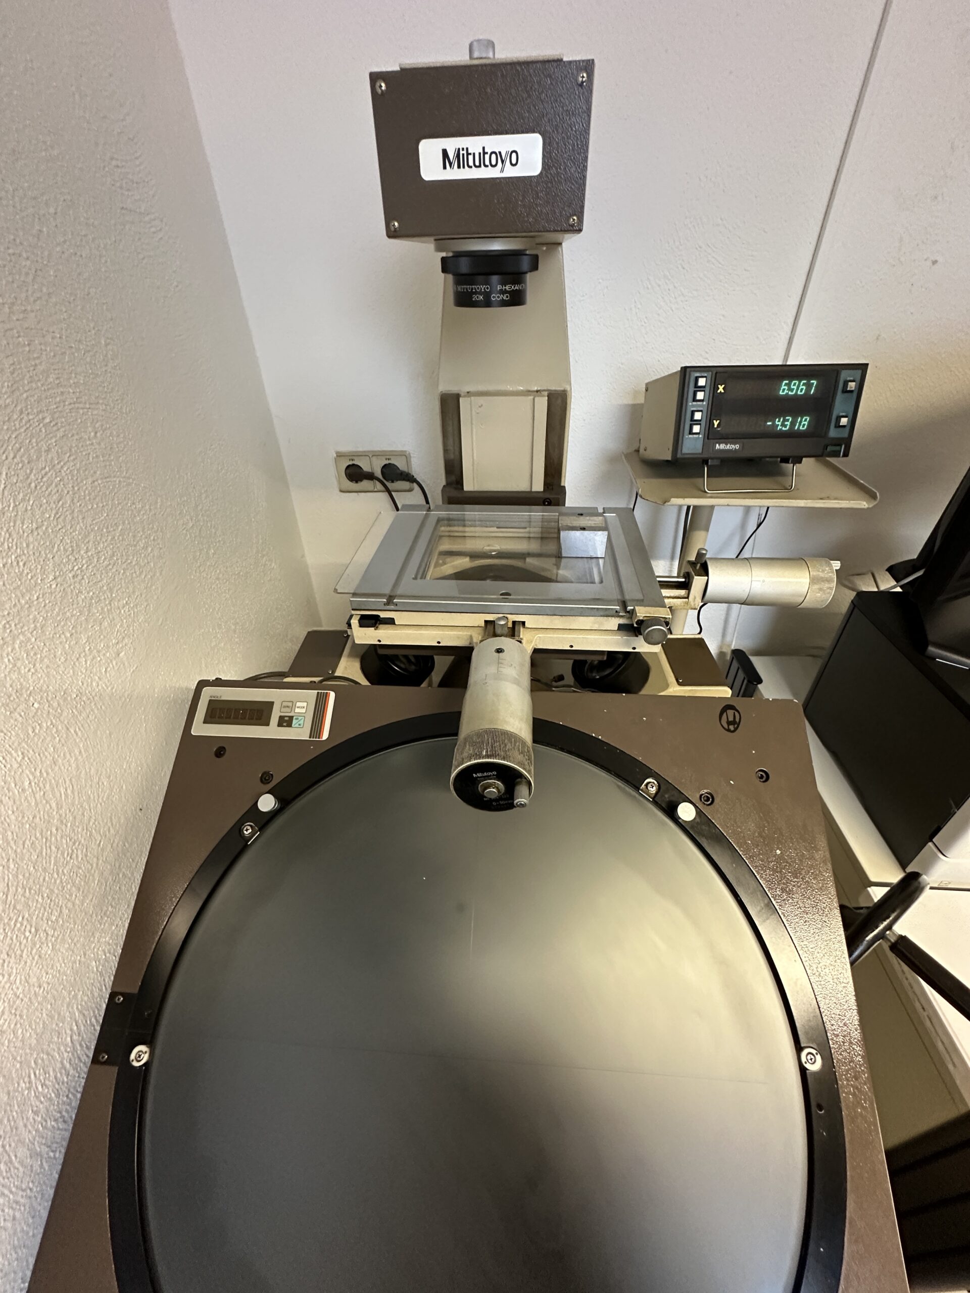
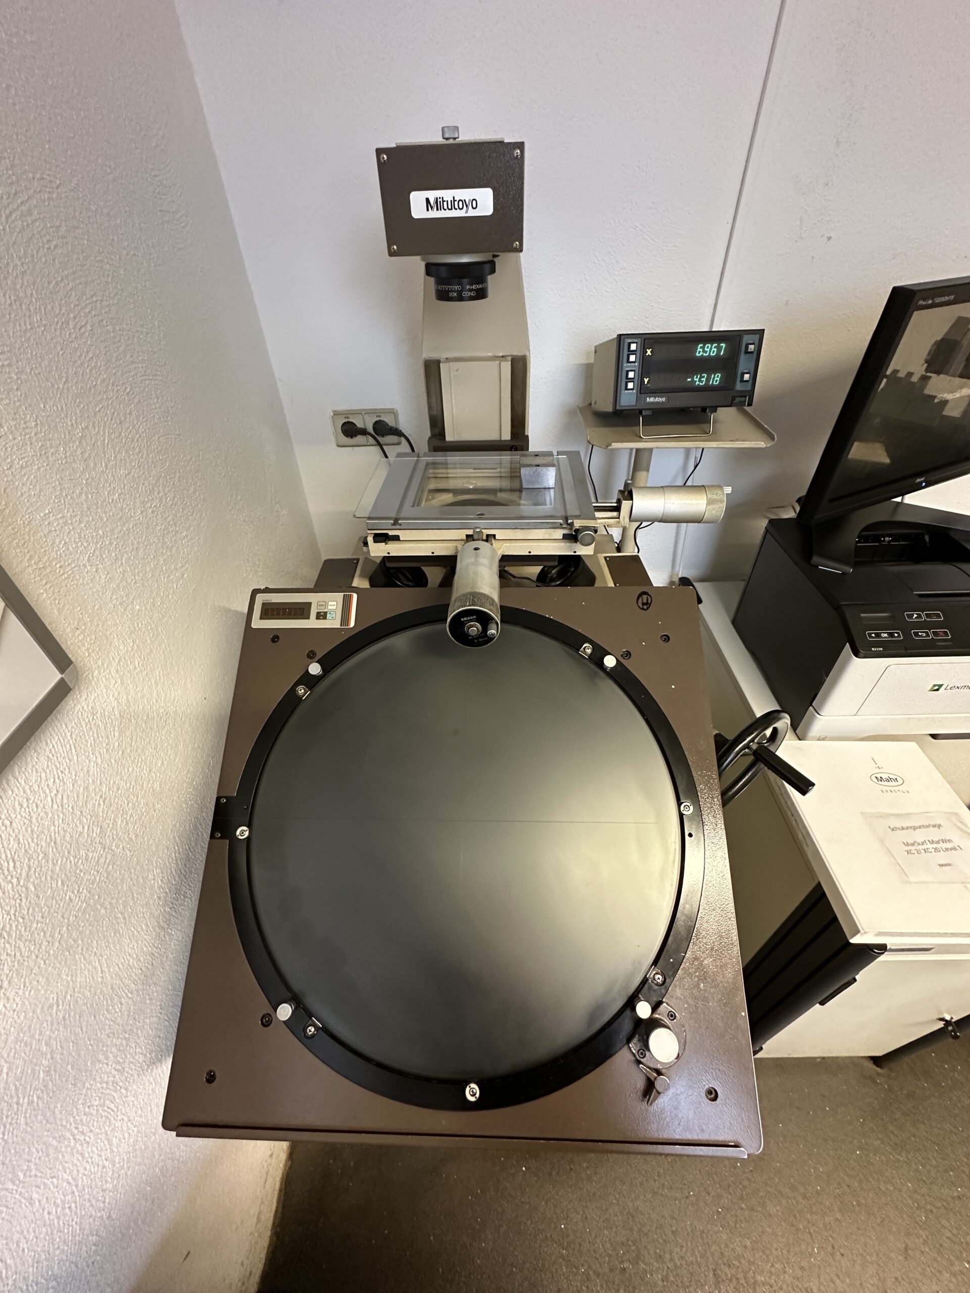
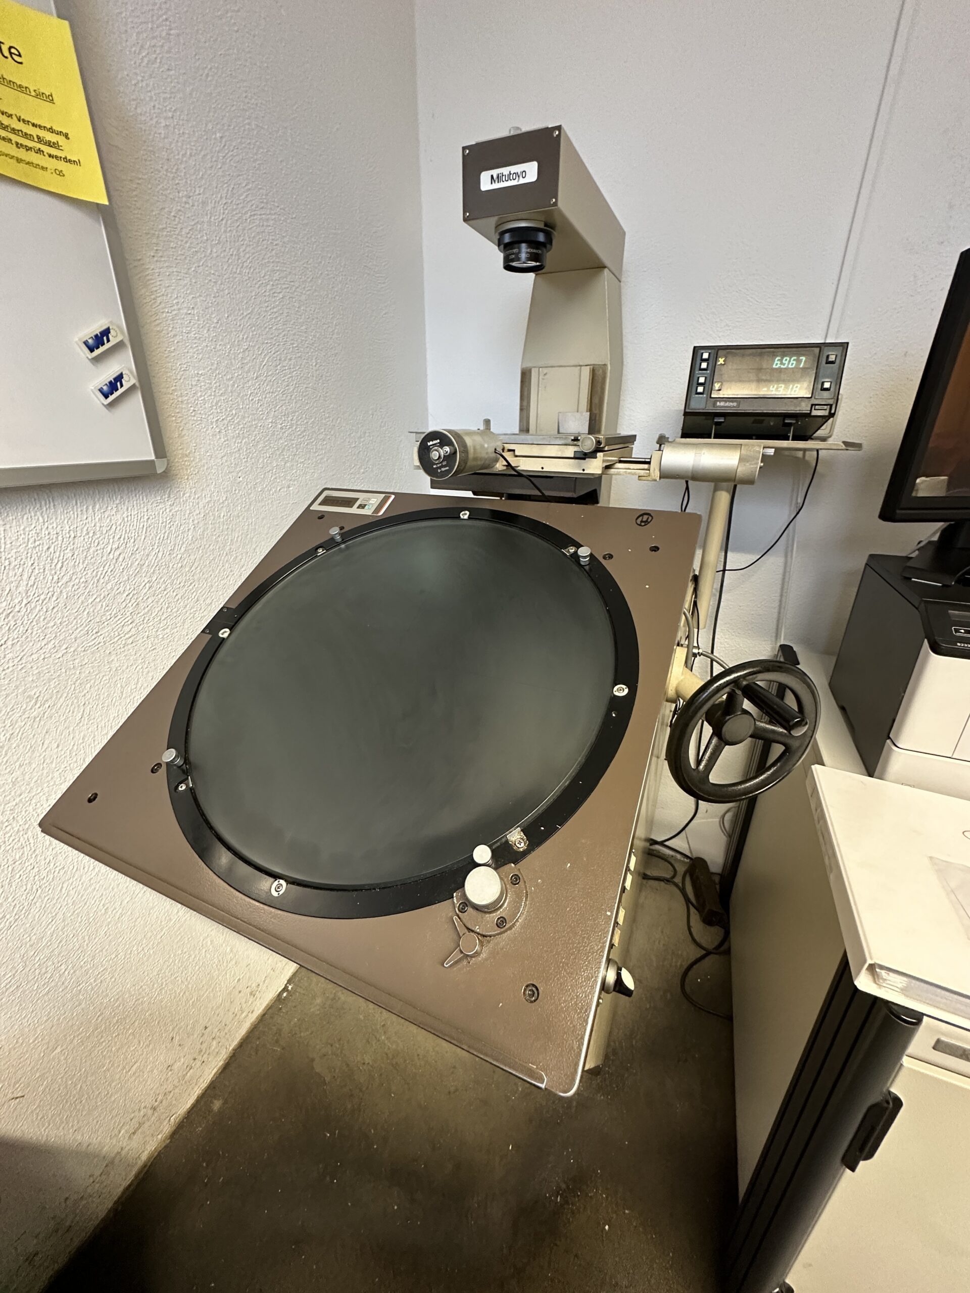
approved
dealer
dealer
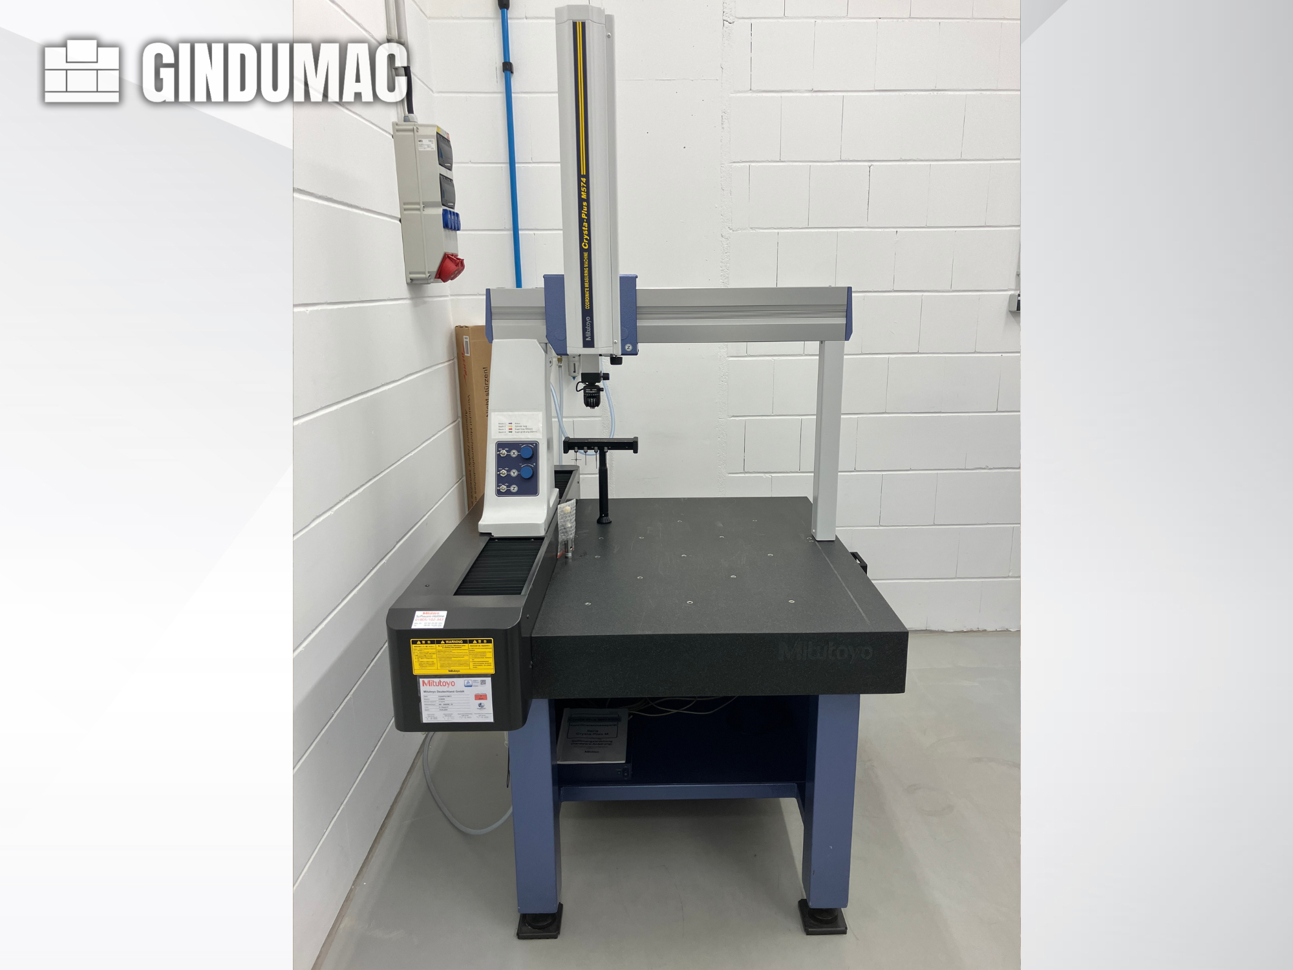
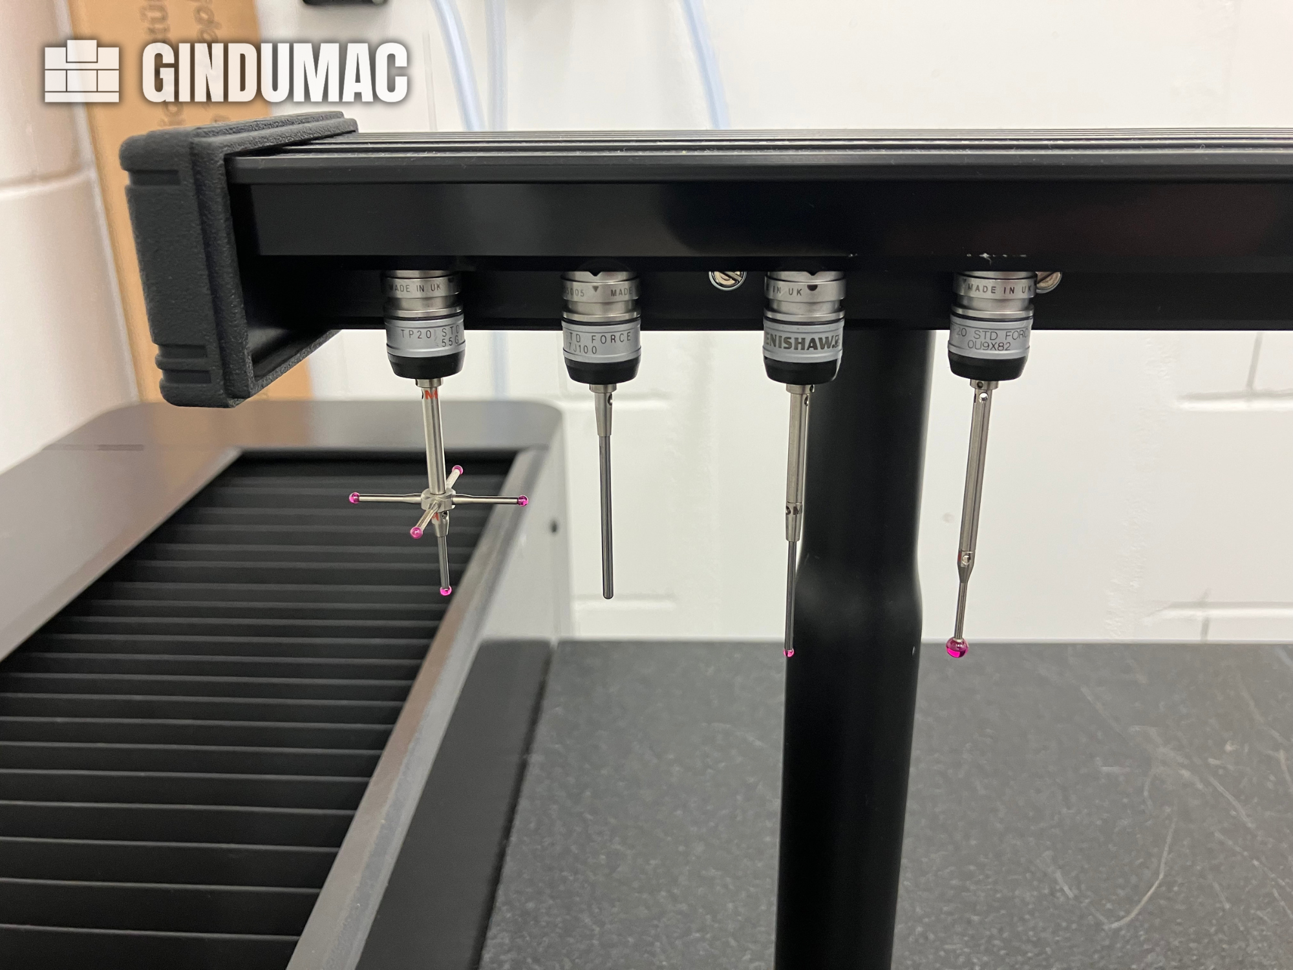
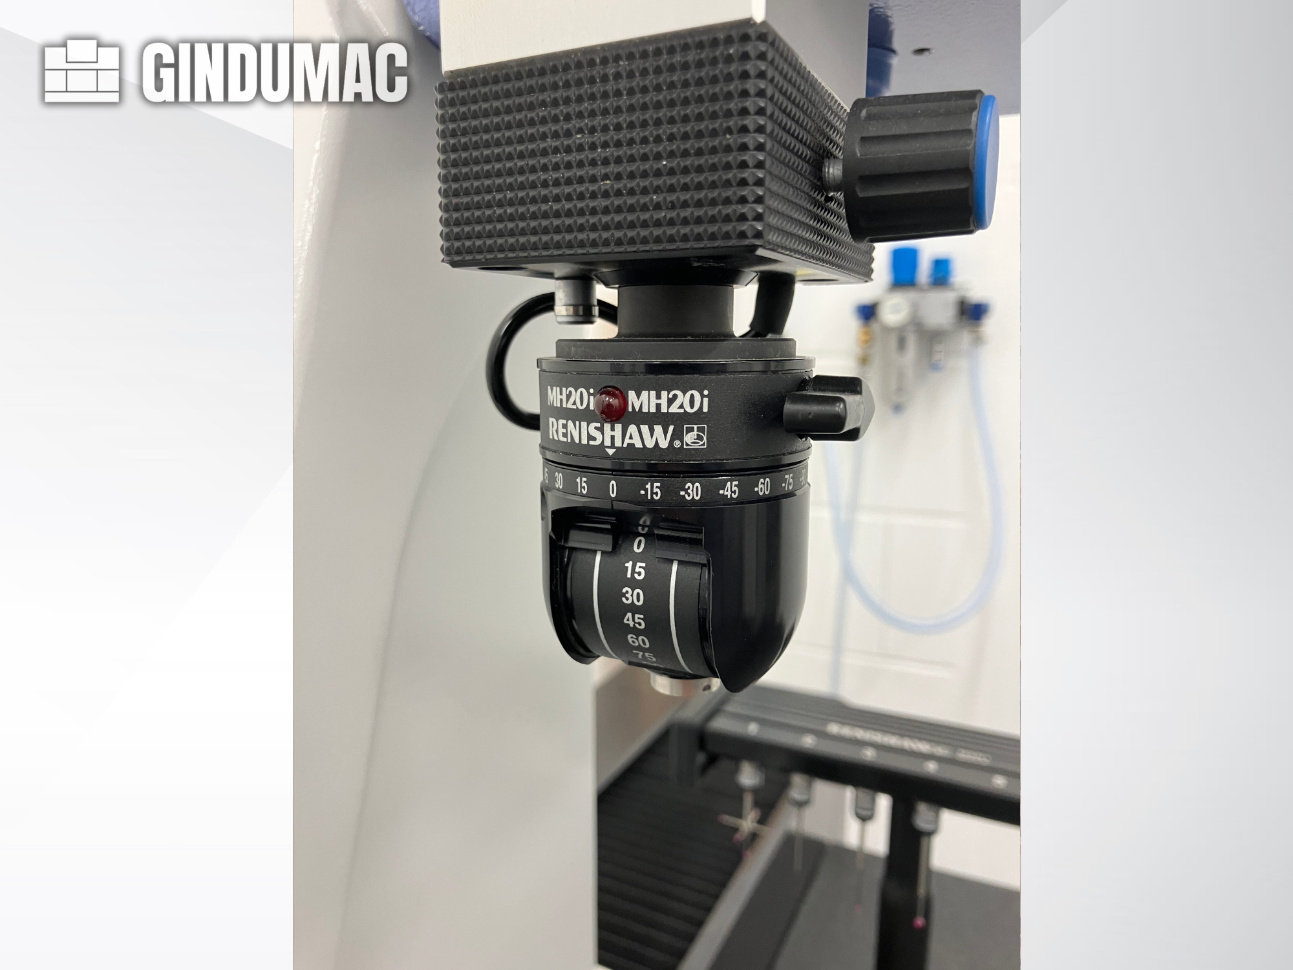
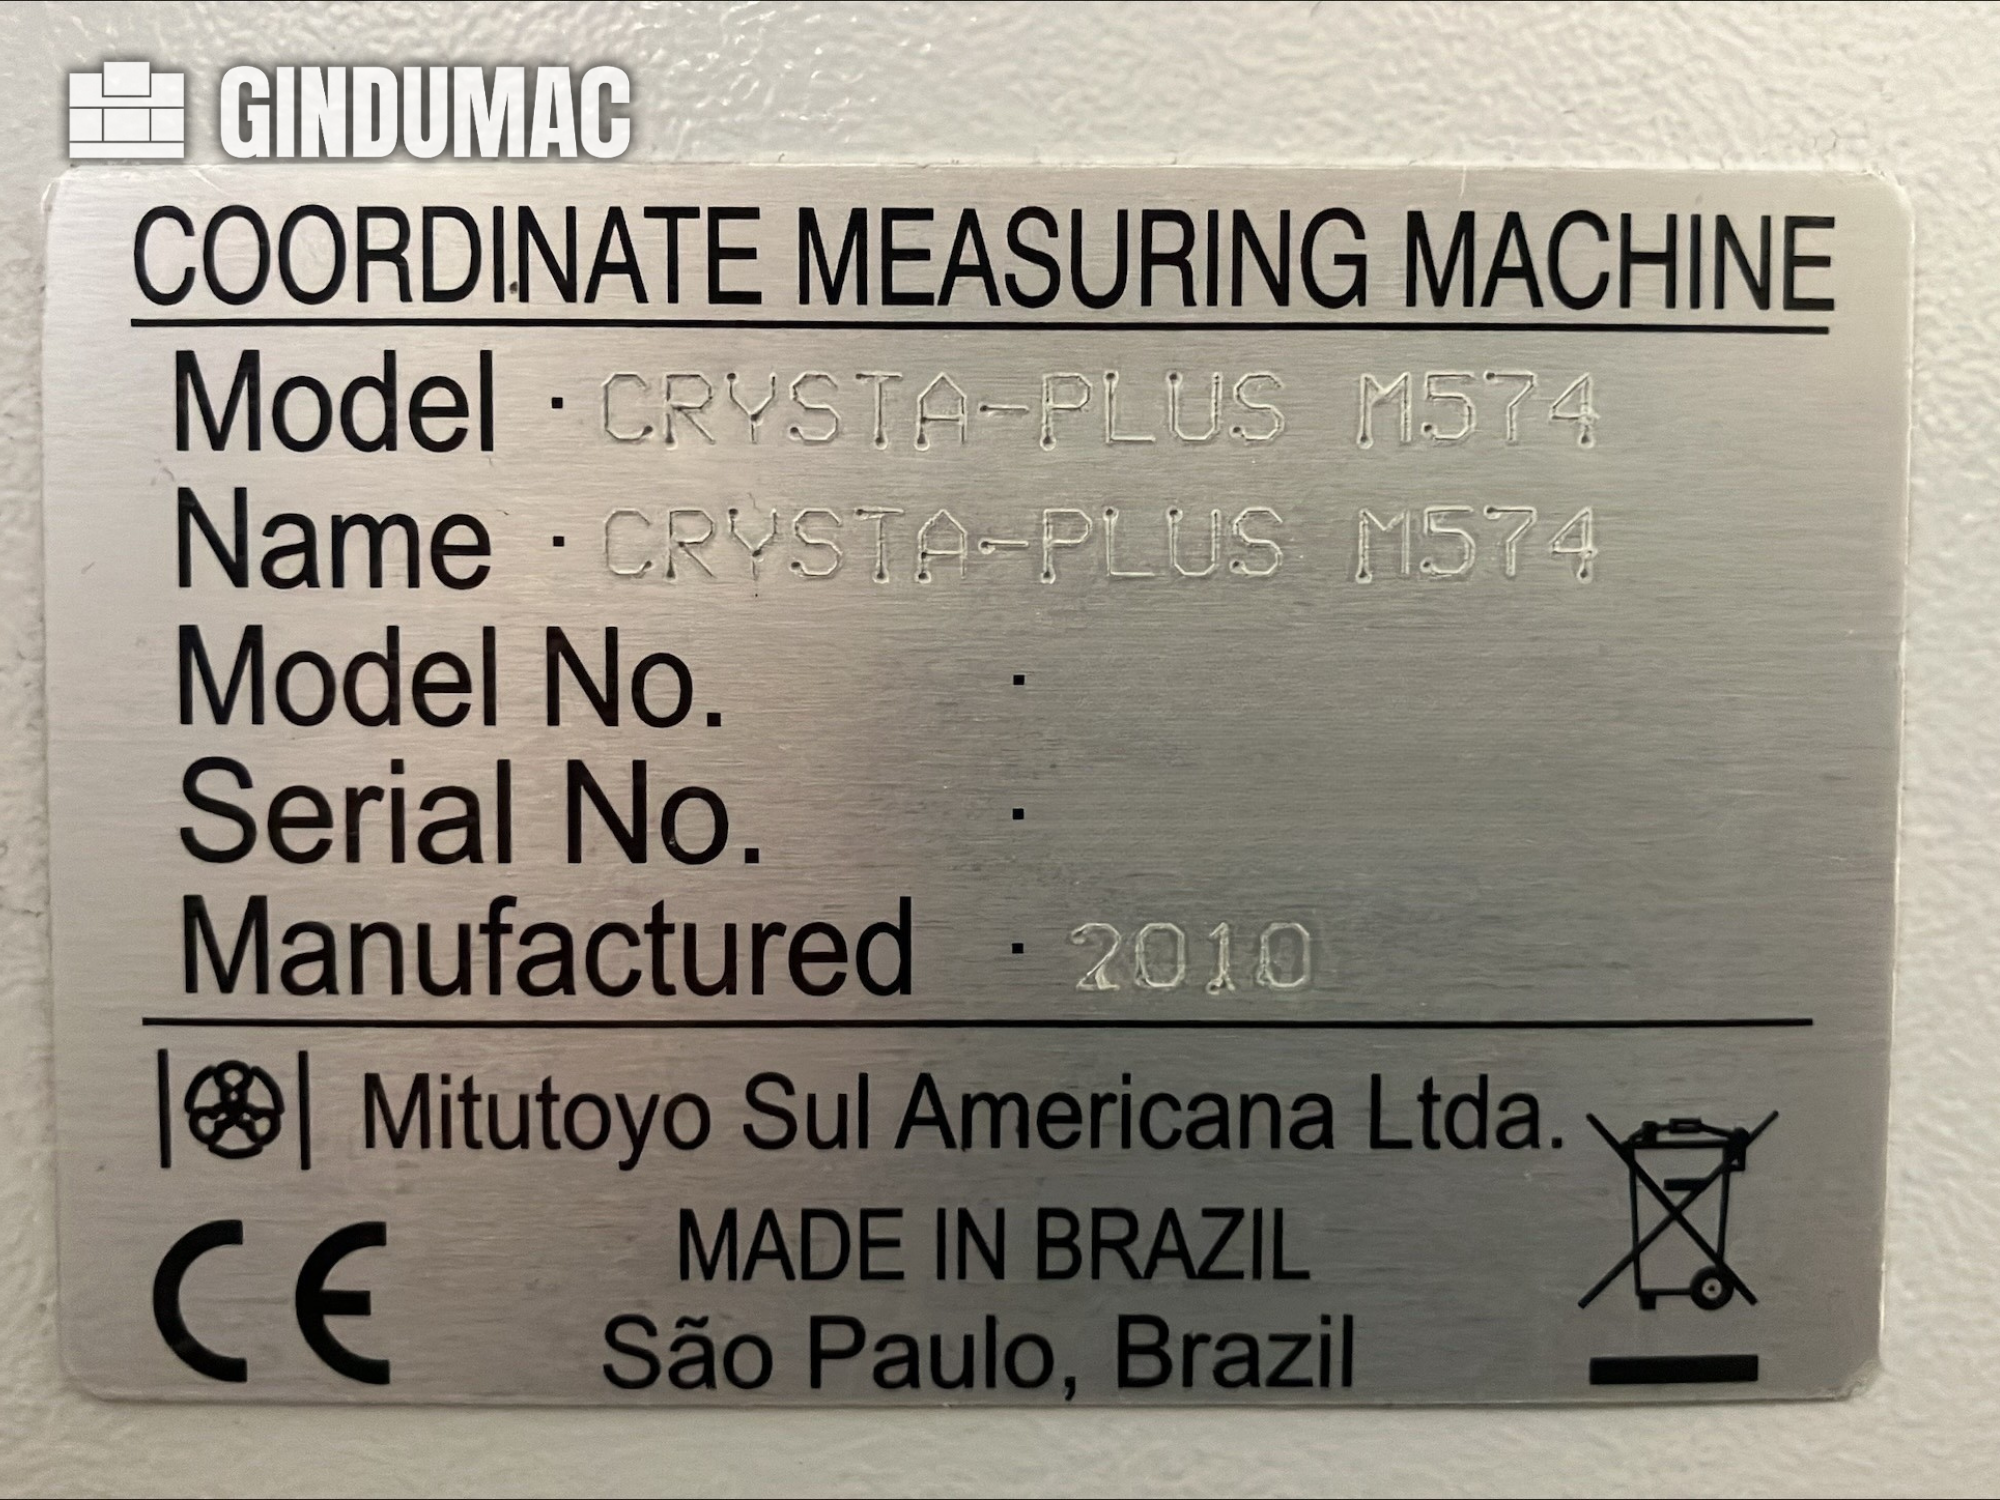
This 3-axis Mitutoyo Crysta-Plus M574 was manufactured in 2010. It features a measuring range of 500 × 700 × 400 mm and includes a Renishaw MH20i probe head with a TP20 standard force probe system. The machine is equipped with a granite measuring table and multiple styli for enhanced versatility. If you are looking to get high-quality coordinate measuring capabilities, consider the Mitutoyo Crysta-Plus M574 CMM machine we have for sale. Contact us for further details.
approved
dealer
dealer
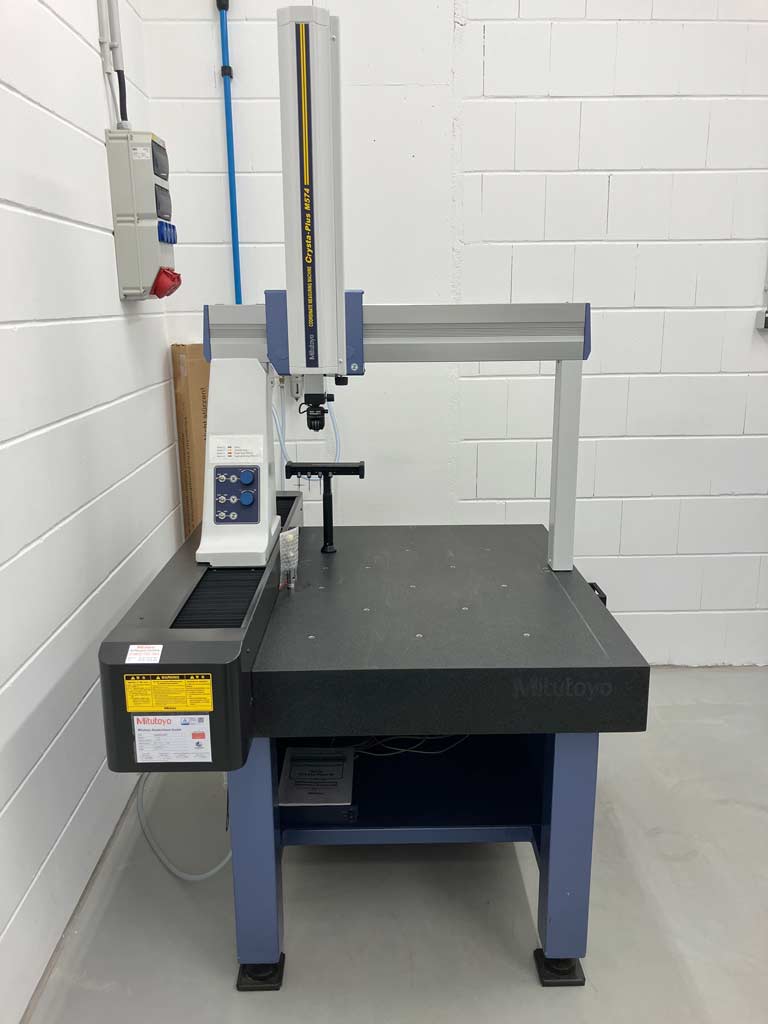
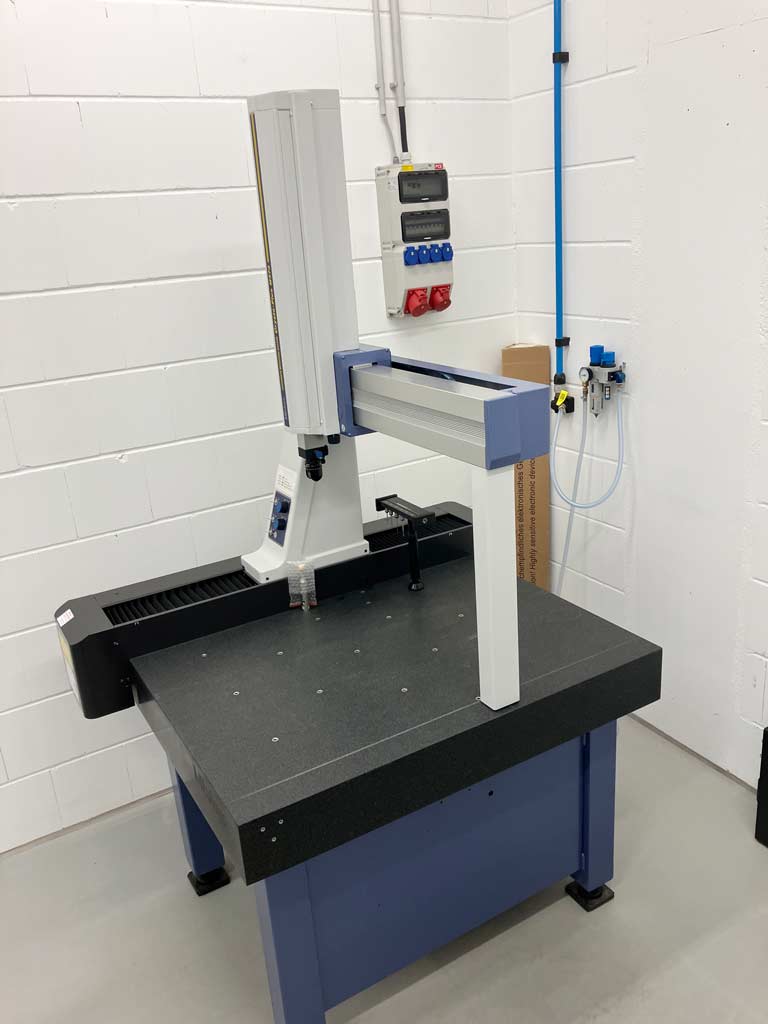
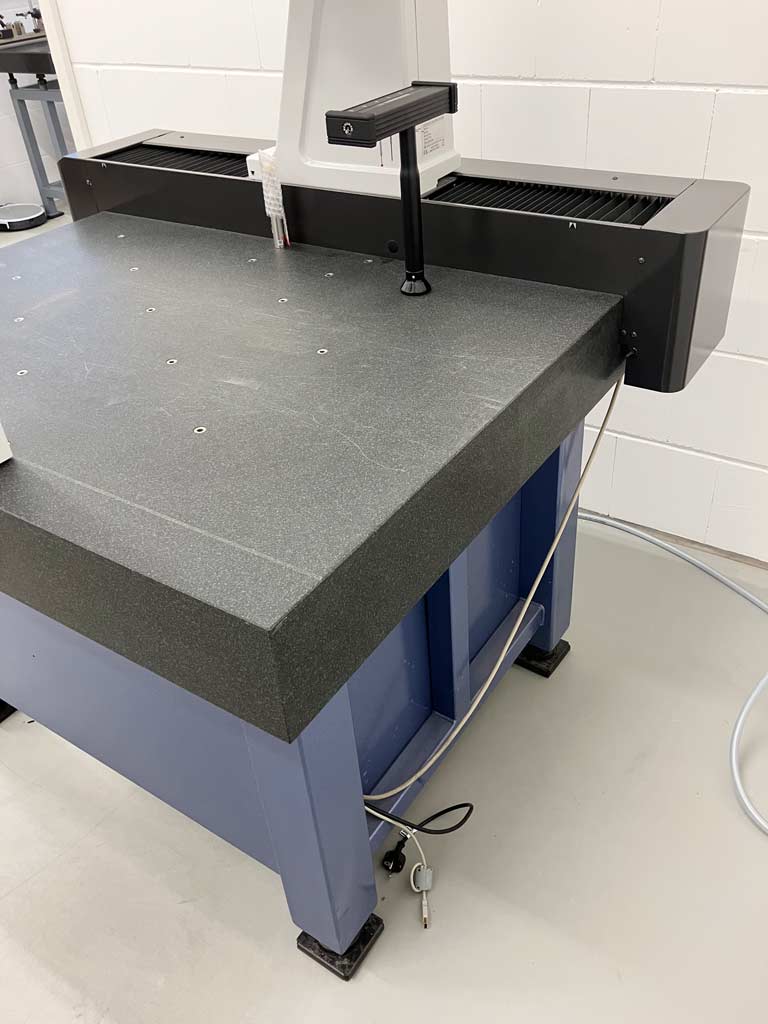
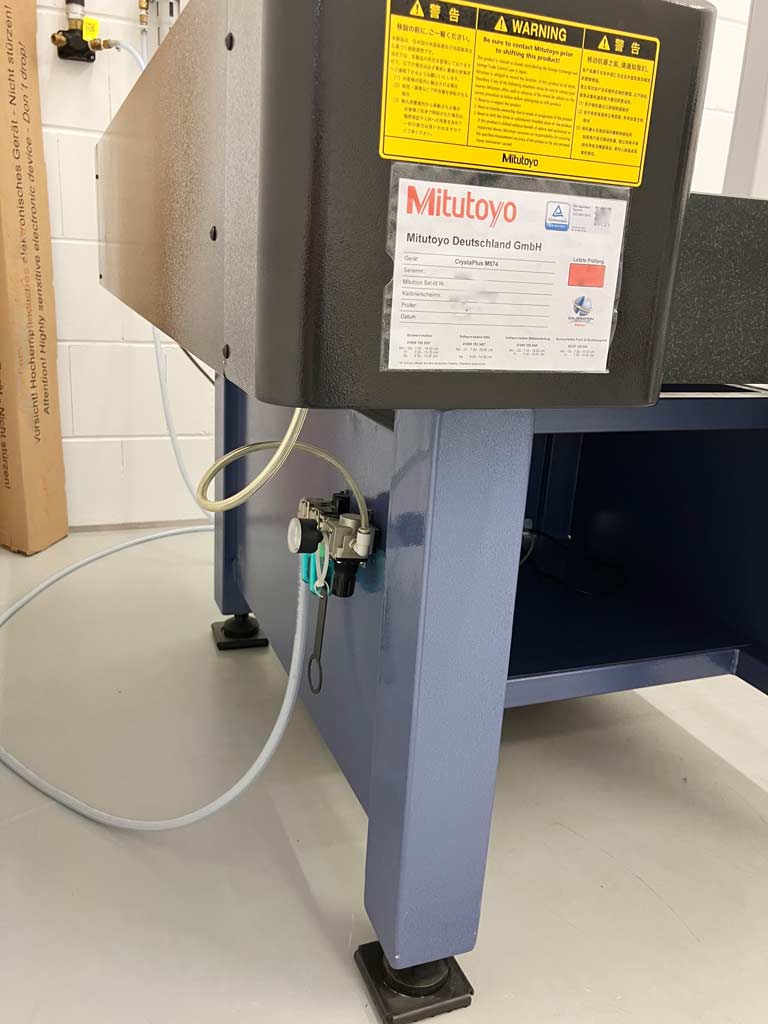
A manual 3D coordinate measuring machine from Mitutoyo is offered. Measuring range X/Y/Z: 500mm/700mm/400mm, measuring table: granite, clamping area X/Y: 764mm/1175mm, max. workpiece height: 590mm, max. workpiece weight: 180kg, length measuring system: high-precision glass scales, resolution: 0.0005mm, length measuring system resolution: 0.0001mm, single stylus form deviation PForm,MPE: 6µm, measured single stylus form deviation: 5.15µm, repeatability range R0: 9.70µm, guide system: air bearings on all axes, axis clamping: pneumatic, probe system: Renishaw MH20i. Machine dimensions X/Y/Z: approx. 1122mm/1434mm/2267mm, weight: approx. 646kg. The machine was calibrated by Mitutoyo on 10.03.2026. Documentation is available. An on-site inspection is possible.
approved
dealer
dealer
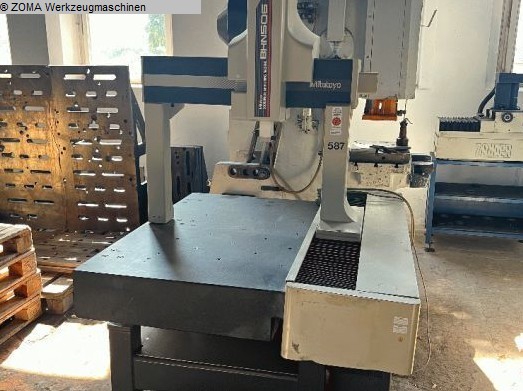
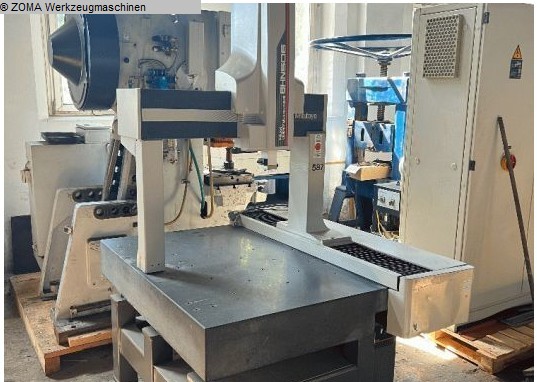
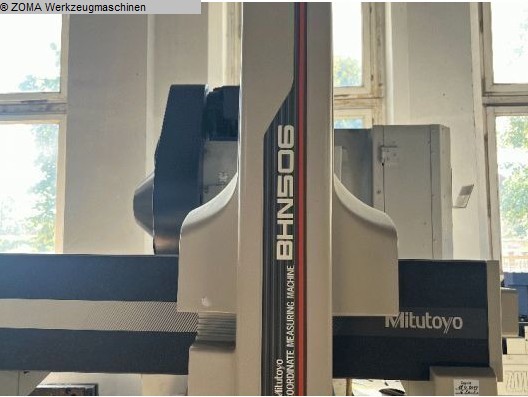
Control: / The data for this ad was created with ModulMWS - the software solution of LogoTech oHG.
approved
dealer
dealer
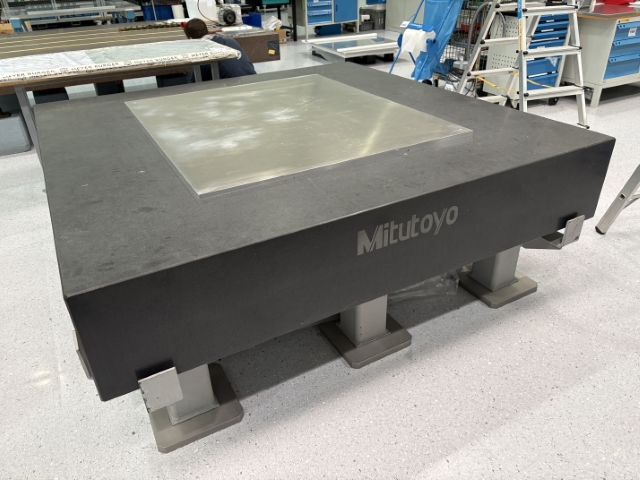
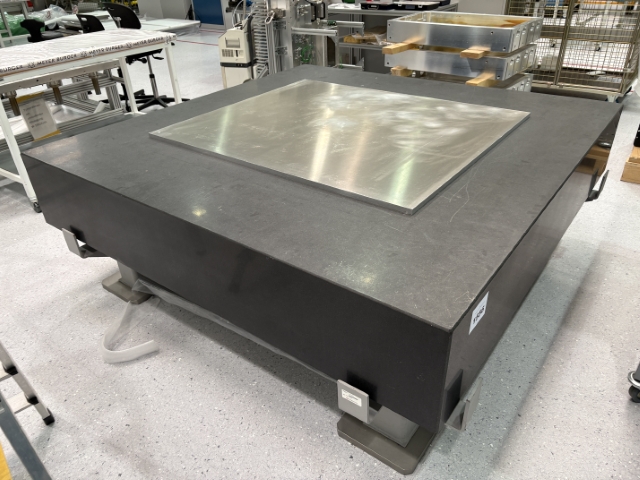
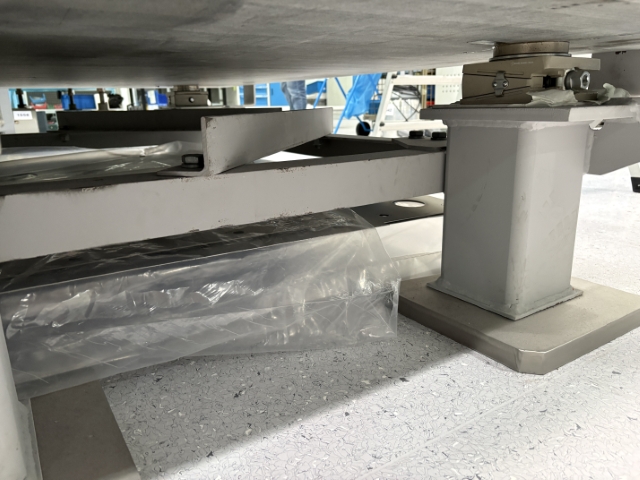
length: 2000 mm width: 2000 mm height: 350 mm total power requirement: - kW weight of the machine ca.: 4,2 t dimensions of the machine ca.: 220,9 m Sonderpreis EXW The data for this ad was created with ModulMWS - the software solution of LogoTech oHG.
approved
dealer
dealer
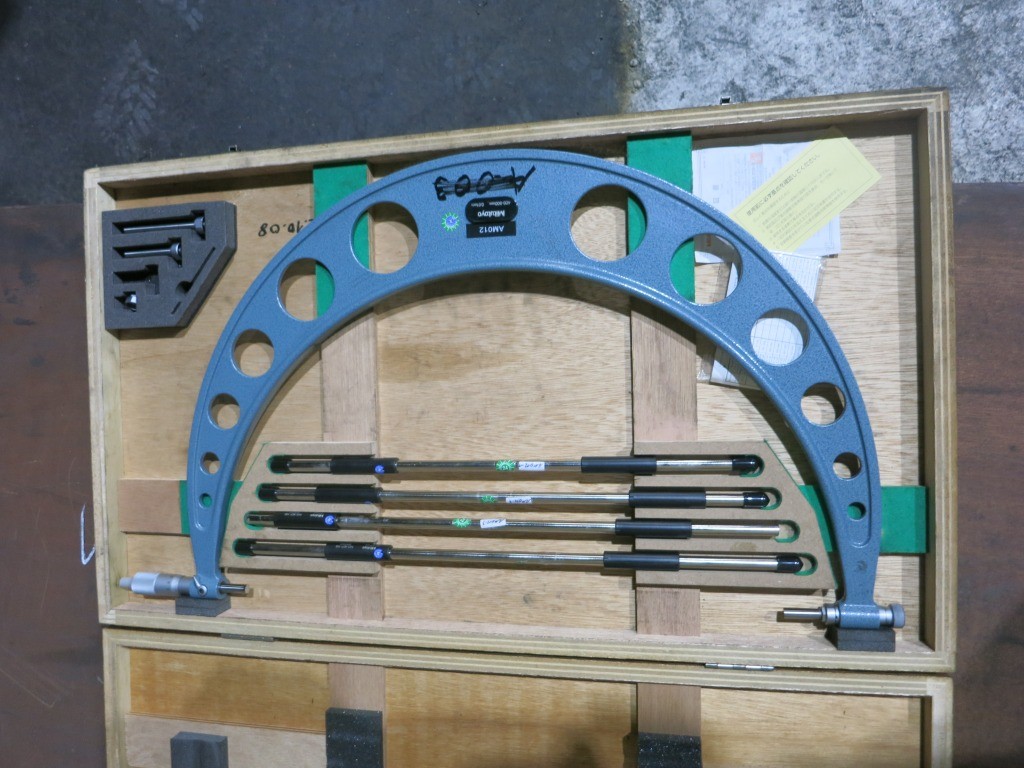
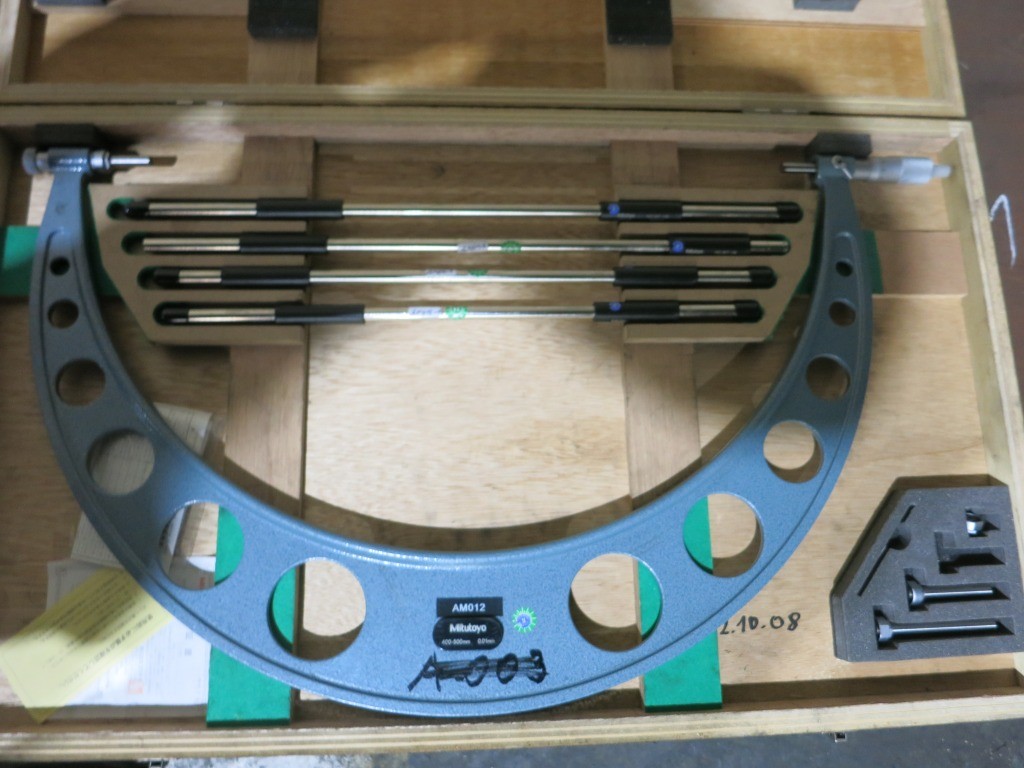


Reading type: . 0 weight - pallet system: . kg length: . mm 1 Posten Bügelmessschrauben 400-500 mm 700-800 mm 800-900 mm 900-1000 mm The technical data is provided by the manufacturer or operator and is therefore non-binding. We reserve the right to sell the machine prior to purchase, our terms and conditions of sale apply exclusively. About us More than 400 of our own machines in stock Over 15,000 m² of storage space, 70 t crane capacity More than 10,000 items and accessories for your workshop If you are interested in selling machines, production lines, or your business, please contact us. You can find further offers on our website. Tours are possible by appointment. We look forward to your visit. The data for this ad was created with ModulMWS - the software solution of LogoTech oHG.
approved
dealer
dealer
 (1).jpg)
approved
dealer
dealer
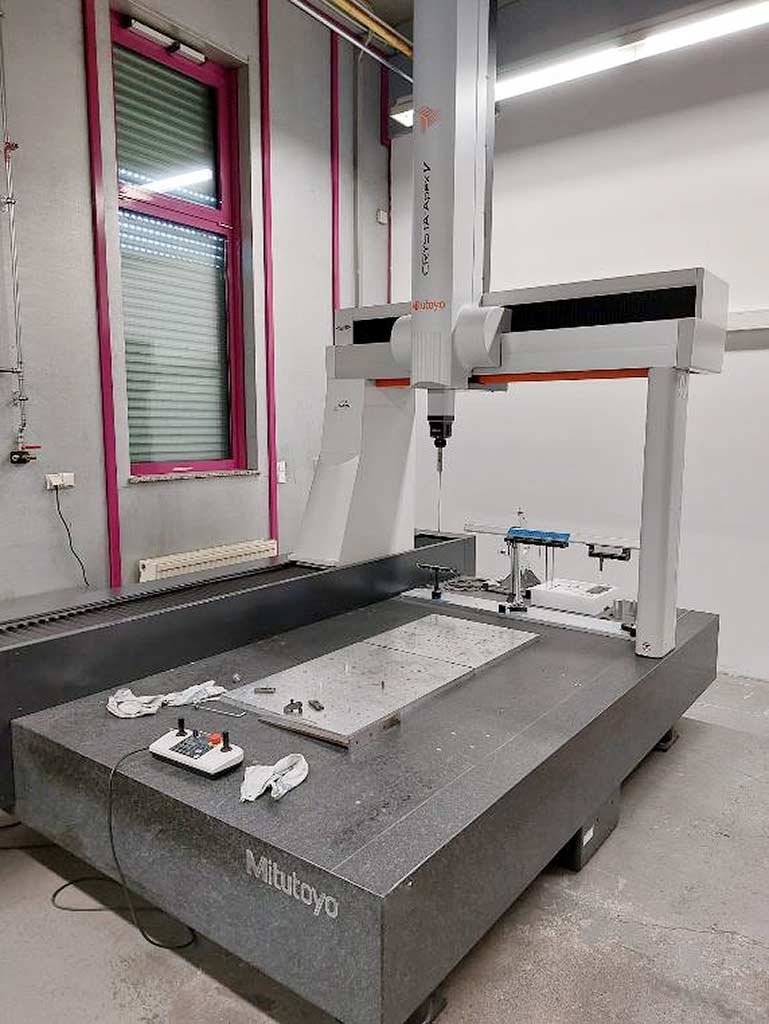
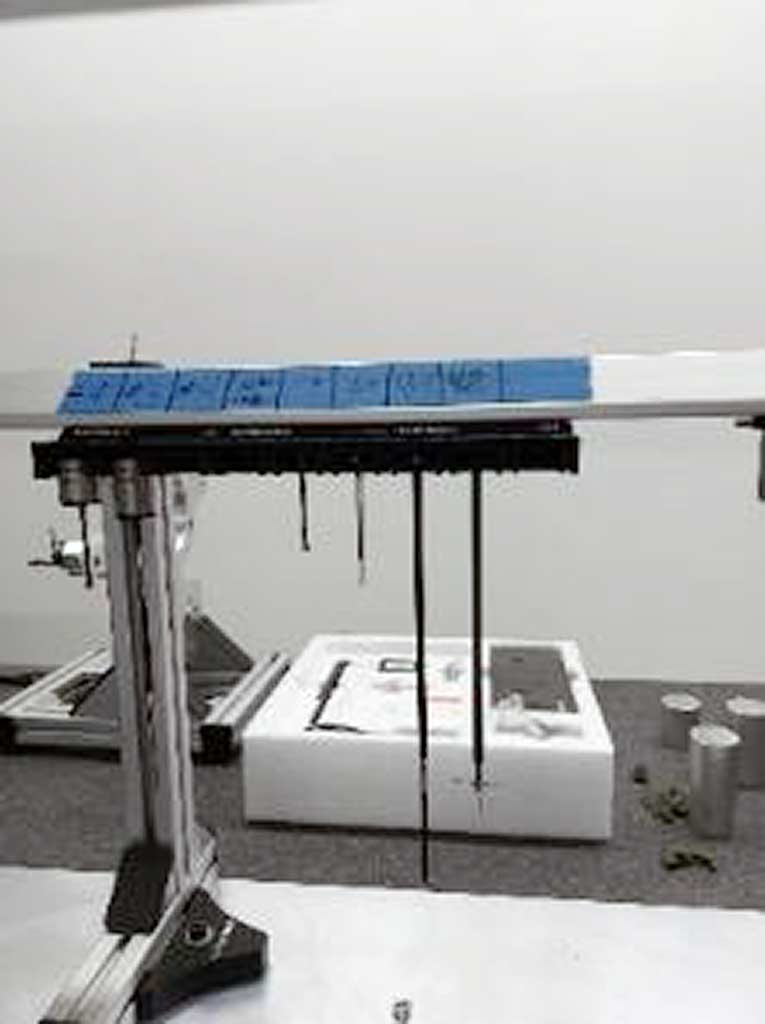
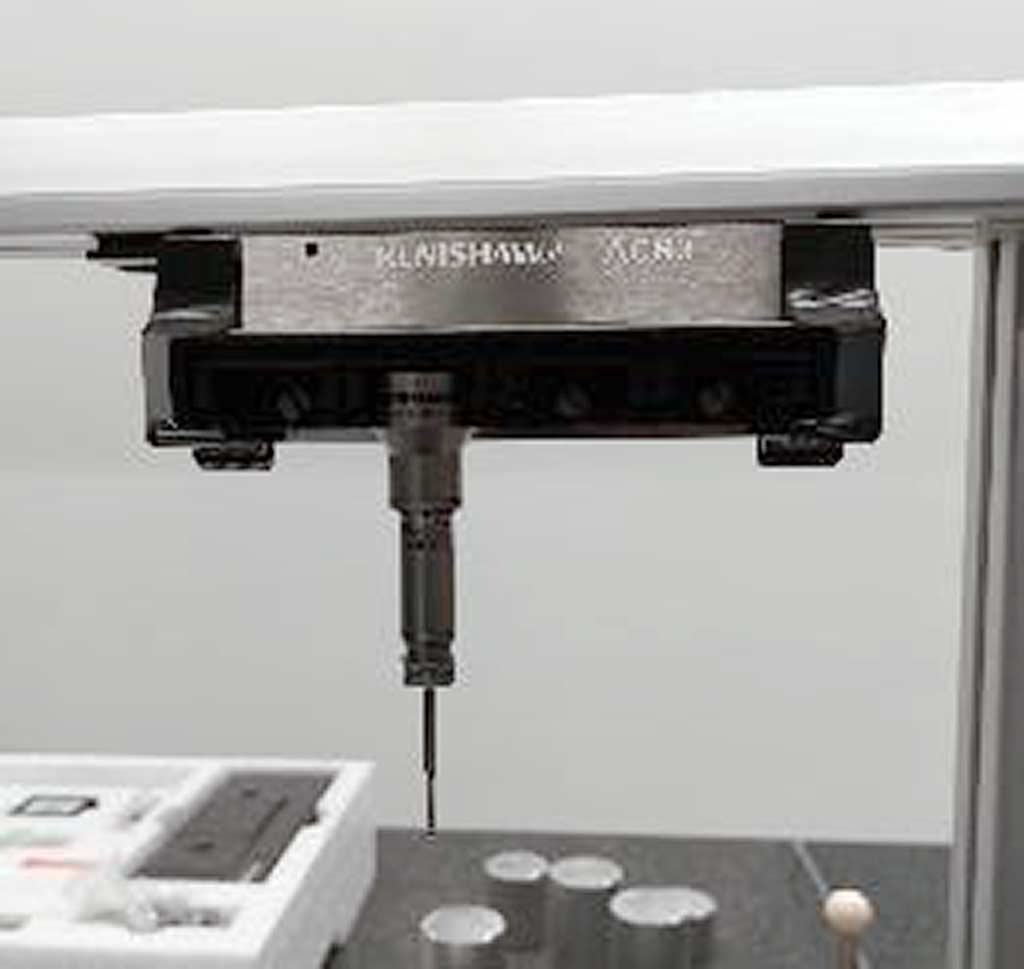
A Mitutoyo CNC bridge coordinate measuring machine is available. Travel X/Y/Z: 1200mm/2000mm/1000mm, measuring volume: 2.4m³, max. workpiece weight: 2500kg, max. workpiece height: 1000mm, probe system: Renishaw, probe positions: 20, measuring accuracy: 2.3+/-0.3/100µm, max. travel speed: 693mm/s. Machine dimensions X/Y/Z: approx. 3400mm/2200mm/3600mm, weight: approx. 6150kg, control: Mcosmos-3 V4.3. Documentation available. An on-site inspection is possible.
approved
dealer
dealer
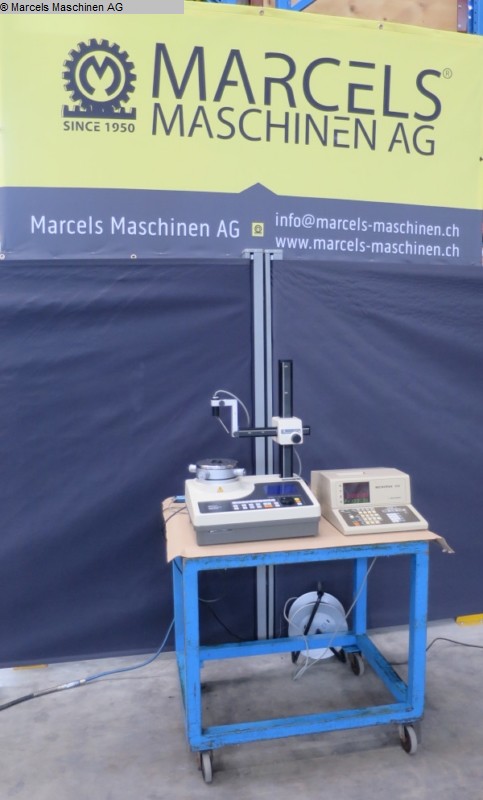
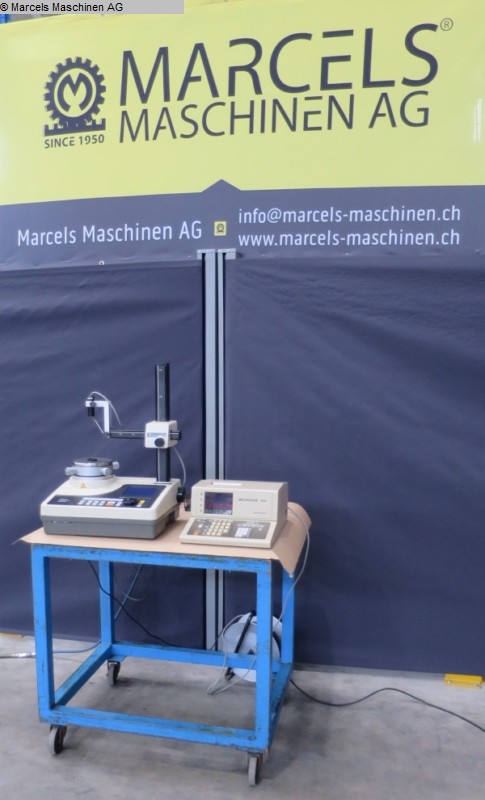
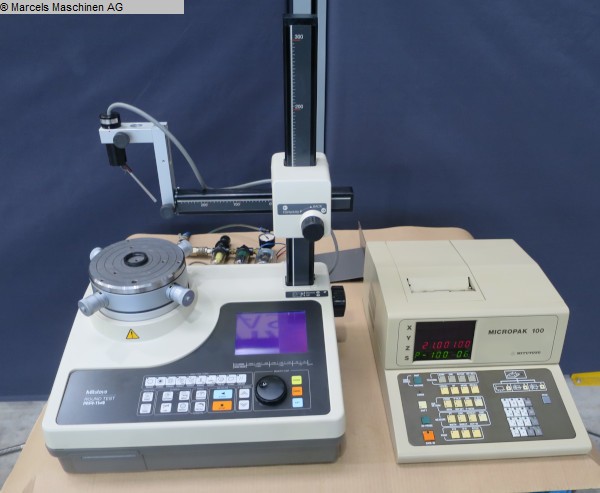
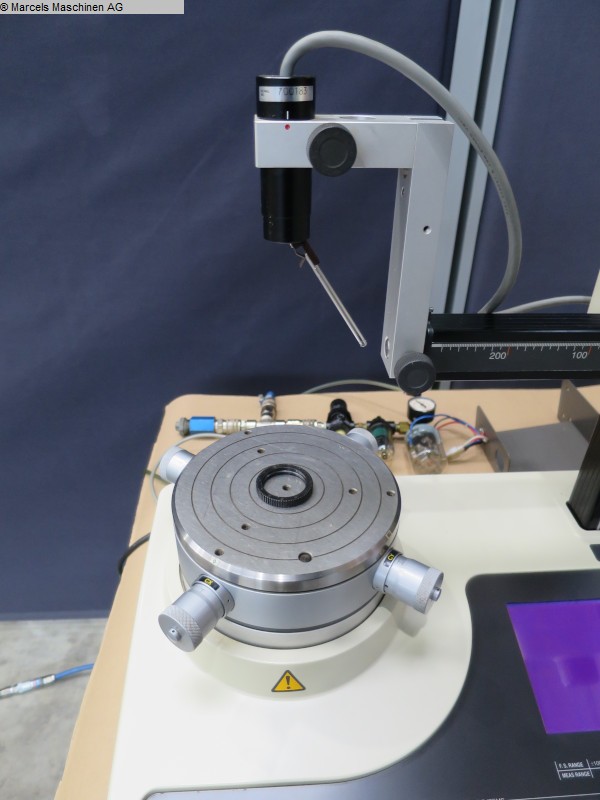
table diameter: 165 mm Measuring range: Durchmesser 100 mm height: 200 mm weight of the machine ca.: 50 kg The data for this ad was created with ModulMWS - the software solution of LogoTech oHG.
approved
dealer
dealer



X-axis: 700mm, Y-axis: 600mm, Z-axis: 450mm, measuring system: linear encoder, resolution: 0.001mm, max. workpiece weight: 500kg, max. workpiece dimensions: 500x500x500mm, compressed air connection: 5bar, mains connection: 220V/50Hz, weight: 1.15t, software: Mitutoyo GEOPAK 3 MAN, Mitutoyo SCANPAK 3 v3.01 MAN, equipment: PC with monitor, keyboard and control unit, measuring probe with accessory case, clamping devices and further accessories, operating manuals and documentation available, condition: fully functional, software runs perfectly, regularly serviced, calibration carried out before trade fair use, no known defects. An inspection on site is possible.
Manufacturer: MITUTOYO