


D Coordinate Measuring Machine MITUTOYO Crysta-Plus M574

other machines and plants / other machines and plants

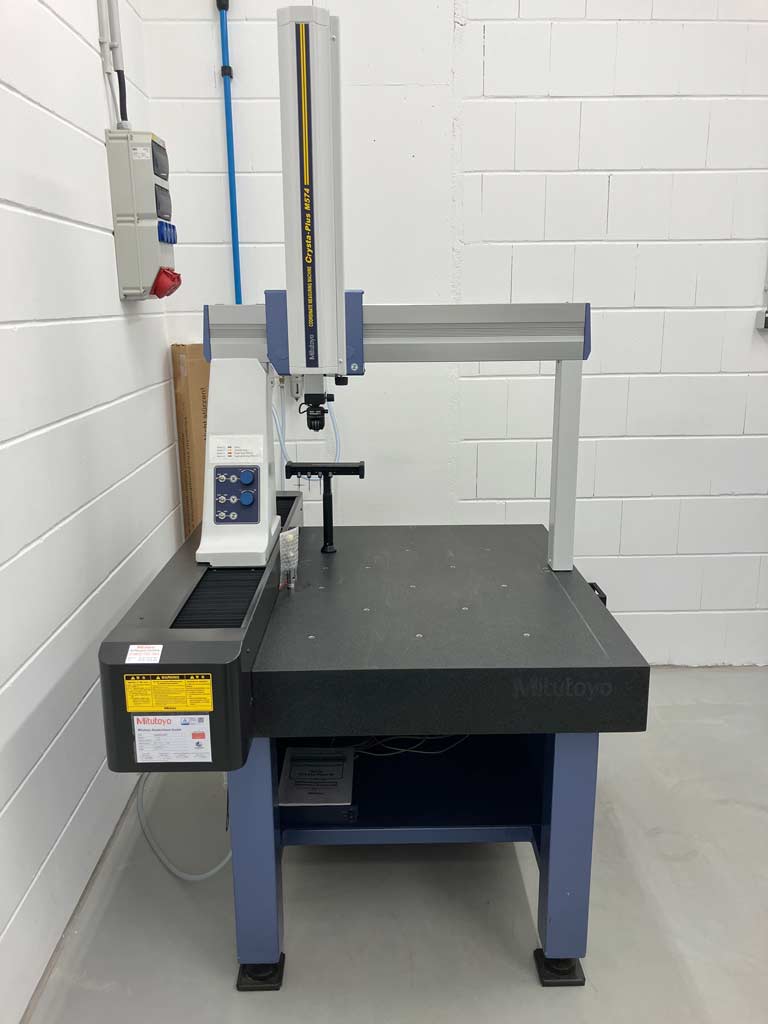
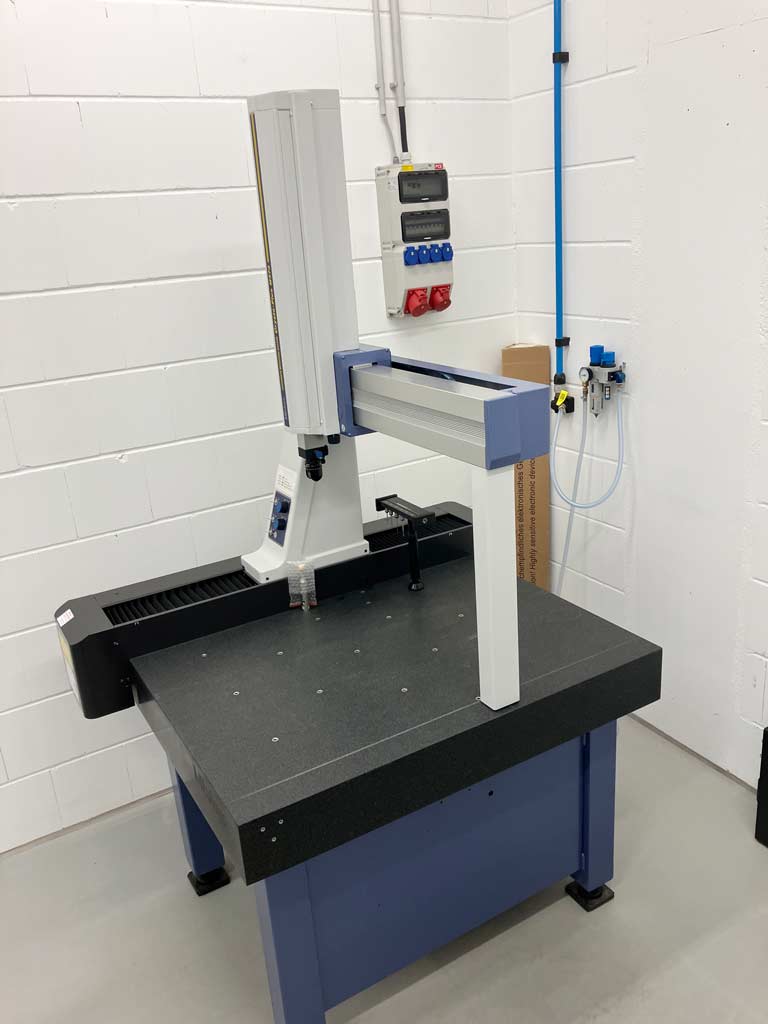
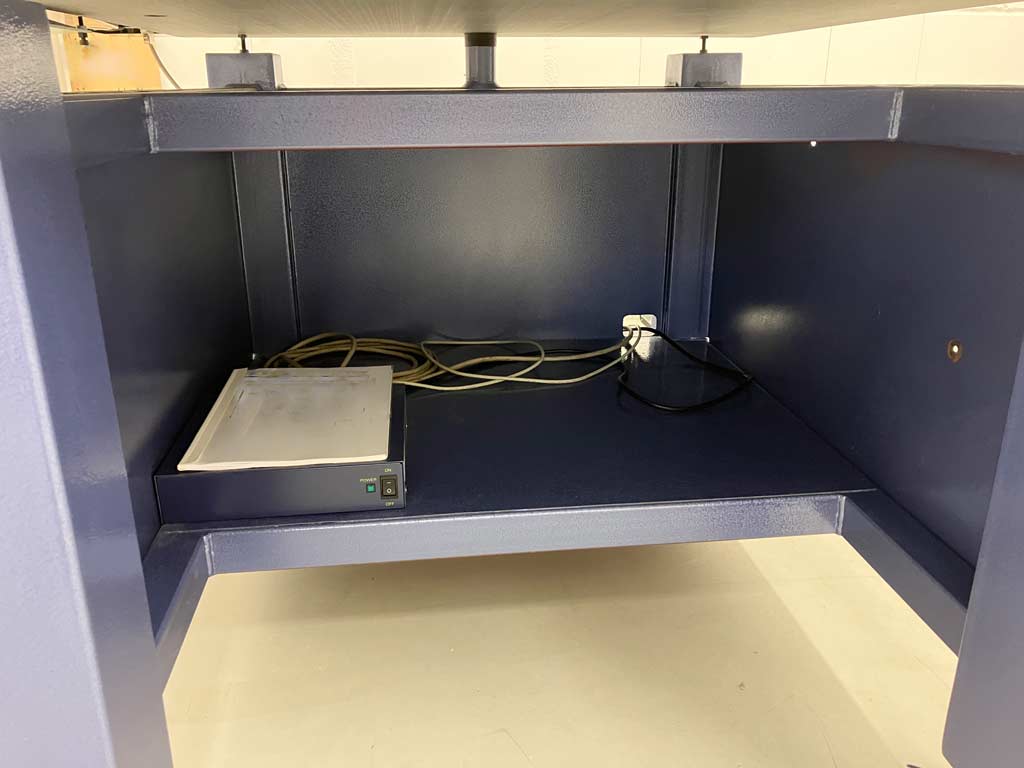
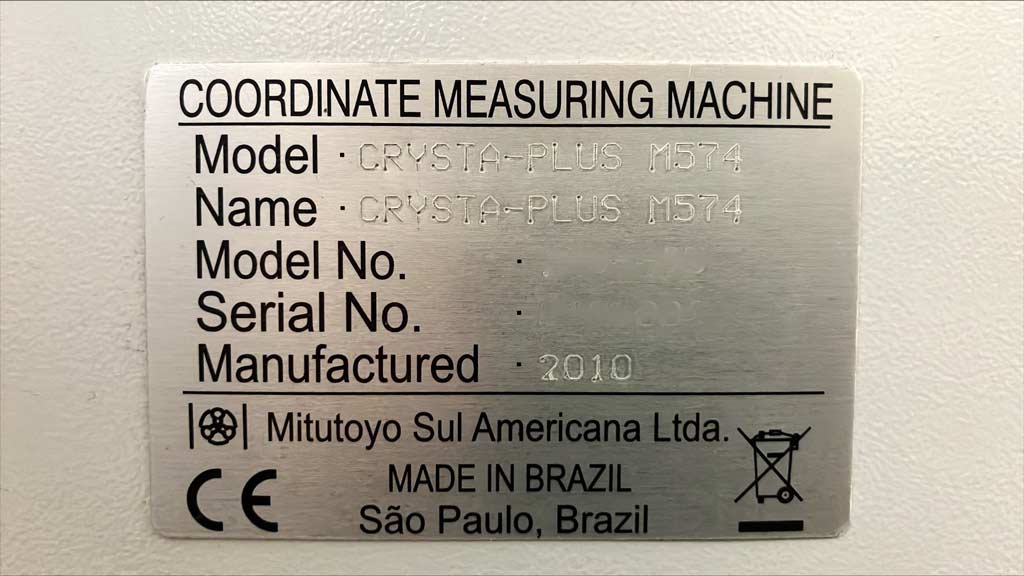
A manual 3D coordinate measuring machine from Mitutoyo is offered. Measuring range X/Y/Z: 500mm/700mm/400mm, measuring table: granite, clamping area X/Y: 764mm/1175mm, max. workpiece height: 590mm, max. workpiece weight: 180kg, length measuring system: high-precision glass scales, resolution: ...

Manufacturer: MITUTOYO

Model:Crysta-Plus M574

Type of machine: D Coordinate Measuring Machine

item-No.: 169993637

Quantity: 1

Date: 15.08.2026

Year of manufacture: 2010

Location: Land-de Germany Deutschland

Price:


Machine in stock:No

Seller-item-No.:INNO32139

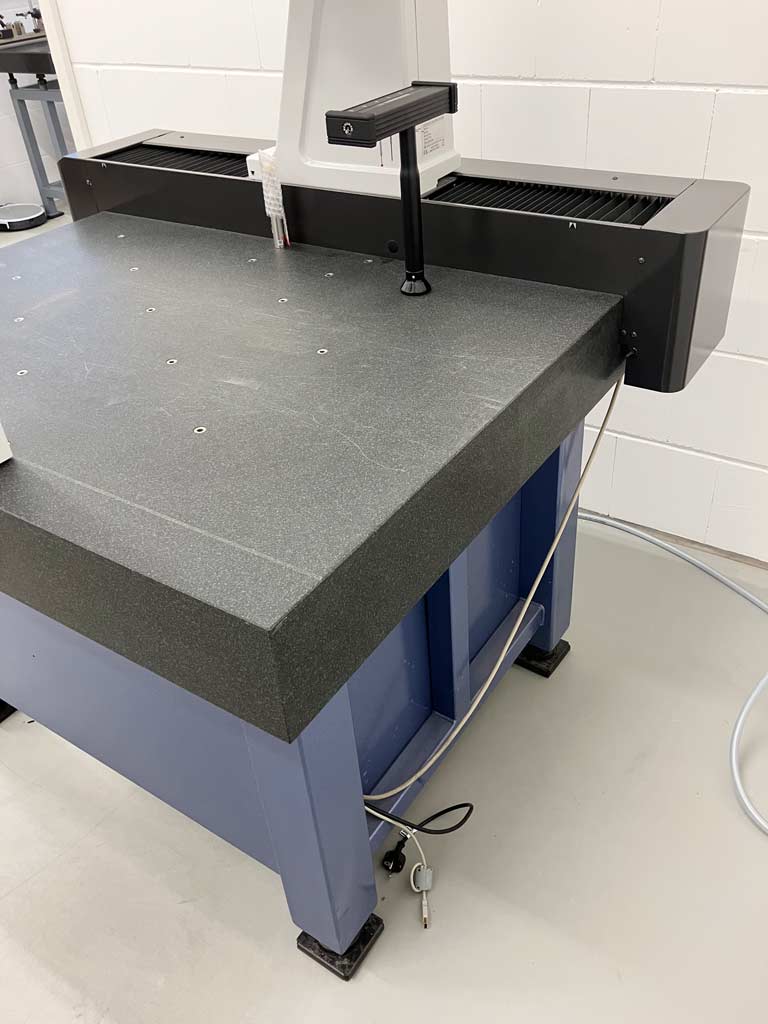
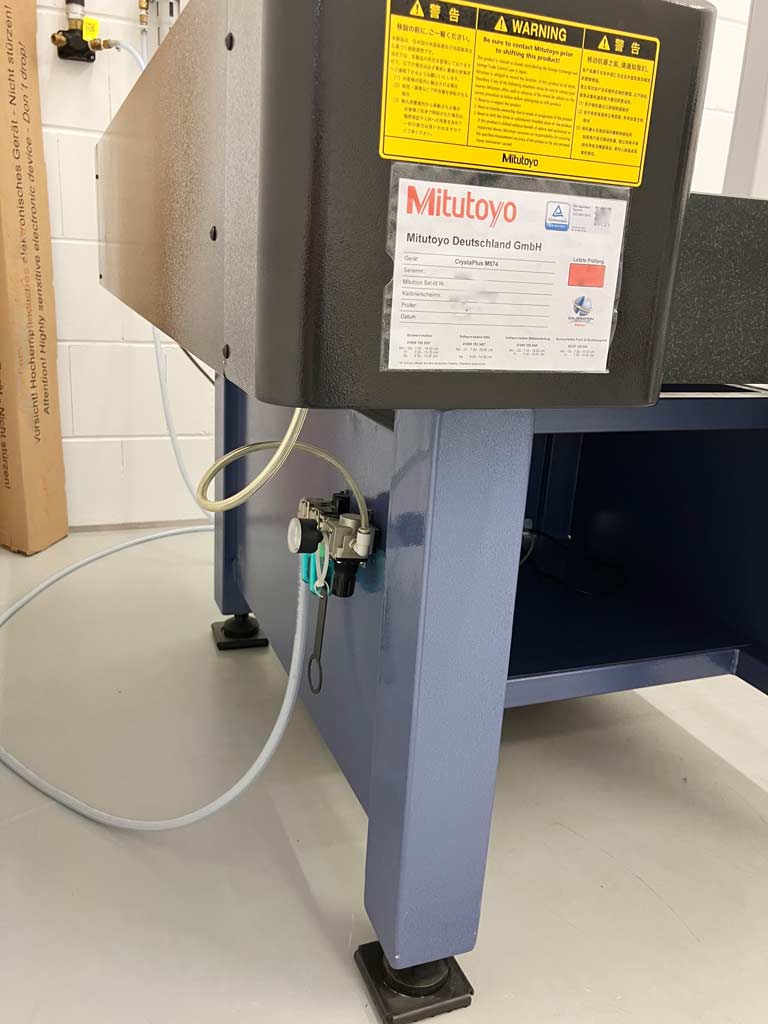
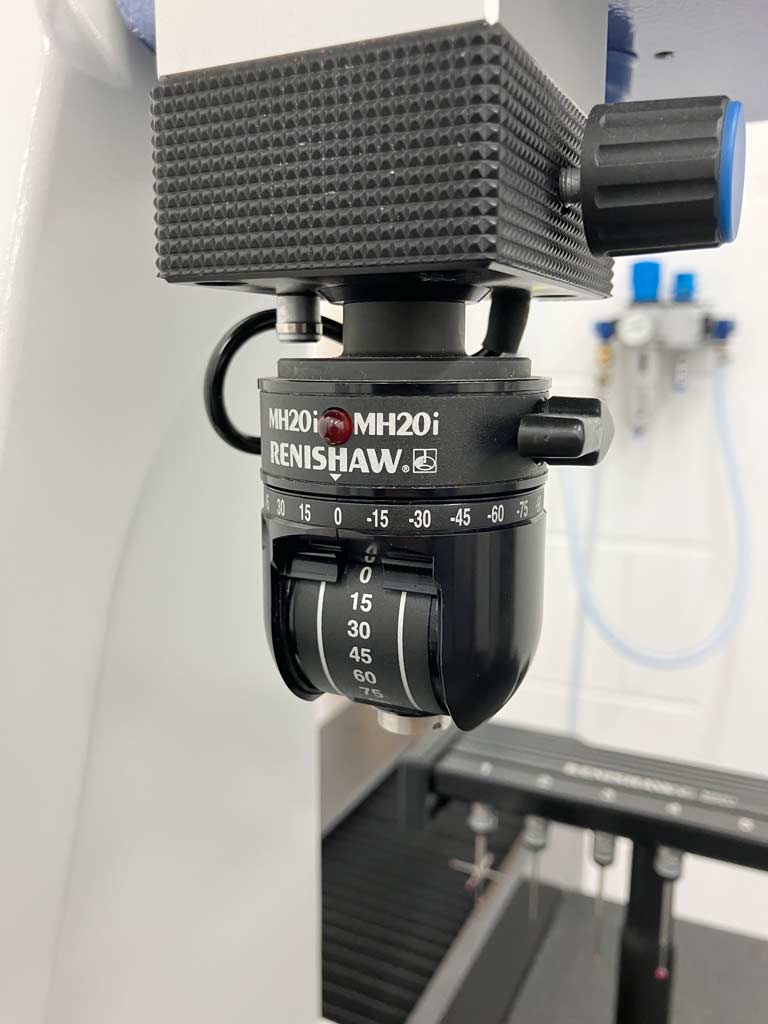
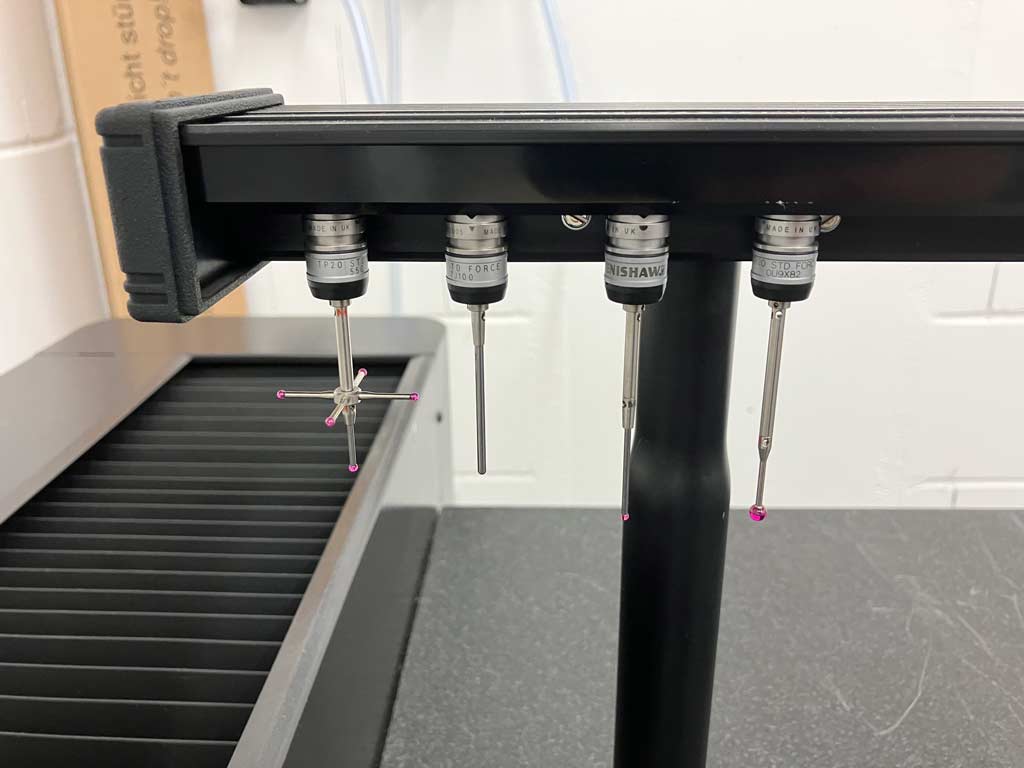
A manual 3D coordinate measuring machine from Mitutoyo is offered. Measuring range X/Y/Z: 500mm/700mm/400mm, measuring table: granite, clamping area X/Y: 764mm/1175mm, max. workpiece height: 590mm, max. workpiece weight: 180kg, length measuring system: high-precision glass scales, resolution: 0.0005mm, length measuring system resolution: 0.0001mm, single stylus form deviation PForm,MPE: 6µm, measured single stylus form deviation: 5.15µm, repeatability range R0: 9.70µm, guide system: air bearings on all axes, axis clamping: pneumatic, probe system: Renishaw MH20i. Machine dimensions X/Y/Z: approx. 1122mm/1434mm/2267mm, weight: approx. 646kg. The machine was calibrated by Mitutoyo on 10.03.2026. Documentation is available. An on-site inspection is possible.
Share this machine on Facebook:

Inquiry

Machinery dealer?

Please remit optionally

Send wanted inquiry?

Copy to you?

Save input data

A manual 3D coordinate measuring machine from Mitutoyo is offered. Measuring range X/Y/Z: 500mm/700mm/400mm, measuring table: granite, clamping area X/Y: 764mm/1175mm, max. workpiece height: 590mm, max. workpiece weight: 180kg, length measuring system: high-precision glass scales, resolution: 0.0005mm, length measuring system resolution: 0.0001mm, single stylus form deviation PForm,MPE: 6µm, measured single stylus form deviation: 5.15µm, repeatability range R0: 9.70µm, guide system: air bearings on all axes, axis clamping: pneumatic, probe system: Renishaw MH20i. Machine dimensions X/Y/Z: approx. 1122mm/1434mm/2267mm, weight: approx. 646kg. The machine was calibrated by Mitutoyo on 10.03.2026. Documentation is available. An on-site inspection is possible.
seller offer No. resale INNO32139
Share this machine on Facebook:
approved
dealer

Seller

logo dealer

Innovac GmbH

Mr Thierry Bisso
12161 Berlin
Germany

RESALE member since 2007

  • machine list (2000)

Inquiry

Machinery dealer?

Please remit optionally

Send wanted inquiry?

(to all dealers for such a machine)

Copy to you?

(copy of your inquiry will be sent to your email address)

Save input data

(Save input data for further inquiries)

add to watchlist