We use cookies to optimize our website for you and to be able to continuously improve it. By continuing to browse the site you are agreeing to our use of cookies.
Disagree
136,319 used machines
approved
dealer
dealer
item-No.: 167611728
used

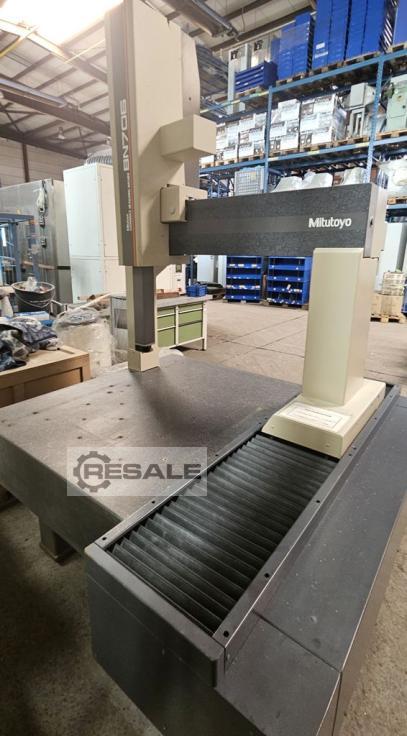
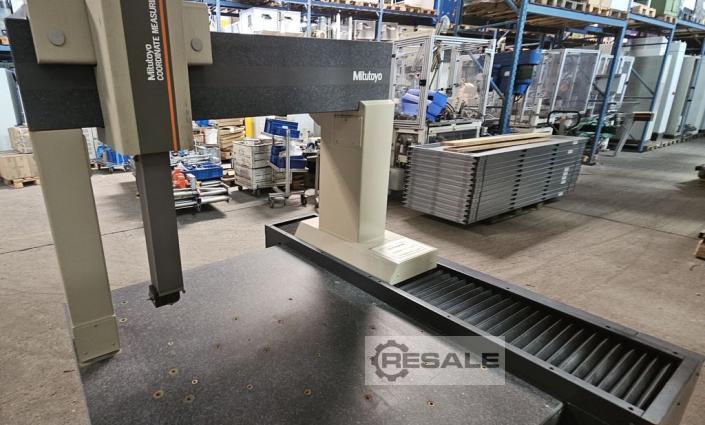
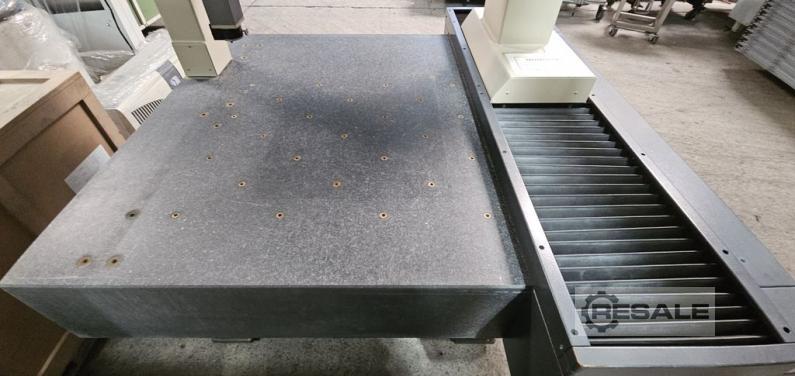
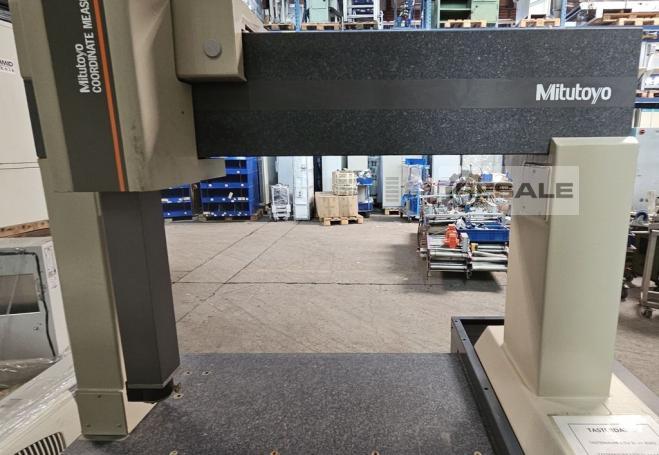
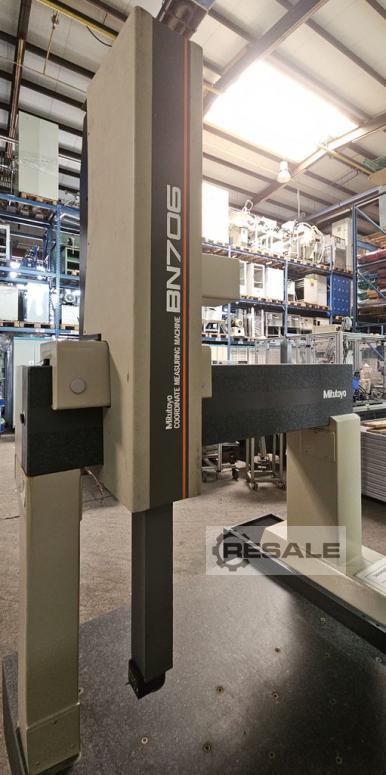
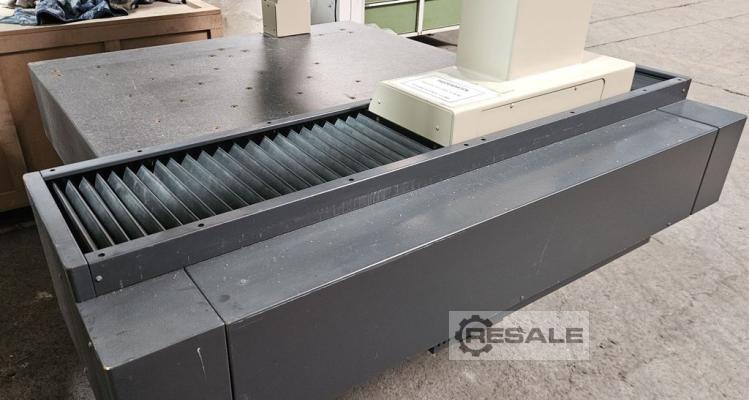
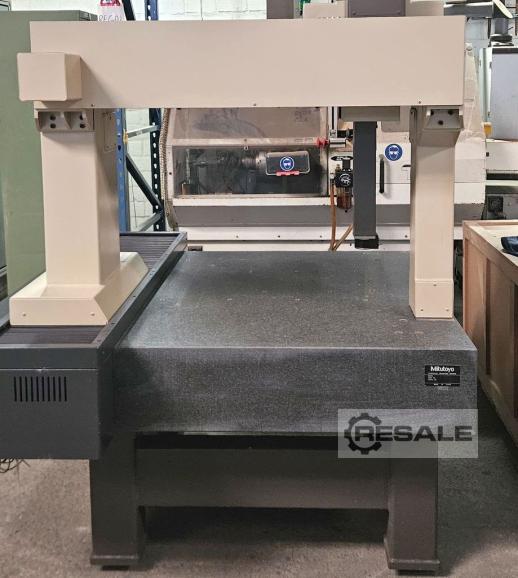
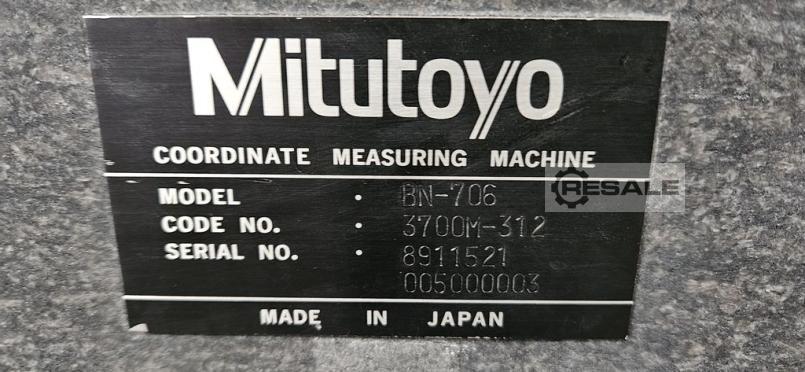
Mitutoyo 3D CNC Measuring Machine Manufacturer: Mitutoyo Model No.: BN706 Code No. 3700M-312 Type: Coordinate Measuring Machine Granite Measuring Plate Measuring range: X-axis: 700 mm Y-axis: 600 mm Z-axis: 600 mm Table size: 850 x 1200 mm Dimensions: (W x L x H) 1600 x 1800 x 2600 mm Not function-tested More items - new and used - can be found in our shop! International shipping costs on request!
approved
dealer
dealer


item-No.: 168118105
New in: 2008
New in: 2008
used
x-travel: 600 mm y-travel: 600 mm z-travel: 250 mm table-size: 697 x 758 mm weight of the machine ca.: 1.5 t dimensions of the machine ca.: 2 x 1.5 x 1.6 m The data for this ad was created with ModulMWS - the software solution of LogoTech oHG.
approved
dealer
dealer

item-No.: 168928739
New in: 2006
New in: 2006
used

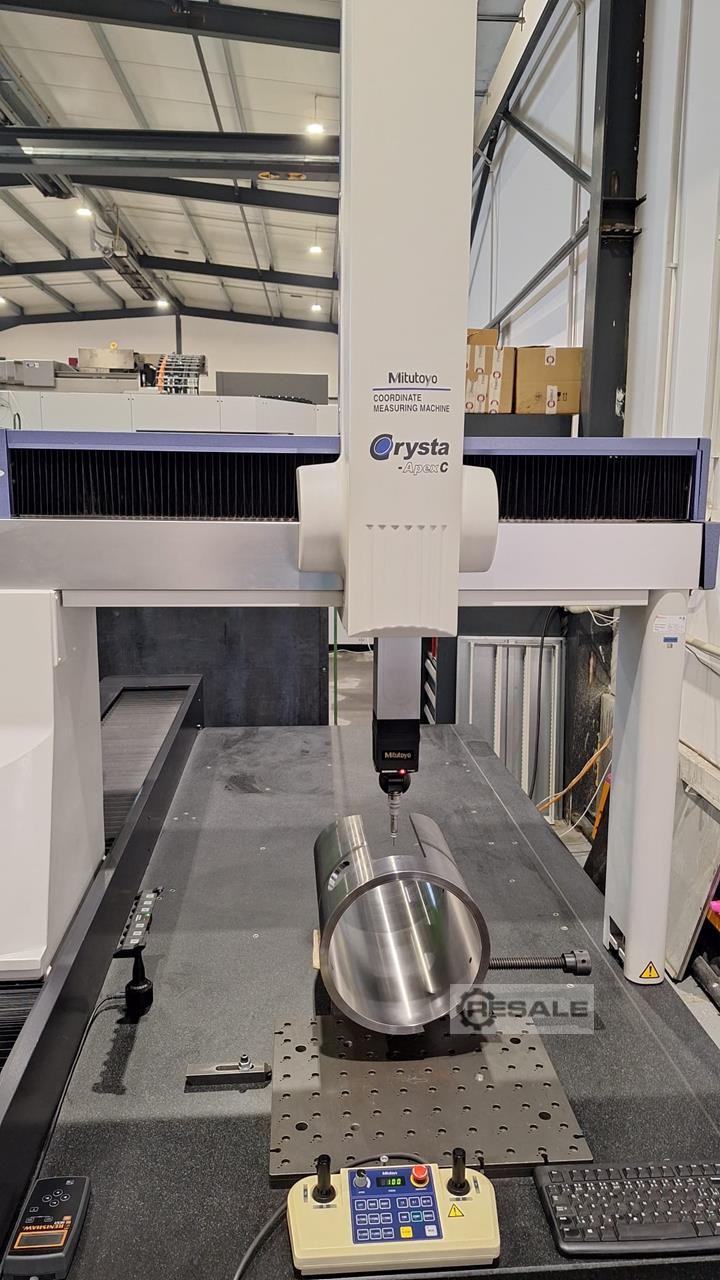
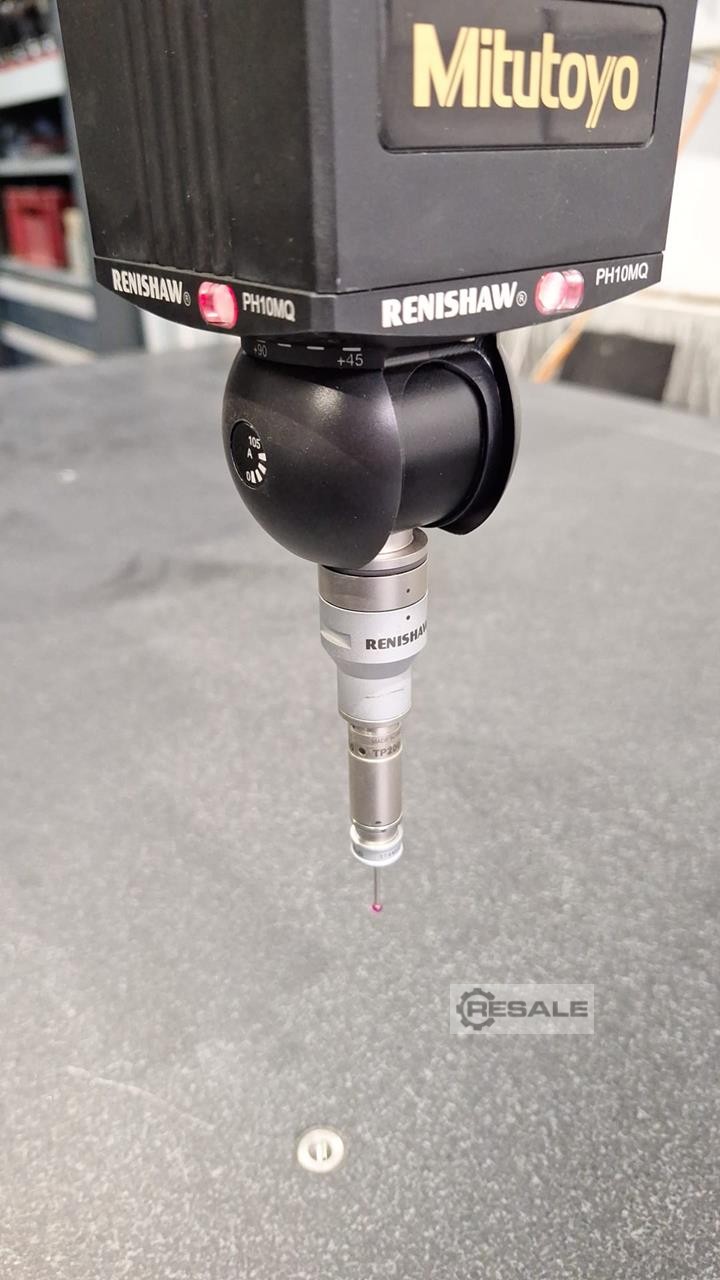
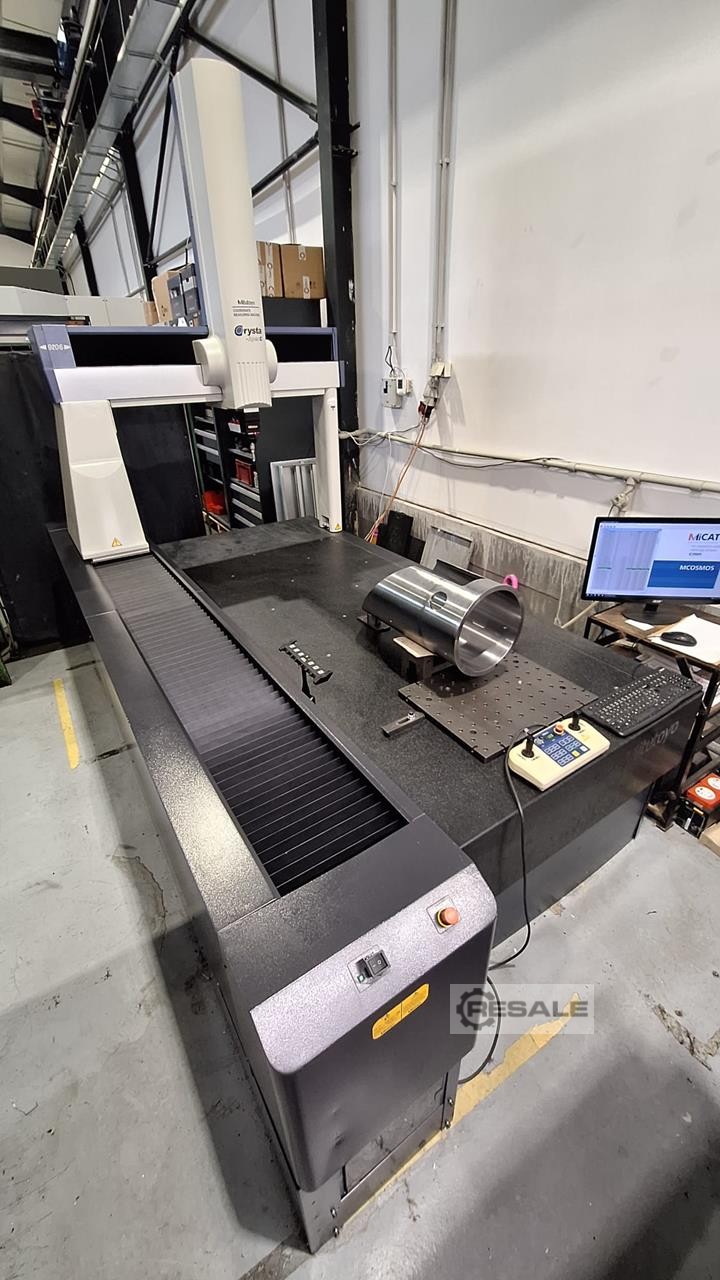
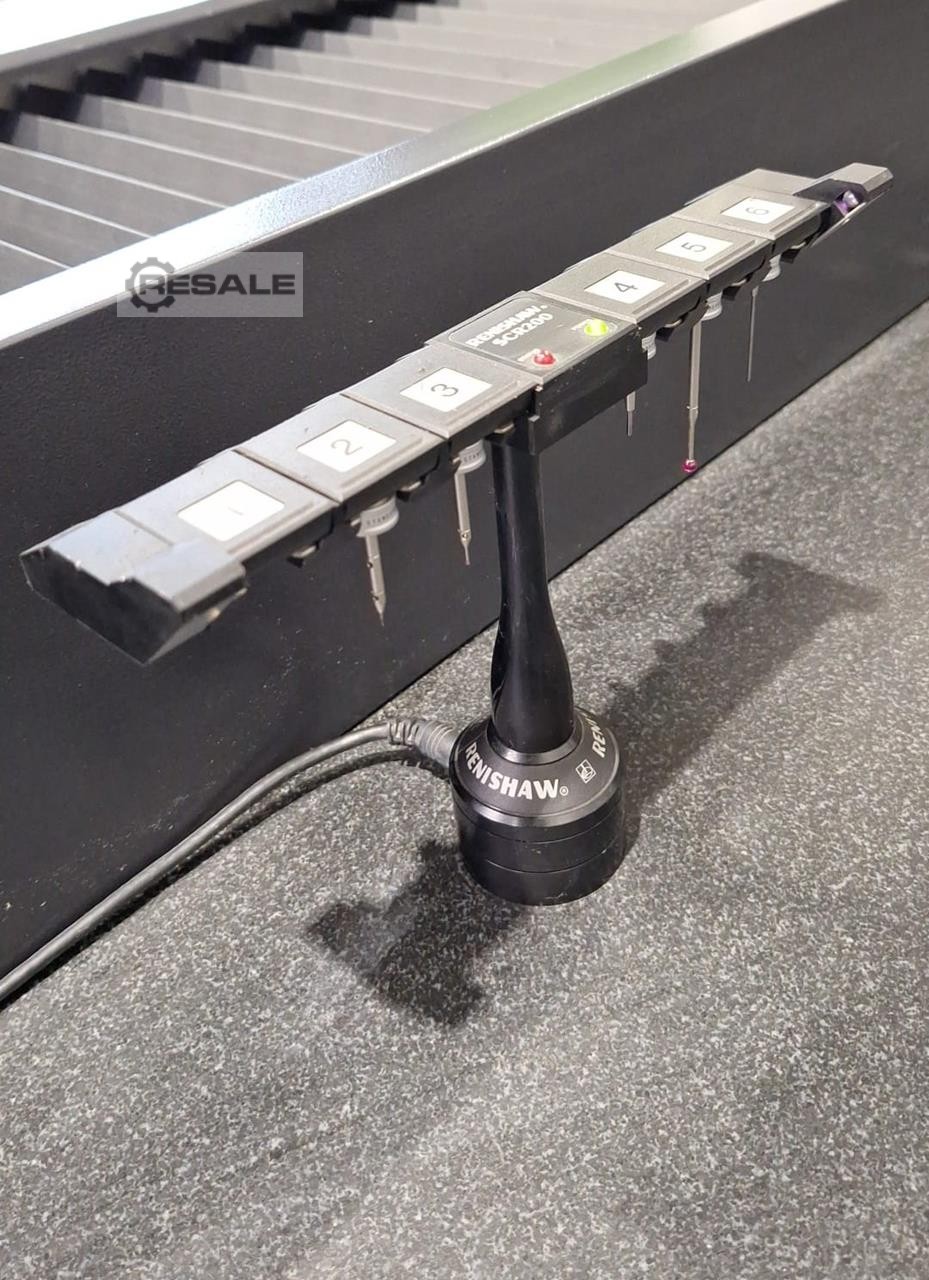
Inv. Num. : 9022 Type: CRYSTA APEX C9206 Producer: Mitutoyo Created: 2006 Parameters: Axis X: 2000 mm Axis Y: 900 mm Axis Z: 600 mm Max. workpiece weight: 400 kg
approved
dealer
dealer

item-No.: 169256701
New in: 2016
New in: 2016
used
approved
dealer
dealer
item-No.: 169677130
New in: 2015
New in: 2015
used

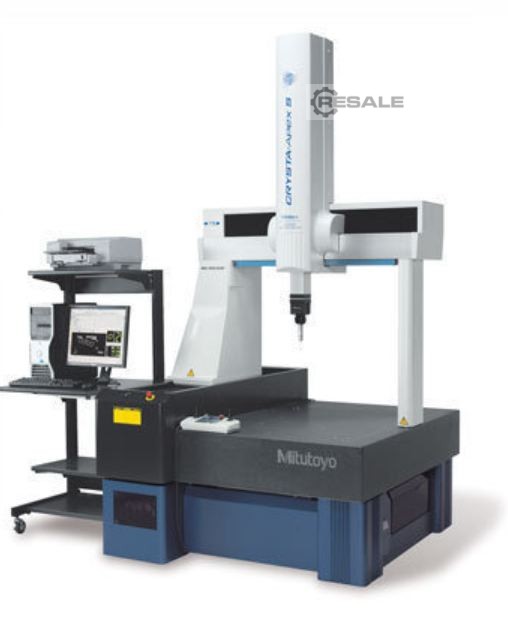
CNC coordinate measuring machine Mitutoyo Crysta-Apex S544 X 500 Y 400 Z 400 mm
approved
dealer
dealer
item-No.: 169783598
used
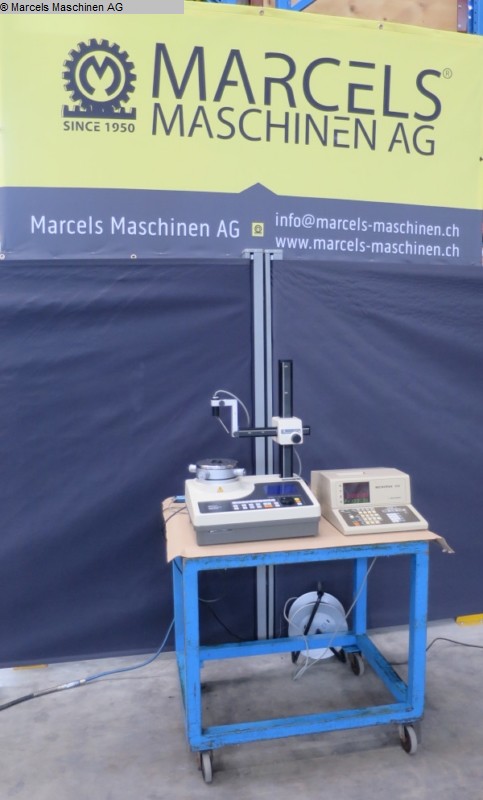
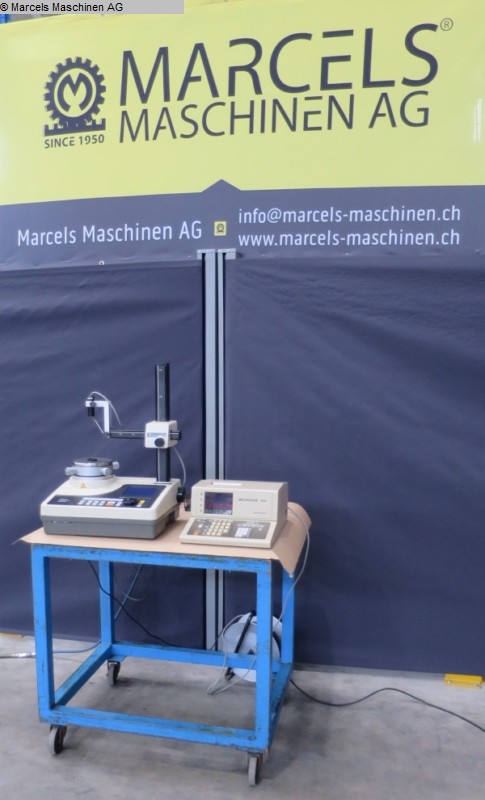
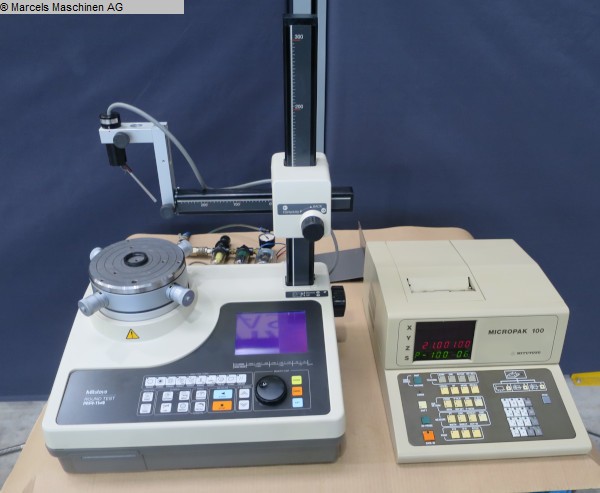
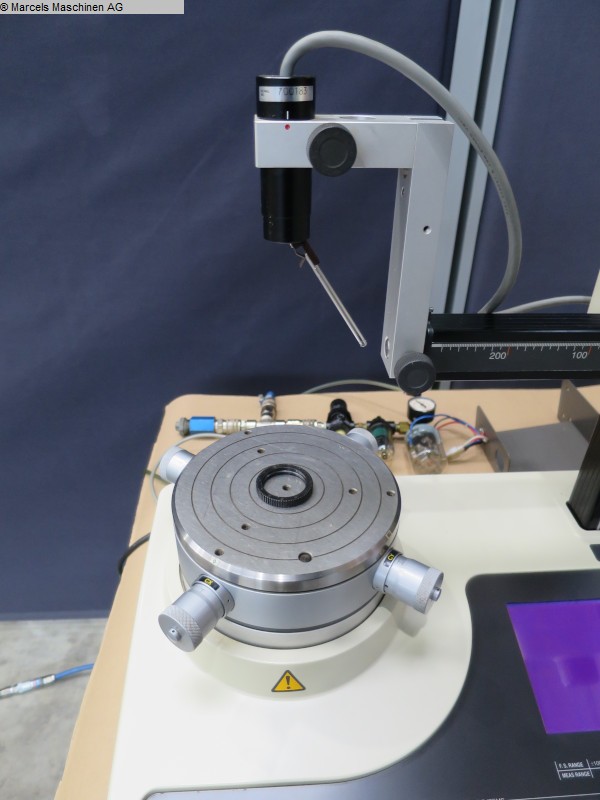
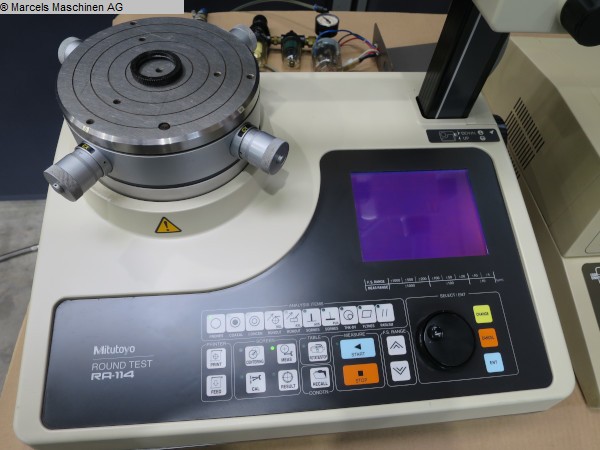
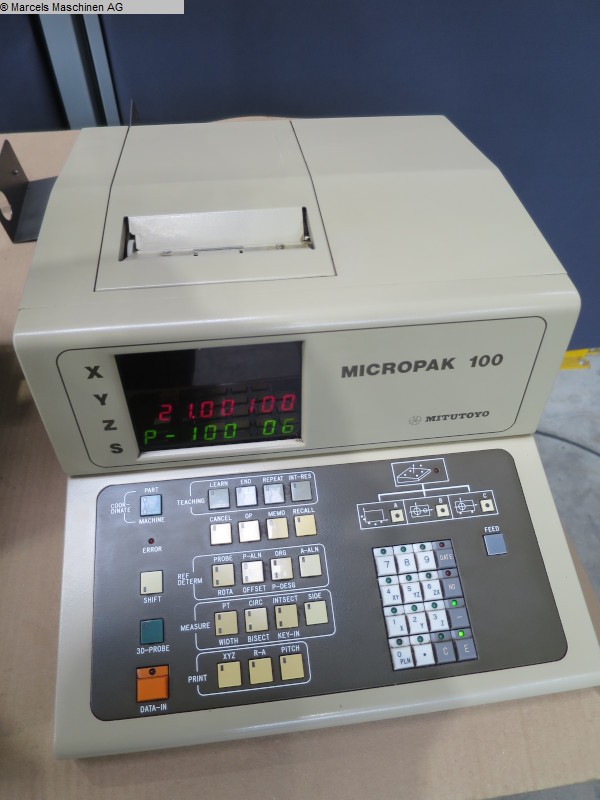
table diameter: 165 mm Measuring range: Durchmesser 100 mm height: 200 mm weight of the machine ca.: 50 kg The data for this ad was created with ModulMWS - the software solution of LogoTech oHG.
approved
dealer
dealer
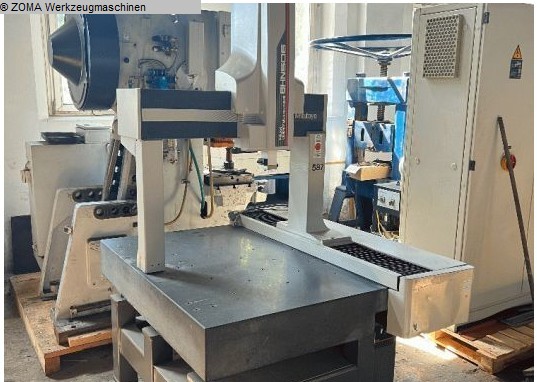
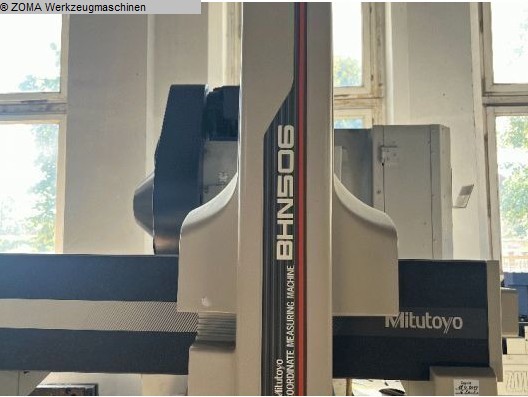
item-No.: 170031756
used
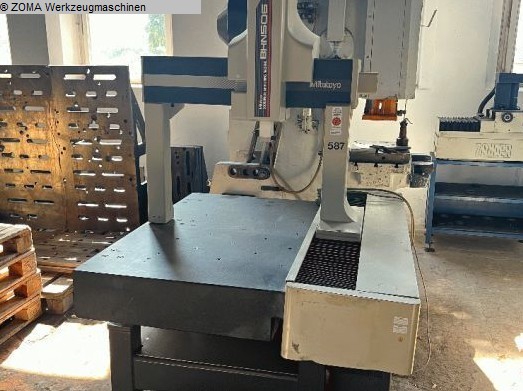
Control: / The data for this ad was created with ModulMWS - the software solution of LogoTech oHG.
approved
dealer
dealer
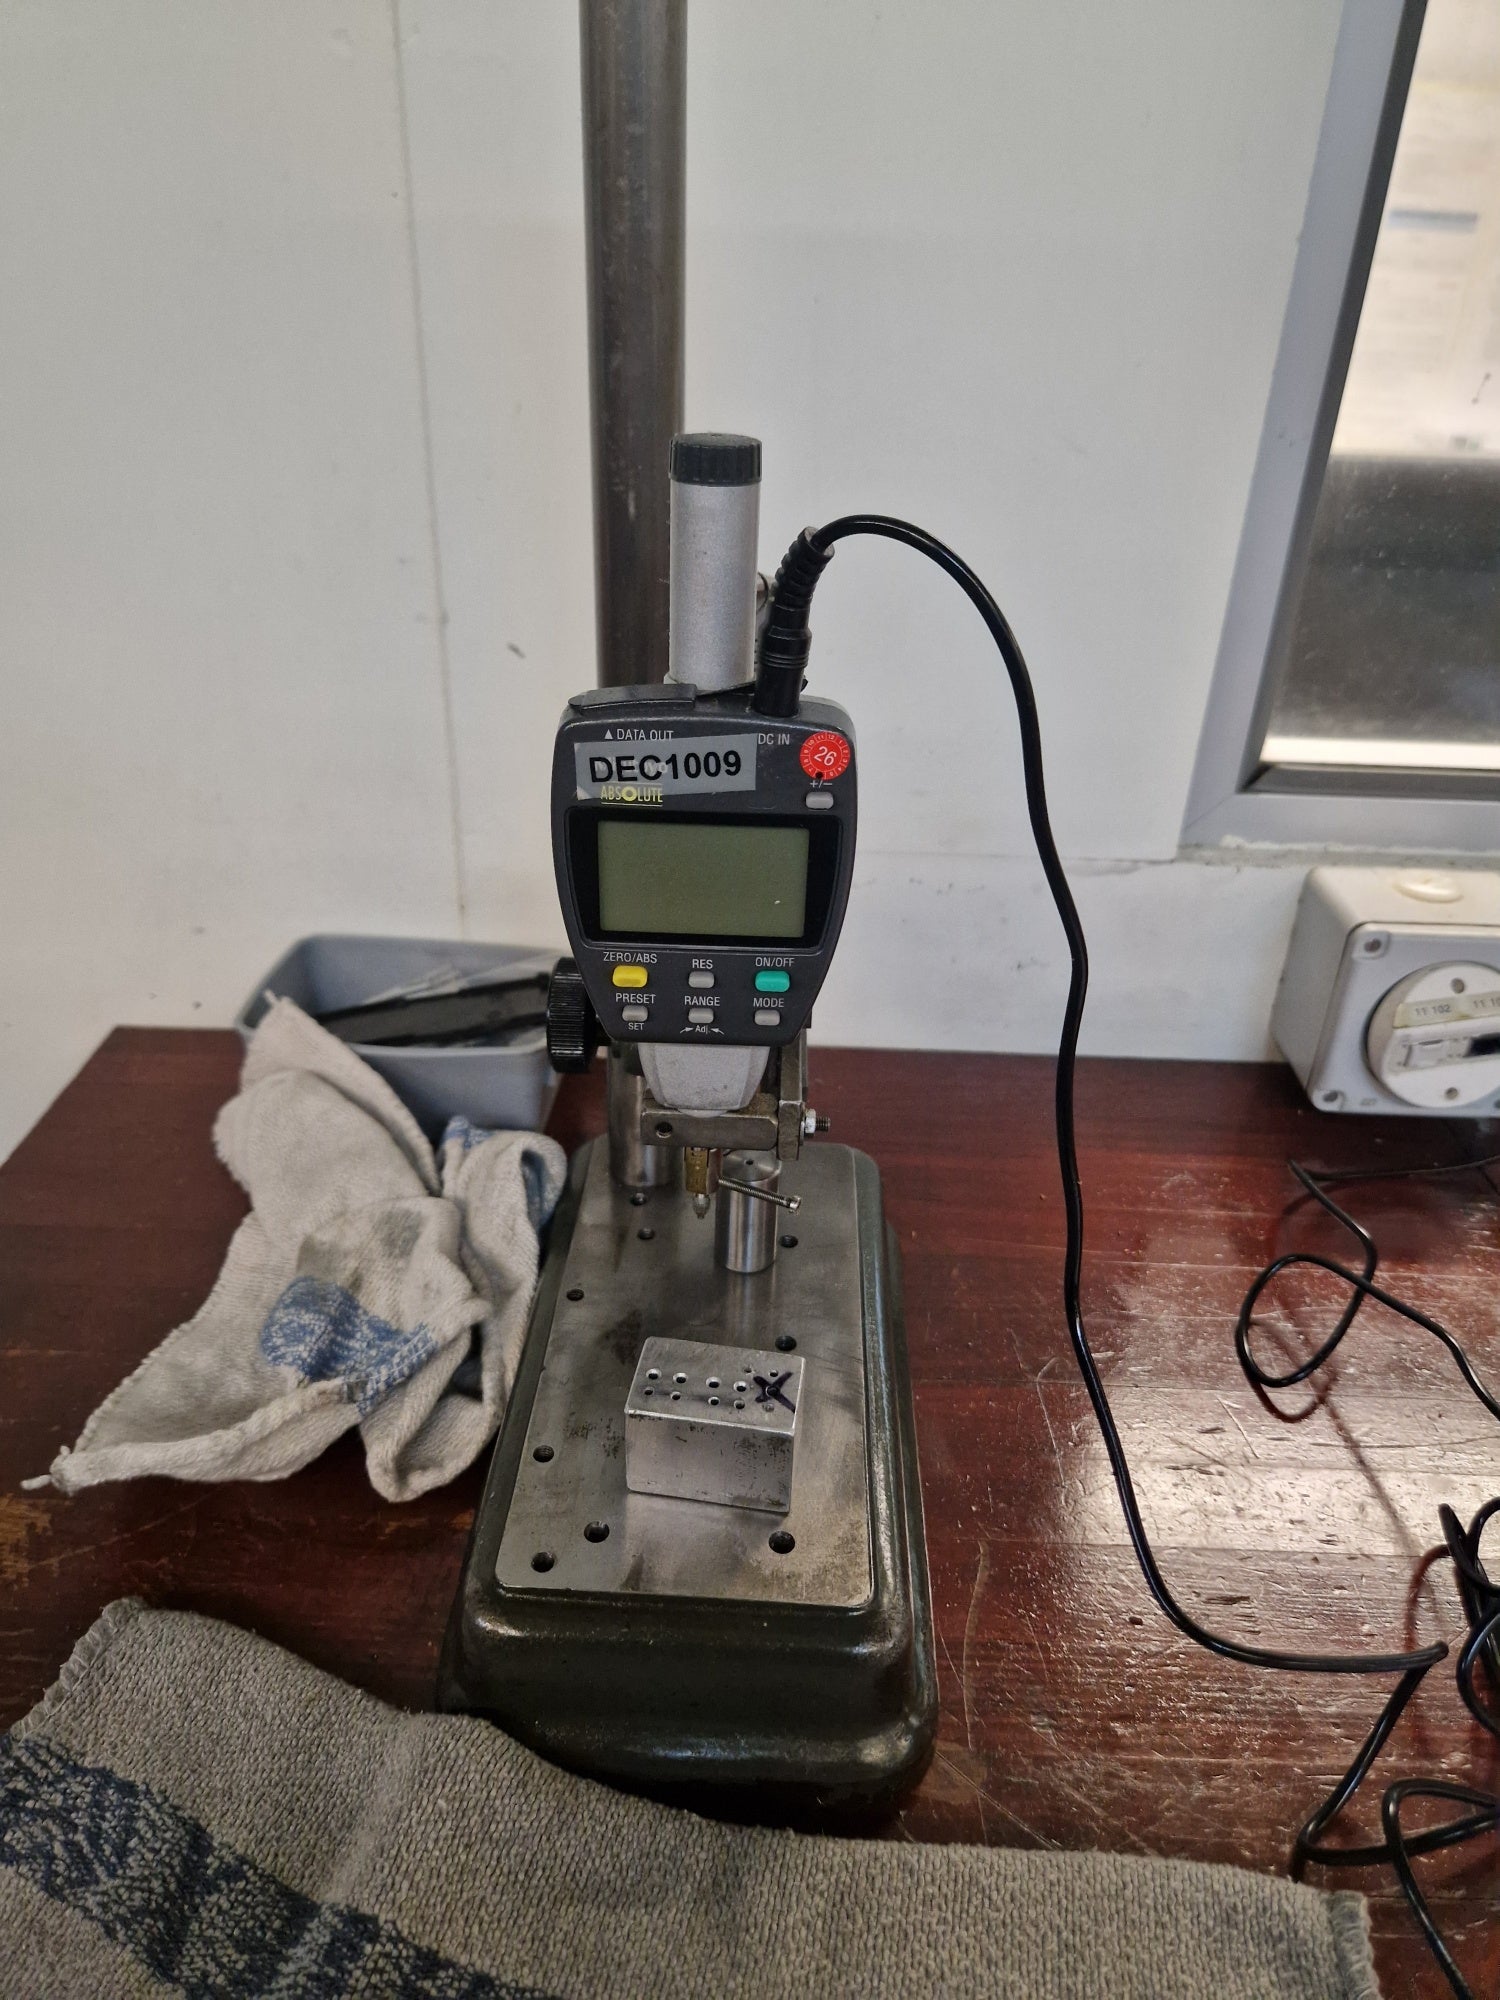
item-No.: 170037713
used

Control: / The data for this ad was created with ModulMWS - the software solution of LogoTech oHG.
approved
dealer
dealer
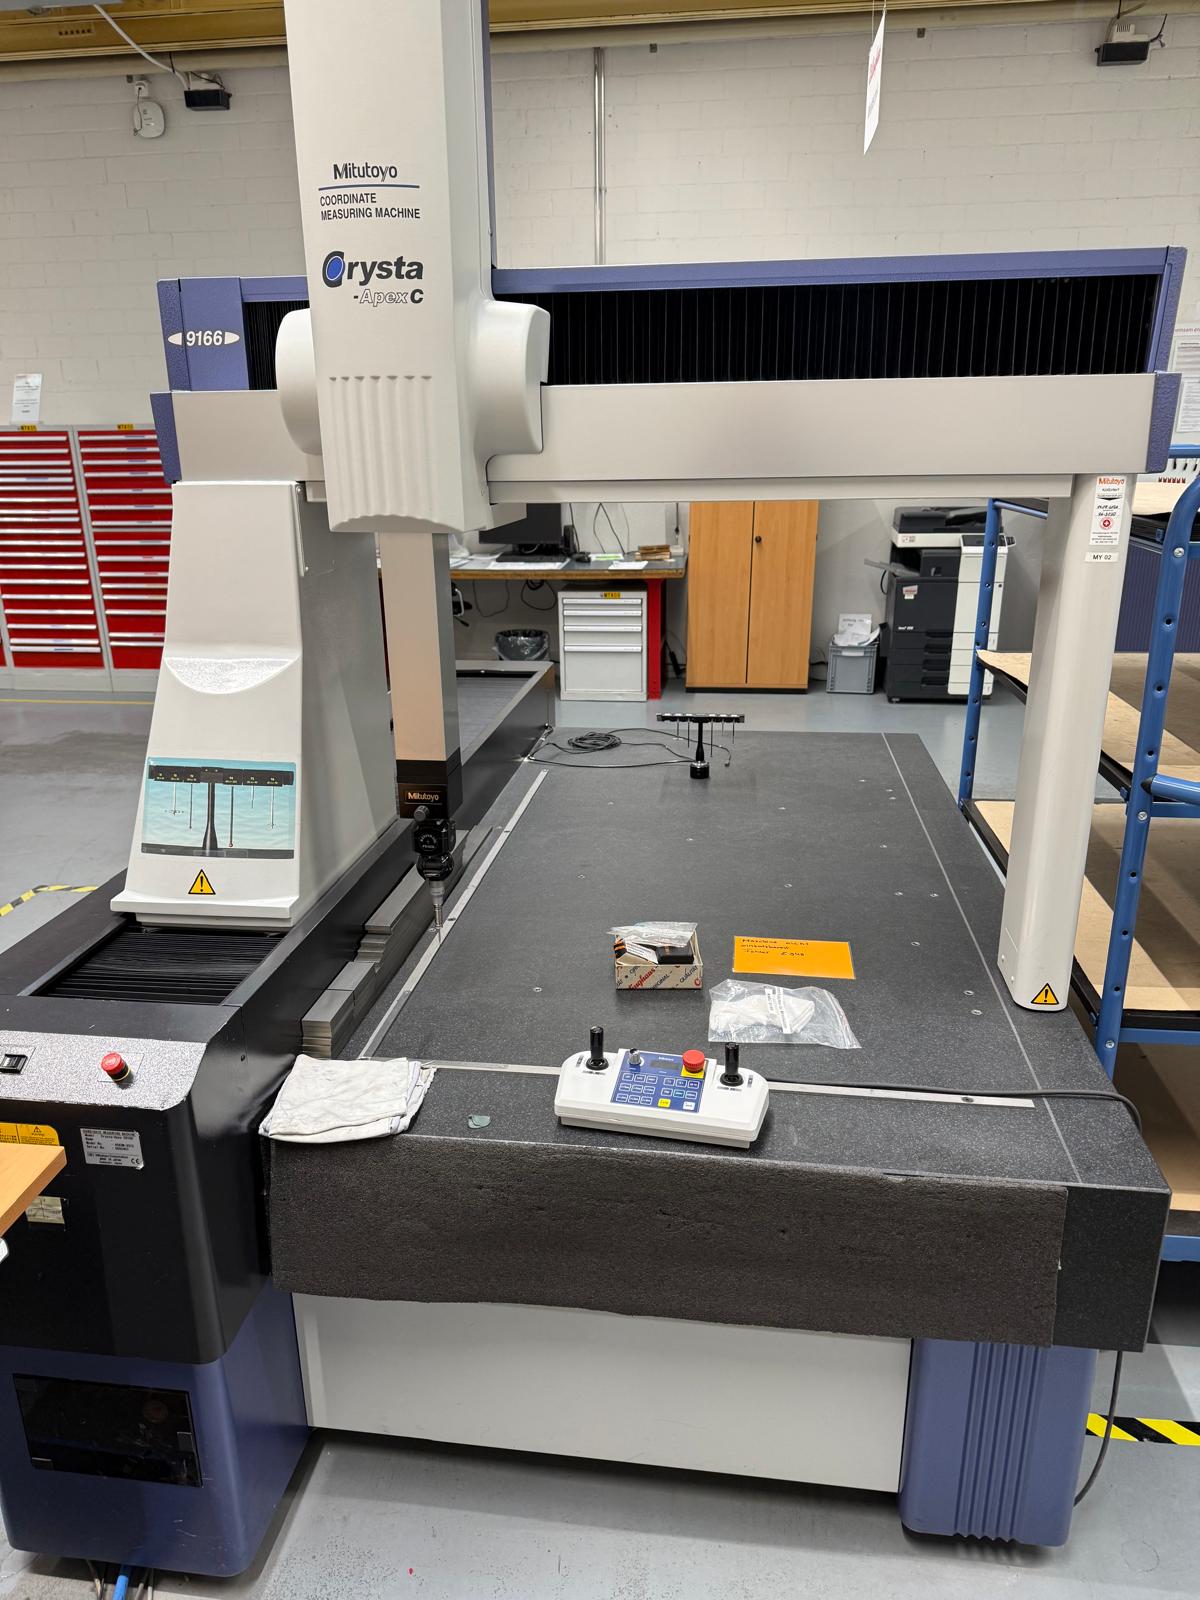
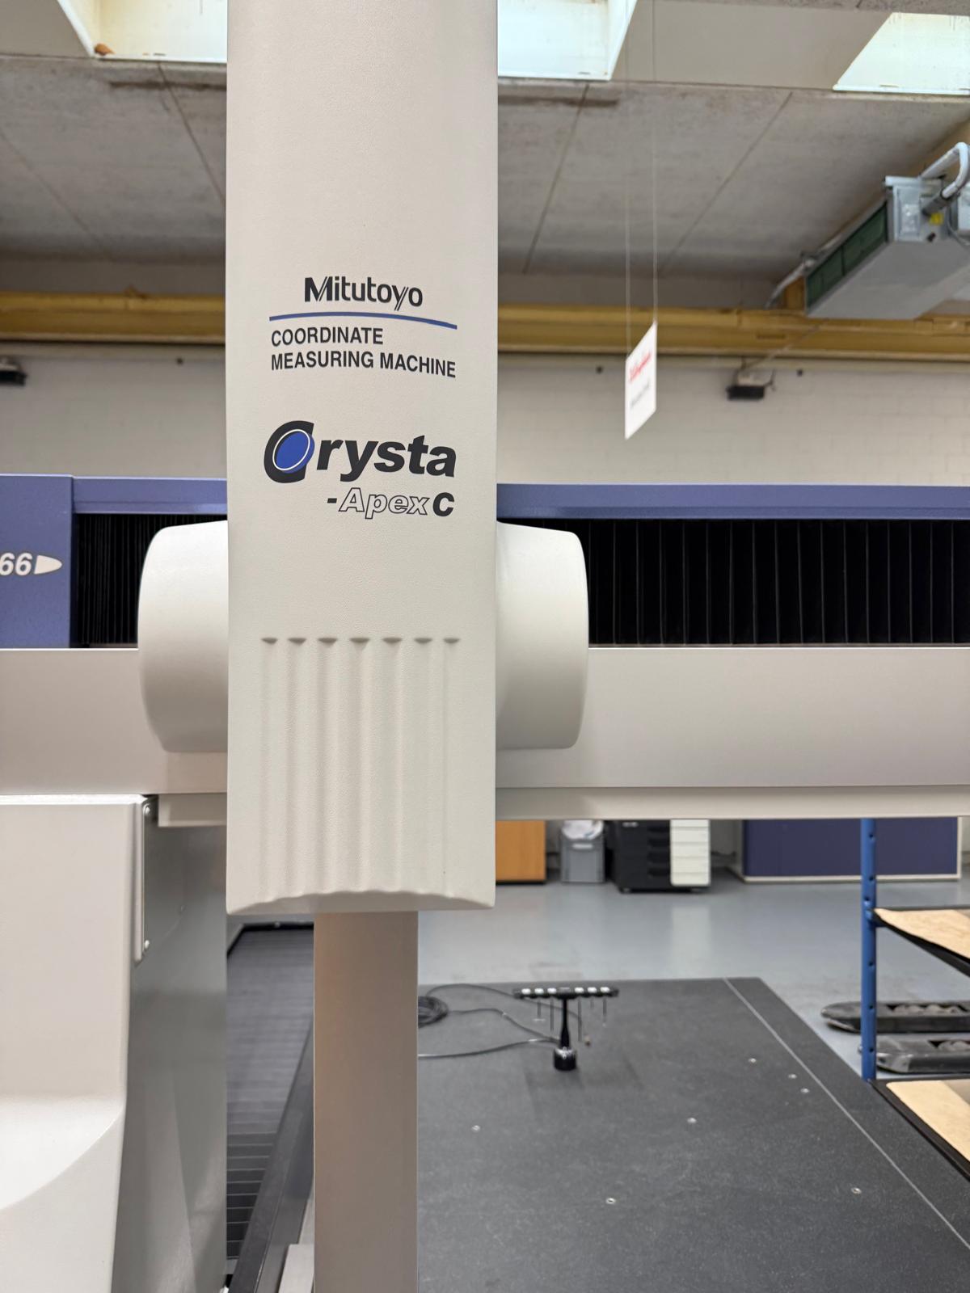
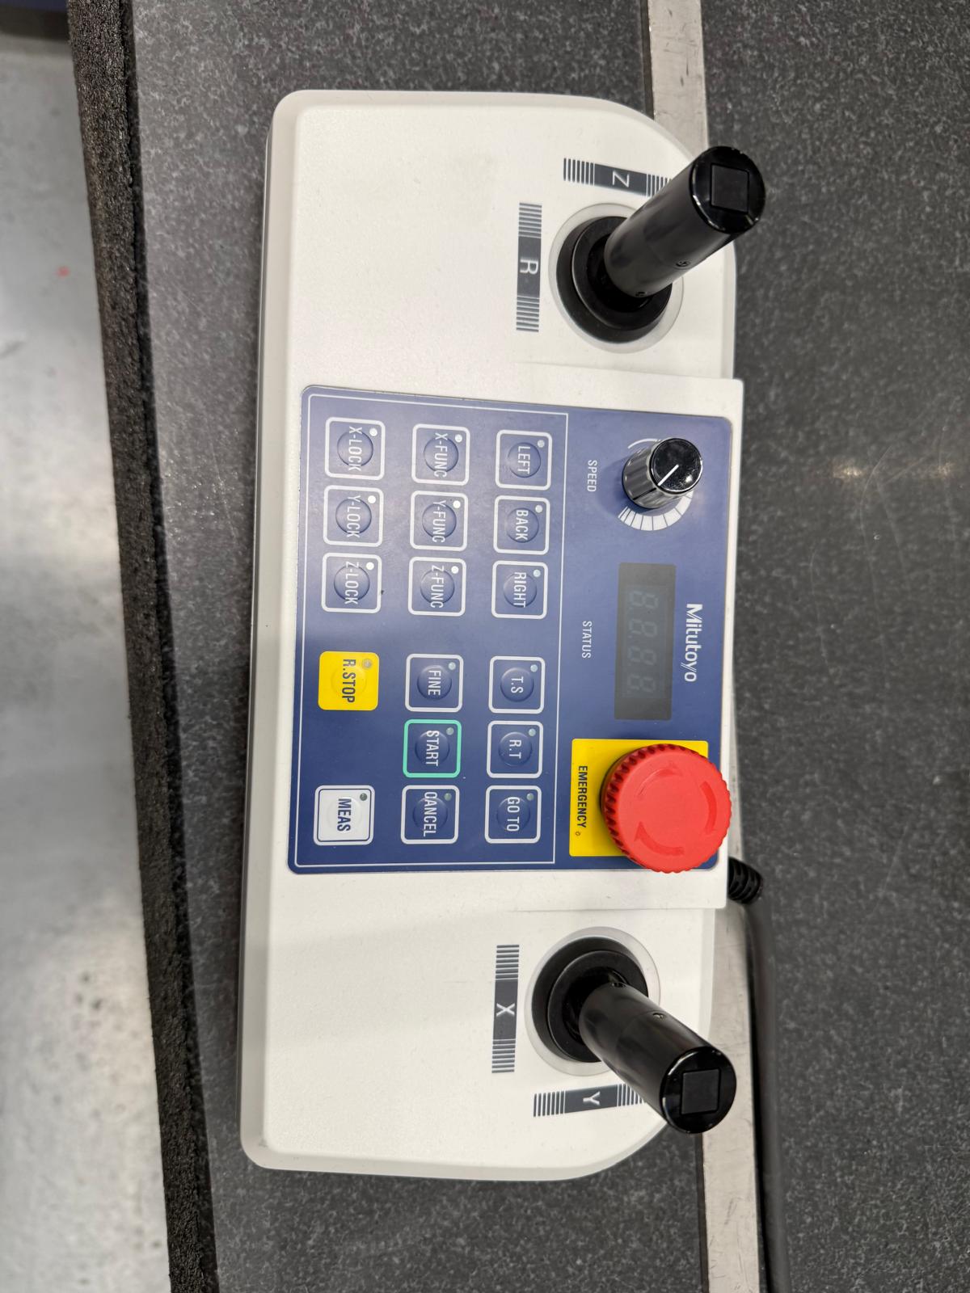
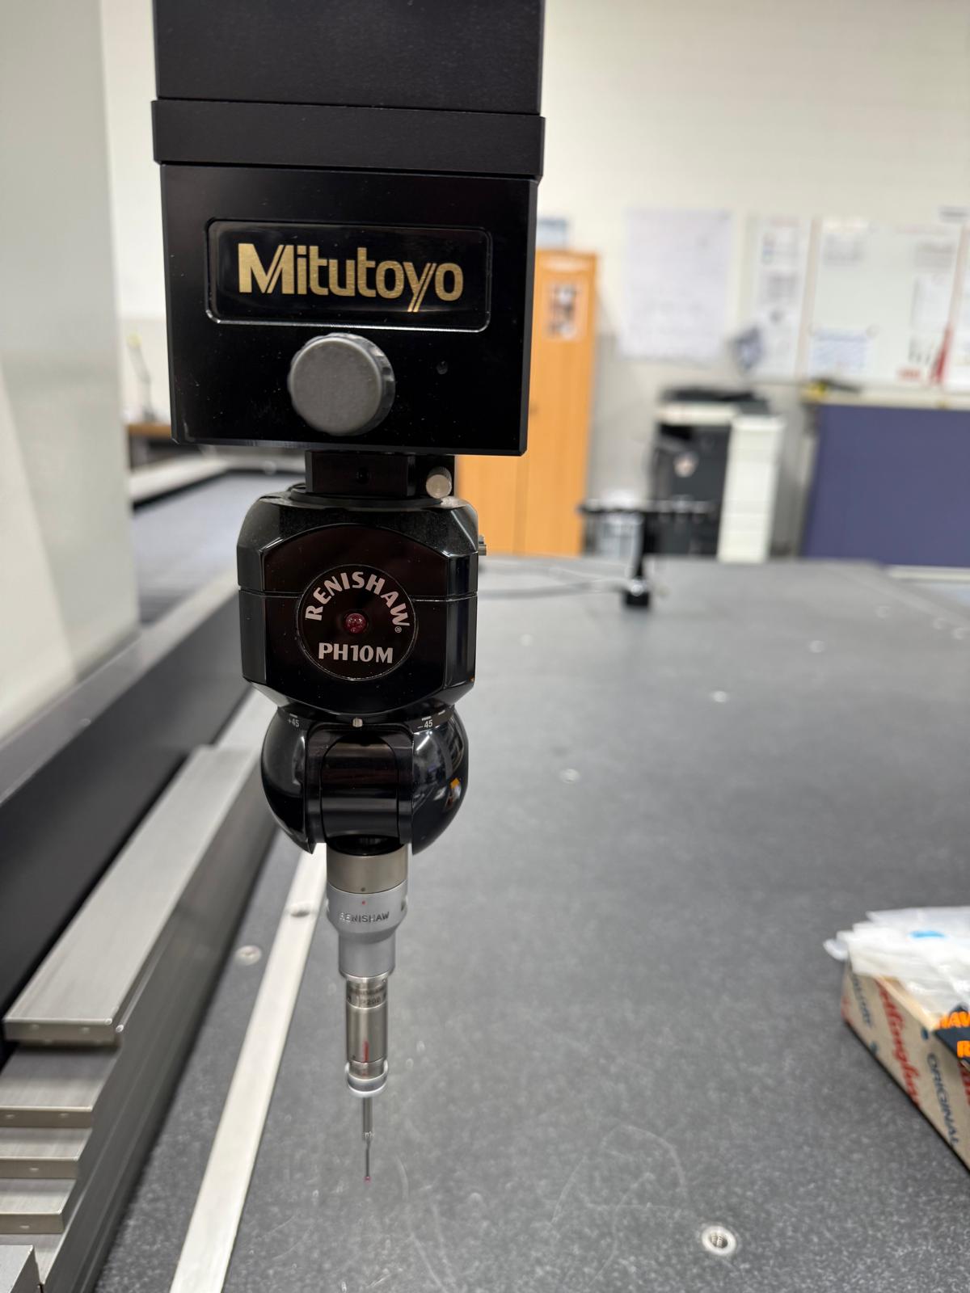
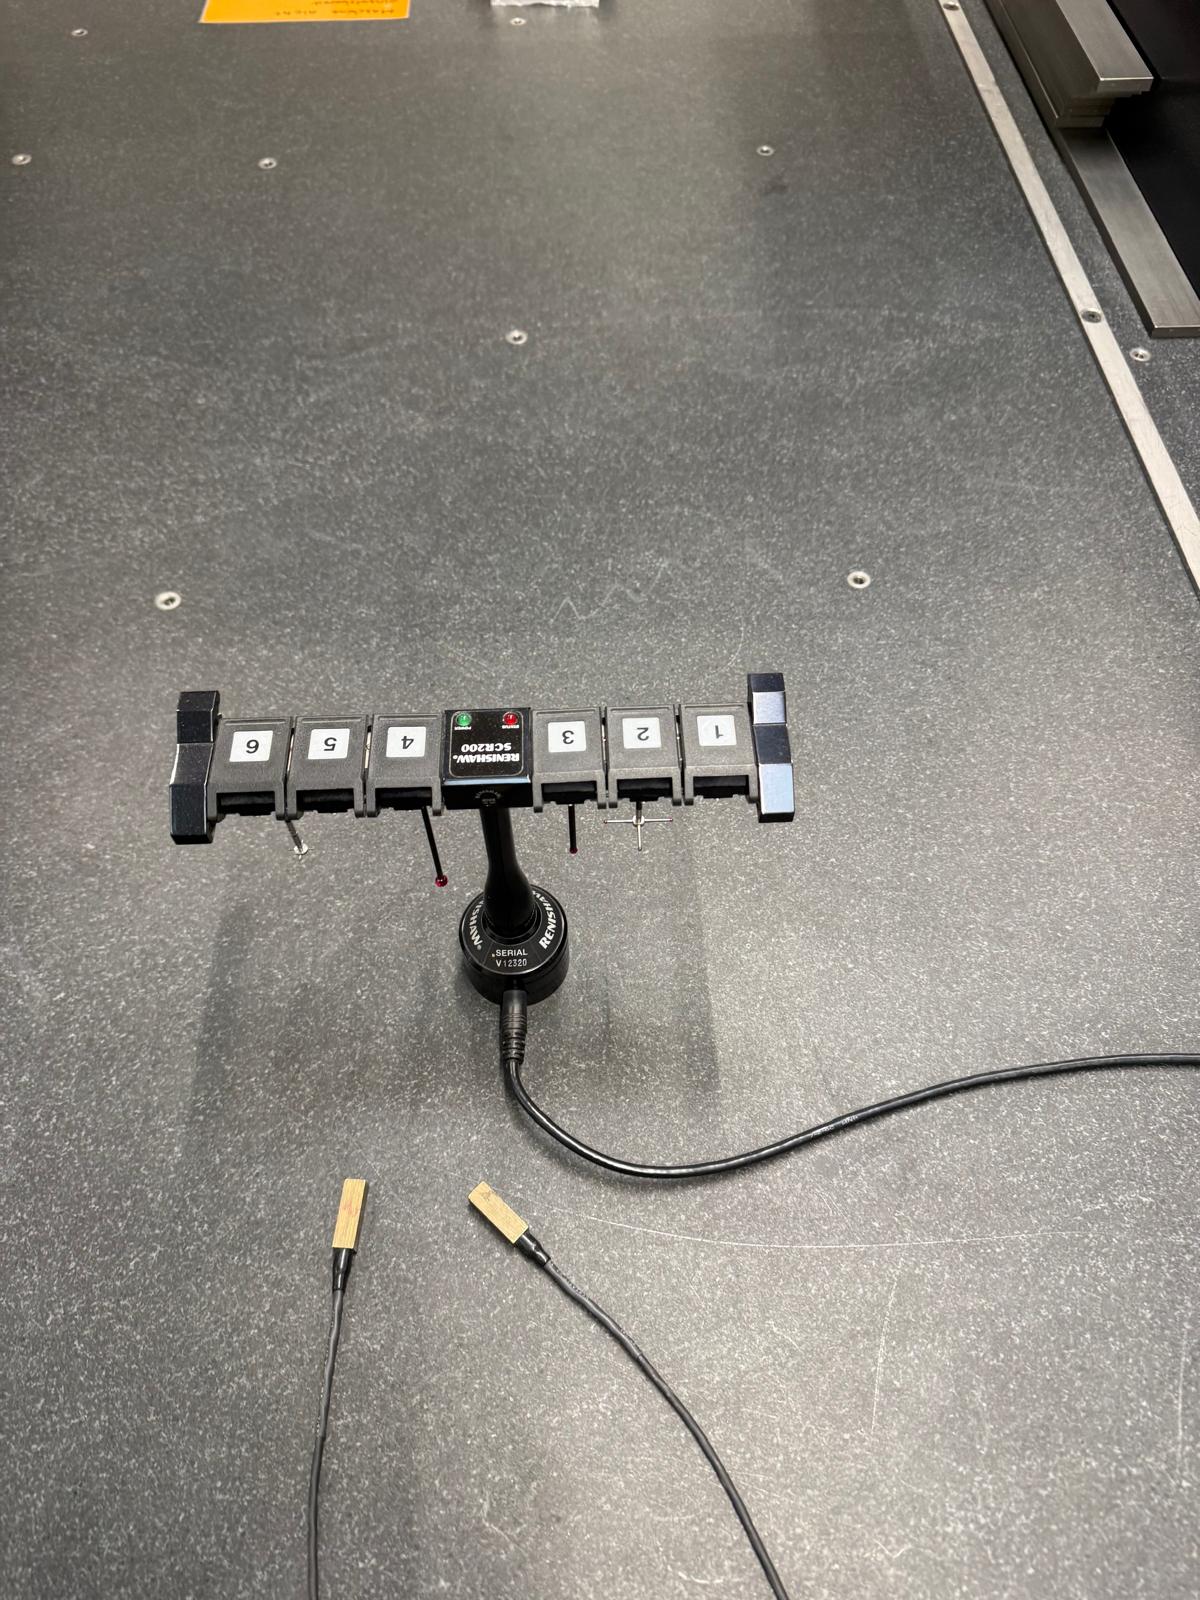
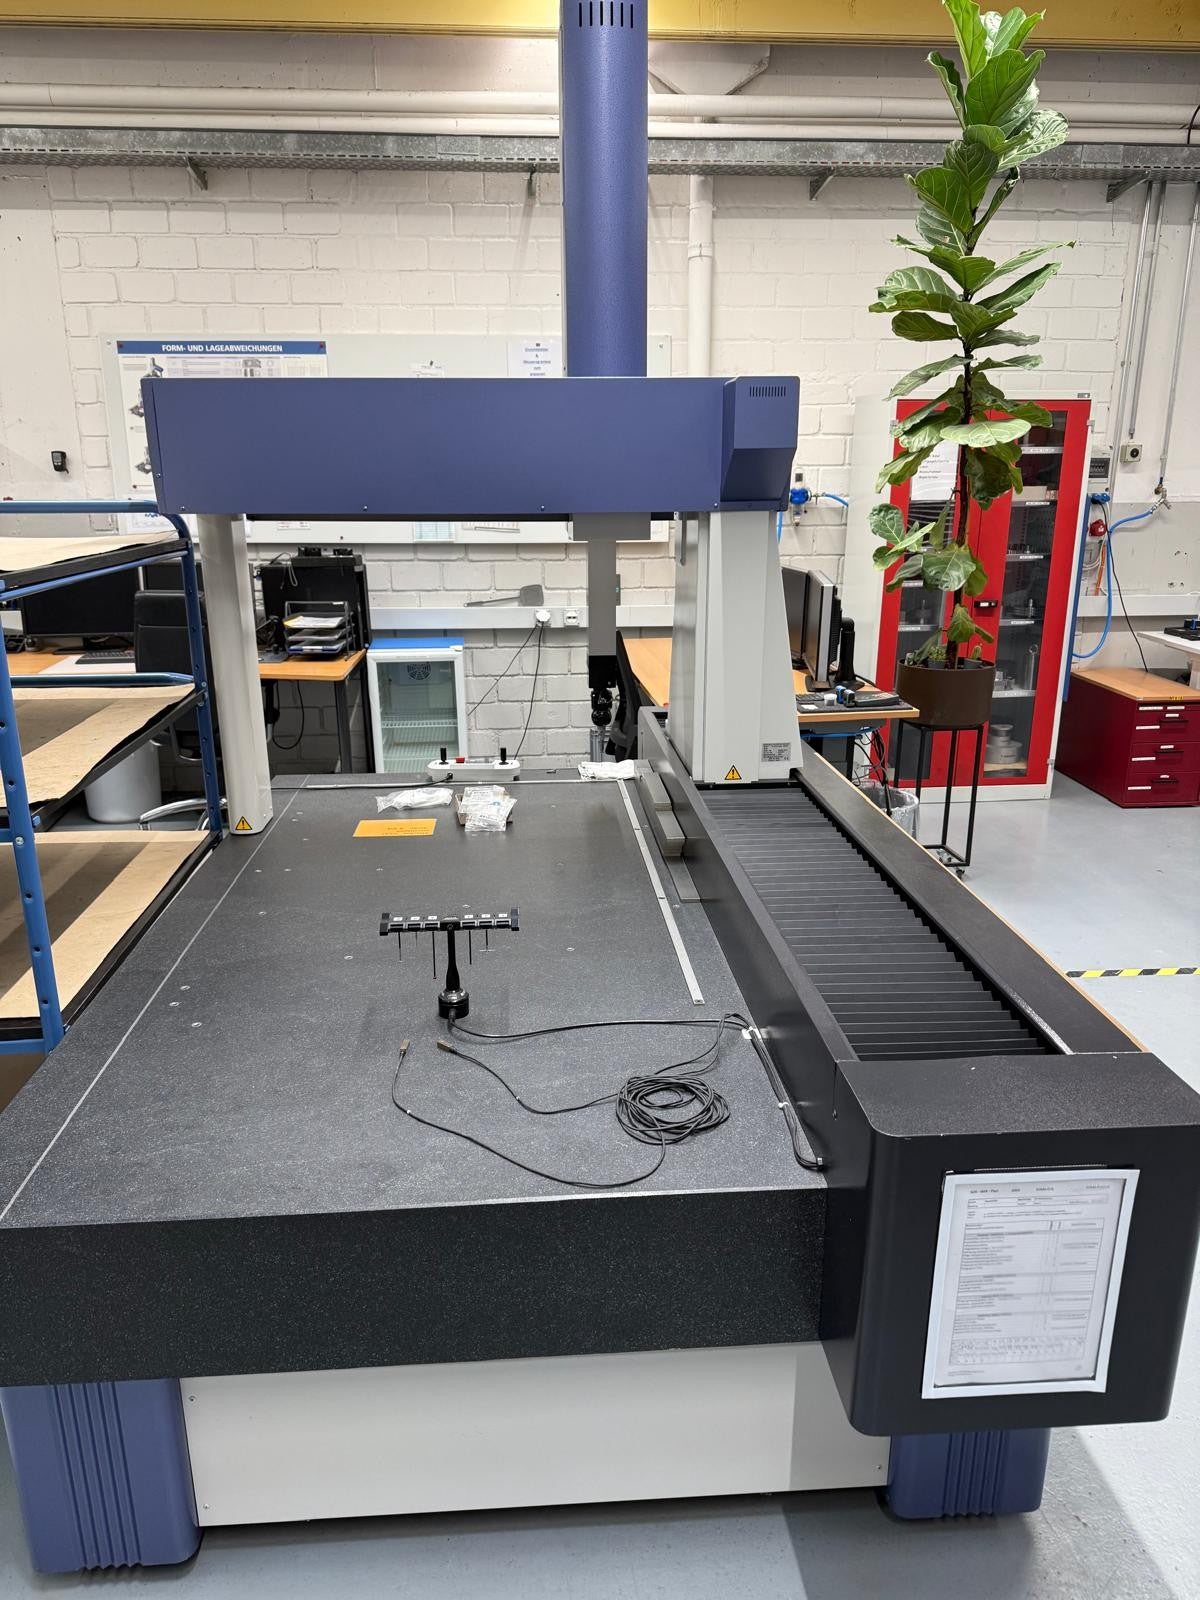
item-No.: 170037744
New in: 2004
New in: 2004
used
Control: / The data for this ad was created with ModulMWS - the software solution of LogoTech oHG.
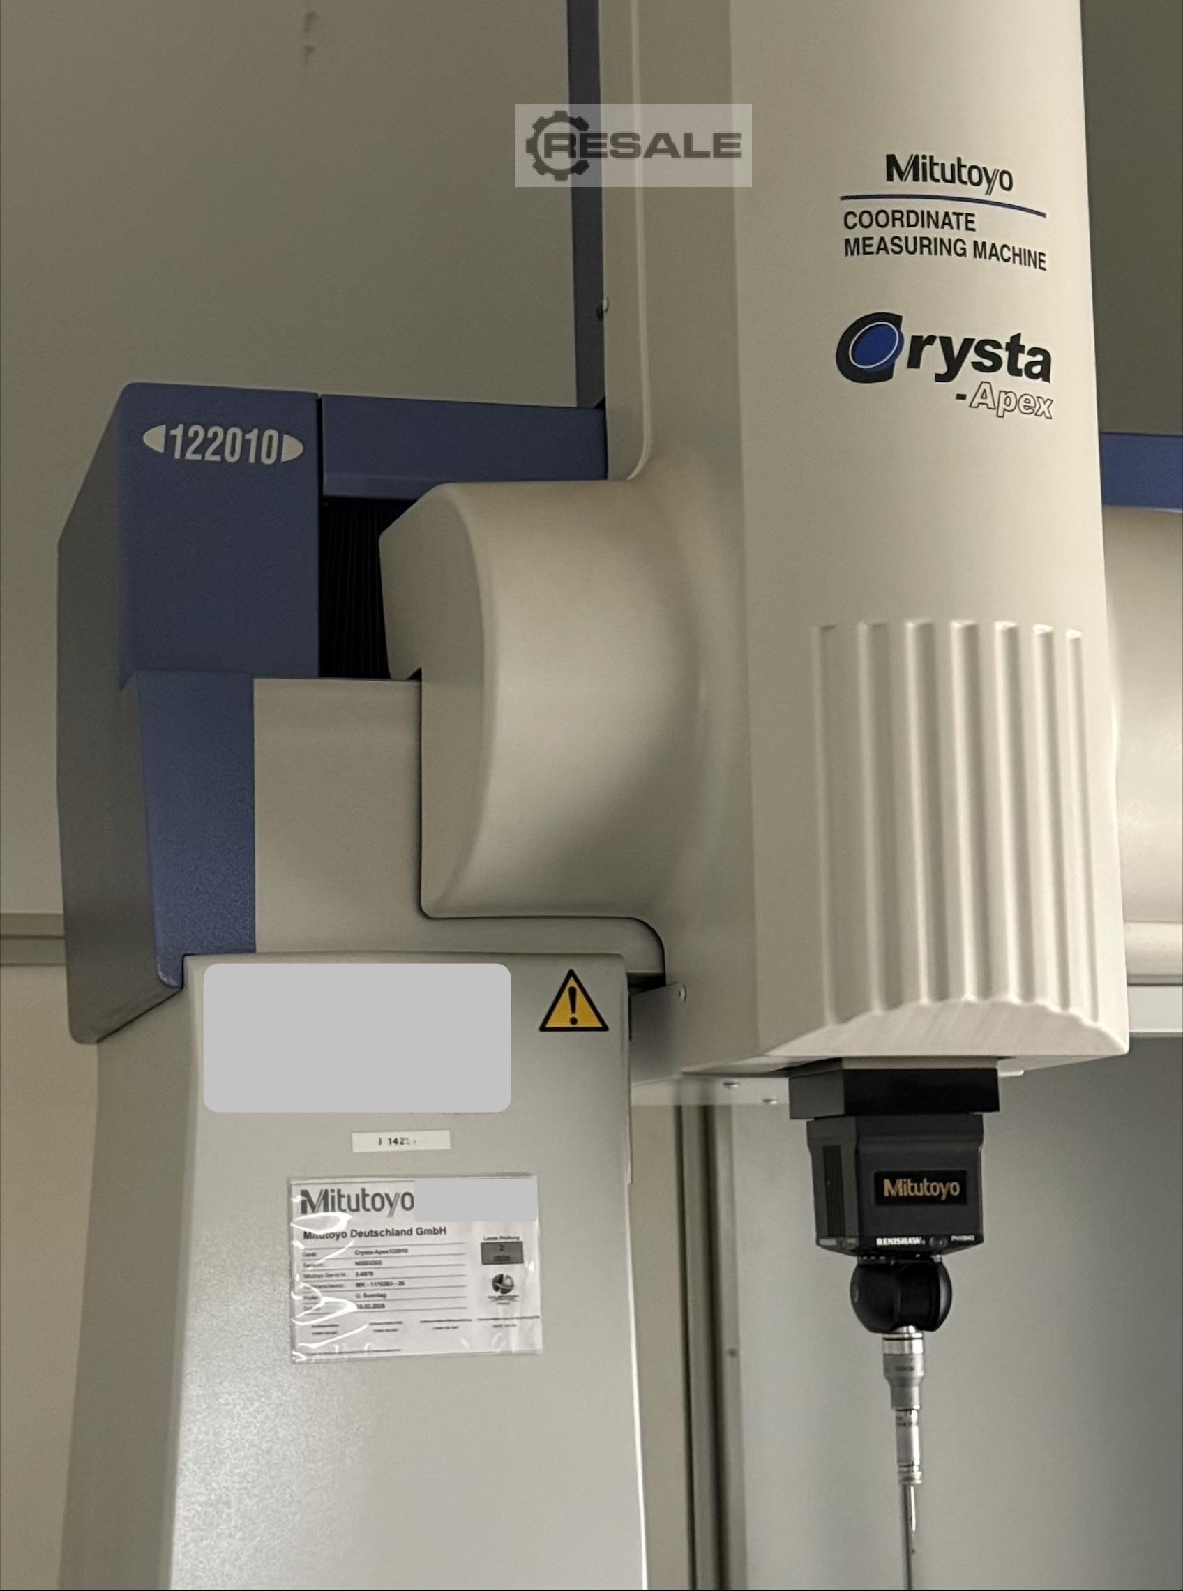
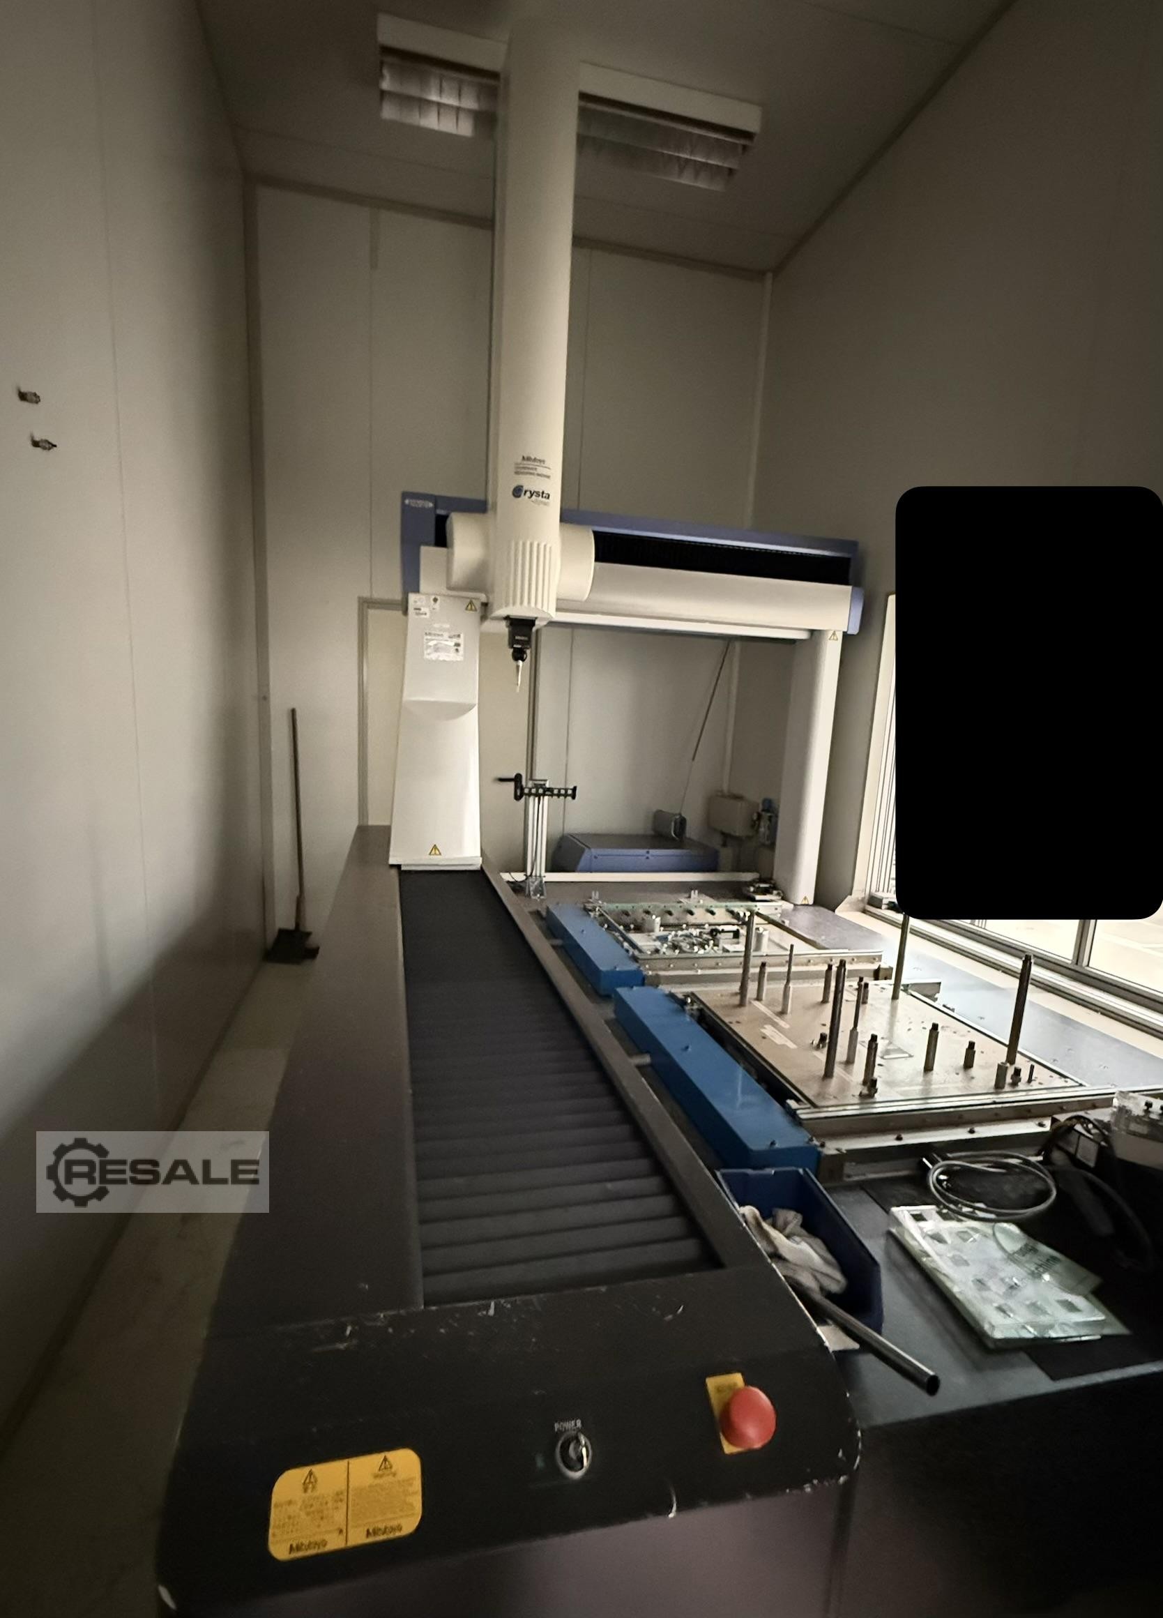
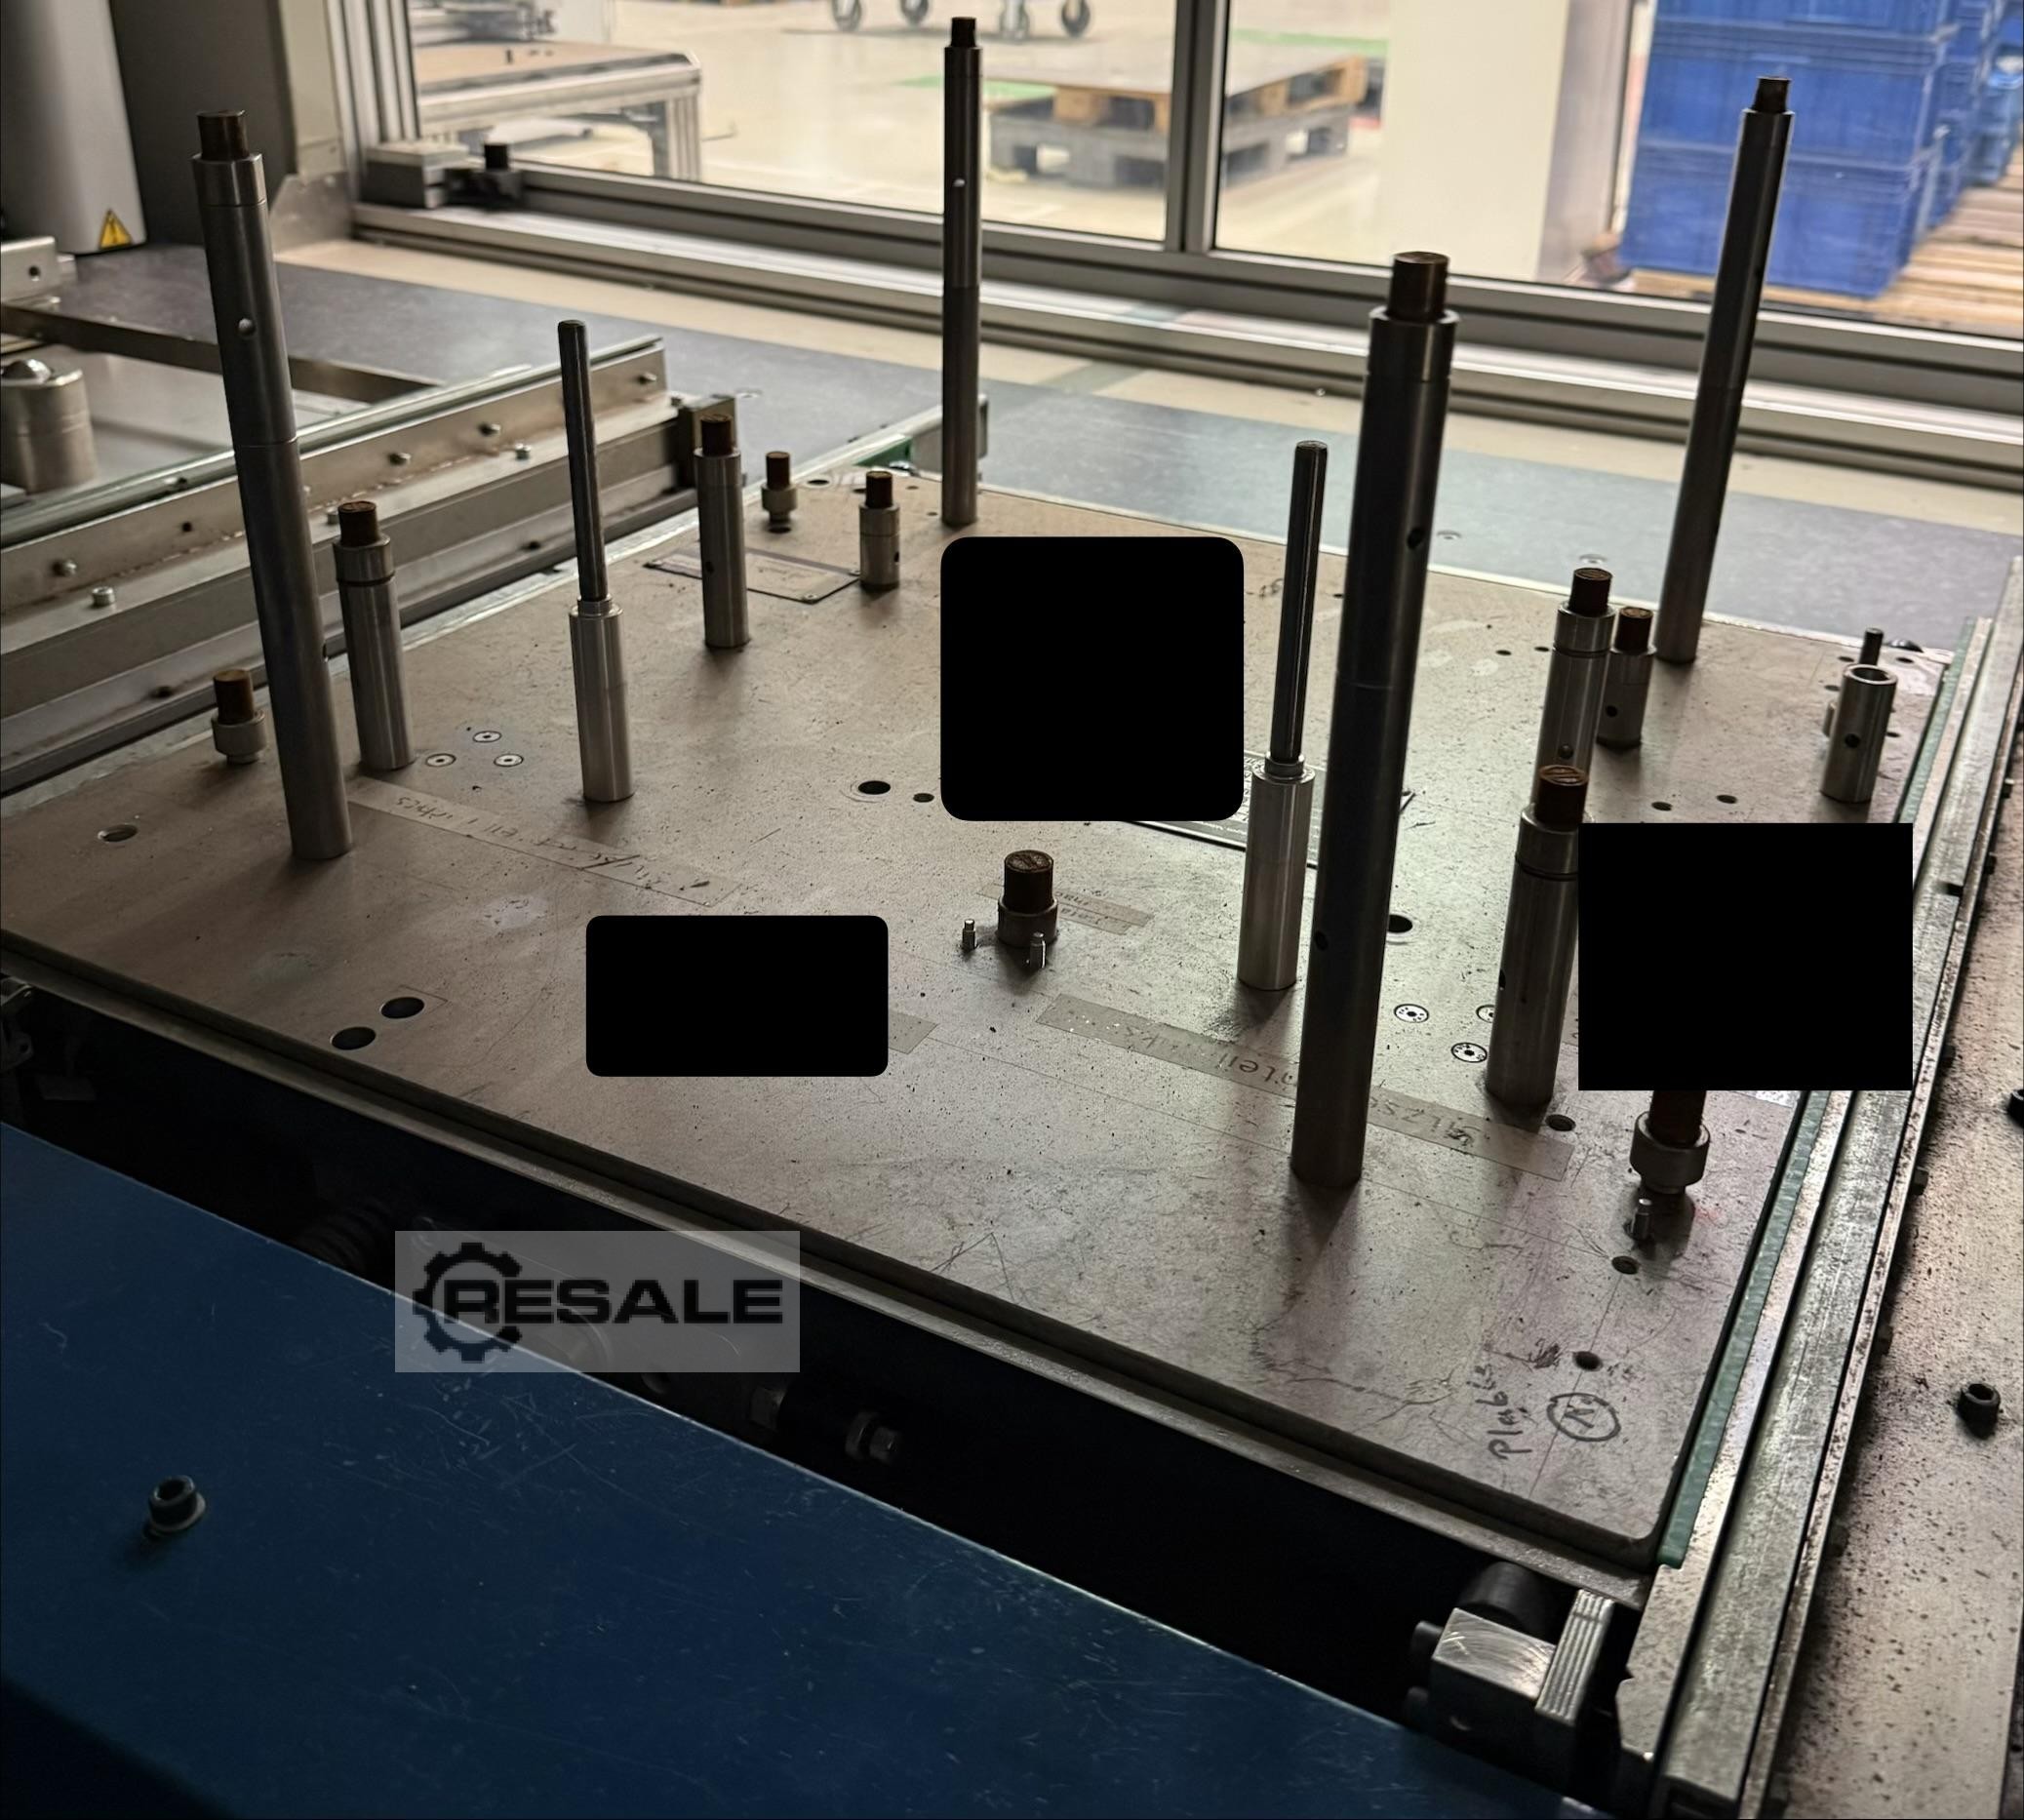
item-No.: 170121984
New in: 2003
New in: 2003
used
Key data: 1200 mm, 2000 mm, 1000 mm
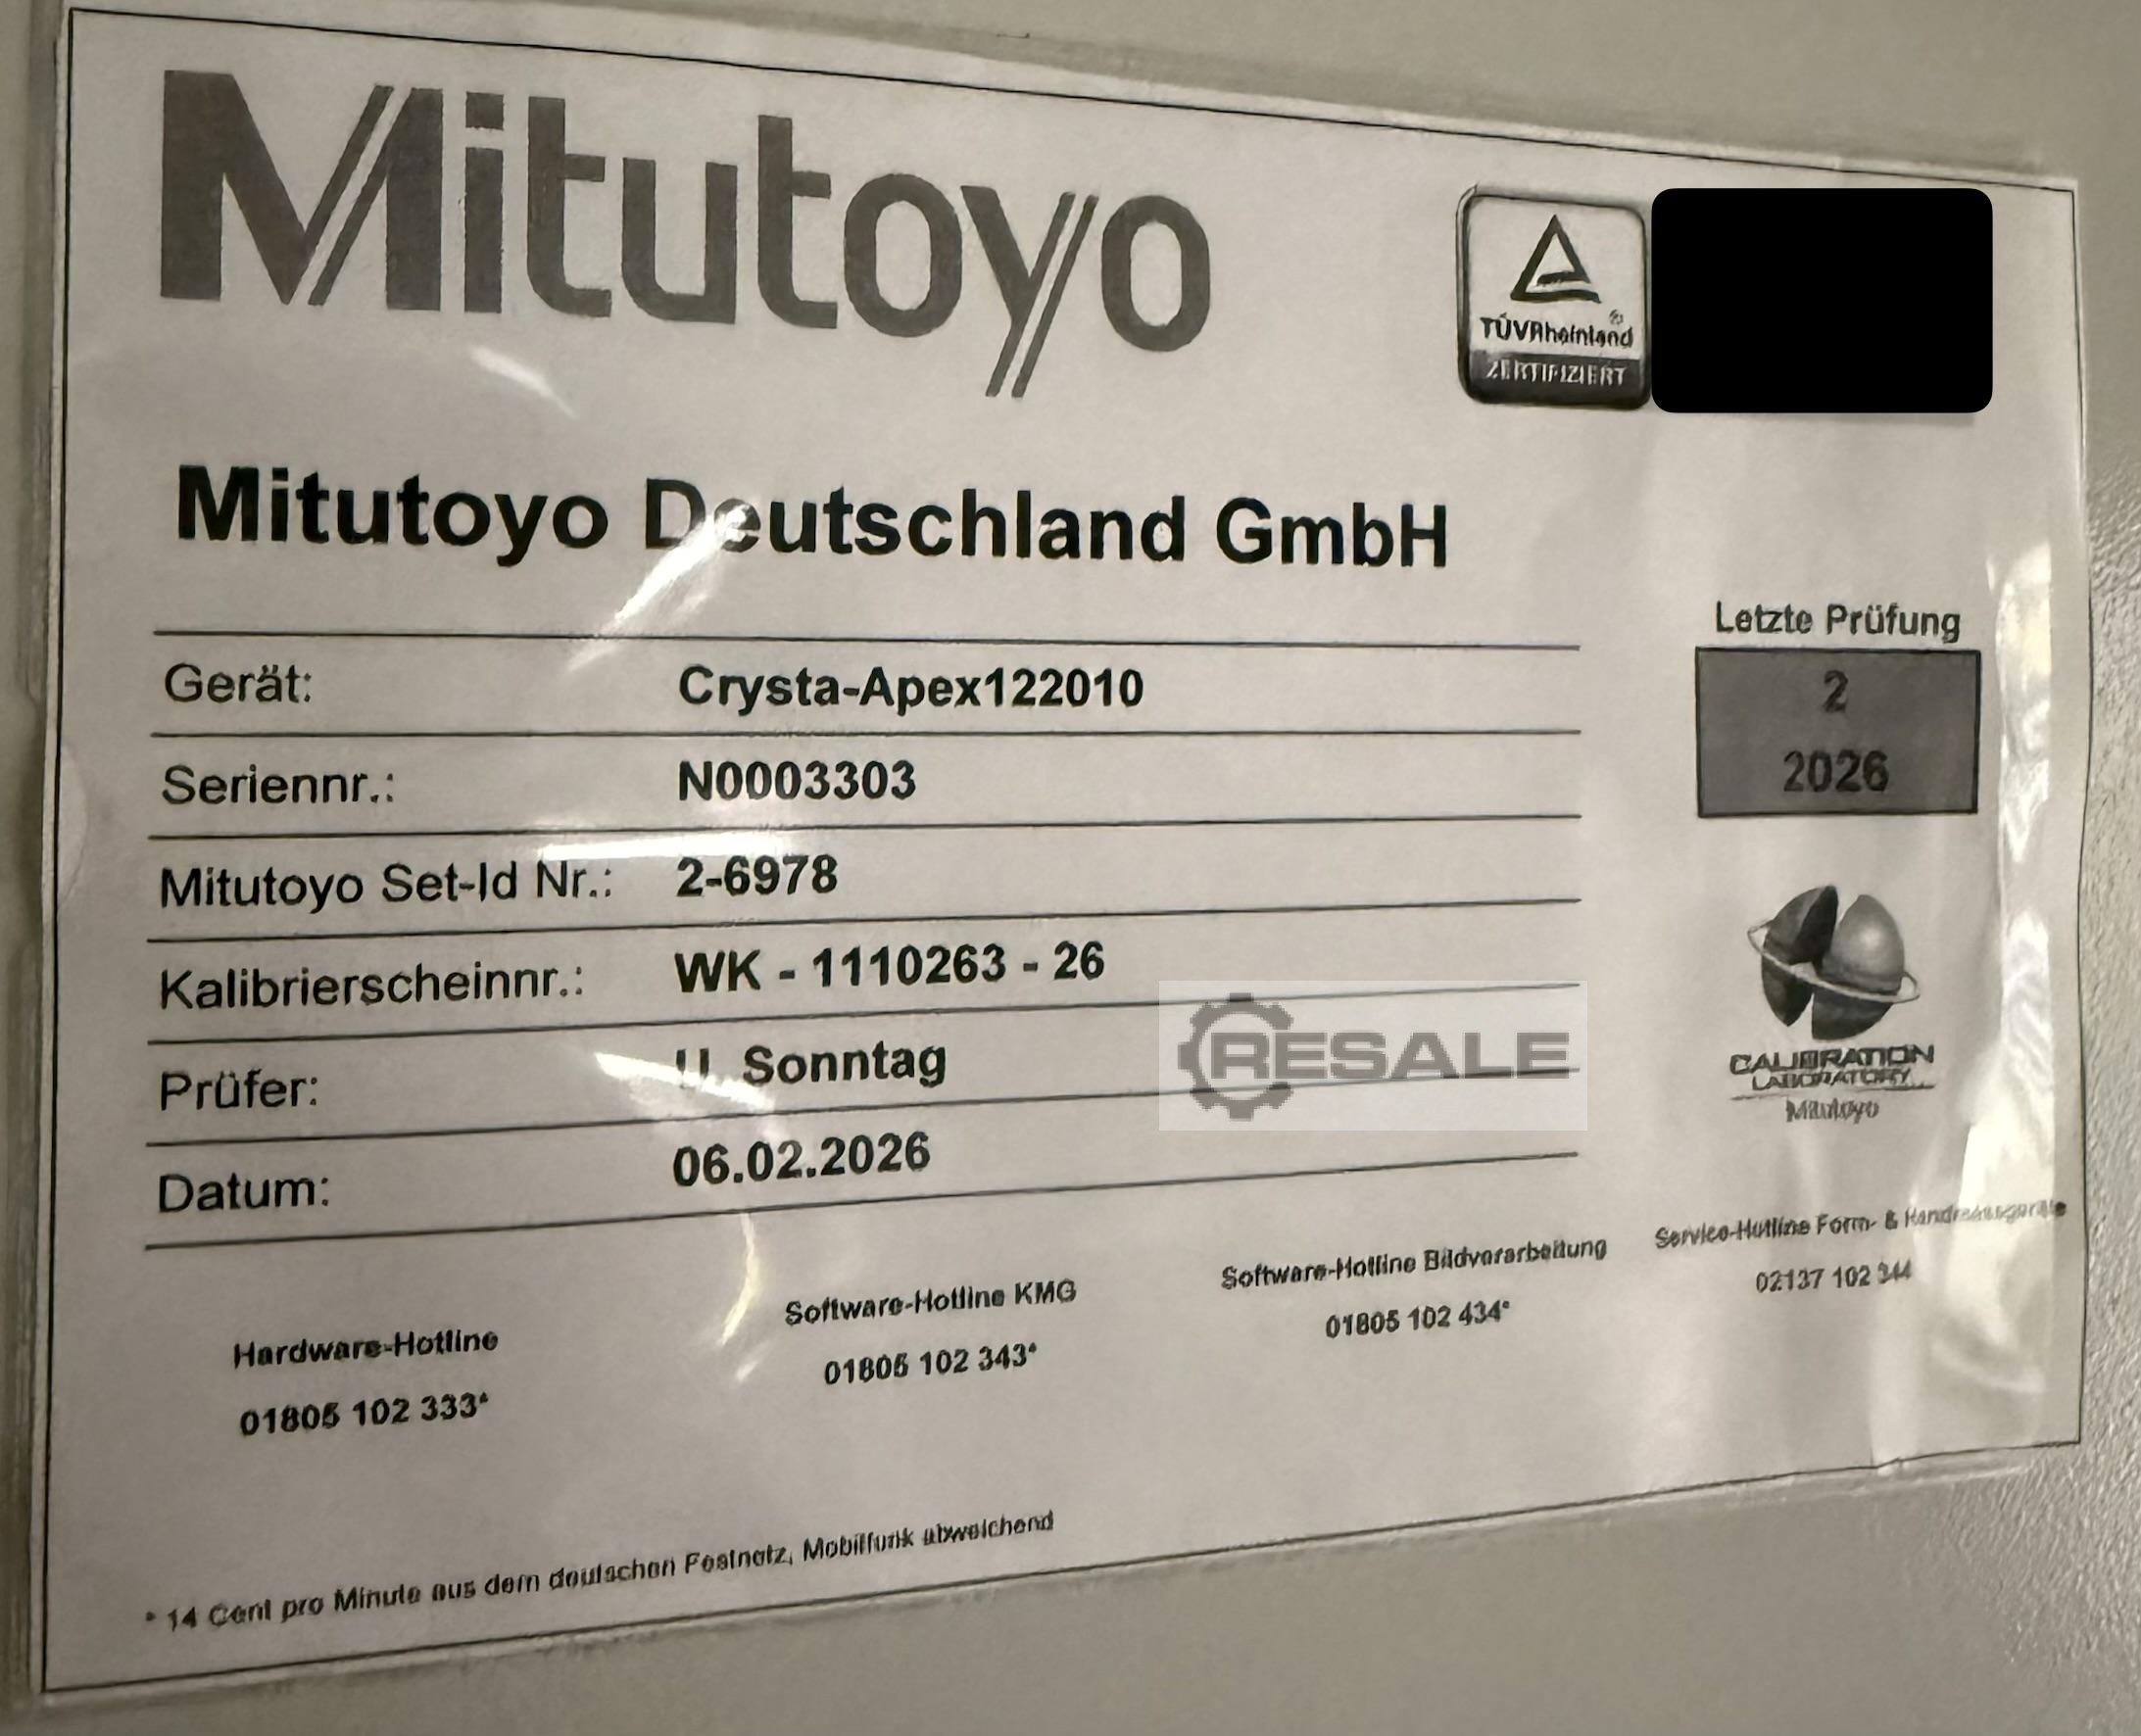
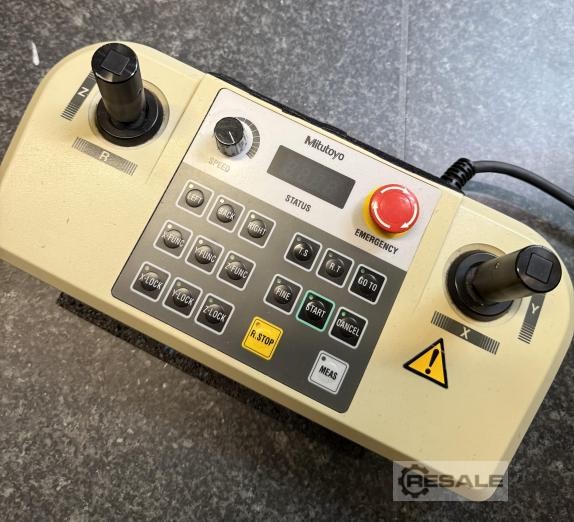
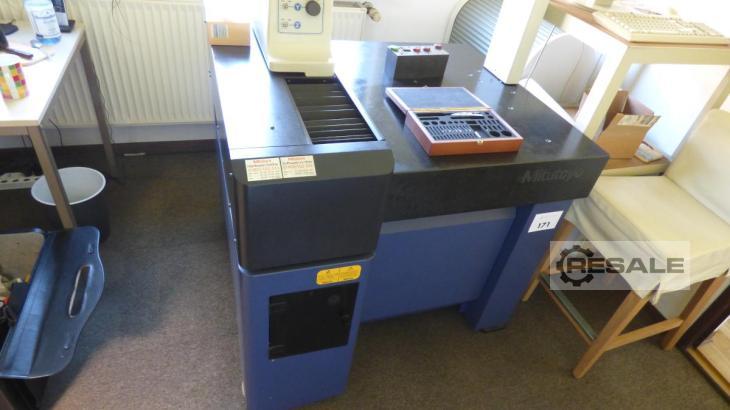
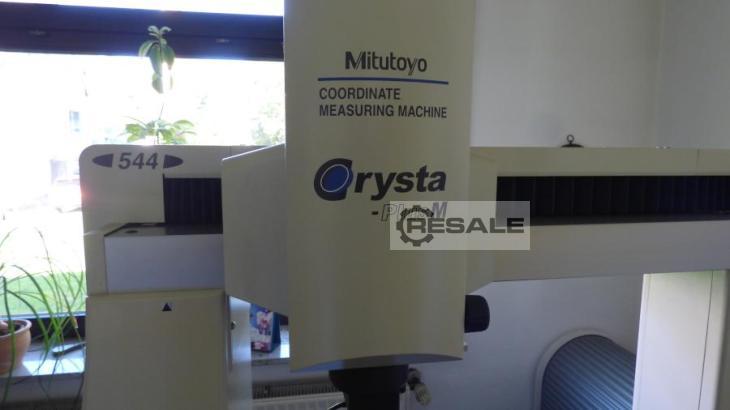
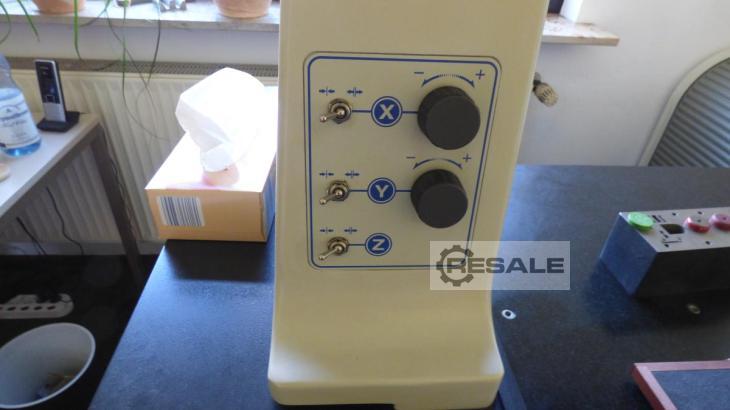
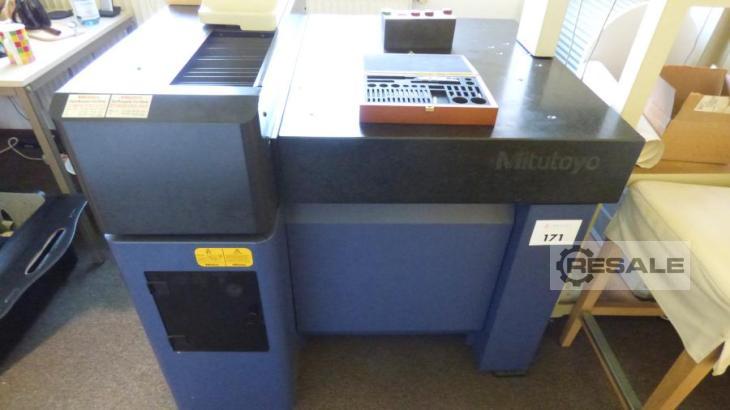
IMPORTANT - PLEASE READ *** If you are interested, please contact us by phone. Location of the machine on request *** Sale preferably from location, buyer organizes transport *** For sale is a high-precision 3D CNC coordinate measuring machine from the manufacturer Mitutoyo, model Crysta Apex 122010 (Euro-C-Apex), built in 03/2003. The machine offers an extensive measuring volume and is perfect for quality departments that need to certify large housings, welded constructions or precision components. * Measuring range (XYZ) - 1,200 x 2,000 x 1,000 mm on a solid, thermally stable granite measuring table with air bearing * including original control PC, control electronics and wiring * Ready to use * Weight: approx. 6,000kg
approved
dealer
dealer
item-No.: 170293903
New in: 2006
New in: 2006
used
 2.500 €
 Key data: 600 mm, 400 mm
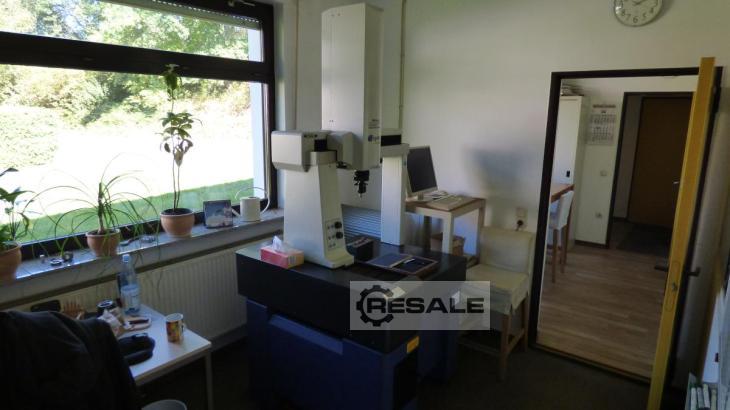
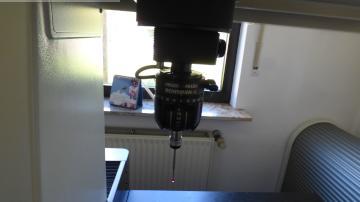
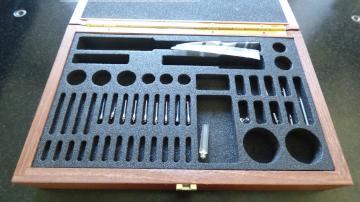
Measuring range: 500x400x400 mm, max. workpiece weight: 180 kg, with touch probe, Fabr. RENISHAW, type: MH20I, various ruby replacement probes in a box and evaluation hardware
approved
dealer
dealer


item-No.: 166034002
used
Height measuring and scribing device digital, height ripper MITUTOYO up to 600 mm 192-614 445152 Dimensions: 805 x 180 x 120 mm
approved
dealer
dealer


item-No.: 166034003
used
Height measuring and marking device digital, height ripper MITUTOYO up to 1000 mm 192-614 Dimensions: 1230 x 290 x 150 mm
approved
dealer
dealer


item-No.: 166034077
used
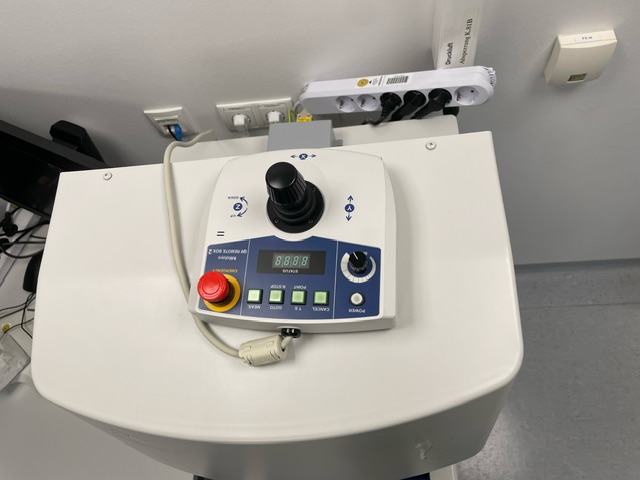
Coordinate measuring machine MITUTOYO BH 305 measuring area: approx. 650 x 500 mm untested ! without measuring technology, computer, software, probe ! Dimensions: 1090 x 840 x 1900 mm
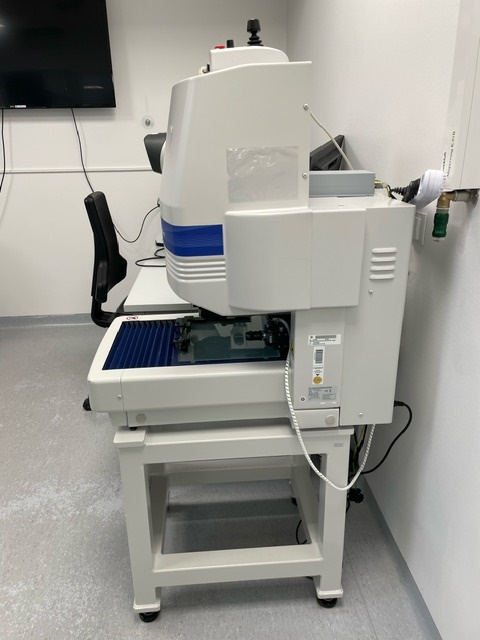
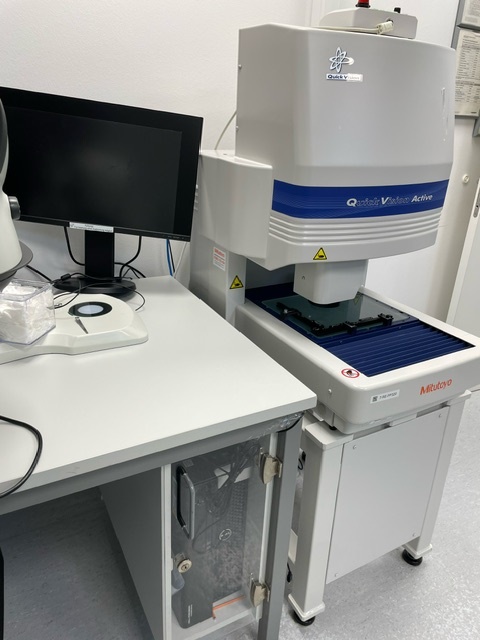
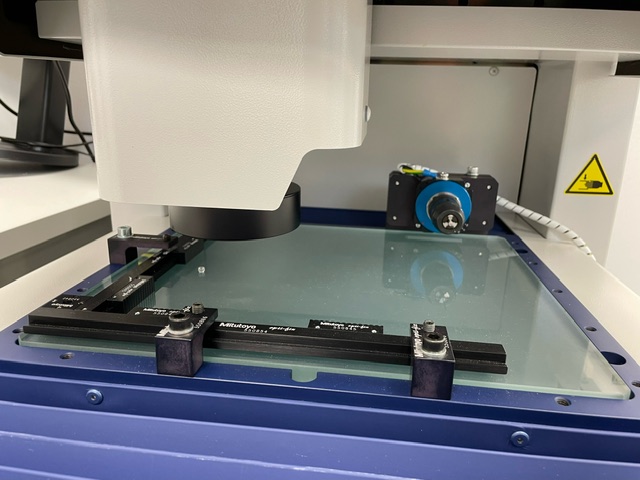
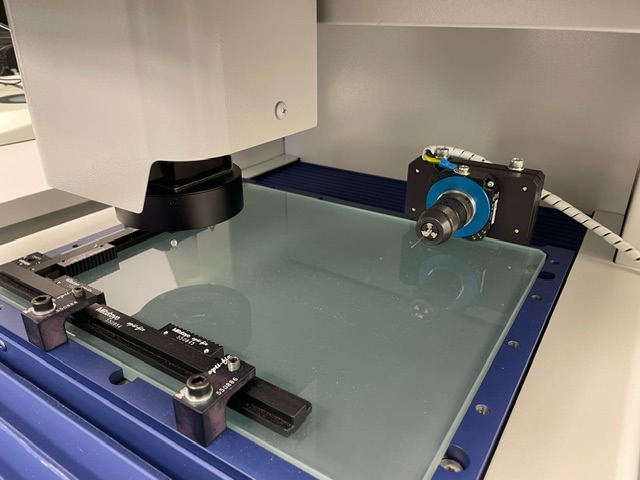
item-No.: 166201361
New in: 2019
New in: 2019
used
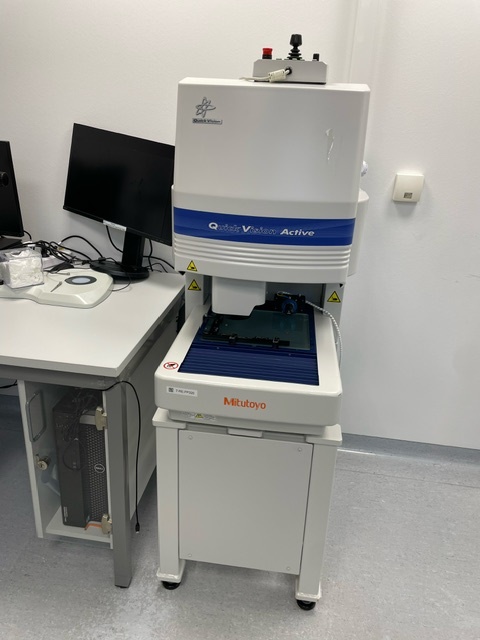
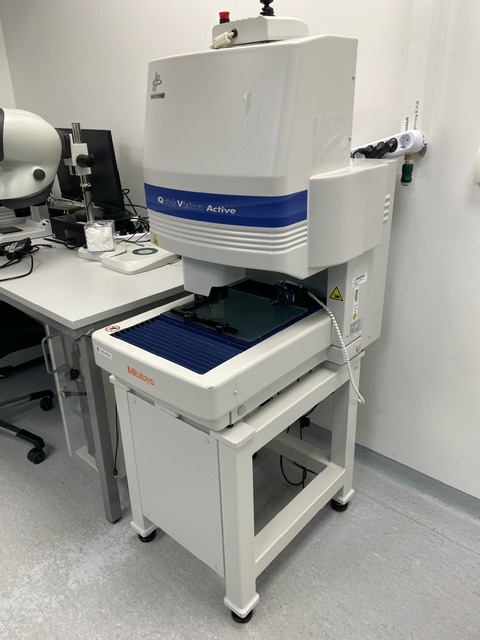
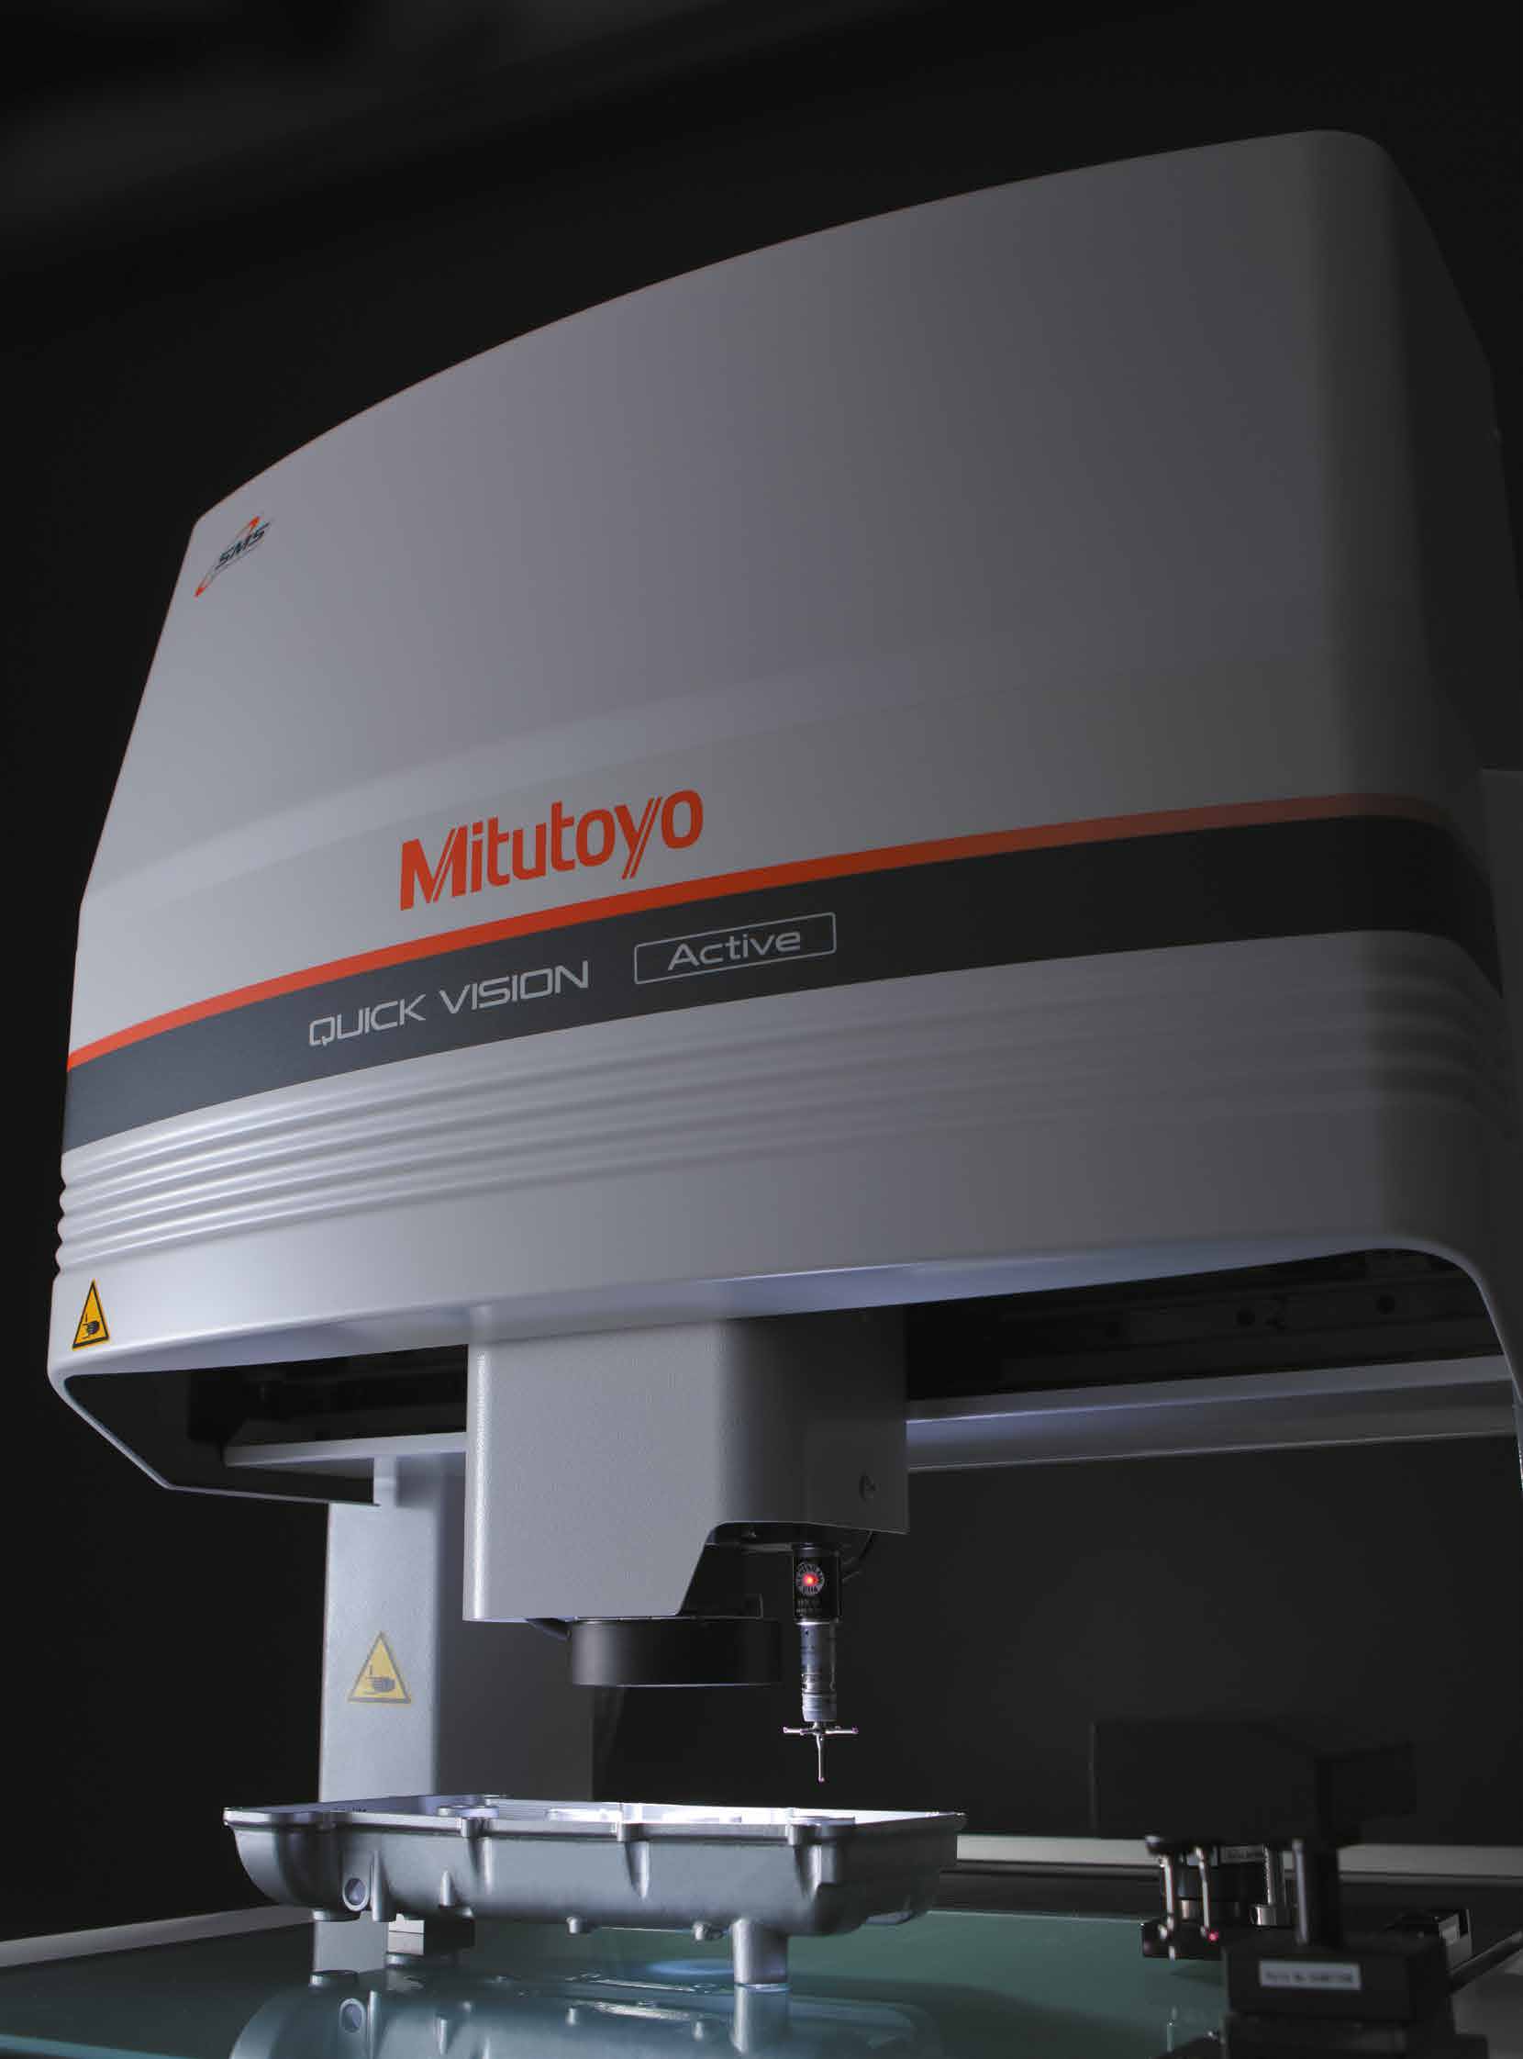
Mitutoyo QUICK VISION ACTIVE 202 Optical measuring machine (Vision Measuring Machine) from the manufacturer Mitutoyo Specifications (See pictures) High efficiency No constant supervision is required. The operator can carry out other tasks. Minimisation of error sources Automatic edge detection The automatic edge detection function enables high reproducibility of measurements, regardless of the reproducibility of measurements. Image autofocus The image autofocus function enables reliable height measurements at high speed. Continuous measurement of multiple workpieces Grinding function With this function, a large number of workpieces positioned on the large number of workpieces positioned on the device are on the device in a single operation. Automatic measurement can be started after be started after rough positioning Pattern search The pattern search function automat ...
approved
dealer
dealer
item-No.: 167566472
New in: 2001
New in: 2001
used

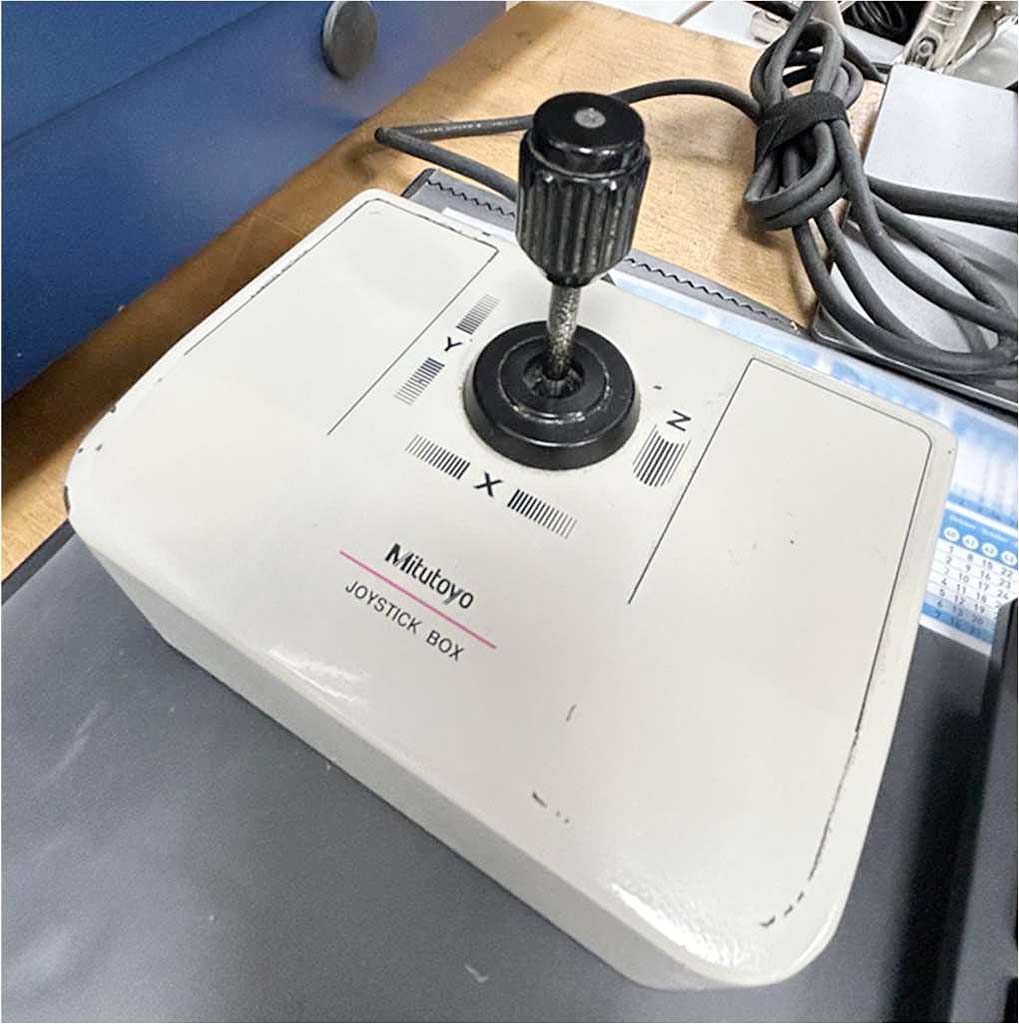
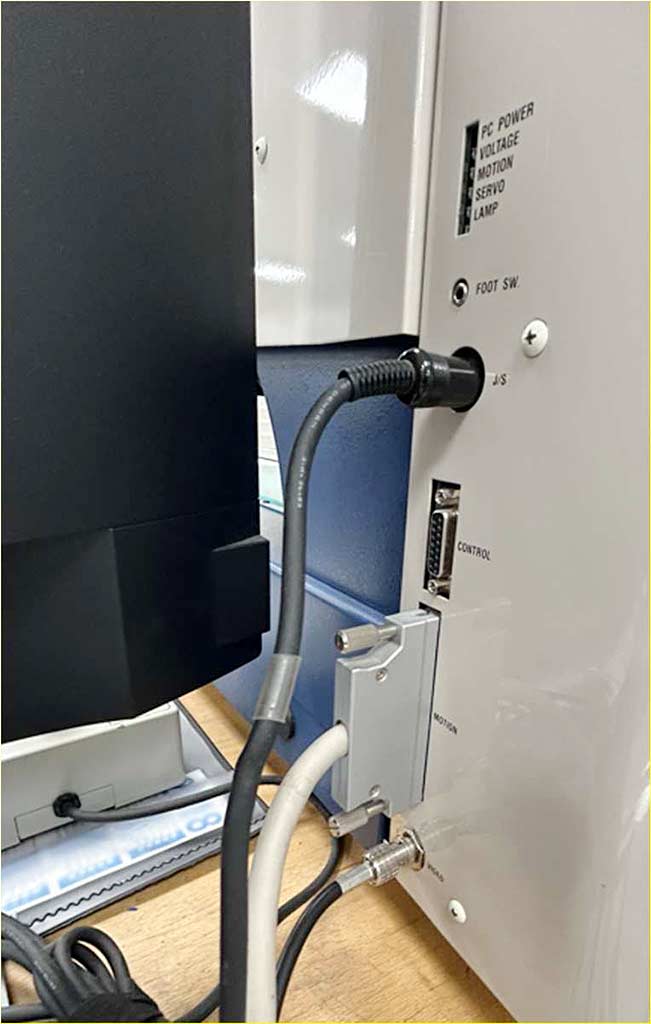
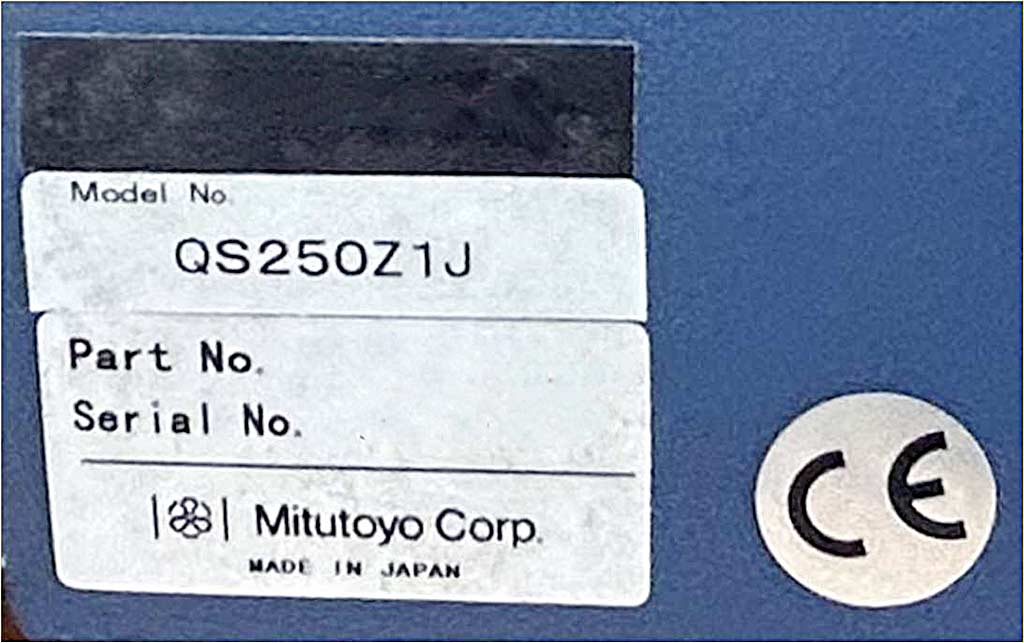
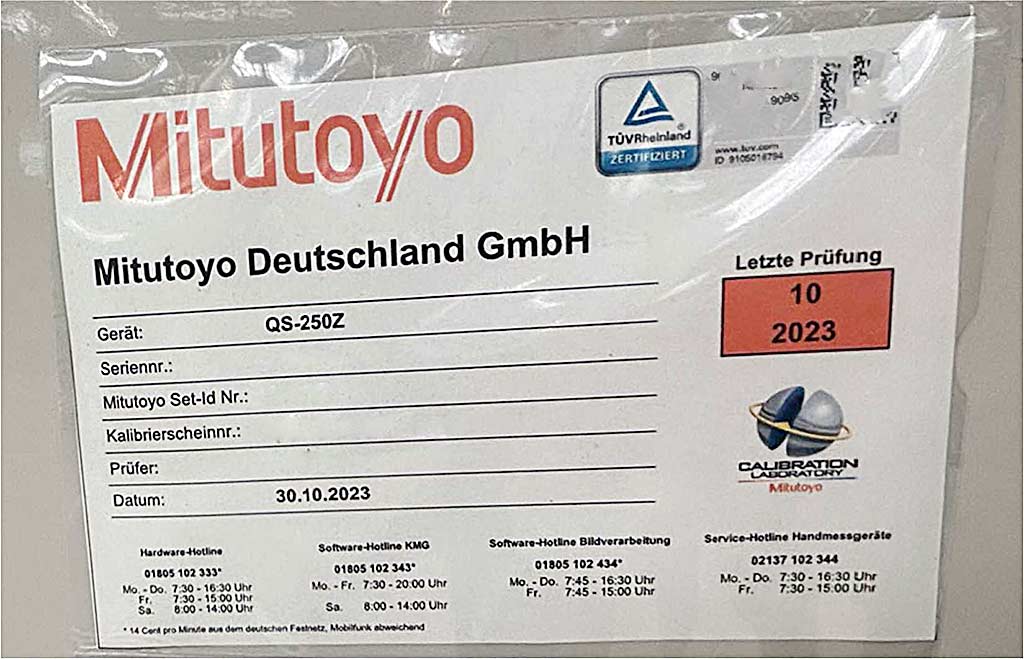
A CNC image processing and measuring device Mitutoyo is available. Travel X/Y/Z: 200mm/250mm/100mm, accuracy: 5µm, resolution: 0.5µm, travel speed: 80mm/s, acceleration: 250mm/s², glass table dimensions X/Y: 269mm/311mm, max. workpiece weight: 10kg, weight: approx. 70kg, control: QSPAK Version 3.1. Documentation available. An on-site inspection is possible.
item-No.: 168302323
New in: 2019
New in: 2019
used




Manufacturer: Mitutoyo Model: CRYSTA-APEX S544 Year of Manufacture : 2019 Type of Machine : 3D CNC Coordinate Measuring Machine Measuring range : 500 × 400 × 400 mm Resolution: - 0.0005 mm Drive: - CNC control, servo motor drive Maximum Drive Speed: - 3-axis simultaneous: 20–30 mm/s (depending on model) Accuracy (per ISO 10360-2): Probe used: TP200 - E0, MPE: Approx. 1.7–2.2 µm (varies by model and temperature) Machine Weight: - S544: approx. 1135 kg Power Supply: - 100–240 V AC, 50/60 Hz Find more here - .ucymachines/ Contact us at - sales@ucymachines
approved
dealer
dealer



item-No.: 168660258
New in: 2001
New in: 2001
used
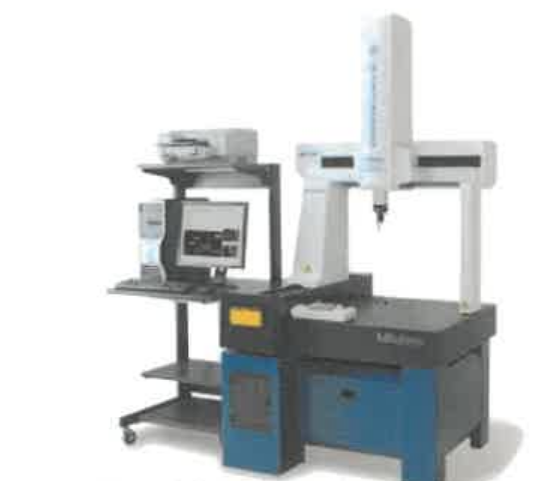
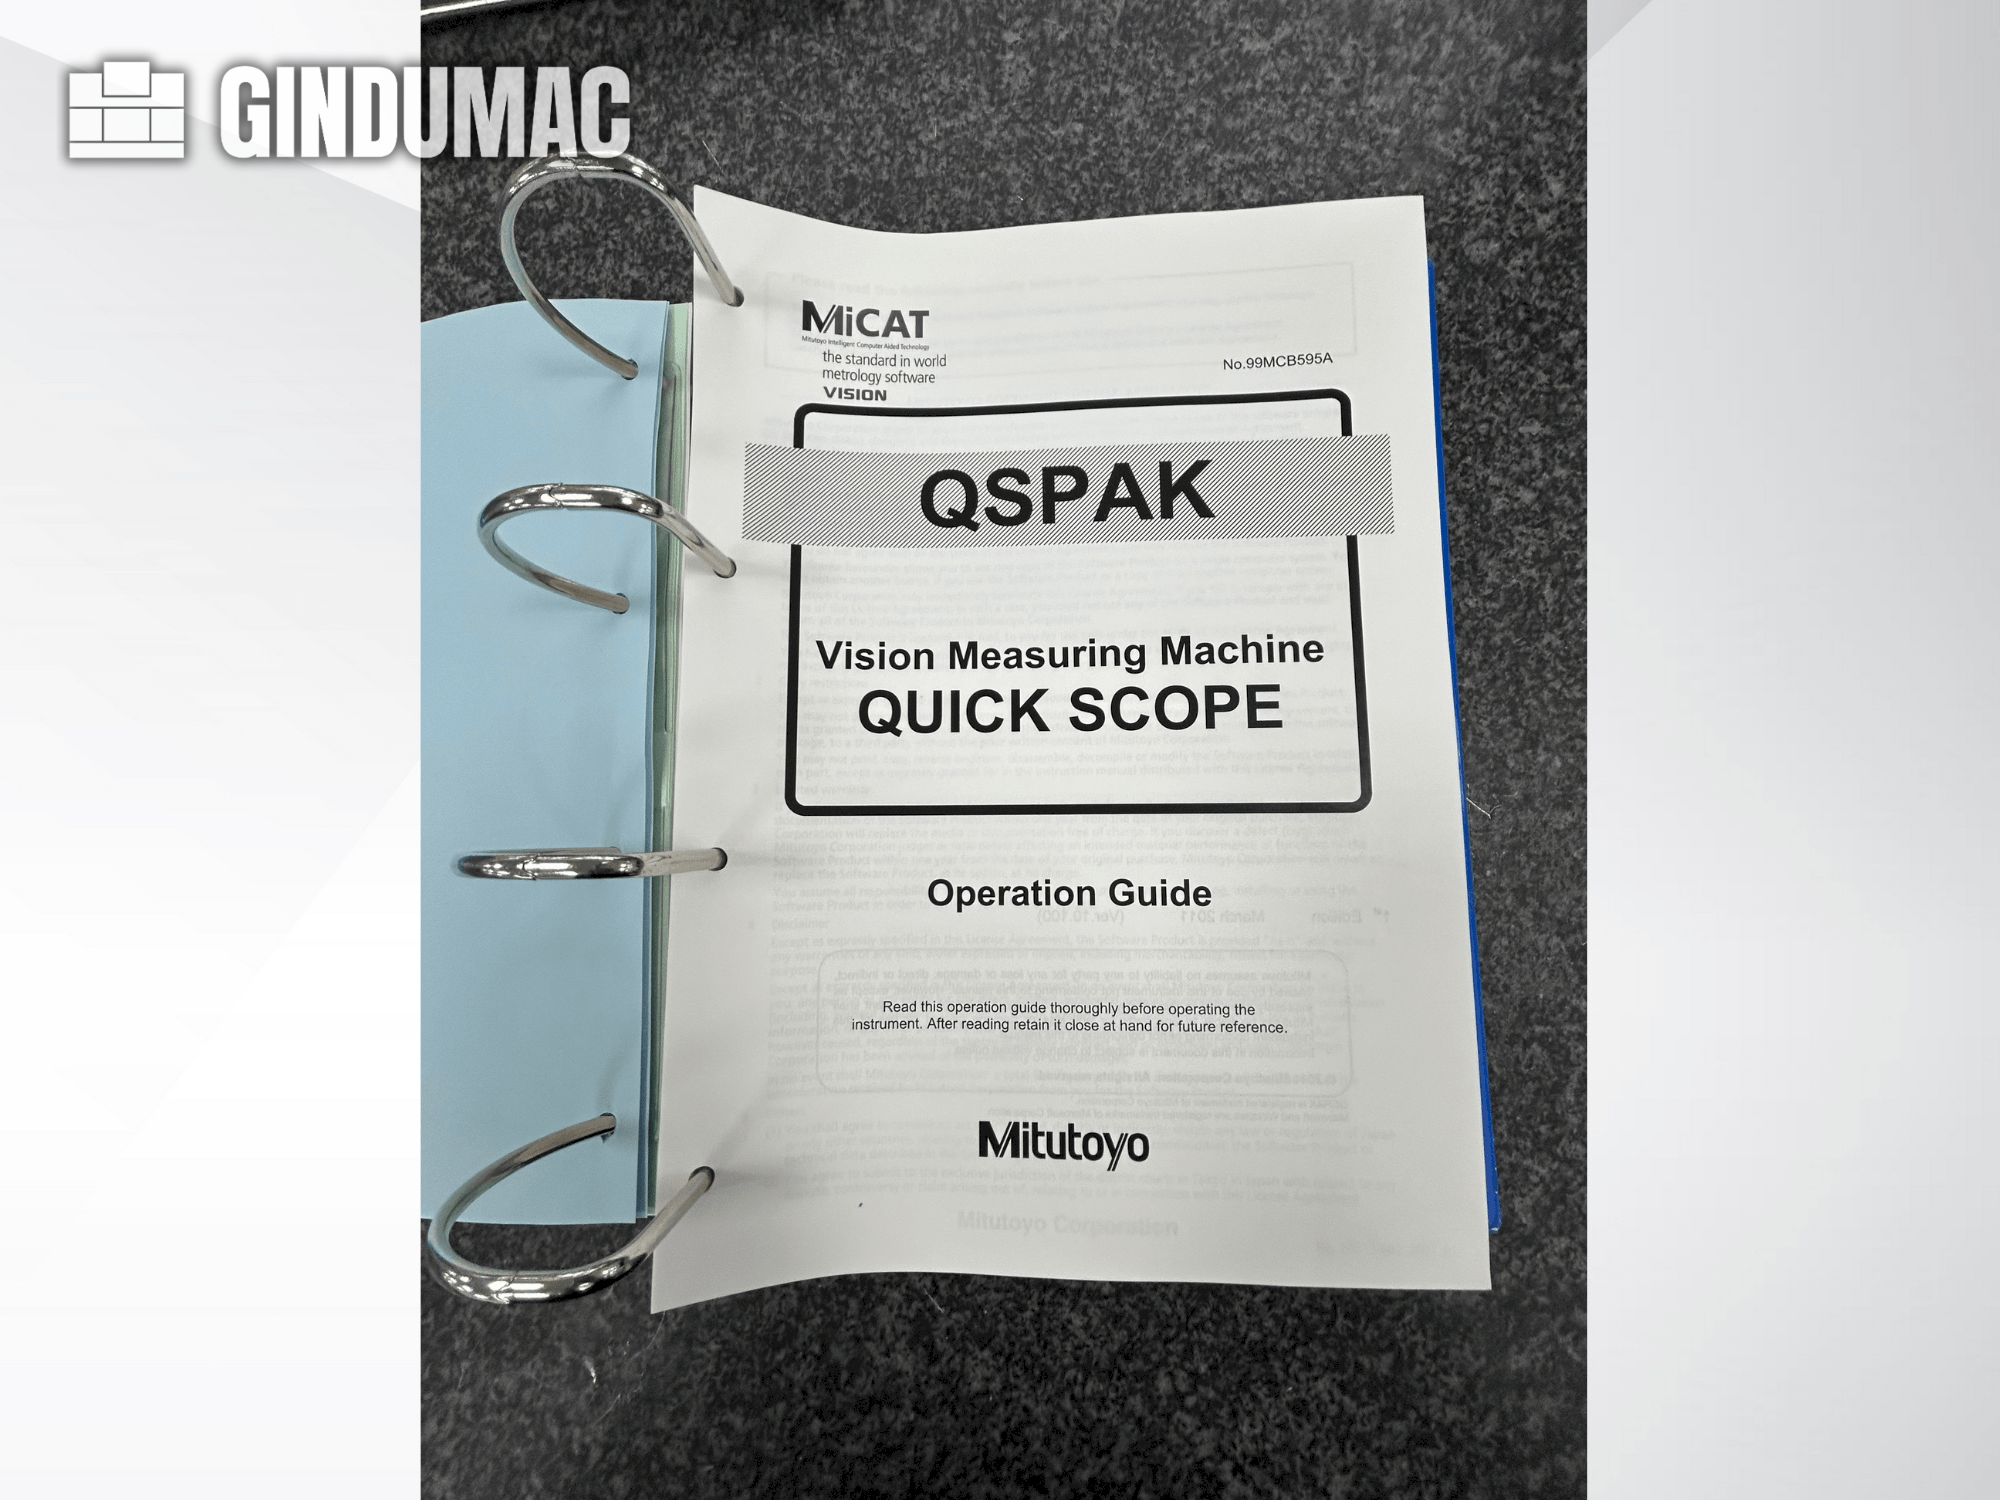
This 3-axis Mitutoyo Quick Scope QS-250Z was manufactured in 2001. It features a measuring range of X=200 mm, Y=250 mm, Z=100 mm, and a maximum travel speed of 80 mm/s. The machine includes a 1/3 CCD color camera and various lighting options, enhancing visibility and precision. Ideal for detailed component analysis, consider the opportunity to buy this Mitutoyo Quick Scope QS-250Z CMM machine. Contact us for more information about this machine.
approved
dealer
dealer
item-No.: 168660354
New in: 2018
New in: 2018
used

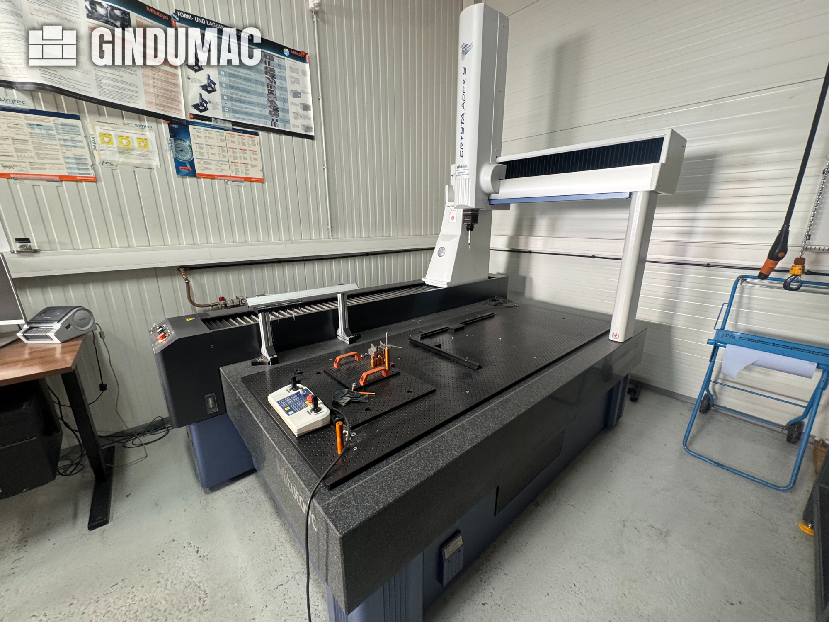
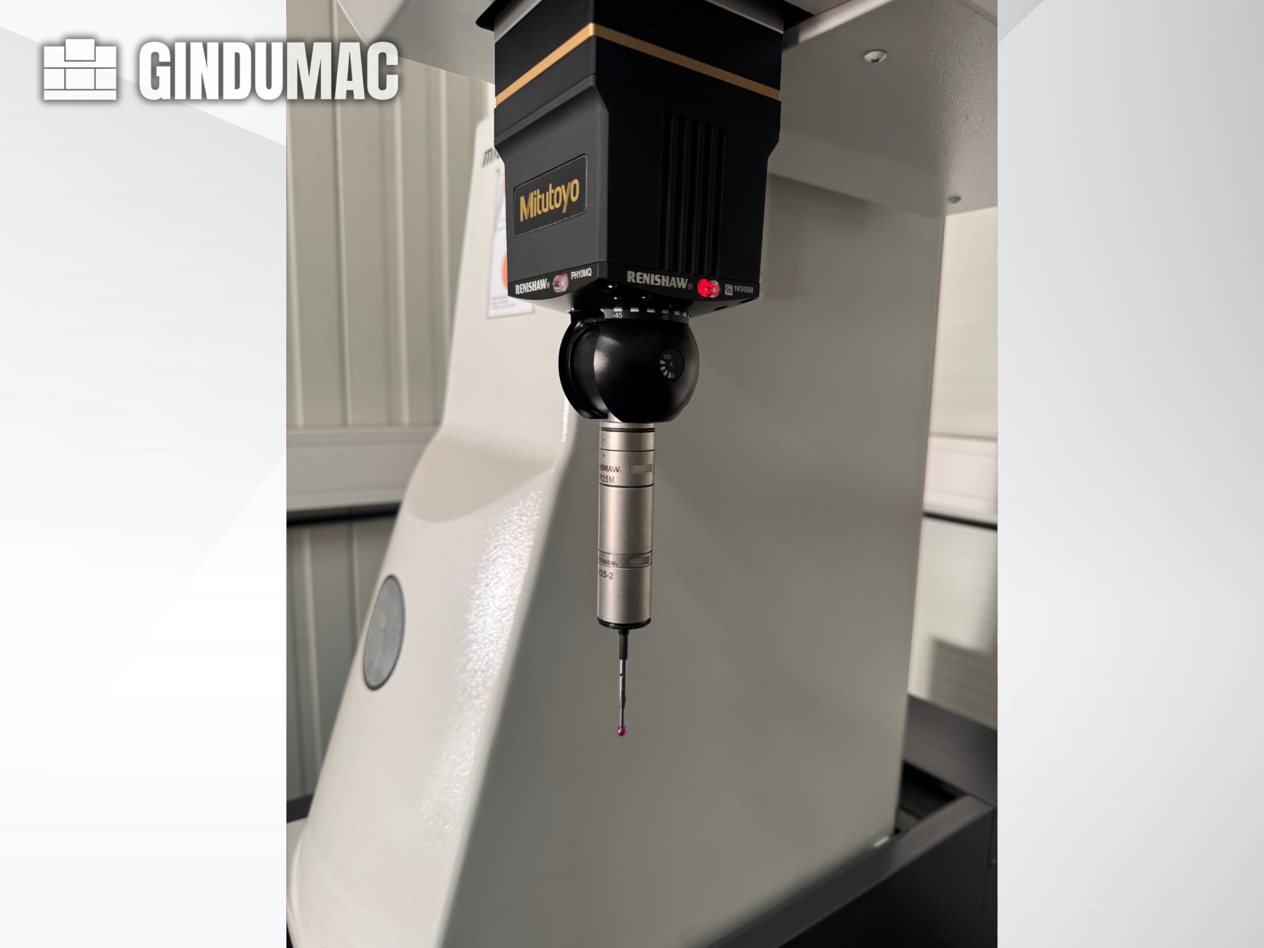
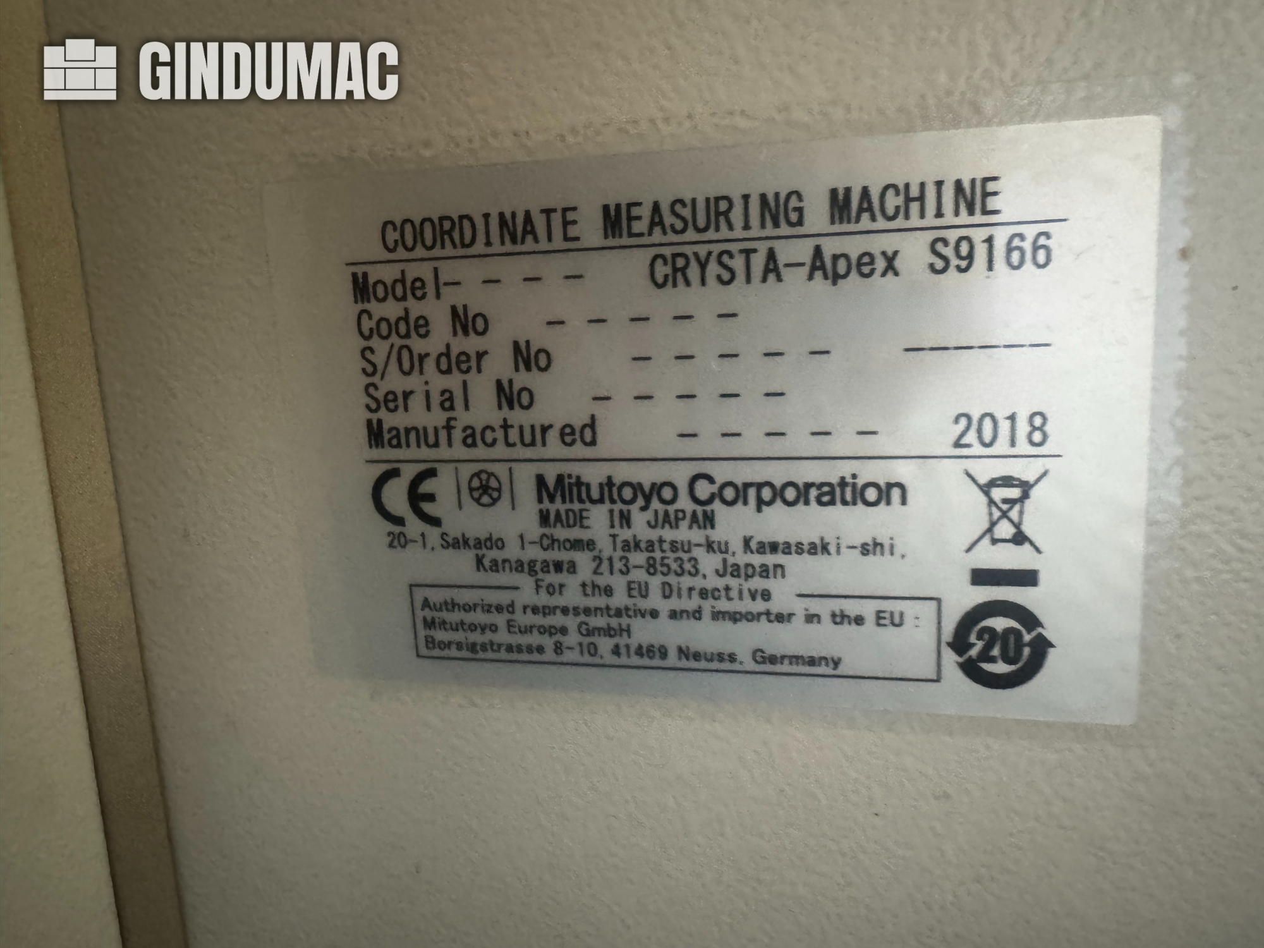
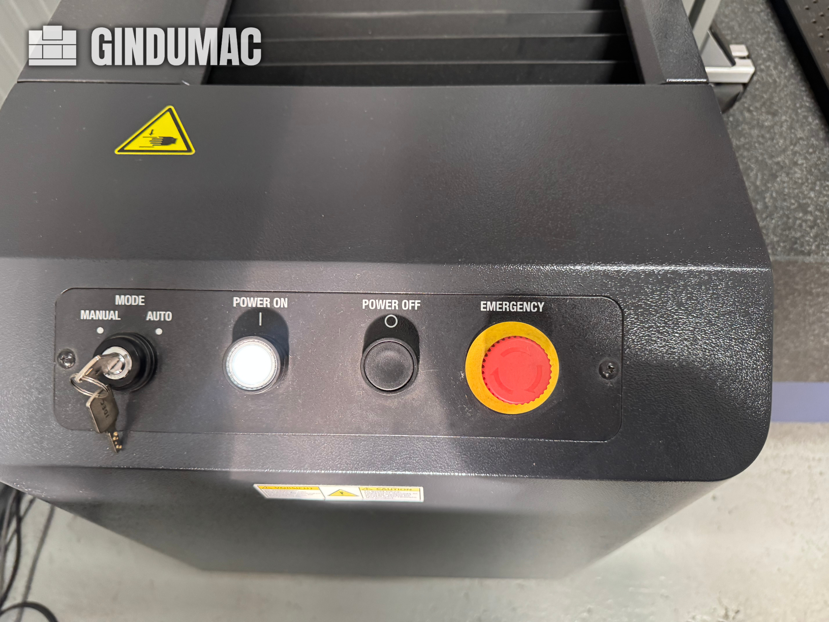
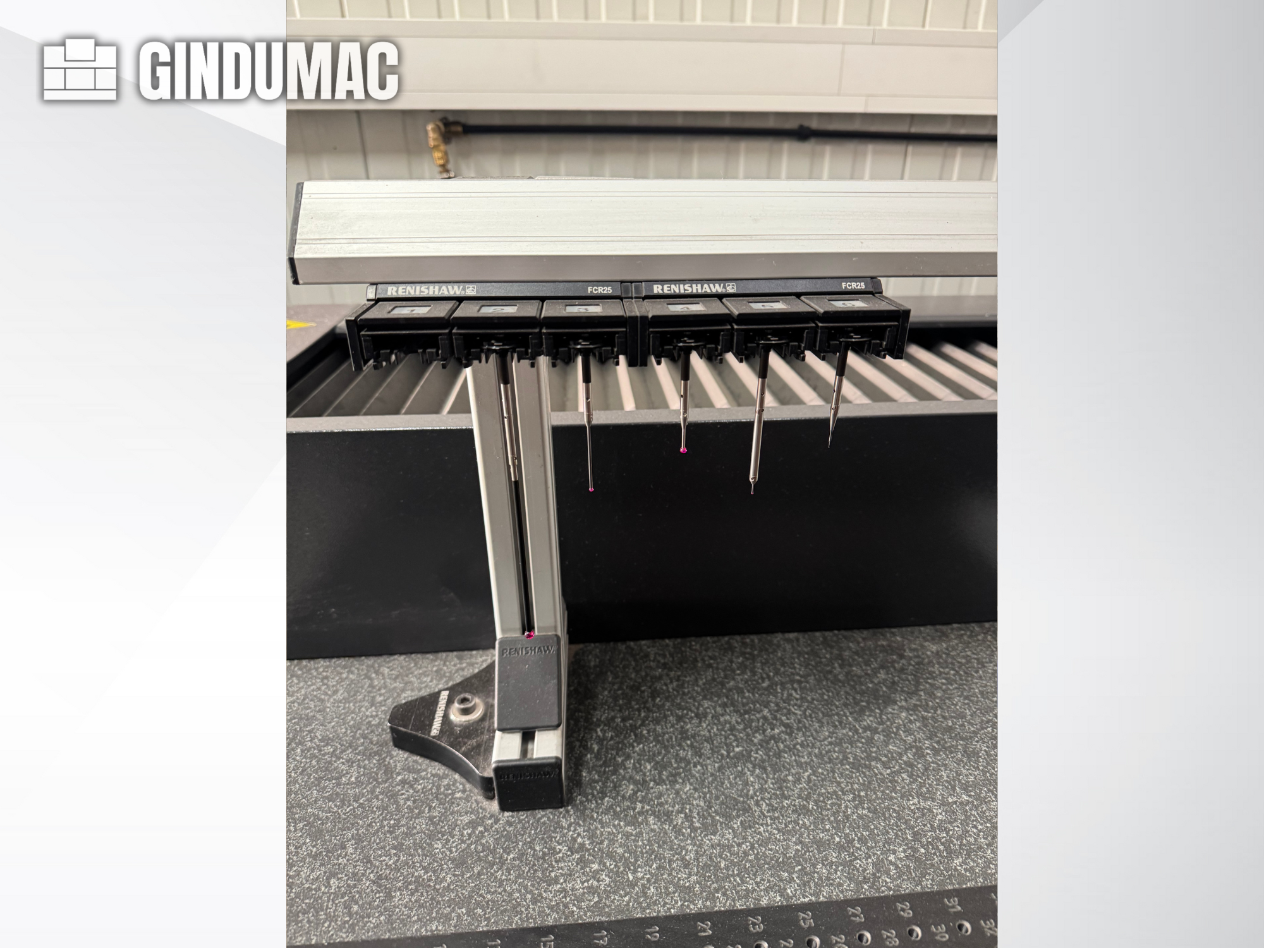
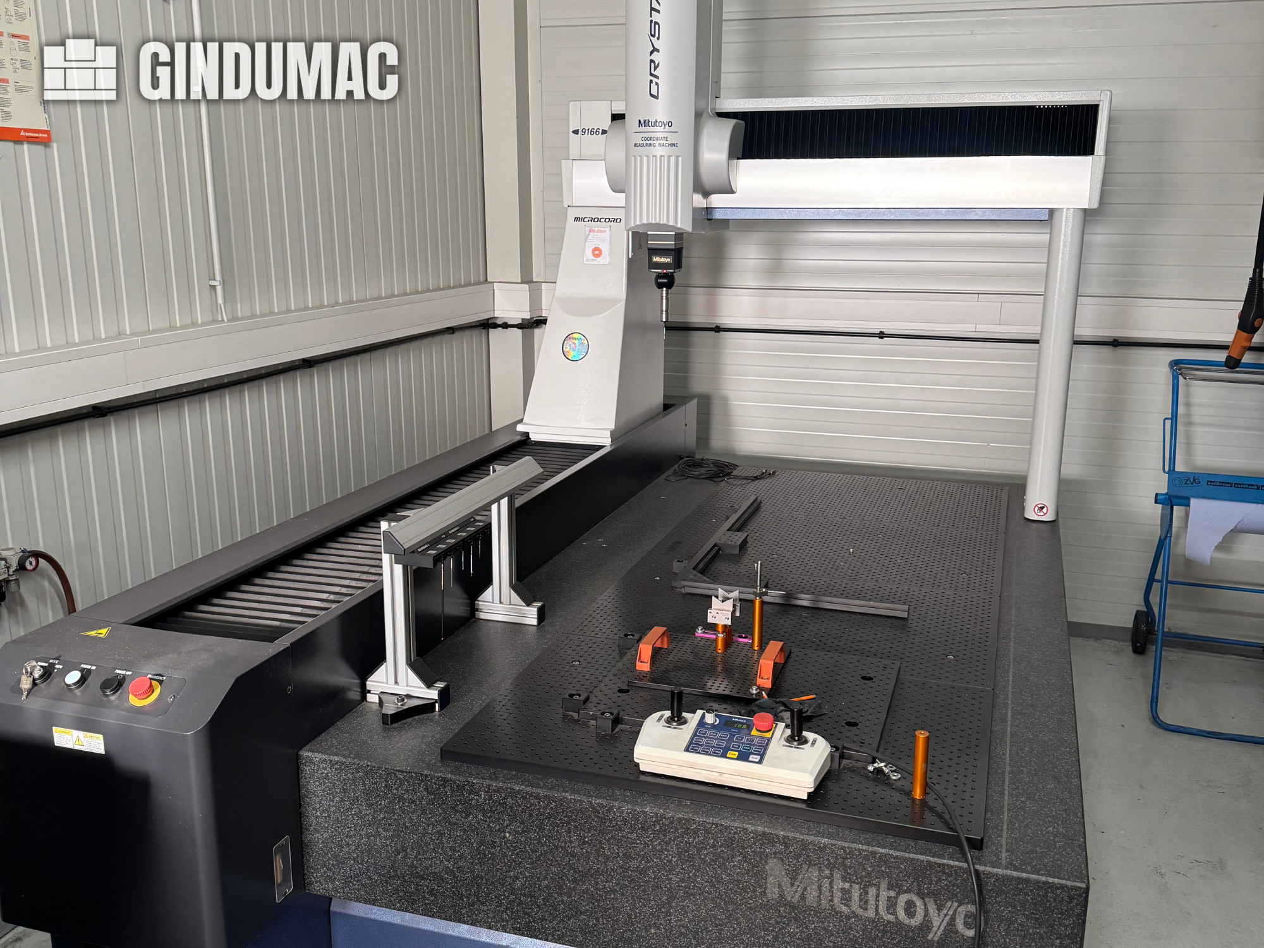
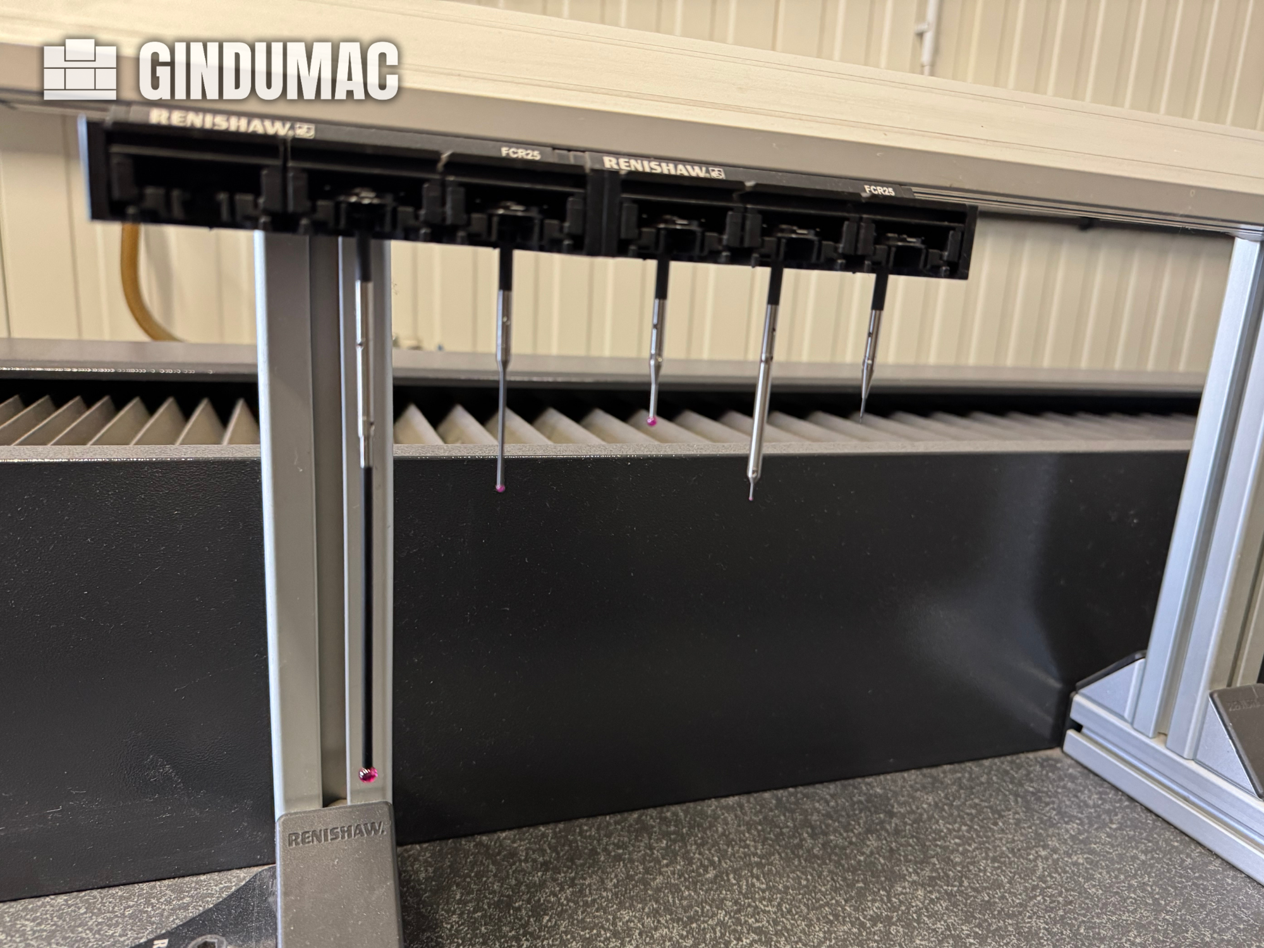
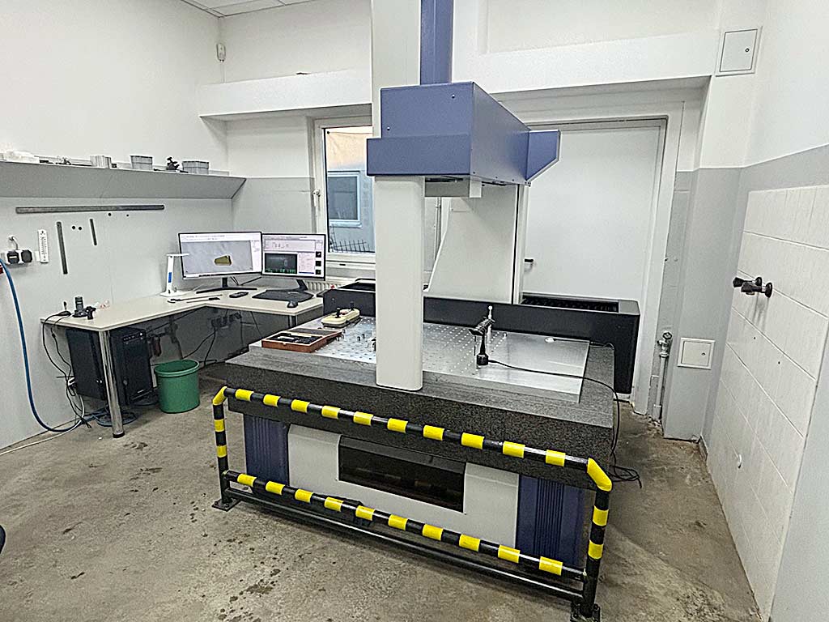
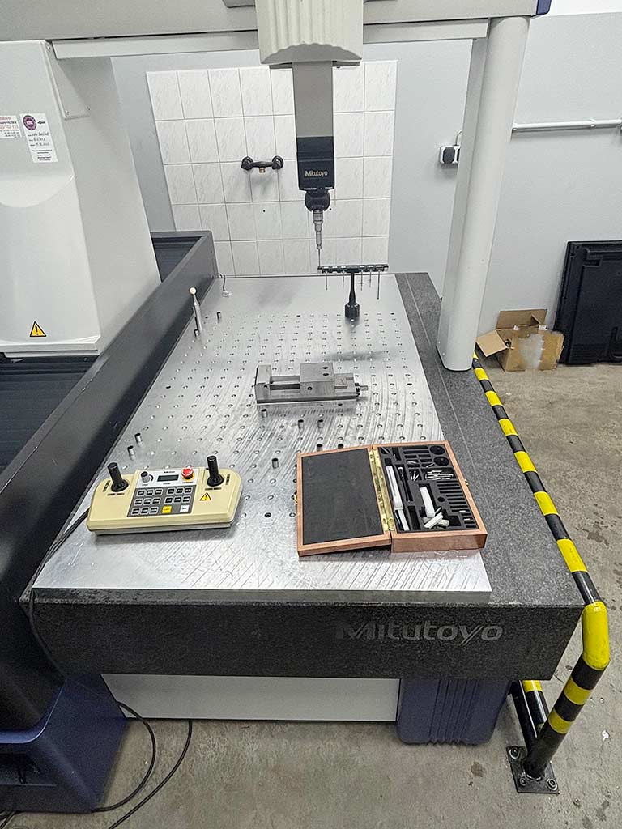
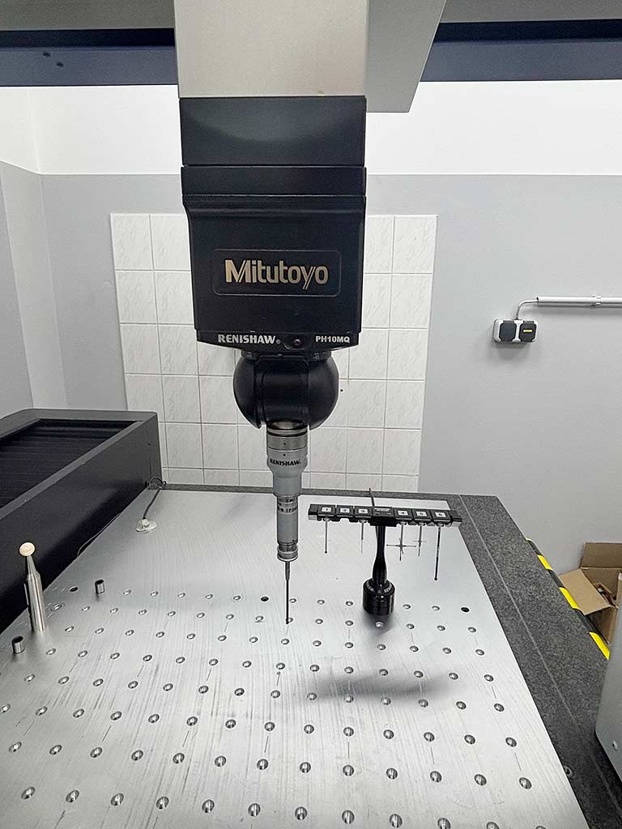
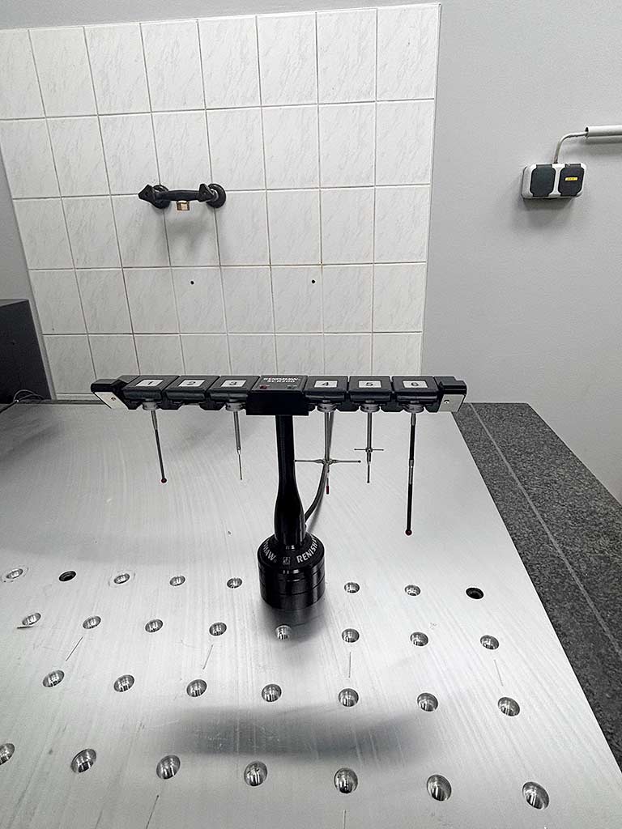
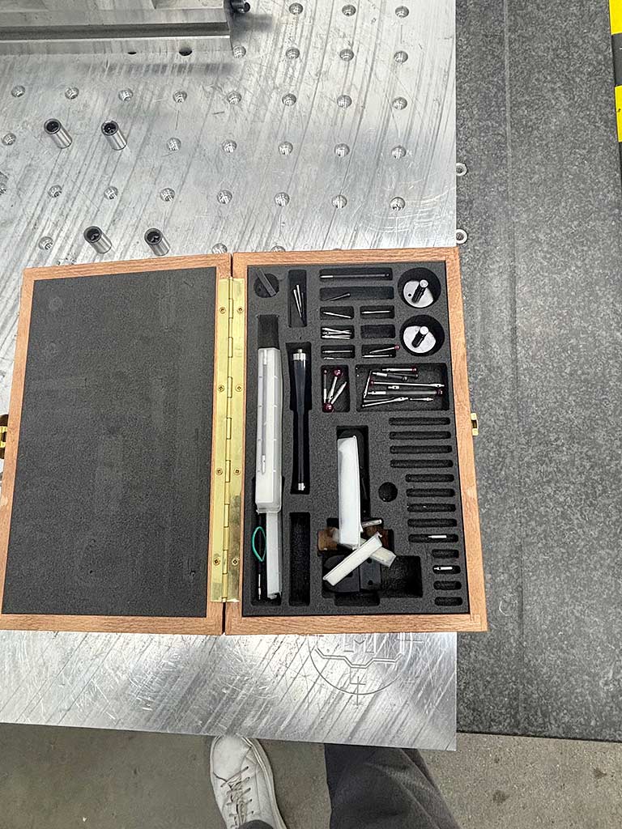
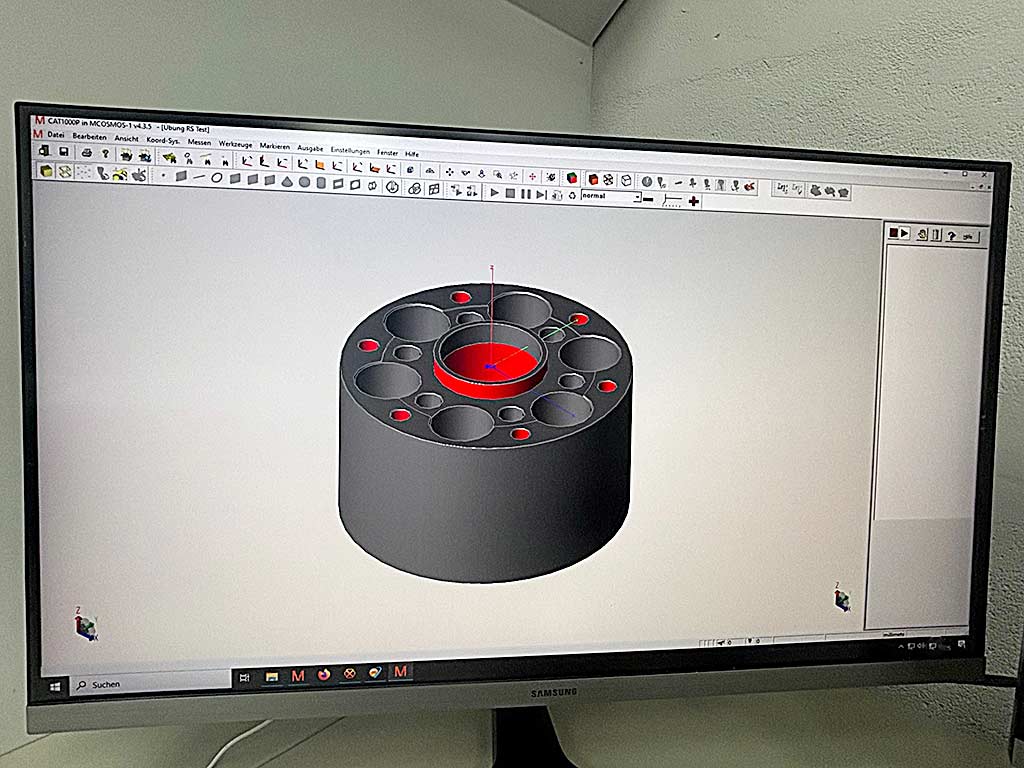
This 3-axis Mitutoyo Crysta-Apex S9166 was manufactured in 2018. It features a comprehensive measuring range with X-axis at 900 mm, Y-axis at 1600 mm, and Z-axis at 600 mm. Equipped with CNC control and MCOSMOS-3 CNC V4 software, it includes a Renishaw PH10MQP R2 indexing probe head and SP25M scanning probe system. Additional equipment includes eco-fix CMM fixturing systems and a high-capacity CEE power cable. Consider the opportunity to buy this Mitutoyo Crysta-Apex S9166 CMM machine. Contact us for more information.
approved
dealer
dealer
item-No.: 168680151
New in: 2012
New in: 2012
used
A Mitutoyo coordinate measuring machine overhauled in 2023 is available. Measuring dimensions X/Y/Z: 705mm/1005mm/605mm, max. workpiece height: 800mm, table dimensions X/Y: 880mm/1720mm, max. table load: 1000kg, resolution: 0.1µm, traverse speed: 520mm/s, measuring speed: 8mm/s. Machine dimensions X/Y/Z: approx. 1500mm/2000mm/2750mm, weight: approx. 2000kg, control: GEOPAK and CAT 1000 PS. Including various probe trees. Documentation available. On-site inspection is possible.
approved
dealer
dealer
item-No.: 168791902
New in: 2004
New in: 2004
used

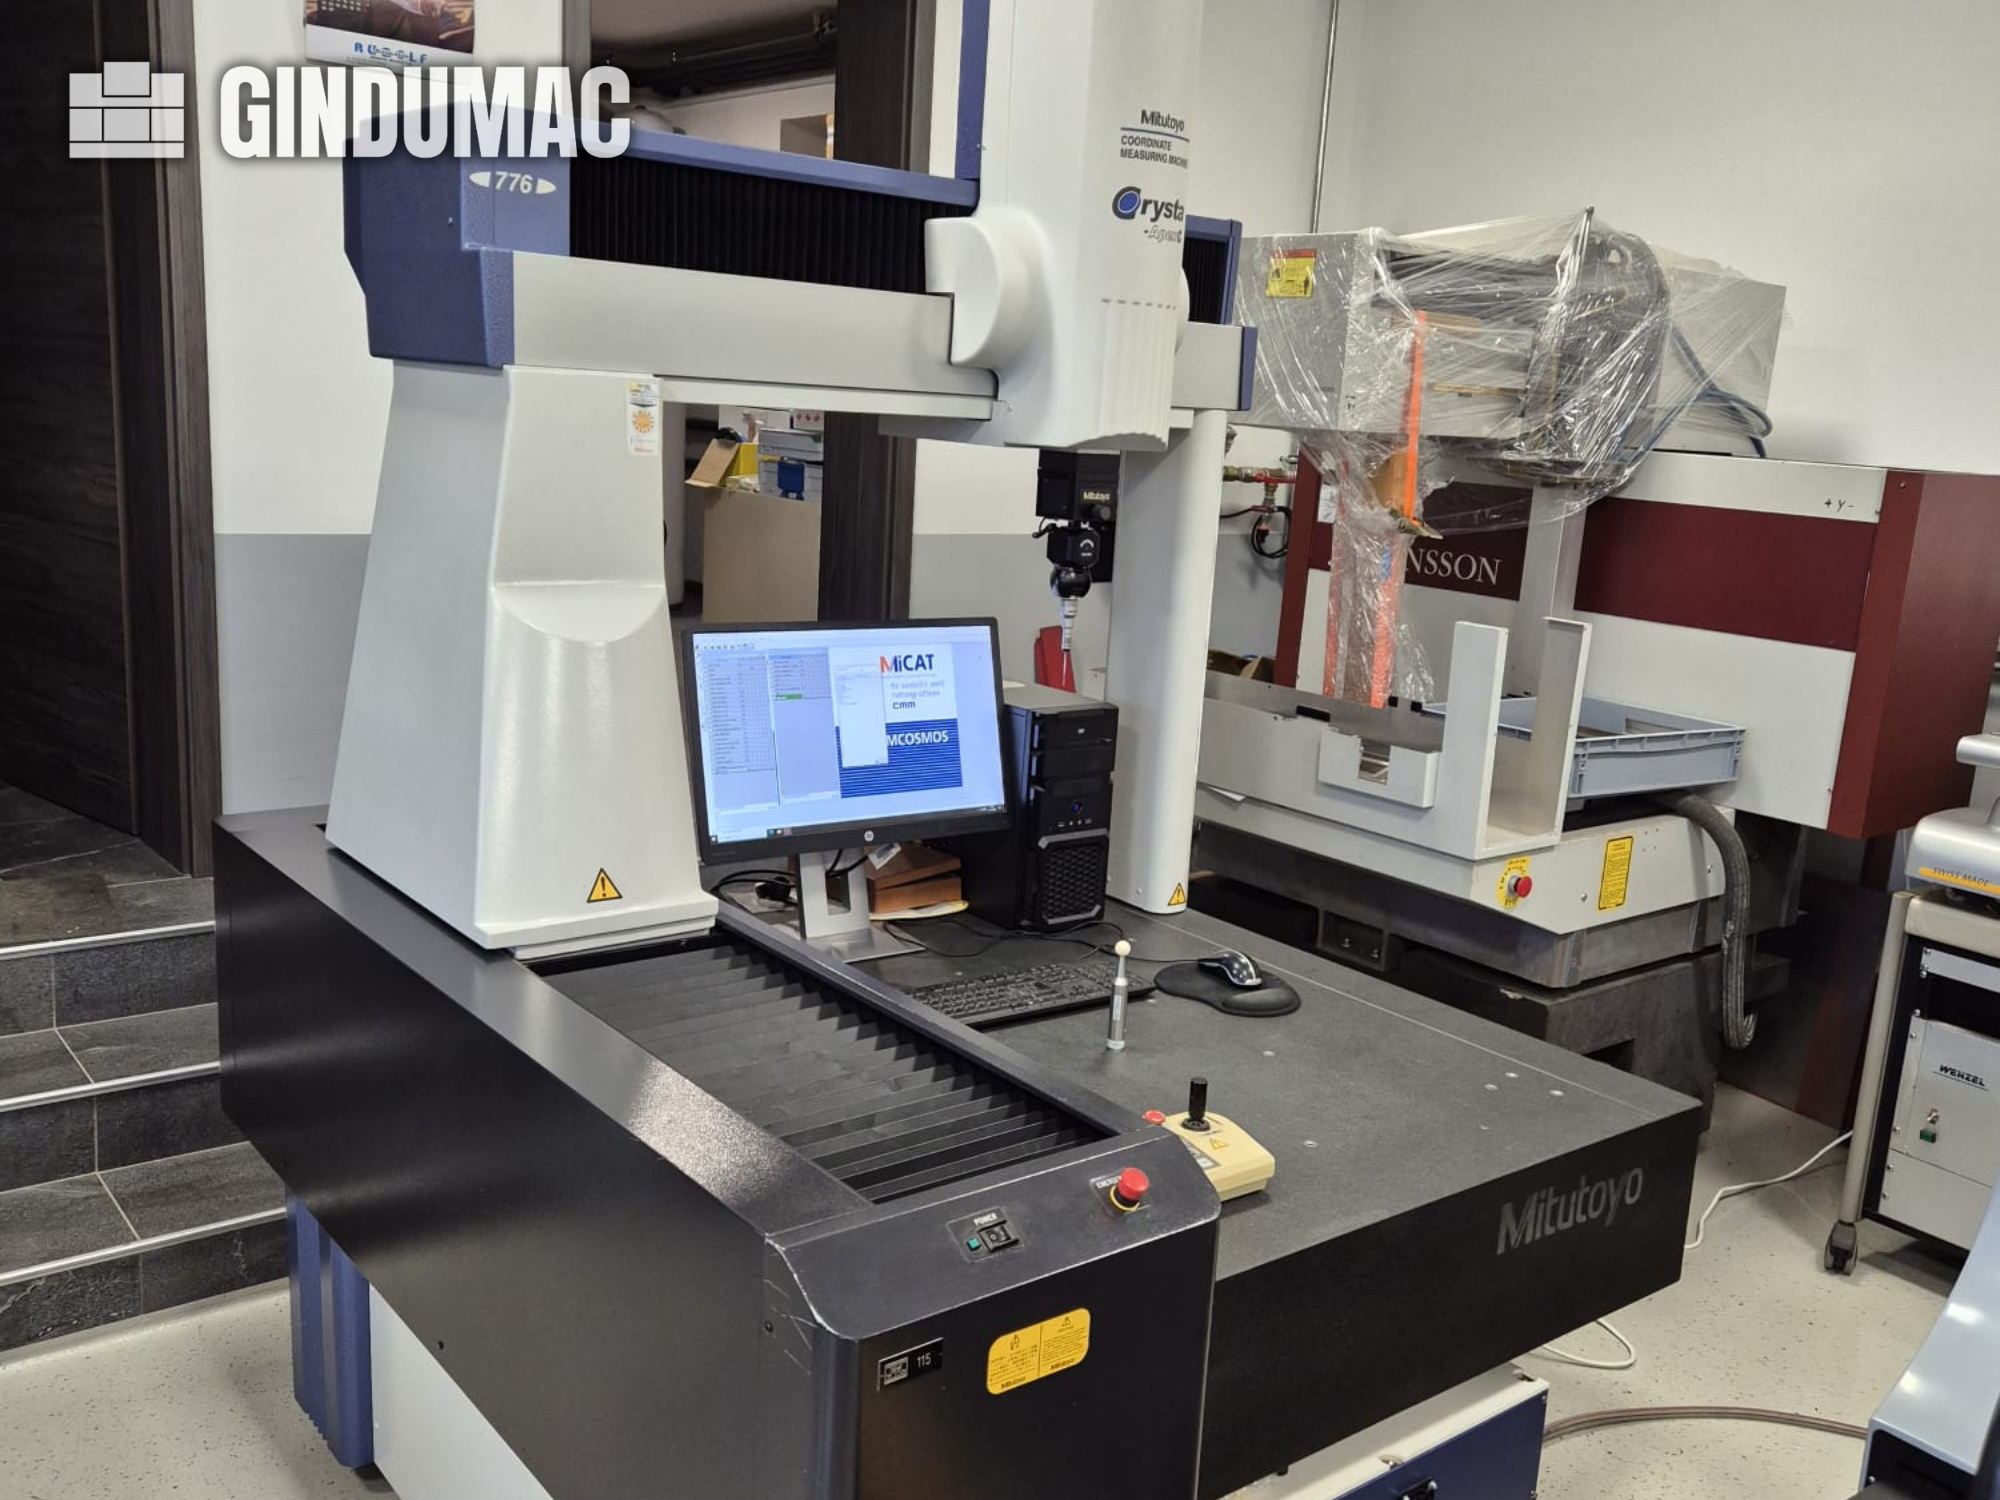
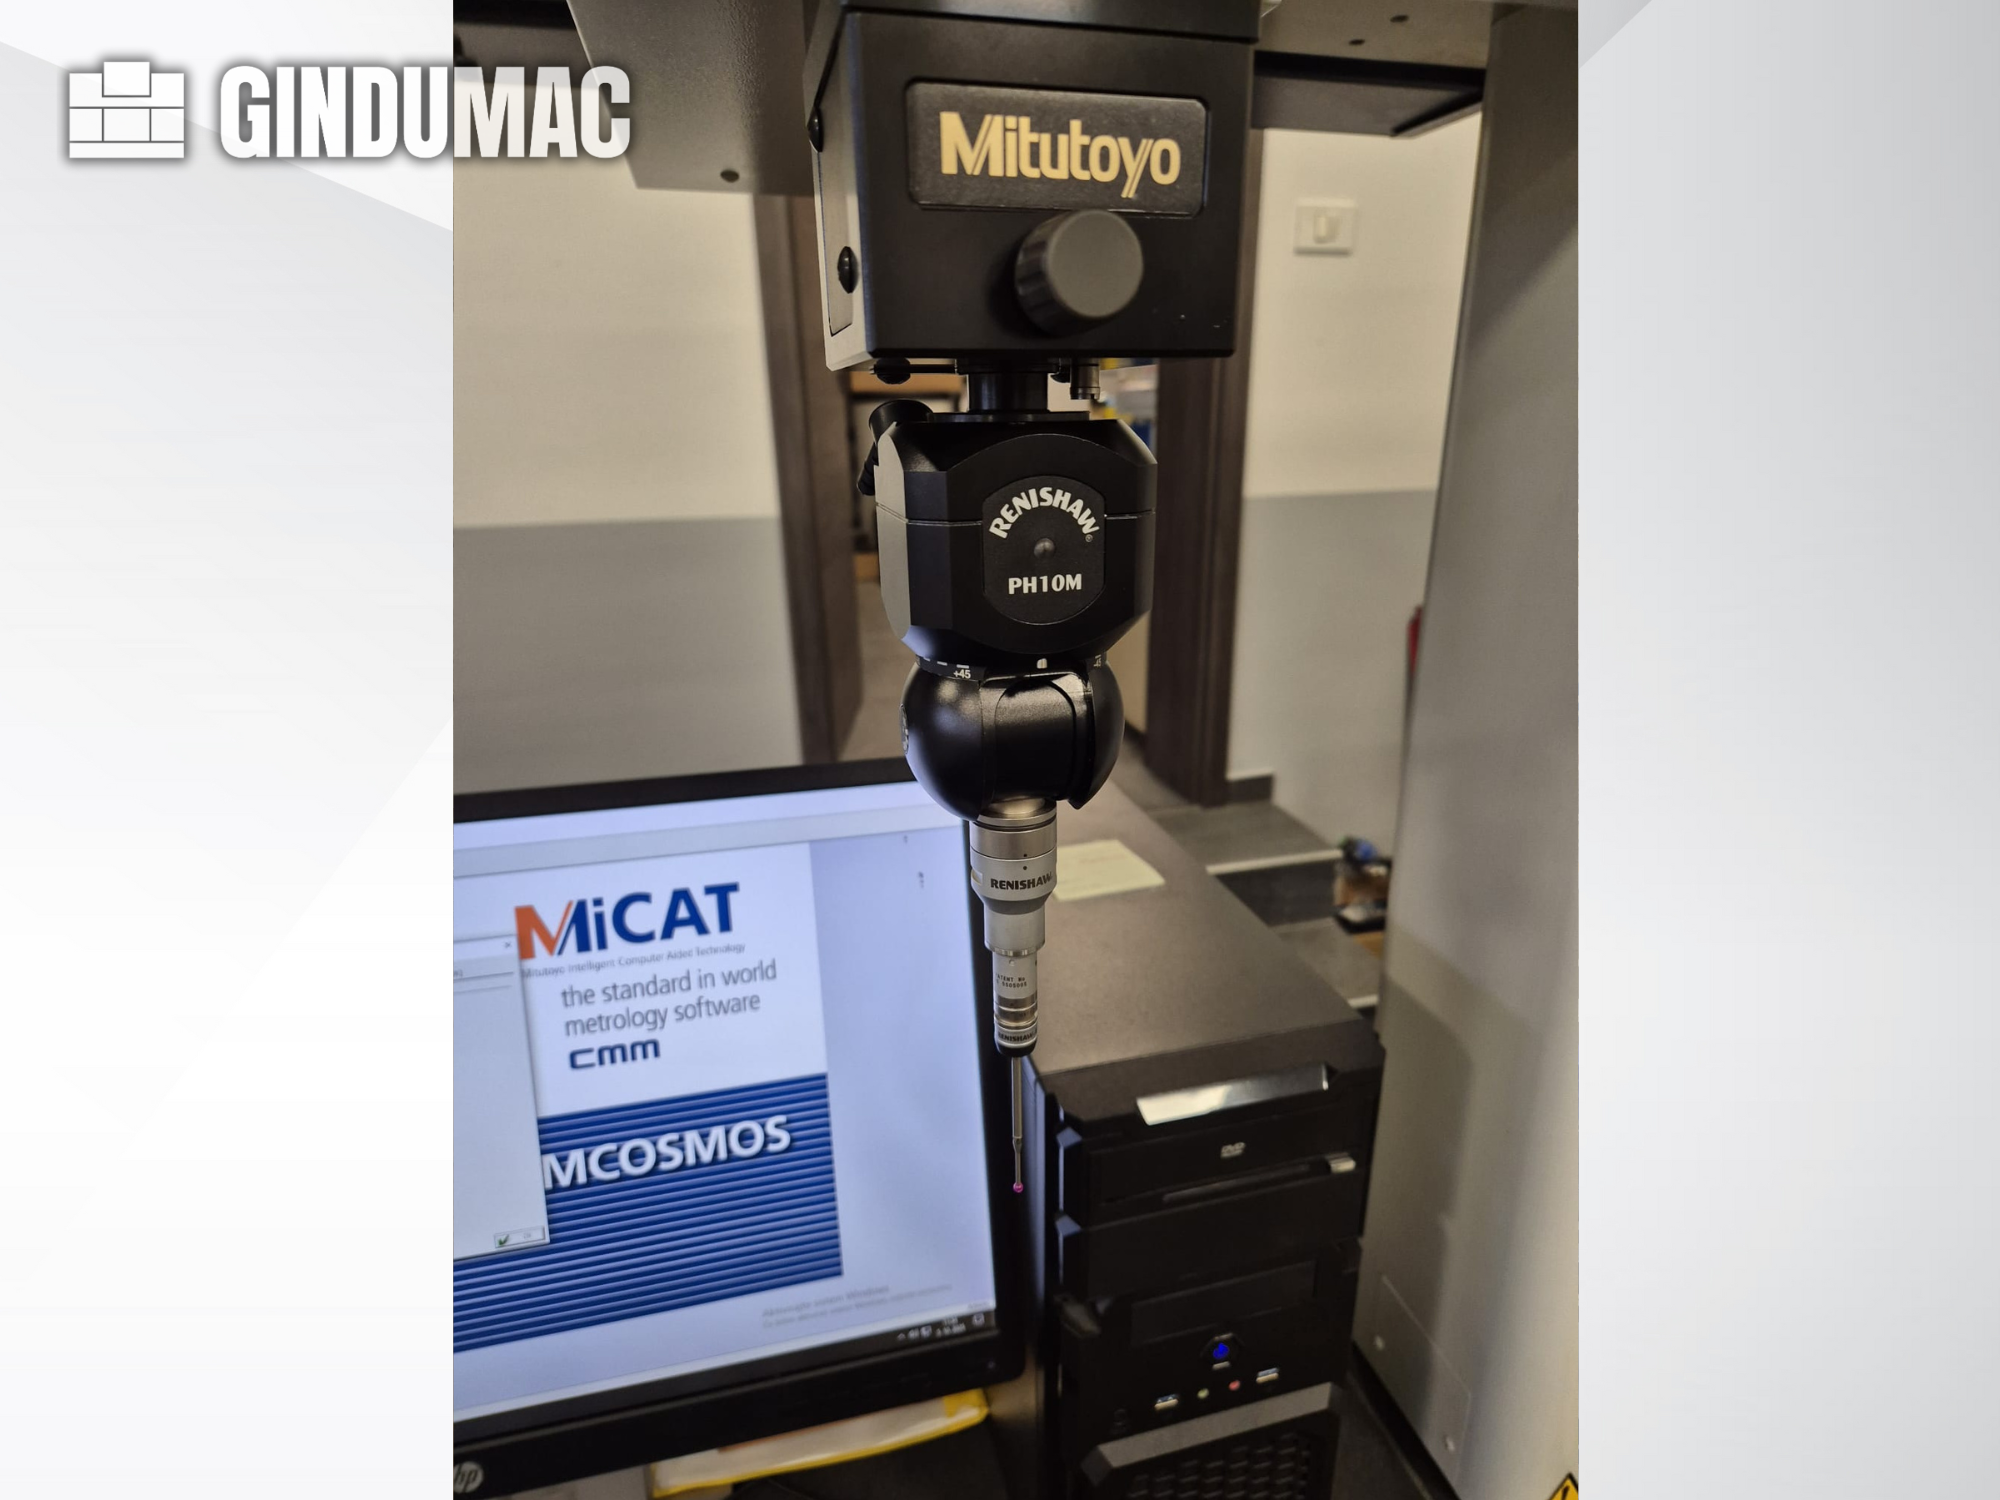
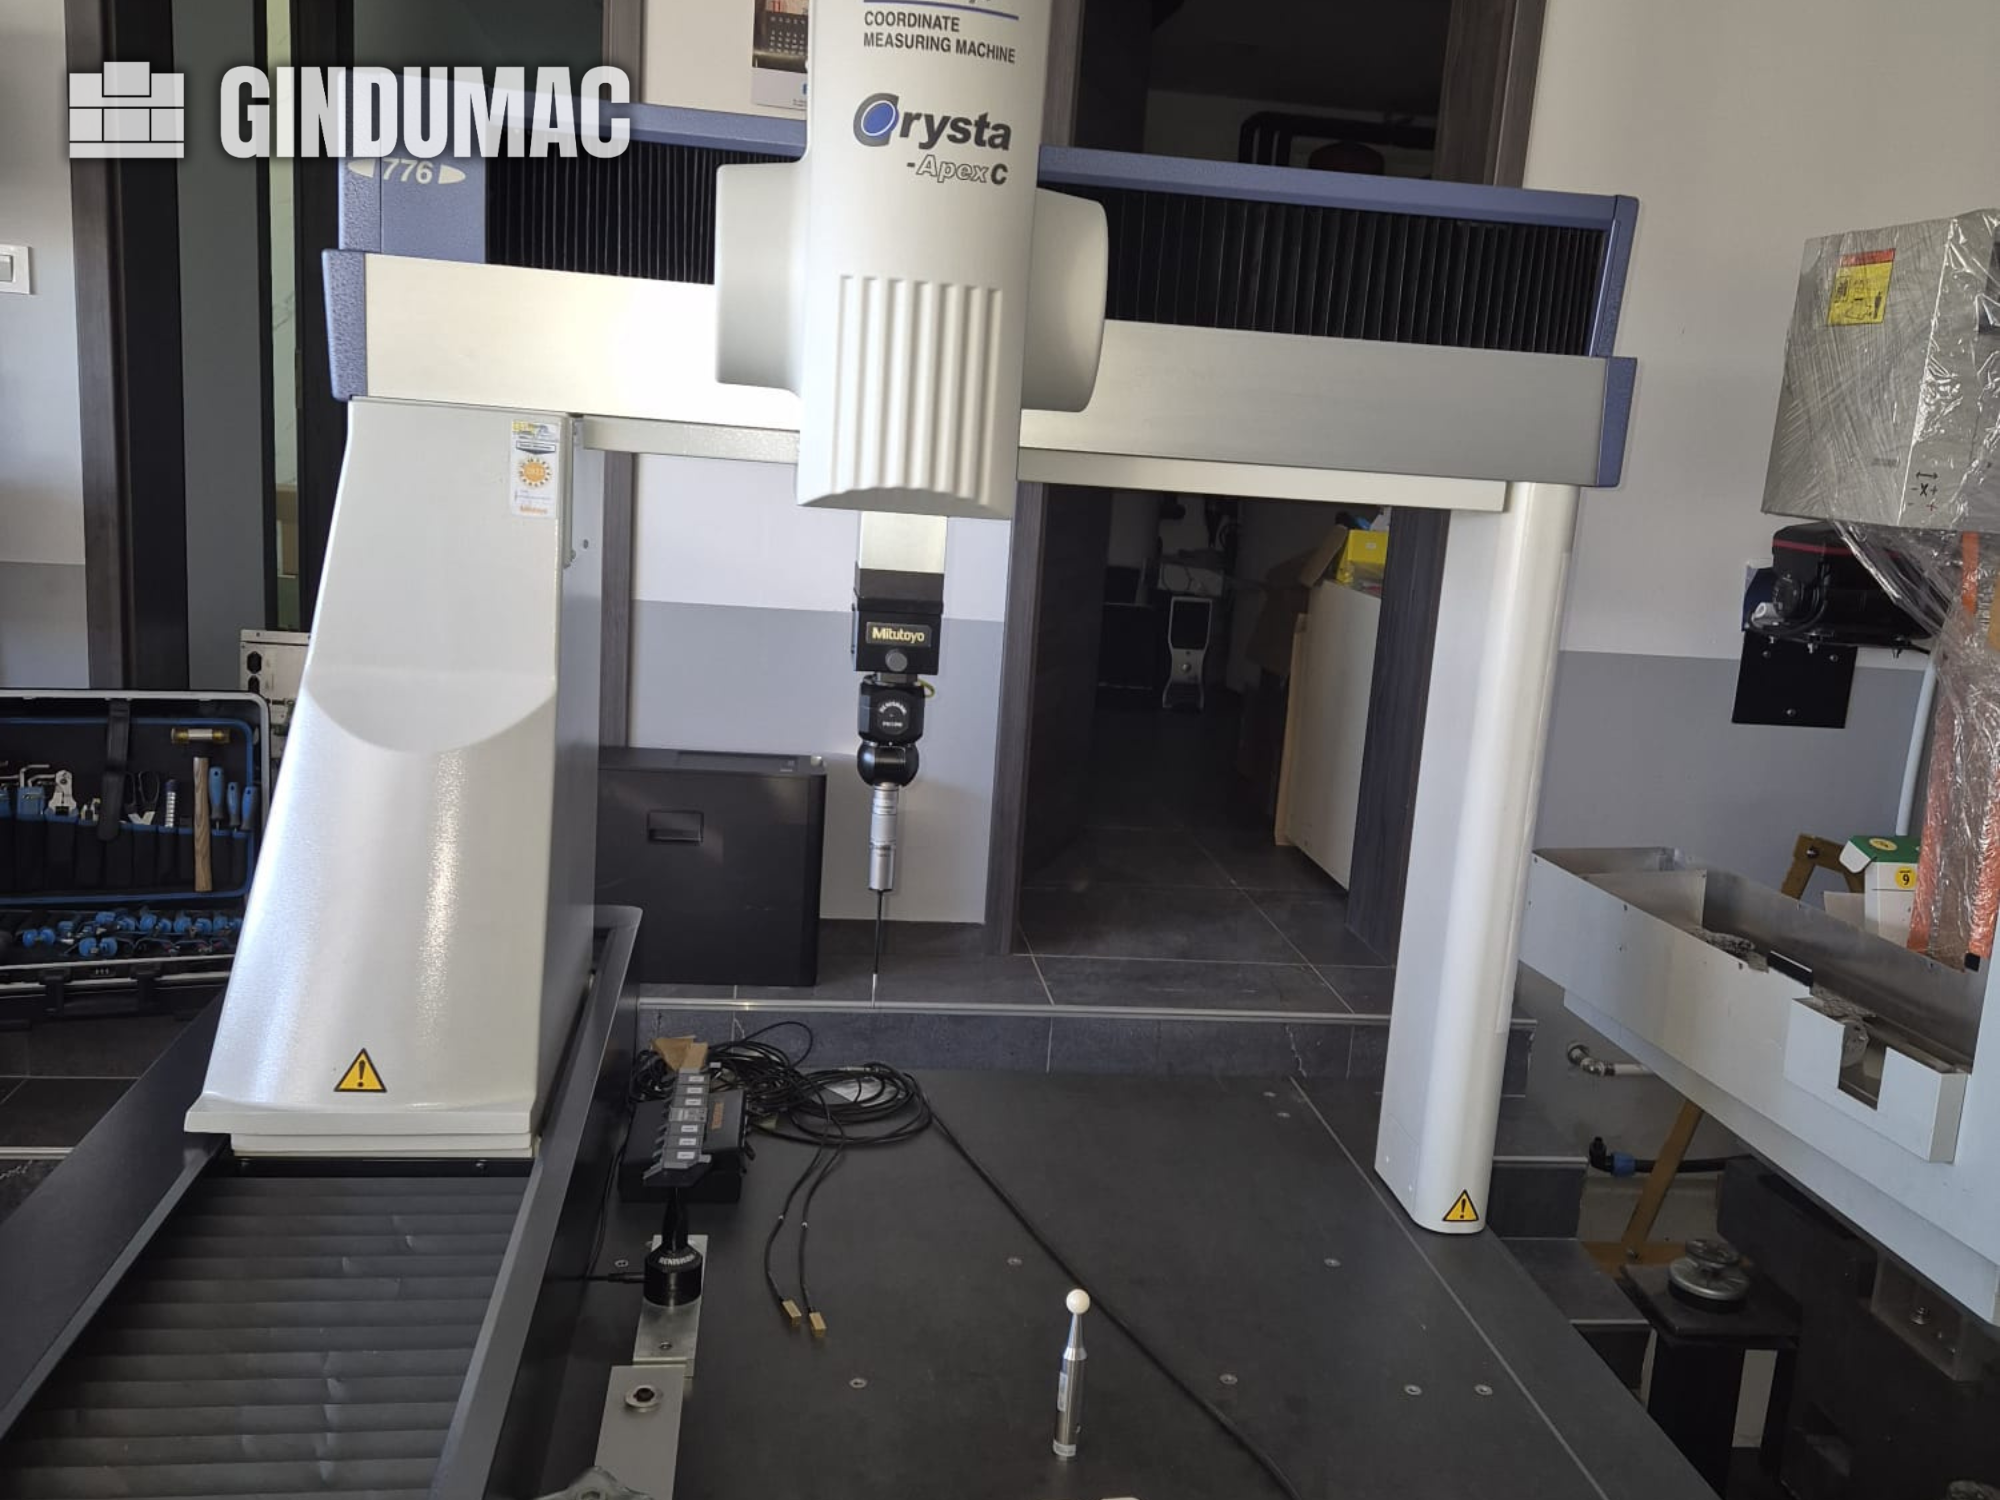
CMM machine manufactured in 2004. This Mitutoyo Crysta-Apex C 776 features a measuring range of 700 mm in both X and Y axes, and 600 mm in Z. It includes advanced components such as a motorized Renishaw probe head and automatic temperature compensation. If you are looking to get high-quality measurement capabilities, consider the Mitutoyo Crysta-Apex C 776 machine we have for sale. Contact us for further details.
item-No.: 168937916
New in: 2001
New in: 2001
used

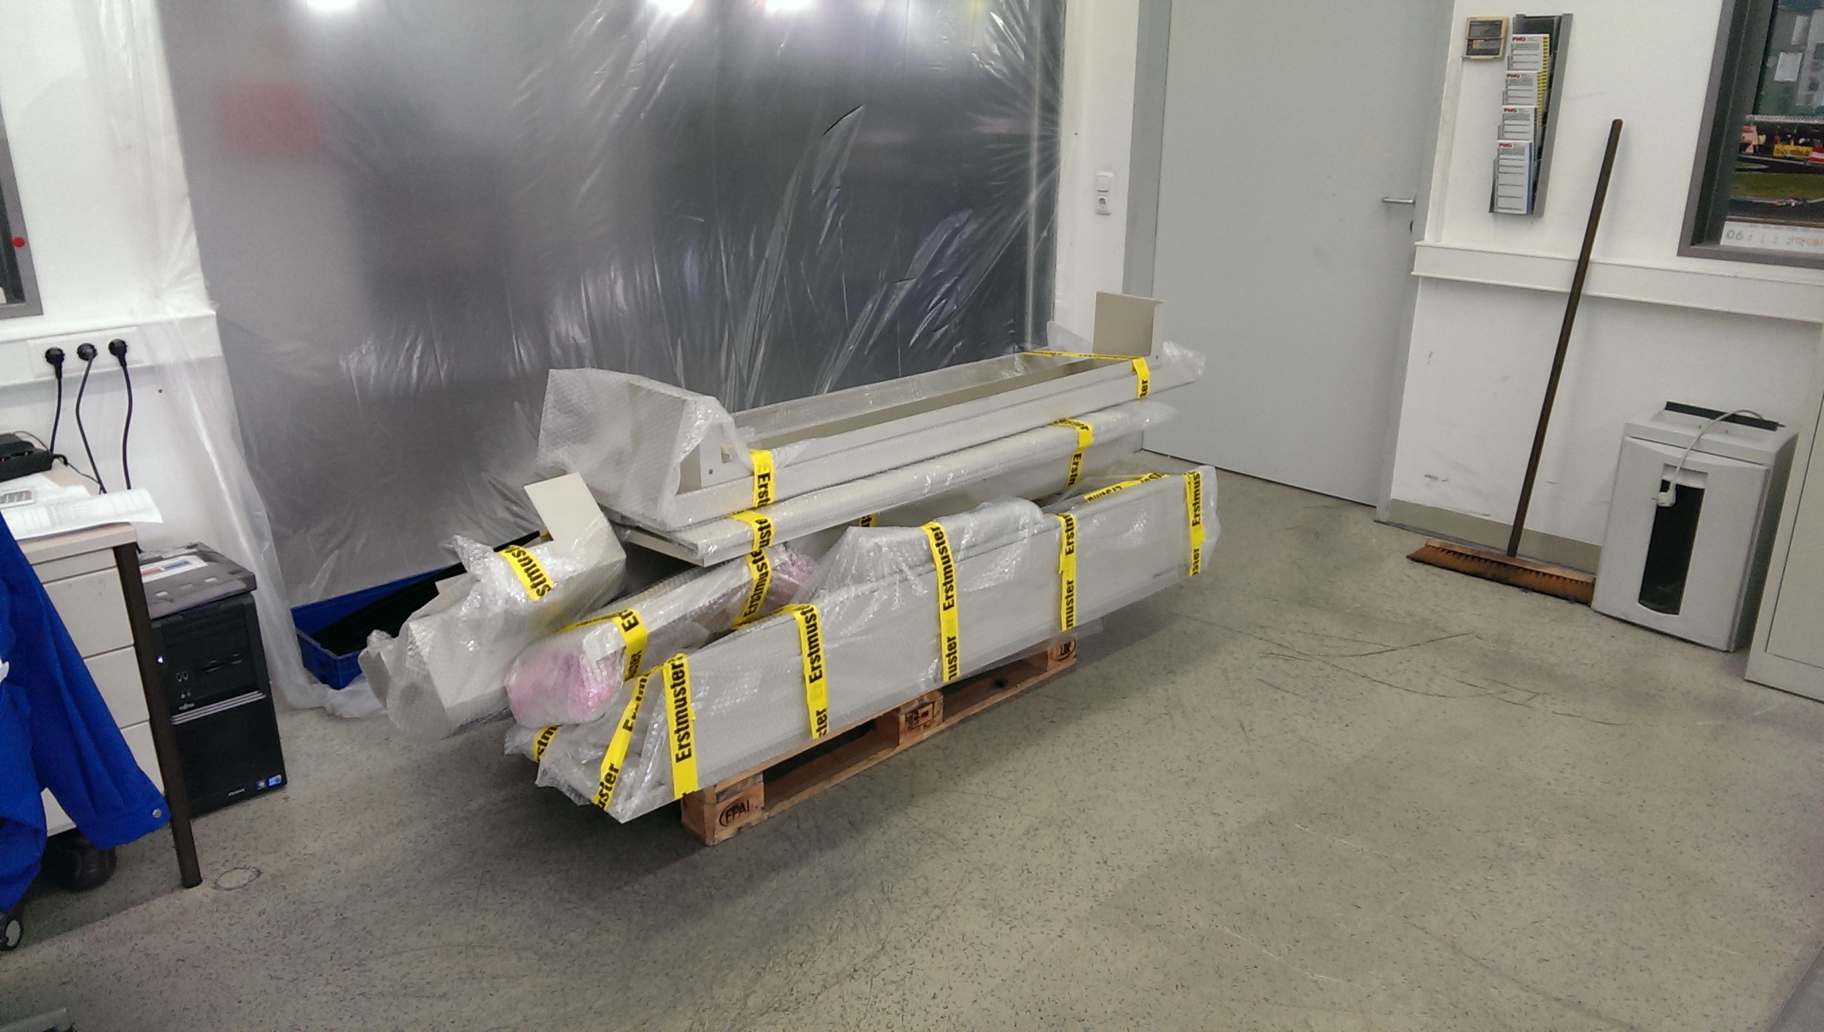
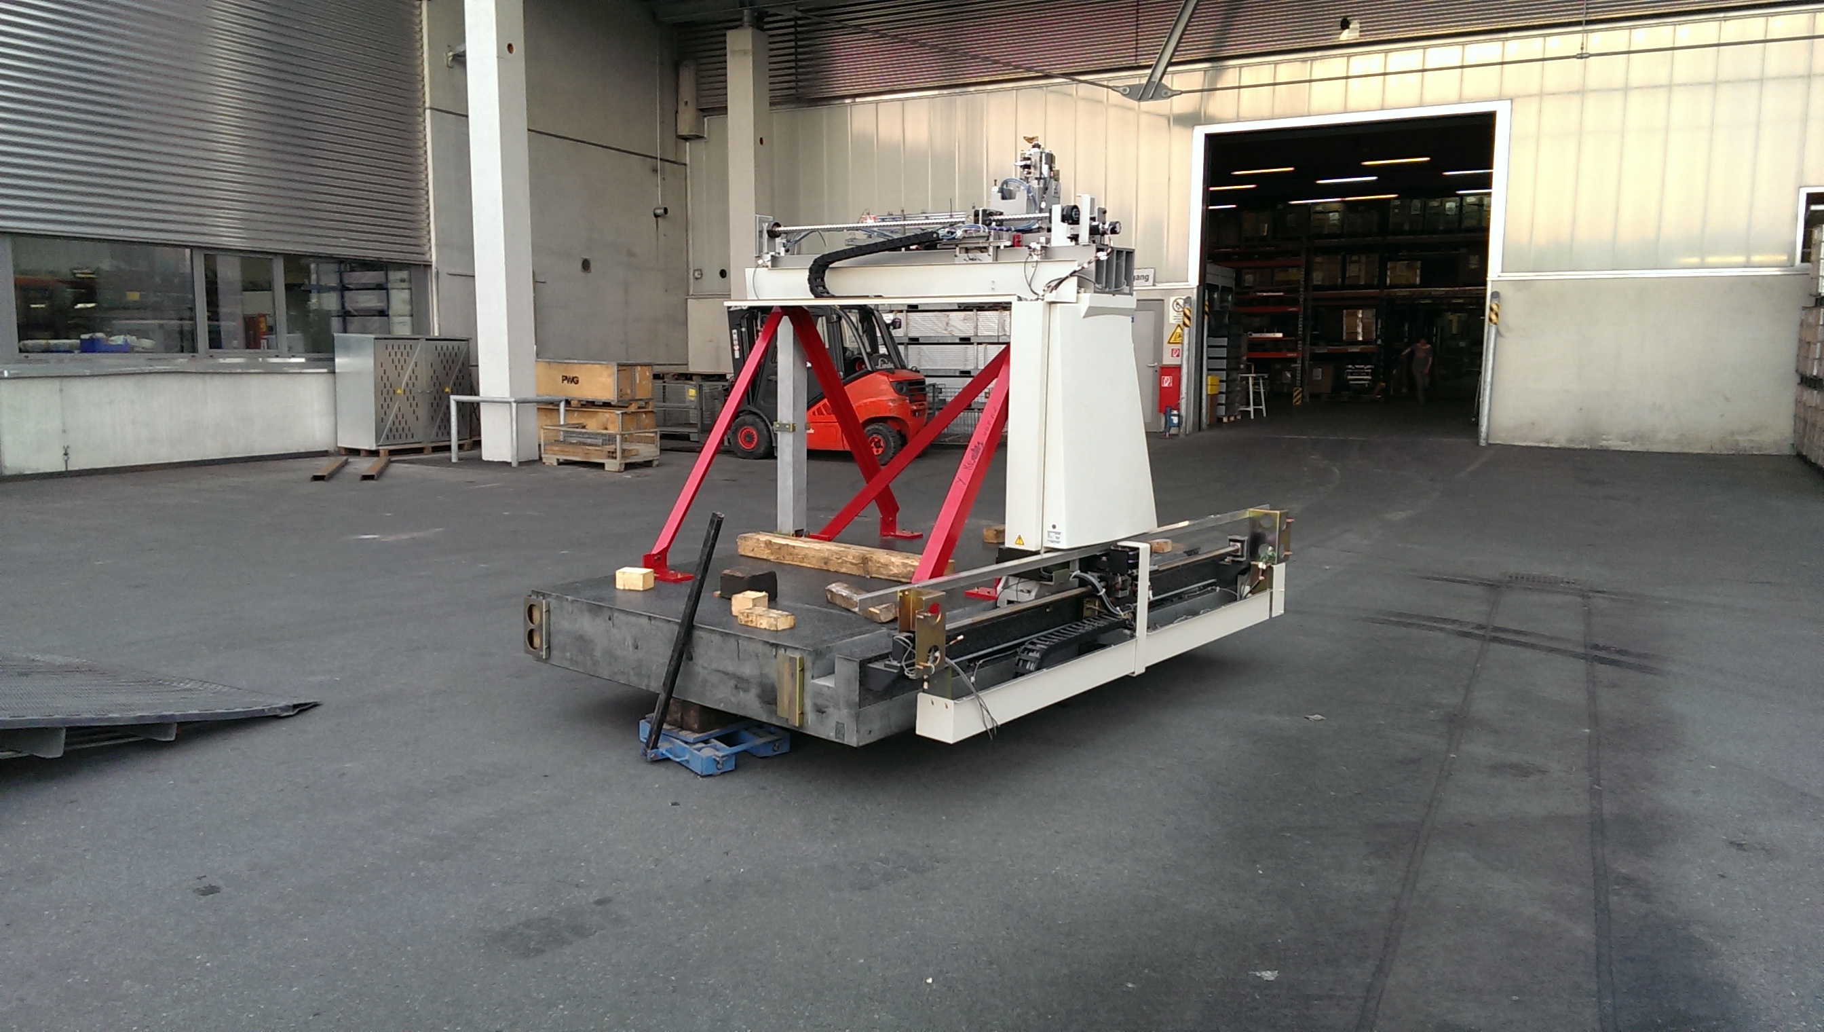

Machine Details - Manufacturer: Mitutoyo - Model: Euro C-Apex 122010 - Year of manufacture: 2001 - Type of Machine : Coordinate Measuring Machine - The regular factory calibration was last performed in March 2012 - In operation until 2013. In 2013, it was professionally dismantled by Mitutoyo. It was then stored in an industrial building. Measuring Range - X-axis: 2000 mm - Y-axis: 1200 mm - Z-axis: 1000 mm Technical Specifications - Accuracy (ISO 10360-2): E = 4.9 + 5L/1000 um - Probing error (ISO 10360-2): R = 5.0 um (TP200) - Resolution: 0.0001 mm - Guide system: Air bearing on all axes - Length standard: Linear encoder - Measuring table material: Granite - Maximum workpiece height: 1115 mm - Maximum workpiece weight: 2000 kg - CNC measuring speed: 1 to 3 mm/s - Maximum drive speed: 430 mm/s Included Equipment - Probe head: Renishaw PH 10 - Probe system: TP 200 - Stylus rack: 6 ...
approved
dealer
dealer


item-No.: 168946176
New in: 2011
New in: 2011
used
1.0 St. gebr. Image Processing Measuring Device Manufacturer: MITUTOYO Type: QS200Z Year of Make: 2011 For technical data, see photos.
approved
dealer
dealer


item-No.: 169351015
used
X-axis: 505mm, y-axis: 405mm, z-axis: 405mm, number of M8 threaded holes: 9, max. workpiece height: 545mm, max. table load: 180kg, accuracy: ISO 10360-2, resolution: 0.1µm, guide system: air bearings on all axes, traverse speed CNC mode: 8-300mm/s (max. 520mm/s), joystick rapid traverse: max. 80mm/s, slow: 0.05mm/s, measuring speed: 1-8mm/s (CNC), acceleration: 0.13g (max. 0.23g), measuring table material: granite, table dimensions: 638x860mm, compressed air consumption: approx. 50l/min at 0.4MPa, length: 1122mm, width: 1082mm, height: 2185mm, weight (incl. table and control): 515kg. An on-site inspection is possible.
approved
dealer
dealer
item-No.: 169373270
New in: 2020
New in: 2020
used

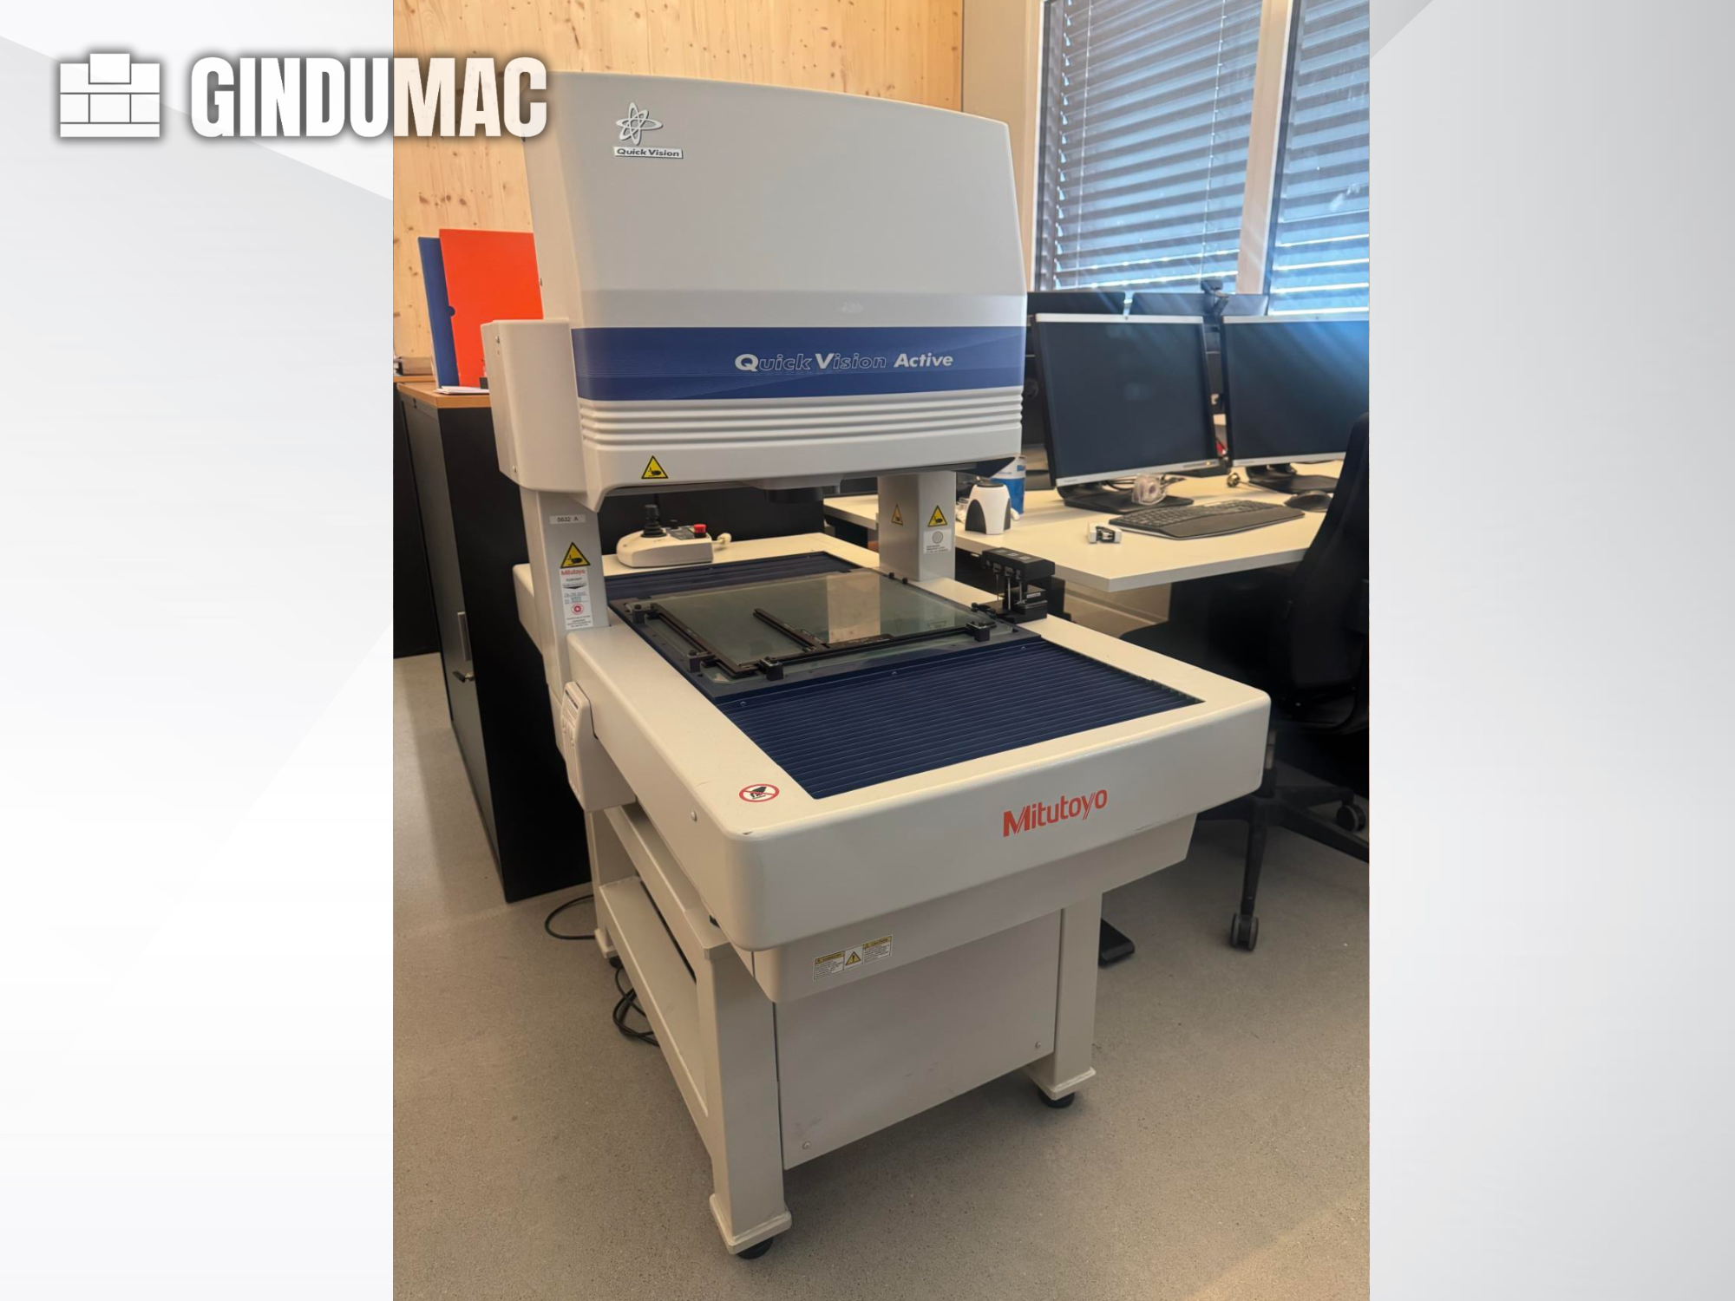
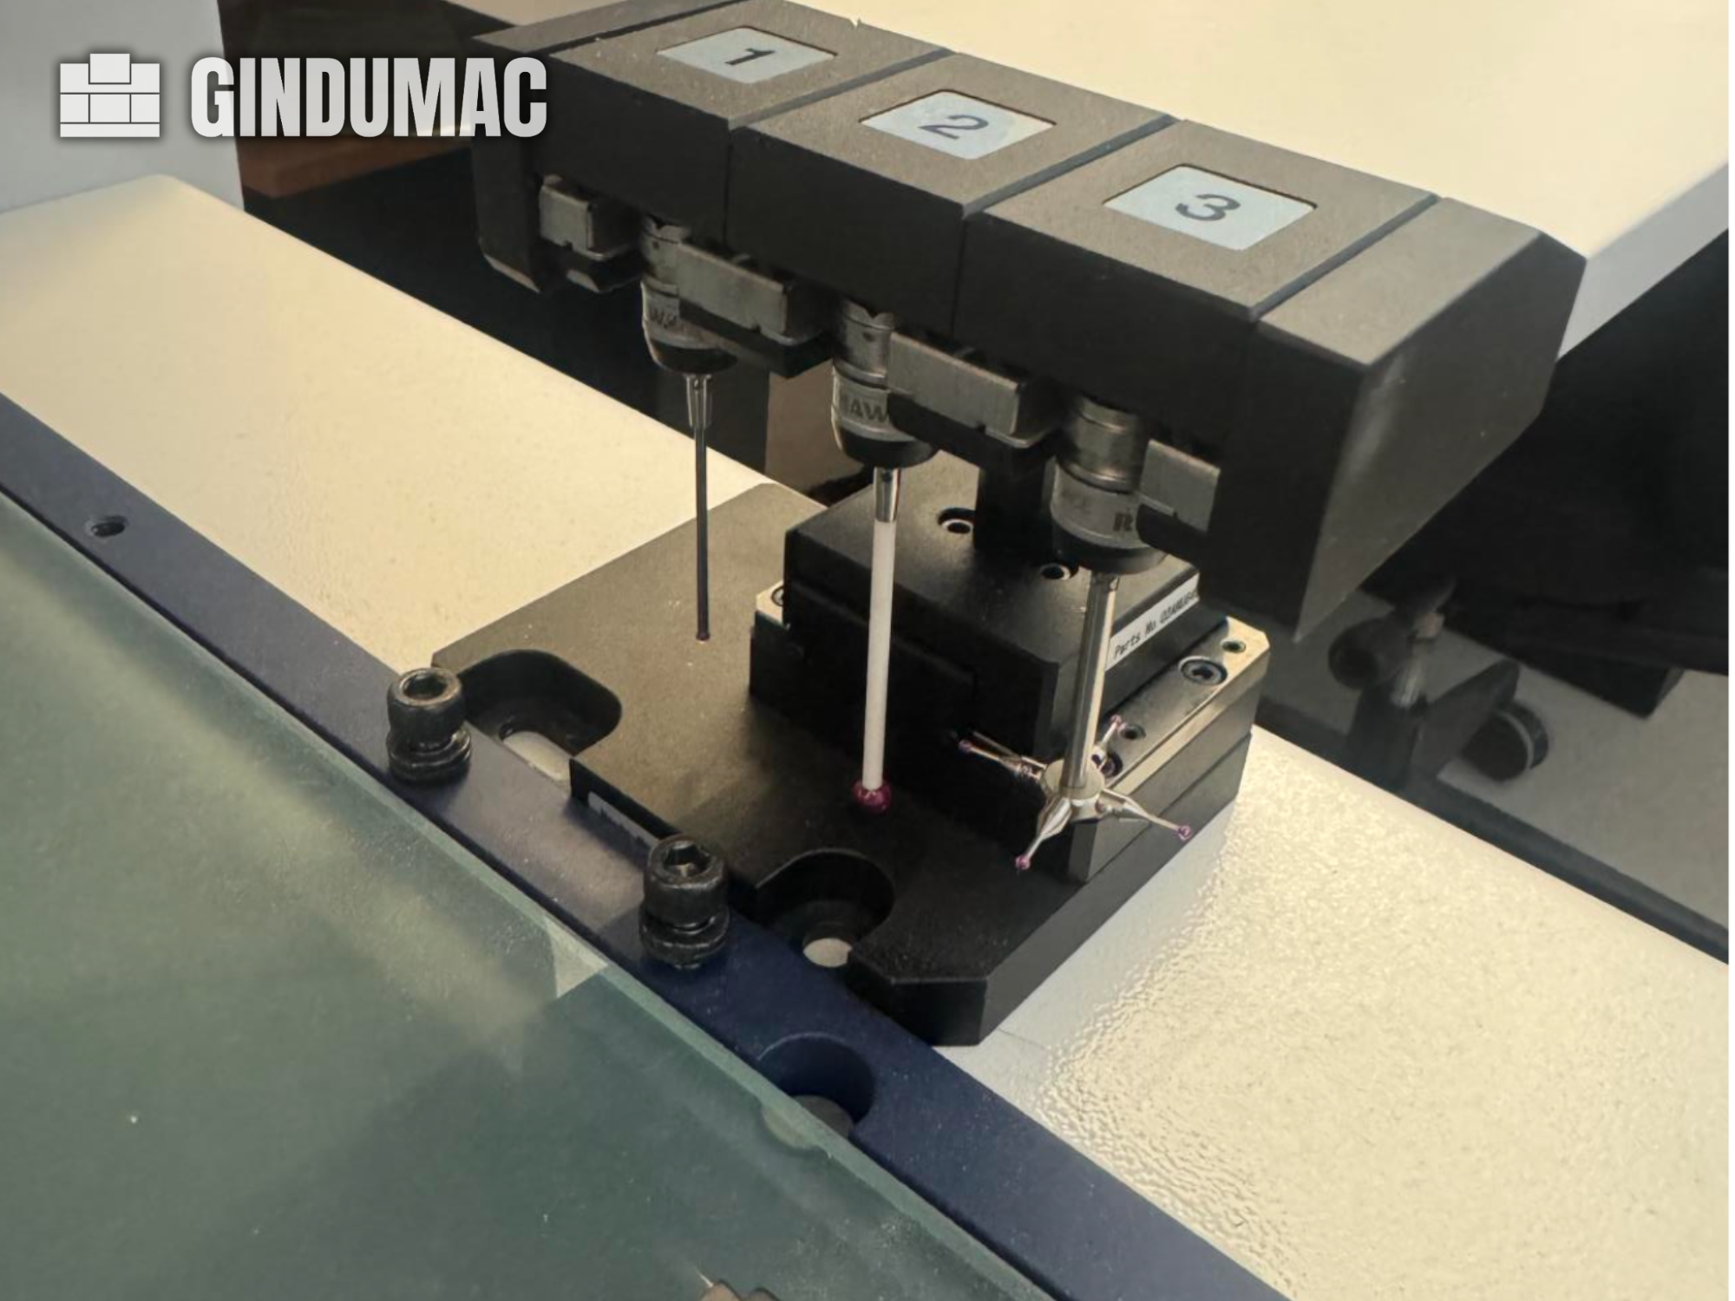
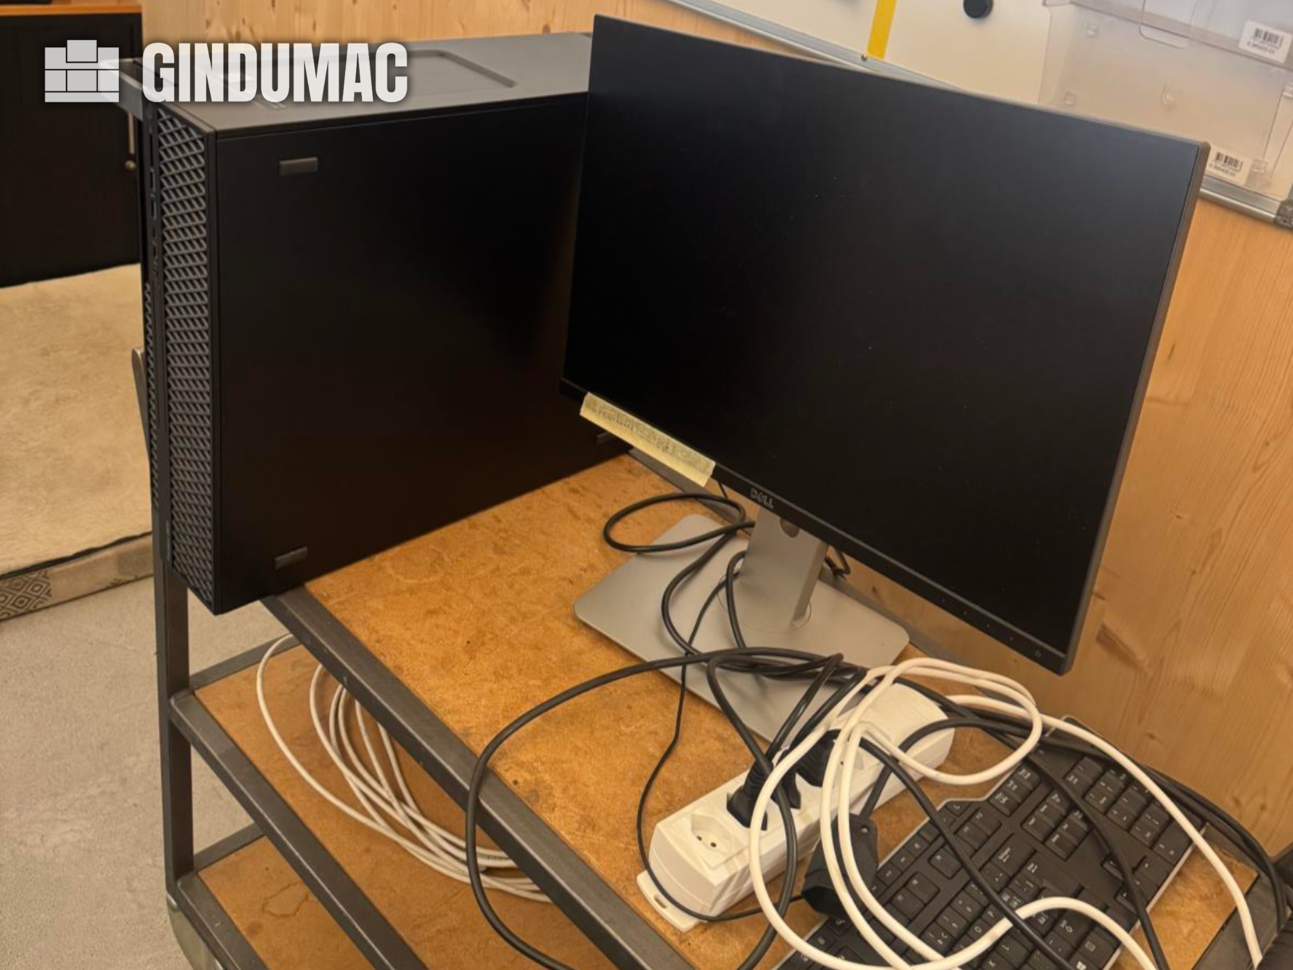
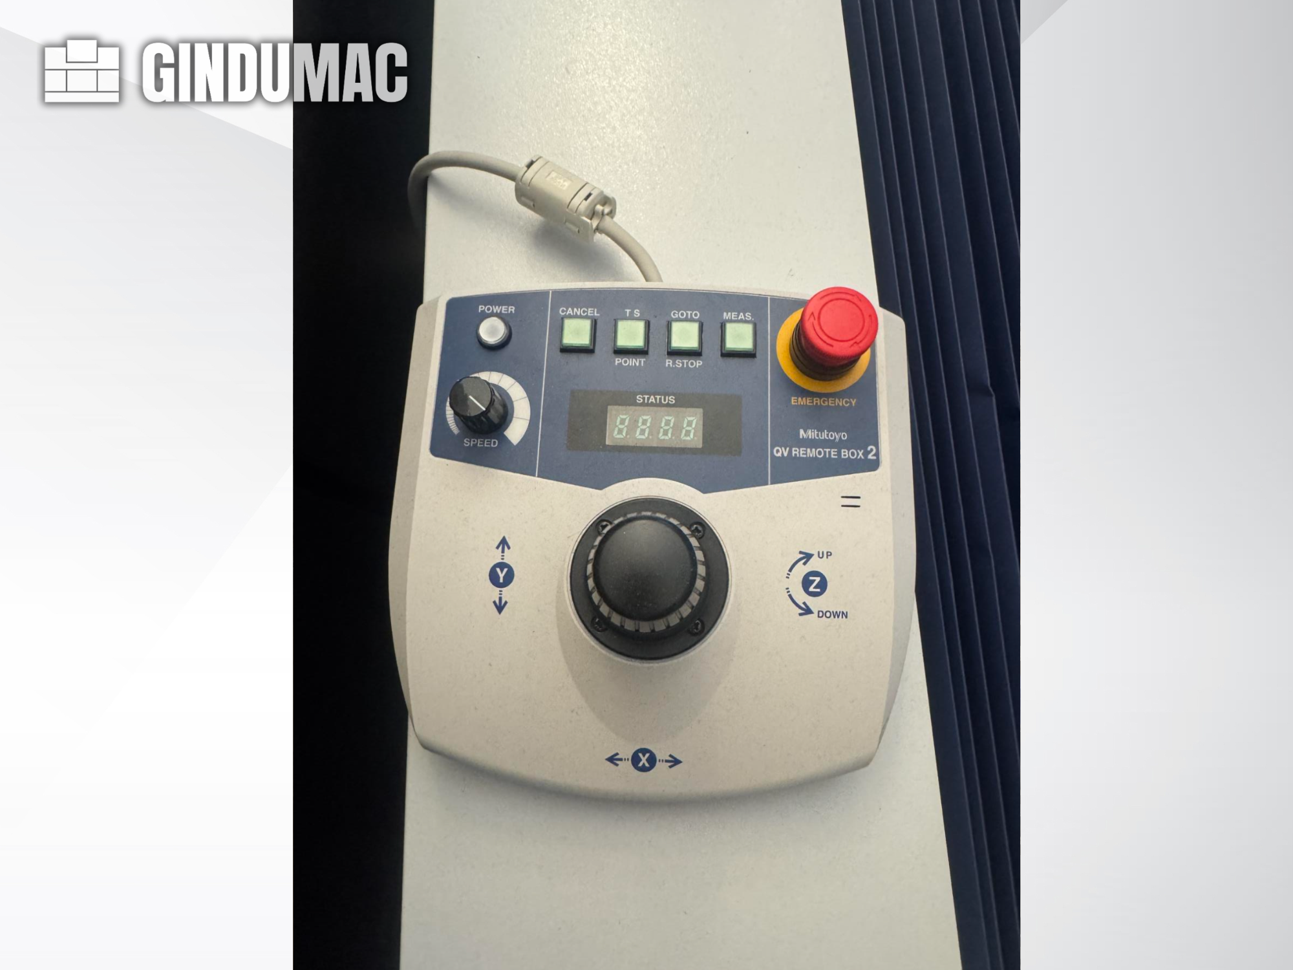
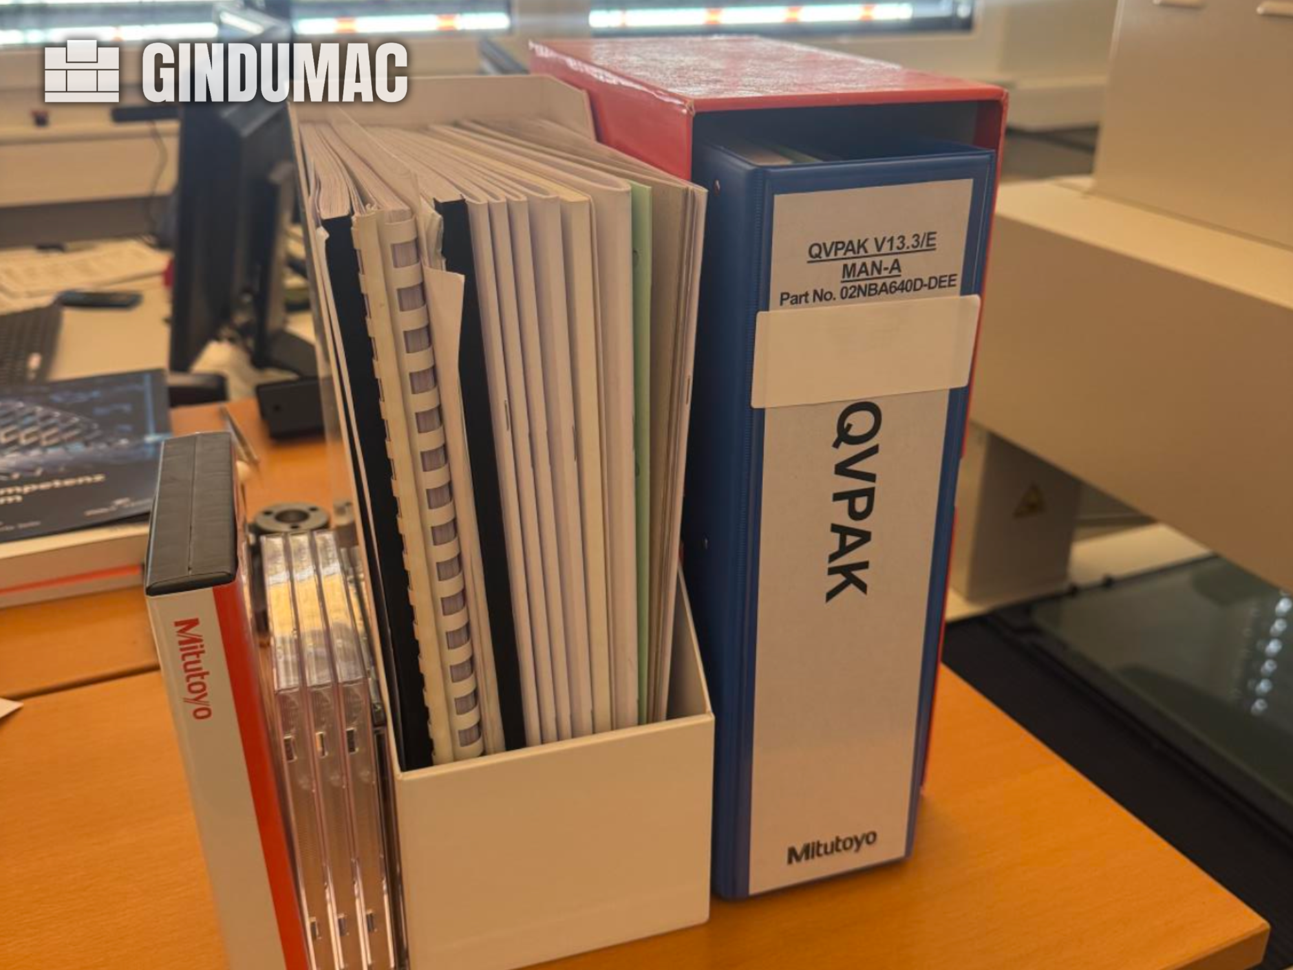
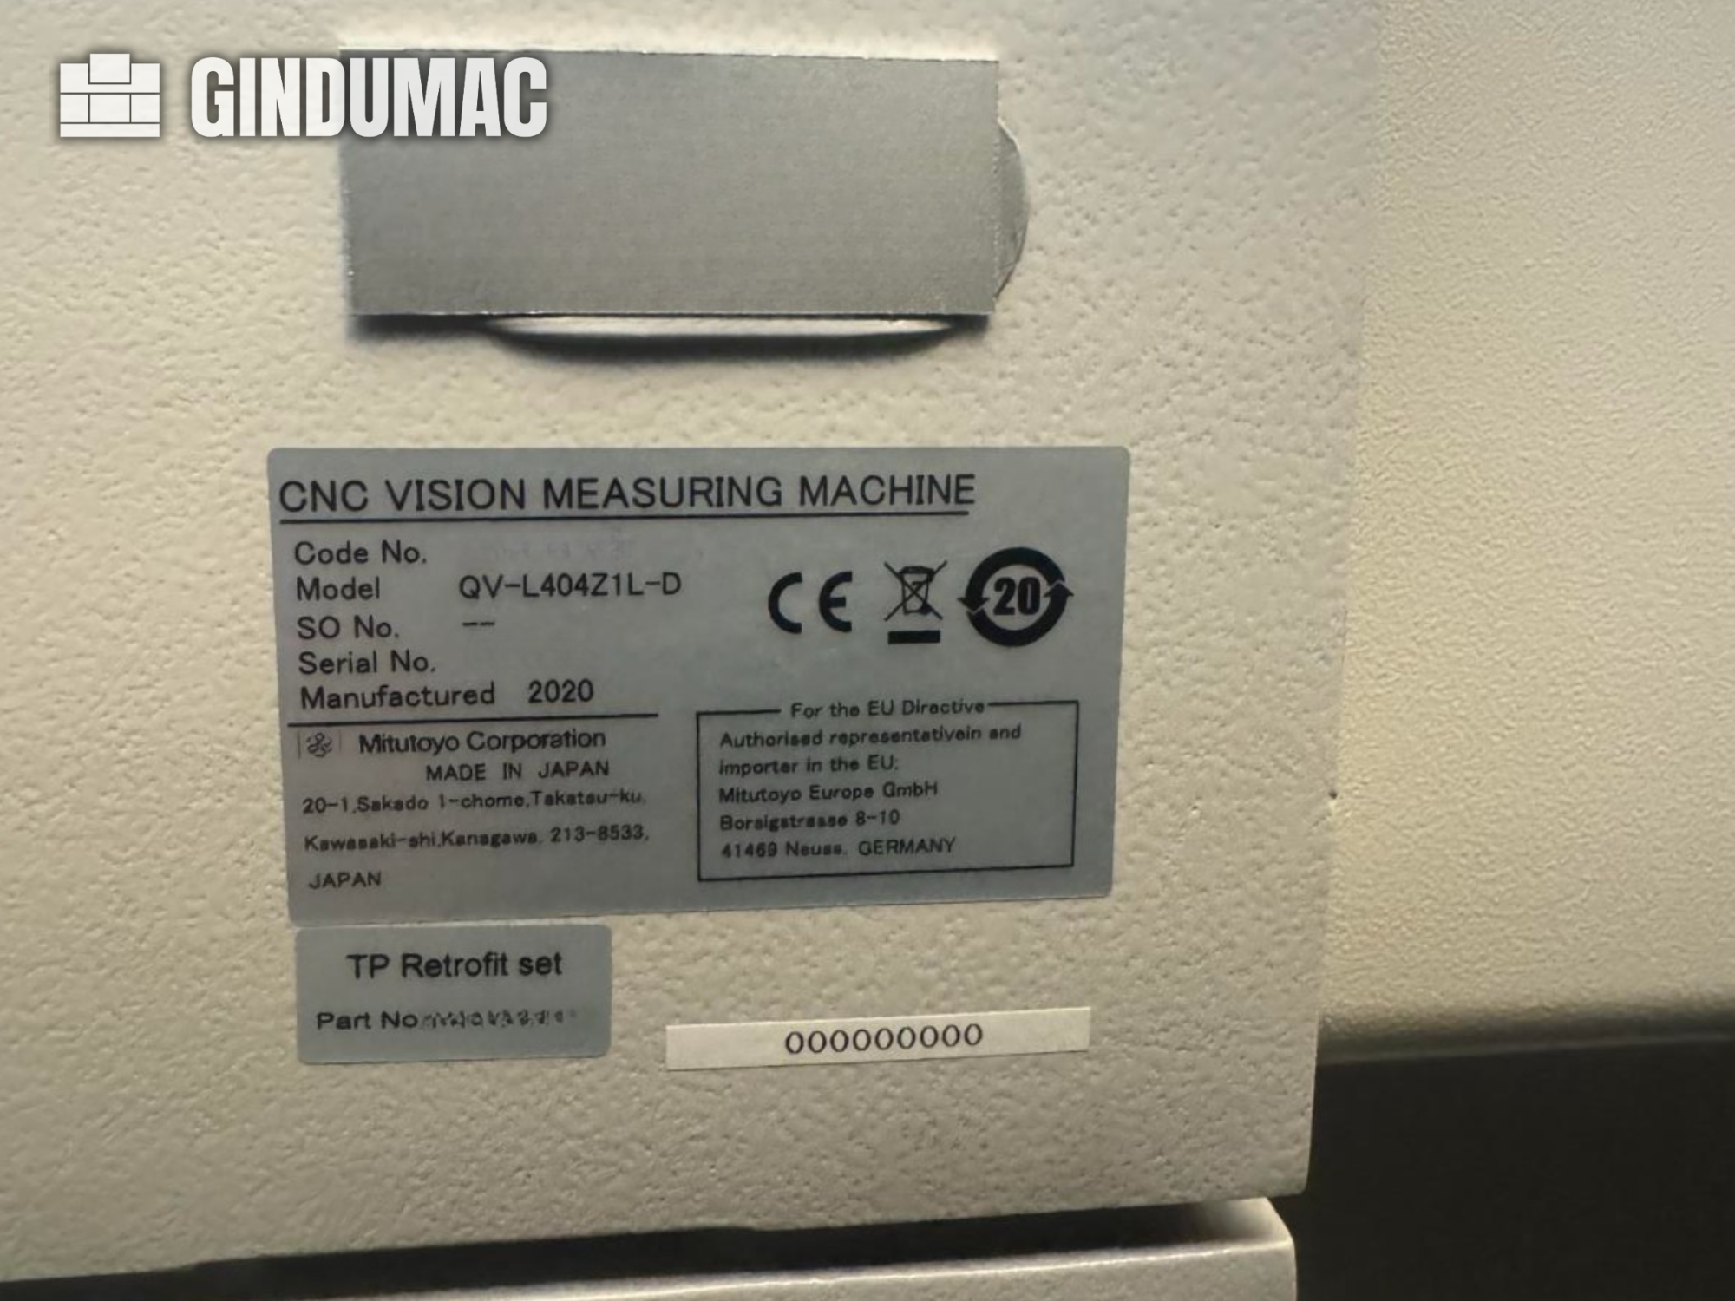
This 3-axis Mitutoyo QV-L404Z1L-D was manufactured in 2020. It features an X-axis travel of 400 mm, Y-axis travel of 400 mm, and Z-axis travel of 200 mm. The machine is equipped with advanced measurement capabilities, including video and touch probe measurement methods. If you are looking to get high-quality measurement capabilities, consider the Mitutoyo QV-L404Z1L-D CMM machine we have for sale. Contact us for further details.













MITUTOYO 3rd category level
-
MITUTOYO calipers (1)
-
MITUTOYO clamping plates (1)
-
MITUTOYO measuring plates (1)
-
MITUTOYO micrometer callipers for external (1)
-
MITUTOYO tool presetting devices (1)