We use cookies to optimize our website for you and to be able to continuously improve it. By continuing to browse the site you are agreeing to our use of cookies.
Disagree
Manufacturer:
- ATOS (1)
- BROWN+SHARPE (1)
- CARL MAHR (1)
- Dea (2)
- DIVERSE (1)
- FARO (1)
- FISCHER (1)
- FRT (1)
- GRANIT (1)
- HELIOPAN (1)
- HEXAGON (5)
- HILGER (1)
- IBENDORF (1)
- KALTENBACH (1)
- KEYENCE (5)
- KLINGELNBERG-OERLIKON (1)
- METRIS-NIKON (1)
- MITUTOYO (3)
- MORA (1)
- OERLIKON-KLINGELNBERG (1)
- PELI (1)
- PREWI (1)
- RENAULT AUTOMATION (1)
- ROYAL (1)
- SIP (1)
- SOMET (1)
- STEINHEIL (1)
- Tesa (3)
- TESA BROWN+SHARPE (1)
- TRIMOS (1)
- TSCHORN (1)
- WALTER MASCHINENBAU (1)
- Wenzel (6)
- WERTH (1)
- ZEISS (10)
- ZOLLER (1)
Manufacturer:
- ATOS (1)
- BROWN+SHARPE (1)
- CARL MAHR (1)
- Dea (2)
- DIVERSE (1)
- FARO (1)
- FISCHER (1)
- FRT (1)
- GRANIT (1)
- HELIOPAN (1)
- HEXAGON (5)
- HILGER (1)
- IBENDORF (1)
- KALTENBACH (1)
- KEYENCE (5)
- KLINGELNBERG-OERLIKON (1)
- METRIS-NIKON (1)
- MITUTOYO (3)
- MORA (1)
- OERLIKON-KLINGELNBERG (1)
- PELI (1)
- PREWI (1)
- RENAULT AUTOMATION (1)
- ROYAL (1)
- SIP (1)
- SOMET (1)
- STEINHEIL (1)
- Tesa (3)
- TESA BROWN+SHARPE (1)
- TRIMOS (1)
- TSCHORN (1)
- WALTER MASCHINENBAU (1)
- Wenzel (6)
- WERTH (1)
- ZEISS (10)
- ZOLLER (1)
The distance indication is not possible, because your location could not be determined. Prerequisite is that your browser allows cookies and location determination.
approved
dealer
dealer


Price:  1 € add to watchlist
1 € add to watchlist
Measuring range: 0 - 300 mm Measuring resolution: 0.01 mm Digital height gauge with zeroing system for comparative measurements (relative zero and negative positions) Machine condition: unchecked. Approx. Transport dimension: LxWxH 520 x 260 x 110 mm; Approx. Weight: 5kg The item for sale may not be the one shown in pictures, but will have equal specifications and performance. Auction-ID: A7-50963-518
approved
dealer
dealer

Price:
1 € add to watchlist
1 € add to watchlist
Measuring range: 250 - 450 mm Measuring resolution: 0.01 mm Depth 200 mm Bore gauge complete with indicator, extensions and anvil. Machine condition: unchecked. Approx. Transport dimension: LxWxH 370 x 170 x 70 mm; Approx. Weight: 2kg The item for sale may not be the one shown in pictures, but will have equal specifications and performance. Auction-ID: A7-50963-484
approved
dealer
dealer

Price:
1 € add to watchlist
1 € add to watchlist
Measuring range: 0 - 600 mm Measuring resolution: 0.01 mm Digital height gauge with zeroing system for comparative measurements (relative zero and negative positions) Machine condition: unchecked. Approx. Transport dimension: LxWxH 850 x 360 x 145 mm; Approx. Weight: 15kg The item for sale may not be the one shown in pictures, but will have equal specifications and performance. Auction-ID: A7-50963-525
approved
dealer
dealer

Price:
1 € add to watchlist
1 € add to watchlist
Measuring range: 250 - 450 mm Measuring resolution: 0.01 mm Depth 200 mm Bore gauge complete with indicator, extensions and anvil. Machine condition: unchecked. Approx. Transport dimension: LxWxH 370 x 170 x 70 mm; Approx. Weight: 2kg The item for sale may not be the one shown in pictures, but will have equal specifications and performance. Auction-ID: A7-50963-481
approved
dealer
dealer

Price:
1 € add to watchlist
1 € add to watchlist
Measuring range: 250 - 450 mm Measuring resolution: 0.01 mm Depth 200 mm Bore gauge complete with indicator, extensions and anvil. Machine condition: unchecked. Approx. Transport dimension: LxWxH 370 x 170 x 70 mm; Approx. Weight: 2kg The item for sale may not be the one shown in pictures, but will have equal specifications and performance. Auction-ID: A7-50963-470
approved
dealer
dealer

Price:
1 € add to watchlist
1 € add to watchlist
Measuring range: 50 - 160 mm Measuring resolution: 0.01 mm Depth 200 mm Bore gauge complete with indicator, extensions and anvil. Machine condition: unchecked. Approx. Transport dimension: LxWxH 370 x 145 x 65 mm; Approx. Weight: 2kg The item for sale may not be the one shown in pictures, but will have equal specifications and performance. Auction-ID: A7-50963-457
approved
dealer
dealer

Price:
1 € add to watchlist
1 € add to watchlist
Measuring range: 250 - 450 mm Measurement resolution: 0.01 mm Depth 1500 mm Bore gauge for high depth measurements, complete with indicator, extensions and anvil. Machine condition: unchecked. Approx. Transport dimension: LxWxH 920 x 170 x 45 mm; Approx. Weight: 3kg The item for sale may not be the one shown in pictures, but will have equal specifications and performance. Auction-ID: A7-50963-505
approved
dealer
dealer

Price:
1 € add to watchlist
1 € add to watchlist
Measuring range: 0 - 600 mm Measuring resolution: 0.01 mm Digital height gauge with zeroing system for comparative measurements (relative zero and negative positions) Machine condition: unchecked. Approx. Transport dimension: LxWxH 850 x 360 x 145 mm; Approx. Weight: 15kg The item for sale may not be the one shown in pictures, but will have equal specifications and performance. Auction-ID: A7-50963-530
approved
dealer
dealer

Price:
1 € add to watchlist
1 € add to watchlist
Measuring range: 0 - 300 mm Measuring resolution: 0.01 mm Digital height gauge with zeroing system for comparative measurements (relative zero and negative positions) Machine condition: unchecked. Approx. Transport dimension: LxWxH 520 x 260 x 110 mm; Approx. Weight: 5kg The item for sale may not be the one shown in pictures, but will have equal specifications and performance. Auction-ID: A7-50963-517
approved
dealer
dealer

Price:
1 € add to watchlist
1 € add to watchlist
Measuring range: 0 - 300 mm Measuring resolution: 0.01 mm Digital height gauge with zeroing system for comparative measurements (relative zero and negative positions) Machine condition: unchecked. Approx. Transport dimension: LxWxH 520 x 260 x 110 mm; Approx. Weight: 5kg The item for sale may not be the one shown in pictures, but will have equal specifications and performance. Auction-ID: A7-50963-513
approved
dealer
dealer

Price:
1 € add to watchlist
1 € add to watchlist
Measuring range: 250 - 450 mm Measurement resolution: 0.01 mm Depth 1500 mm Bore gauge for high depth measurements, complete with indicator, extensions and anvil. Machine condition: unchecked. Approx. Transport dimension: LxWxH 920 x 170 x 45 mm; Approx. Weight: 3kg The item for sale may not be the one shown in pictures, but will have equal specifications and performance. Auction-ID: A7-50963-508
approved
dealer
dealer

Price:
1 € add to watchlist
1 € add to watchlist
Measuring range: 250 - 450 mm Measurement resolution: 0.01 mm Depth 1500 mm Bore gauge for high depth measurements, complete with indicator, extensions and anvil. Machine condition: unchecked. Approx. Transport dimension: LxWxH 920 x 170 x 45 mm; Approx. Weight: 3kg The item for sale may not be the one shown in pictures, but will have equal specifications and performance. Auction-ID: A7-50963-509
approved
dealer
dealer

Price:
100 € add to watchlist
100 € add to watchlist
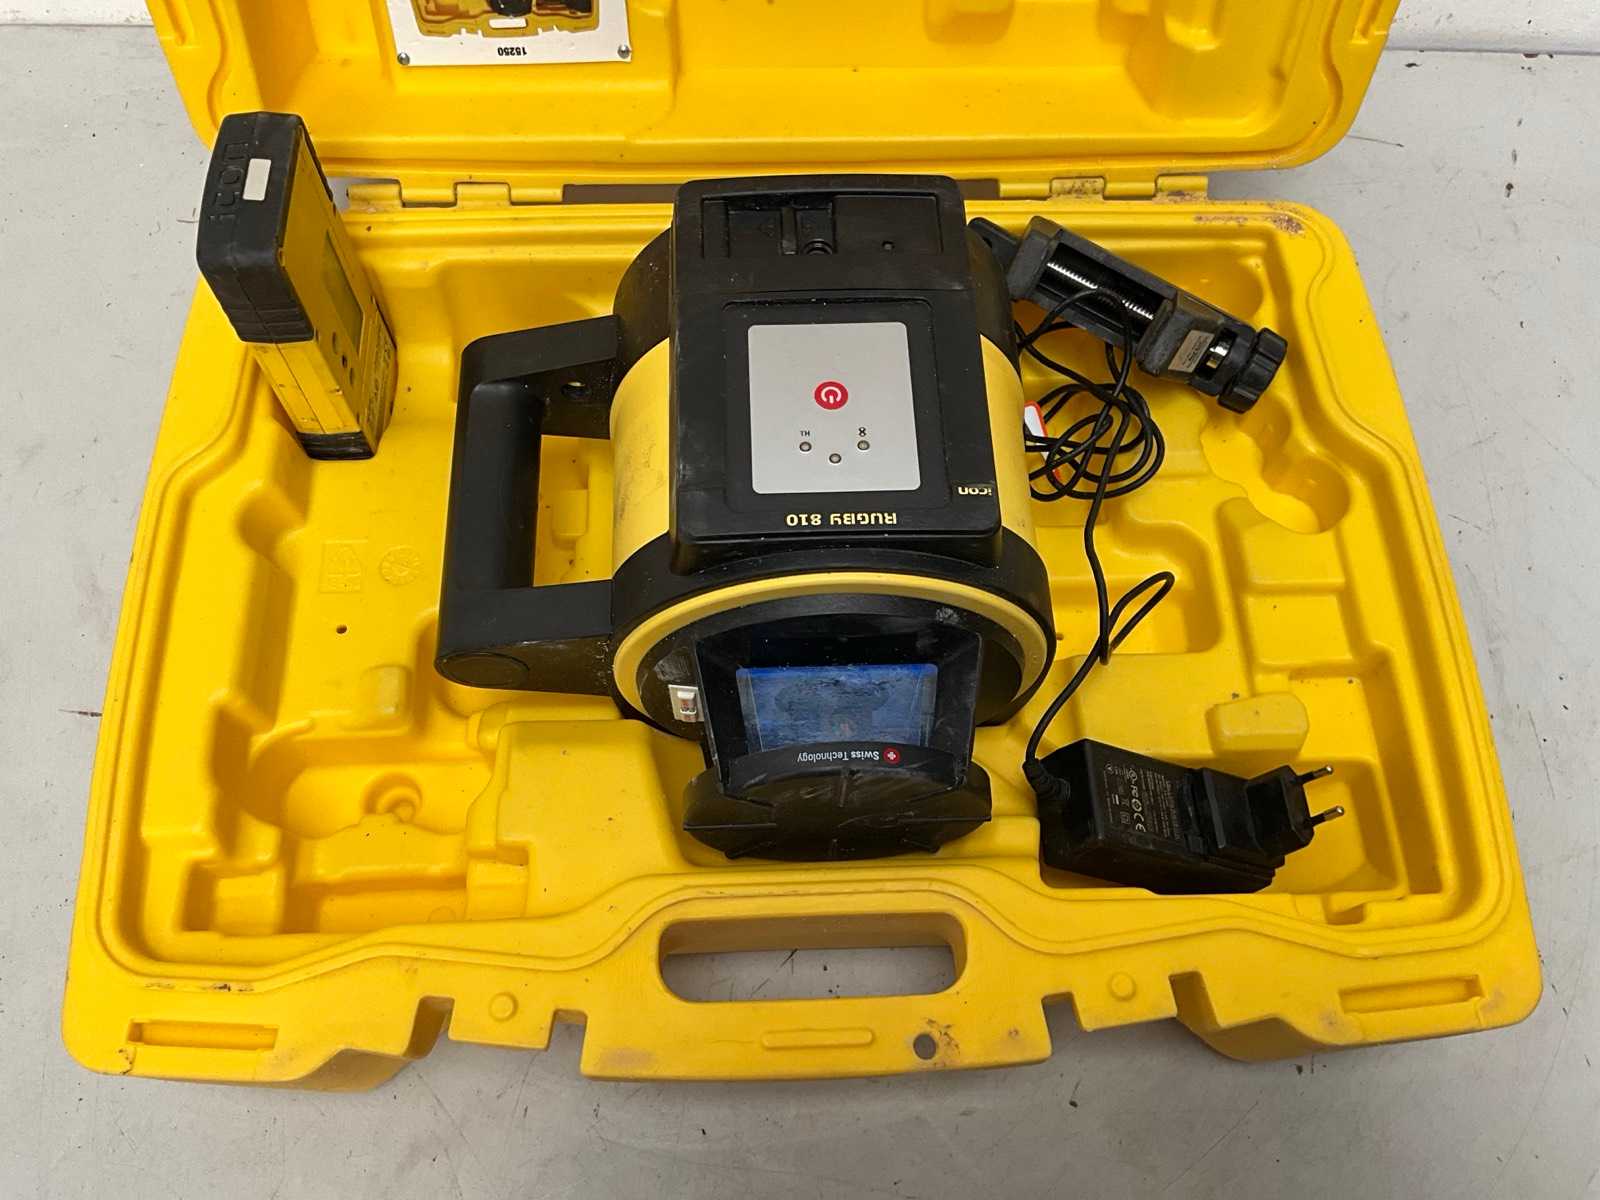
Serial Number: • Power: Battery operated • Condition: New • Additional Notes: Self-leveling rotary laser level for horizontal and vertical alignment tasks. Ideal for outdoor or indoor layout, plumbing, grading, and tiling applications. Visible laser range: up to 30 m (with receiver: more). Includes tripod mount, rotation mode selector, and leveling lock. Compact, durable casing. CE certified. Made in PRC. Auction-ID: A7-50988-96
approved
dealer
dealer

Price:
1 € add to watchlist
1 € add to watchlist
Measuring range: 50 - 160 mm Measuring resolution: 0.01 mm Depth 200 mm Bore gauge complete with indicator, extensions and anvil. Machine condition: unchecked. Approx. Transport dimension: LxWxH 370 x 145 x 65 mm; Approx. Weight: 2kg The item for sale may not be the one shown in pictures, but will have equal specifications and performance. Auction-ID: A7-50963-466
approved
dealer
dealer

Price:
1 € add to watchlist
1 € add to watchlist
Measuring range: 250 - 450 mm Measurement resolution: 0.01 mm Depth 1500 mm Bore gauge for high depth measurements, complete with indicator, extensions and anvil. Machine condition: unchecked. Approx. Transport dimension: LxWxH 920 x 170 x 45 mm; Approx. Weight: 3kg The item for sale may not be the one shown in pictures, but will have equal specifications and performance. Auction-ID: A7-50963-503
approved
dealer
dealer

Price:
1 € add to watchlist
1 € add to watchlist
Measuring range: 0 - 300 mm Measuring resolution: 0.01 mm Digital height gauge with zeroing system for comparative measurements (relative zero and negative positions) Machine condition: unchecked. Approx. Transport dimension: LxWxH 520 x 260 x 110 mm; Approx. Weight: 5kg The item for sale may not be the one shown in pictures, but will have equal specifications and performance. Auction-ID: A7-50963-516
approved
dealer
dealer
approved
dealer
dealer

Price:
1 € add to watchlist
1 € add to watchlist
Measuring range: 250 - 450 mm Measuring resolution: 0.01 mm Depth 200 mm Bore gauge complete with indicator, extensions and anvil. Machine condition: unchecked. Approx. Transport dimension: LxWxH 370 x 170 x 70 mm; Approx. Weight: 2kg The item for sale may not be the one shown in pictures, but will have equal specifications and performance. Auction-ID: A7-50963-477
approved
dealer
dealer

Price:
1 € add to watchlist
1 € add to watchlist
Measuring range: 0 - 300 mm Measuring resolution: 0.01 mm Digital height gauge with zeroing system for comparative measurements (relative zero and negative positions) Machine condition: unchecked. Approx. Transport dimension: LxWxH 520 x 260 x 110 mm; Approx. Weight: 5kg The item for sale may not be the one shown in pictures, but will have equal specifications and performance. Auction-ID: A7-50963-514
approved
dealer
dealer

Price:
1 € add to watchlist
1 € add to watchlist
Measuring range: 0 - 600 mm Measuring resolution: 0.01 mm Digital height gauge with zeroing system for comparative measurements (relative zero and negative positions) Machine condition: unchecked. Approx. Transport dimension: LxWxH 850 x 360 x 145 mm; Approx. Weight: 15kg The item for sale may not be the one shown in pictures, but will have equal specifications and performance. Auction-ID: A7-50963-523
approved
dealer
dealer
Price:
50 € add to watchlist
50 € add to watchlist
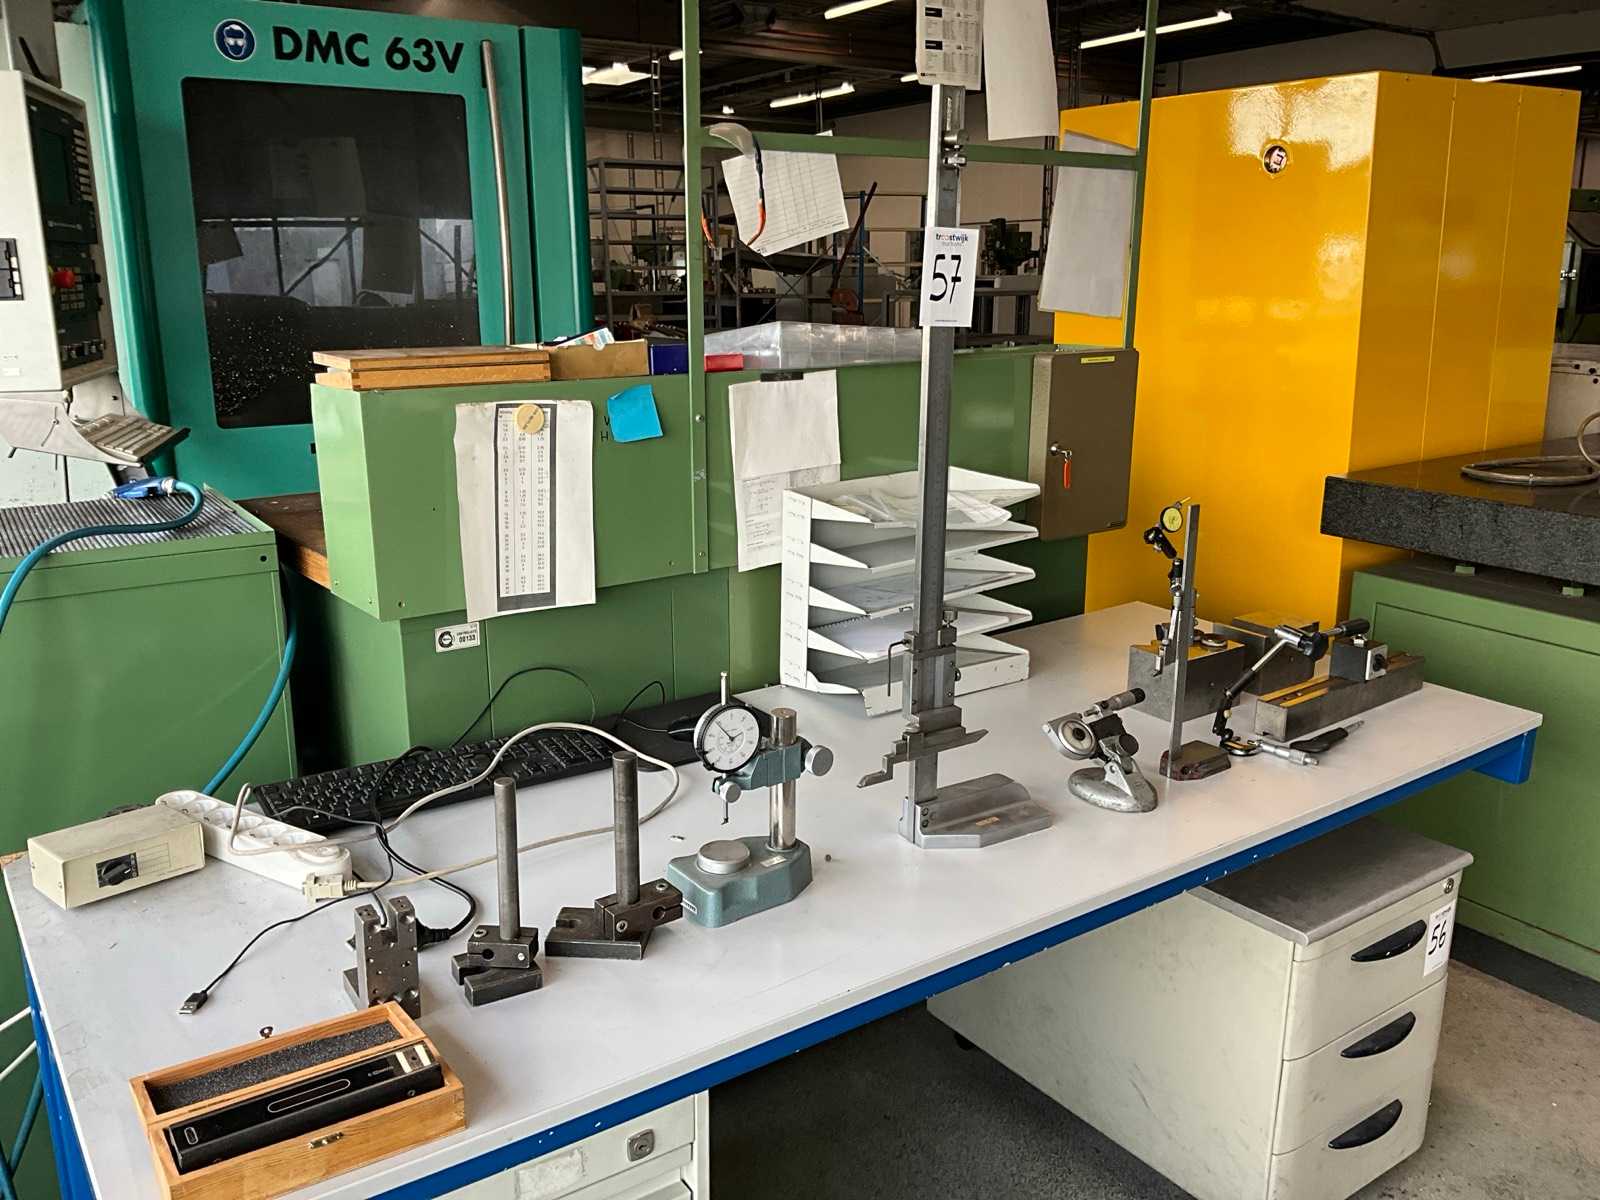
including 2x Mitutoyo analogue altimeters 600 and 250 mm; V-blocks; magnetic blocks; bracket micrometer; Protective spirit level; without articles in the background; Auction-ID: A1-50476-57
approved
dealer
dealer

Price:
1 € add to watchlist
1 € add to watchlist
Measuring range: 0 - 600 mm Measuring resolution: 0.01 mm Digital height gauge with zeroing system for comparative measurements (relative zero and negative positions) Machine condition: unchecked. Approx. Transport dimension: LxWxH 850 x 360 x 145 mm; Approx. Weight: 15kg The item for sale may not be the one shown in pictures, but will have equal specifications and performance. Auction-ID: A7-50963-536
approved
dealer
dealer

Price:
1 € add to watchlist
1 € add to watchlist
Measuring range: 0 - 600 mm Measuring resolution: 0.01 mm Digital height gauge with zeroing system for comparative measurements (relative zero and negative positions) Machine condition: unchecked. Approx. Transport dimension: LxWxH 850 x 360 x 145 mm; Approx. Weight: 15kg The item for sale may not be the one shown in pictures, but will have equal specifications and performance. Auction-ID: A7-50963-529
approved
dealer
dealer
Price:
1 € add to watchlist
1 € add to watchlist
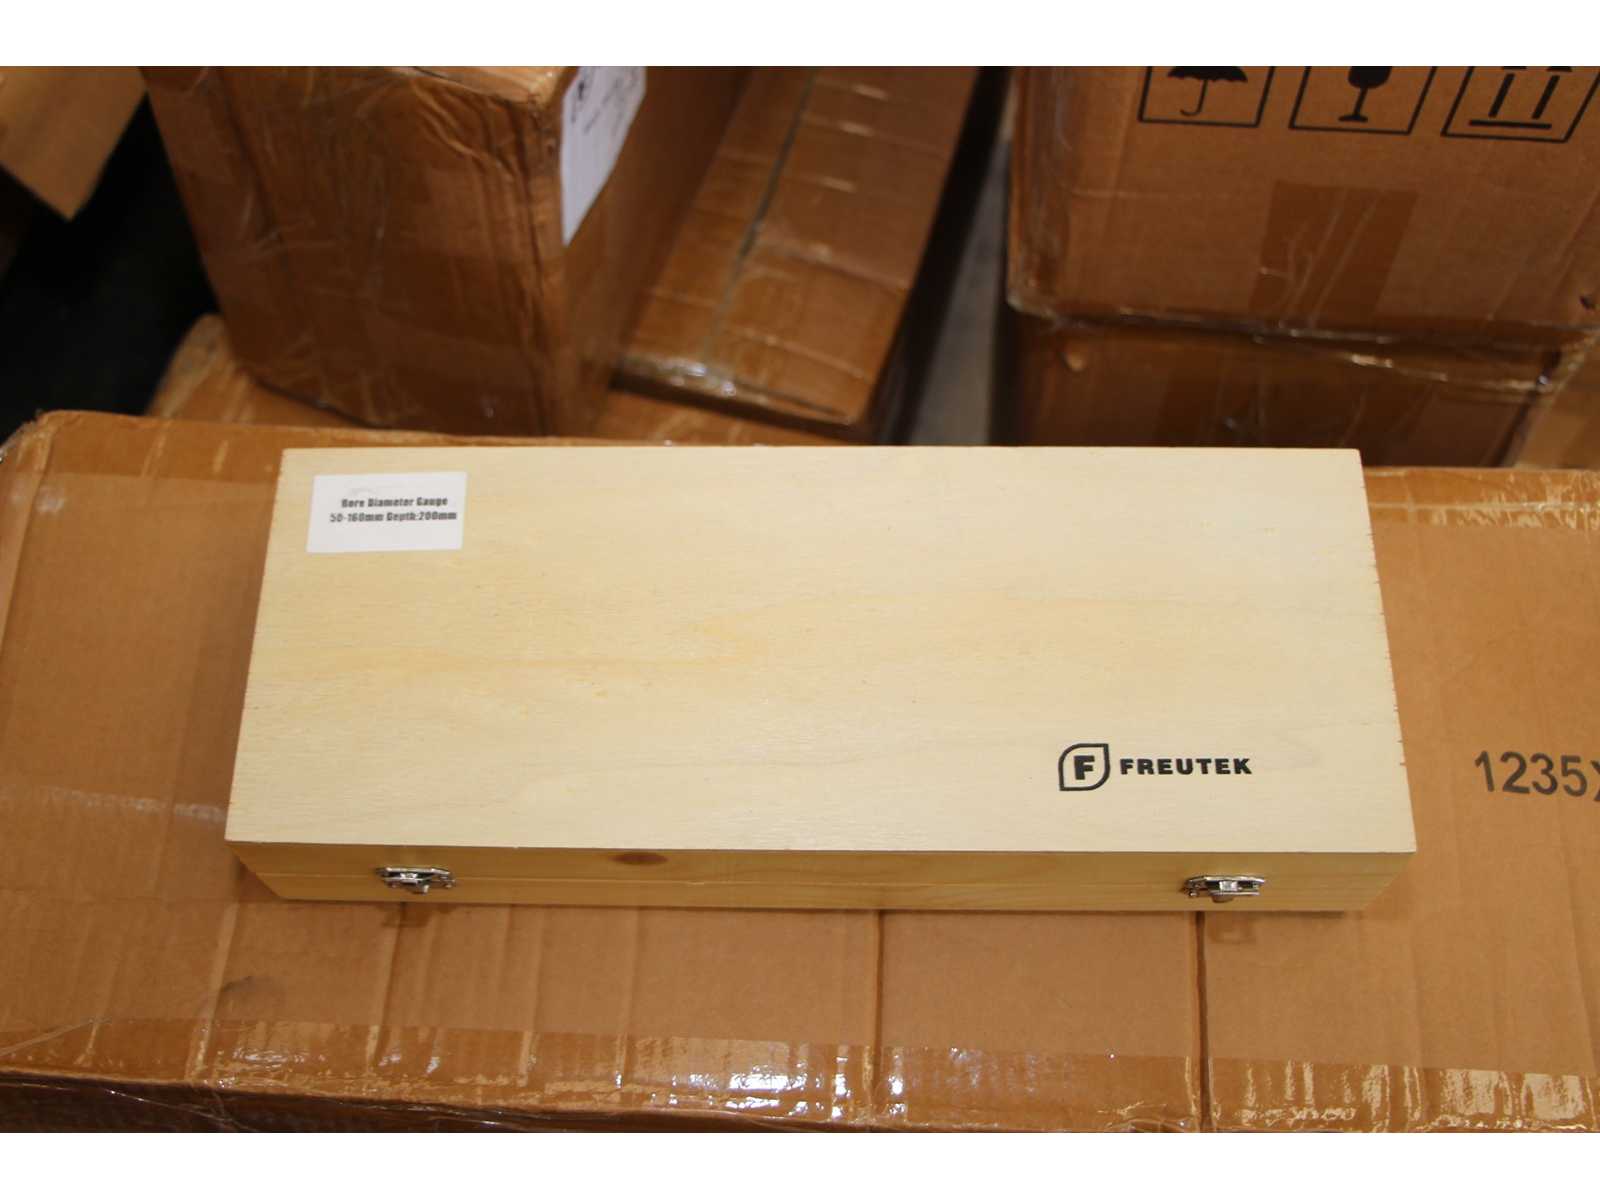
Measuring range: 50 - 160 mm Measuring resolution: 0.01 mm Depth 200 mm Bore gauge complete with indicator, extensions and anvil. Machine condition: unchecked. Approx. Transport dimension: LxWxH 370 x 145 x 65 mm; Approx. Weight: 2kg The item for sale may not be the one shown in pictures, but will have equal specifications and performance. Auction-ID: A7-50963-456
approved
dealer
dealer

Price:
1 € add to watchlist
1 € add to watchlist
Measuring range: 0 - 600 mm Measuring resolution: 0.01 mm Digital height gauge with zeroing system for comparative measurements (relative zero and negative positions) Machine condition: unchecked. Approx. Transport dimension: LxWxH 850 x 360 x 145 mm; Approx. Weight: 15kg The item for sale may not be the one shown in pictures, but will have equal specifications and performance. Auction-ID: A7-50963-533
approved
dealer
dealer

Price:
1 € add to watchlist
1 € add to watchlist
Measuring range: 250 - 450 mm Measurement resolution: 0.01 mm Depth 1500 mm Bore gauge for high depth measurements, complete with indicator, extensions and anvil. Machine condition: unchecked. Approx. Transport dimension: LxWxH 920 x 170 x 45 mm; Approx. Weight: 3kg The item for sale may not be the one shown in pictures, but will have equal specifications and performance. Auction-ID: A7-50963-506
approved
dealer
dealer
Price:
250 € add to watchlist
250 € add to watchlist
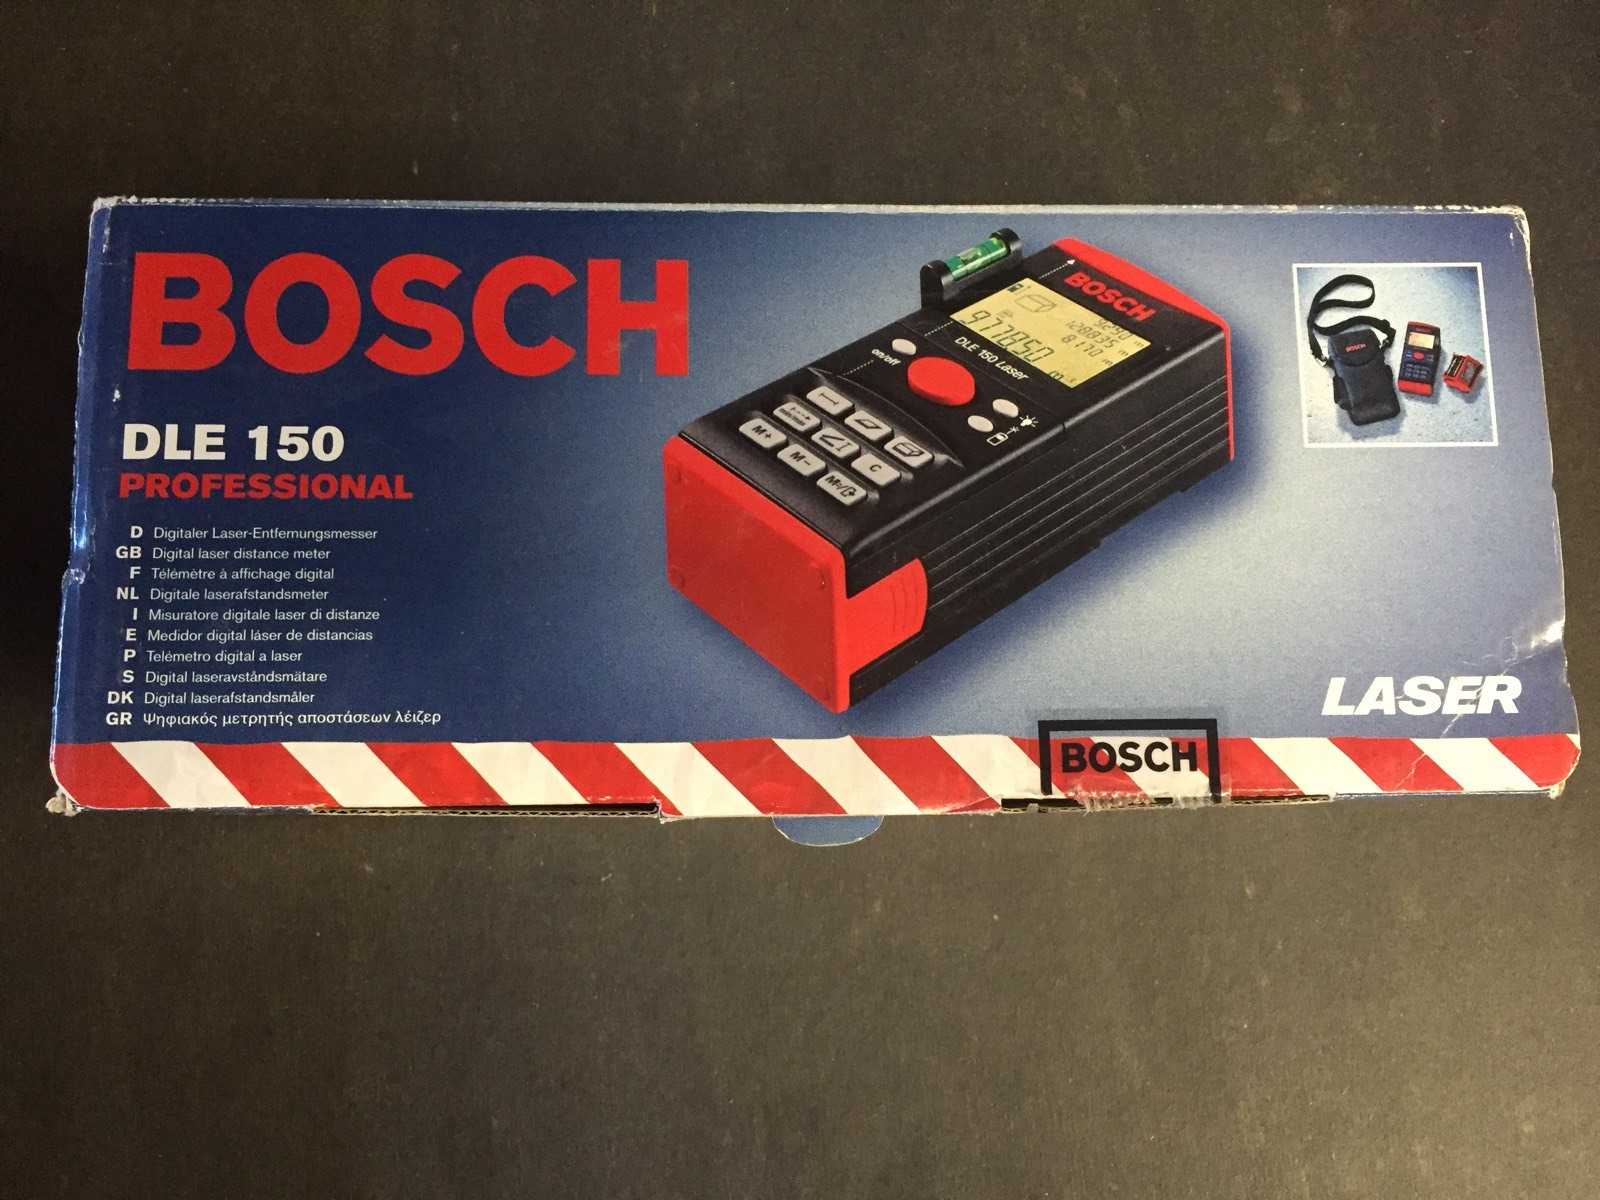
Serial Number: • Power: Battery operated (typically 4×AAA) • Condition: New, original pack not available • Additional Notes: Professional laser distance measurer with range up to 150 meters. Features include area, volume, indirect height calculation (Pythagoras), min/max tracking, and memory storage. Large LCD display and keypad for function access. Accurate to ±1 mm. Designed for construction, architecture, and surveying. • Rugged design with ergonomic casing. Auction-ID: A7-50988-97
approved
dealer
dealer

Price:
1 € add to watchlist
1 € add to watchlist
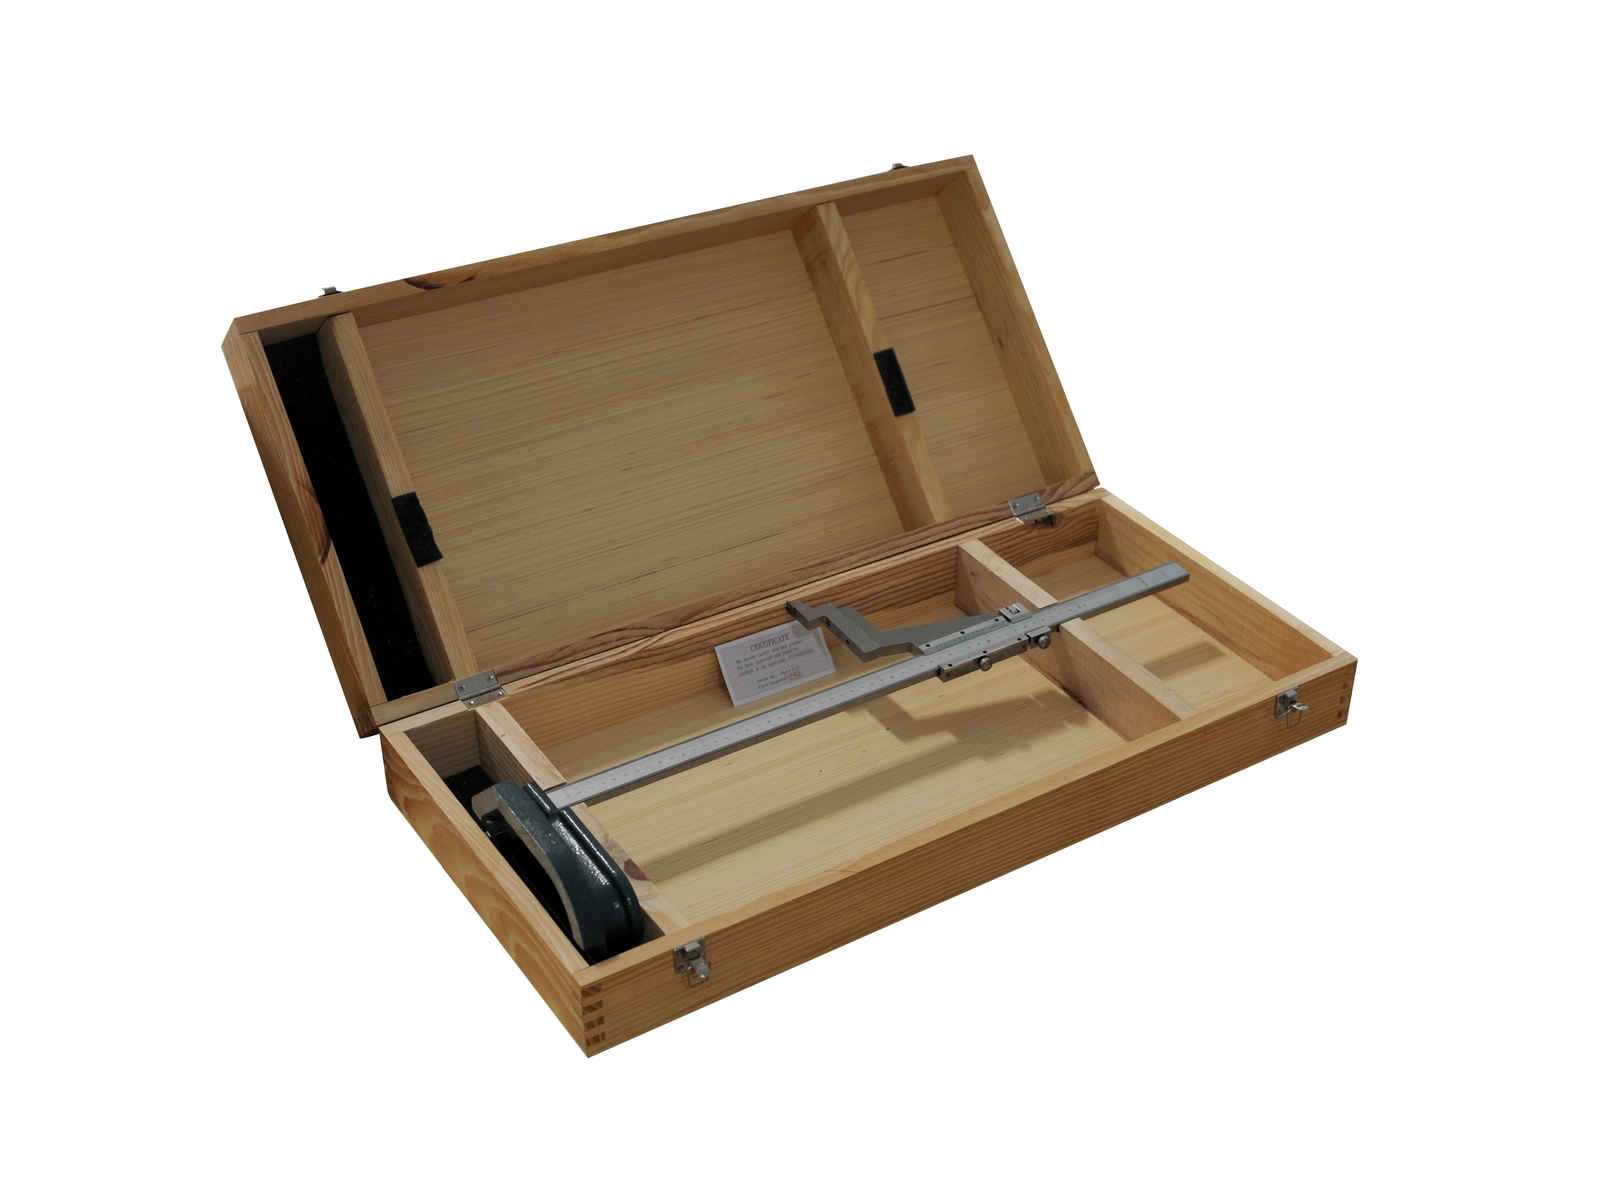
Sturdy base with ground support surface, hardened and ground shaft. Stainless, anti-reflective chromed reading elements. Black reading scale for easy reading. Micrometric adjustment. The slightly raised edges of the sliding rod prevent the movement of the slide from damaging the graduation. The zero value and the scribing tip are aligned with the footprint of the socket (measuring range from \"0\"). Tracking measurements can thus be directly detected without calculation errors. Scoring point with hard metal coating. Machine condition: unchecked. Approx. Transport dimension: LxWxH 1320 x 400 x 190 mm; Approx. Weight: 23kg The item for sale may not be the one shown in pictures, but will have equal specifications and performance. Auction-ID: A7-50963-289
approved
dealer
dealer
Price:
1 € add to watchlist
1 € add to watchlist
Sturdy base with ground support surface, hardened and ground shaft. Stainless, anti-reflective chromed reading elements. Black reading scale for easy reading. Micrometric adjustment. The slightly raised edges of the sliding rod prevent the movement of the slide from damaging the graduation. The zero value and the scribing tip are aligned with the footprint of the socket (measuring range from \"0\"). Tracking measurements can thus be directly detected without calculation errors. Scoring point with hard metal coating. Machine condition: unchecked. Approx. Transport dimension: LxWxH 745 x 350 x 145 mm; Approx. Weight: 7kg The item for sale may not be the one shown in pictures, but will have equal specifications and performance. Auction-ID: A7-50963-286
approved
dealer
dealer

Price:
1 € add to watchlist
1 € add to watchlist
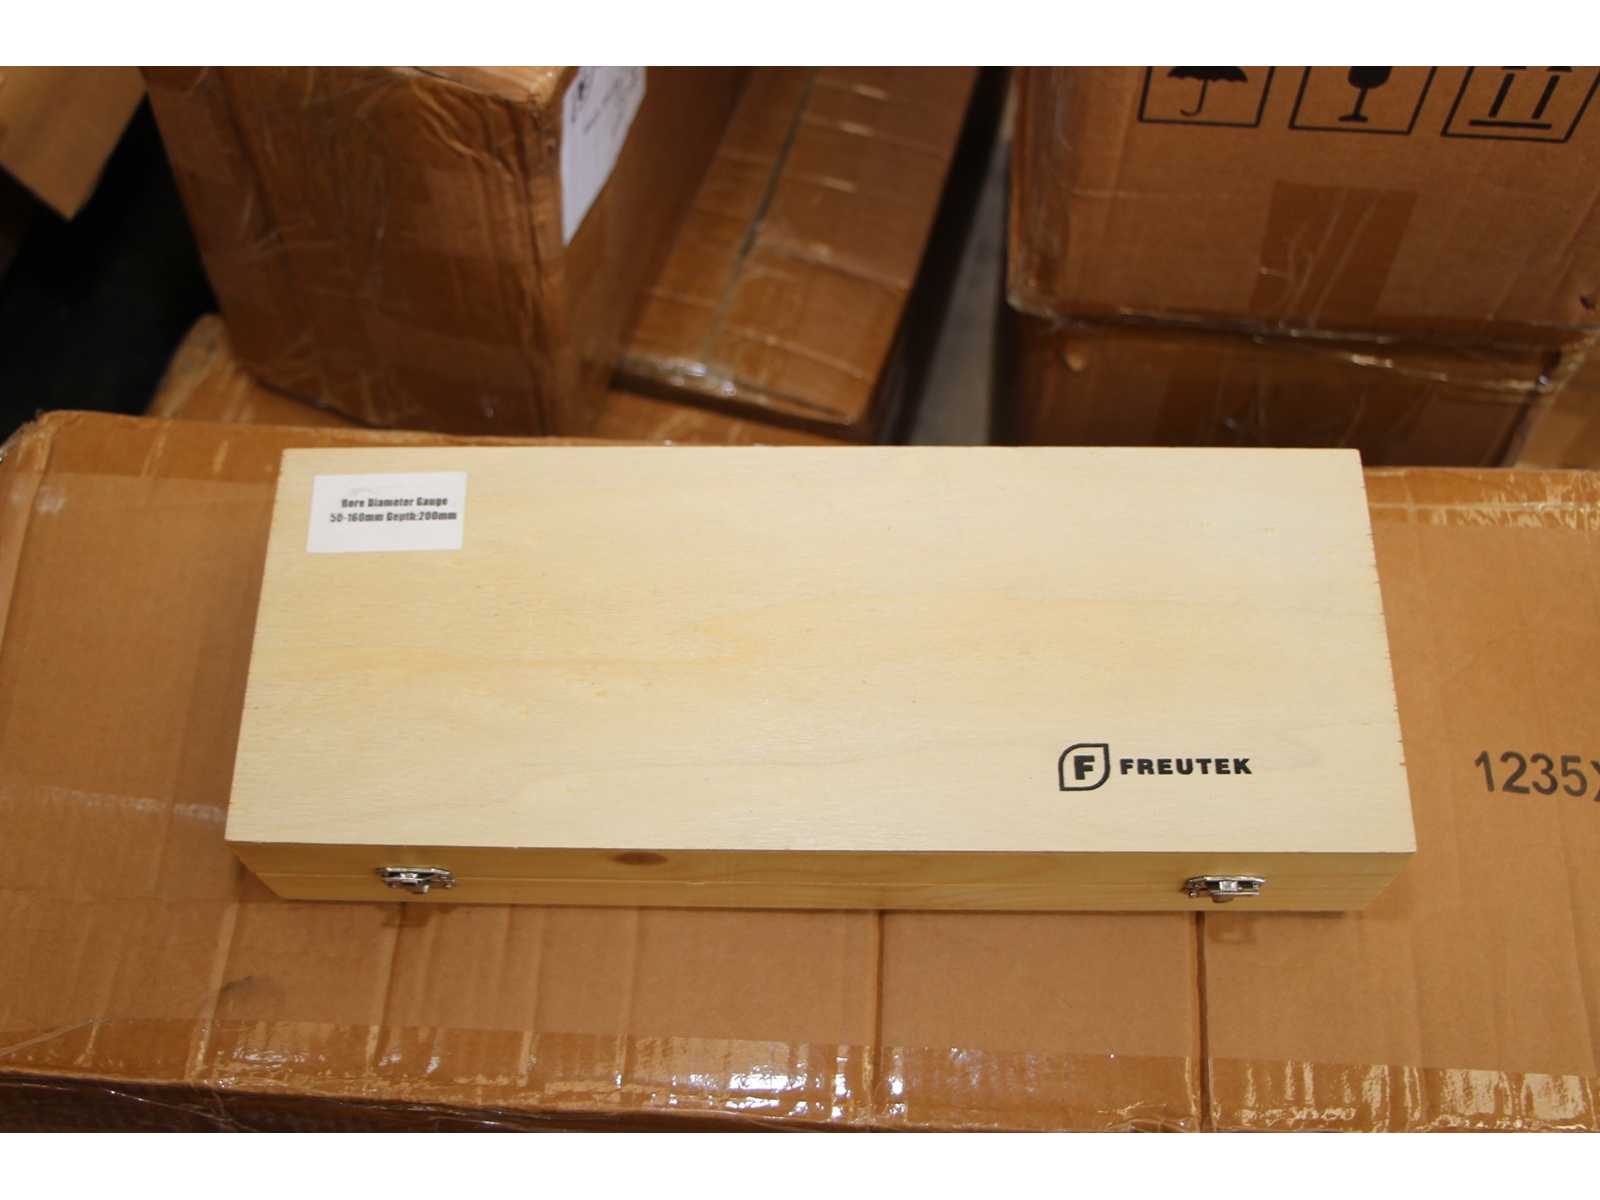
Measuring range: 50 - 160 mm Measuring resolution: 0.01 mm Depth 200 mm Bore gauge complete with indicator, extensions and anvil. Machine condition: unchecked. Approx. Transport dimension: LxWxH 370 x 145 x 65 mm; Approx. Weight: 2kg The item for sale may not be the one shown in pictures, but will have equal specifications and performance. Auction-ID: A7-50963-462
approved
dealer
dealer
Price:
1 € add to watchlist
1 € add to watchlist
Measuring range: 50 - 160 mm Measuring resolution: 0.01 mm Depth 200 mm Bore gauge complete with indicator, extensions and anvil. Machine condition: unchecked. Approx. Transport dimension: LxWxH 370 x 145 x 65 mm; Approx. Weight: 2kg The item for sale may not be the one shown in pictures, but will have equal specifications and performance. Auction-ID: A7-50963-469
approved
dealer
dealer

Price:
1 € add to watchlist
1 € add to watchlist
Measuring range: 250 - 450 mm Measurement resolution: 0.01 mm Depth 1500 mm Bore gauge for high depth measurements, complete with indicator, extensions and anvil. Machine condition: unchecked. Approx. Transport dimension: LxWxH 920 x 170 x 45 mm; Approx. Weight: 3kg The item for sale may not be the one shown in pictures, but will have equal specifications and performance. Auction-ID: A7-50963-507
approved
dealer
dealer

Price:
1 € add to watchlist
1 € add to watchlist
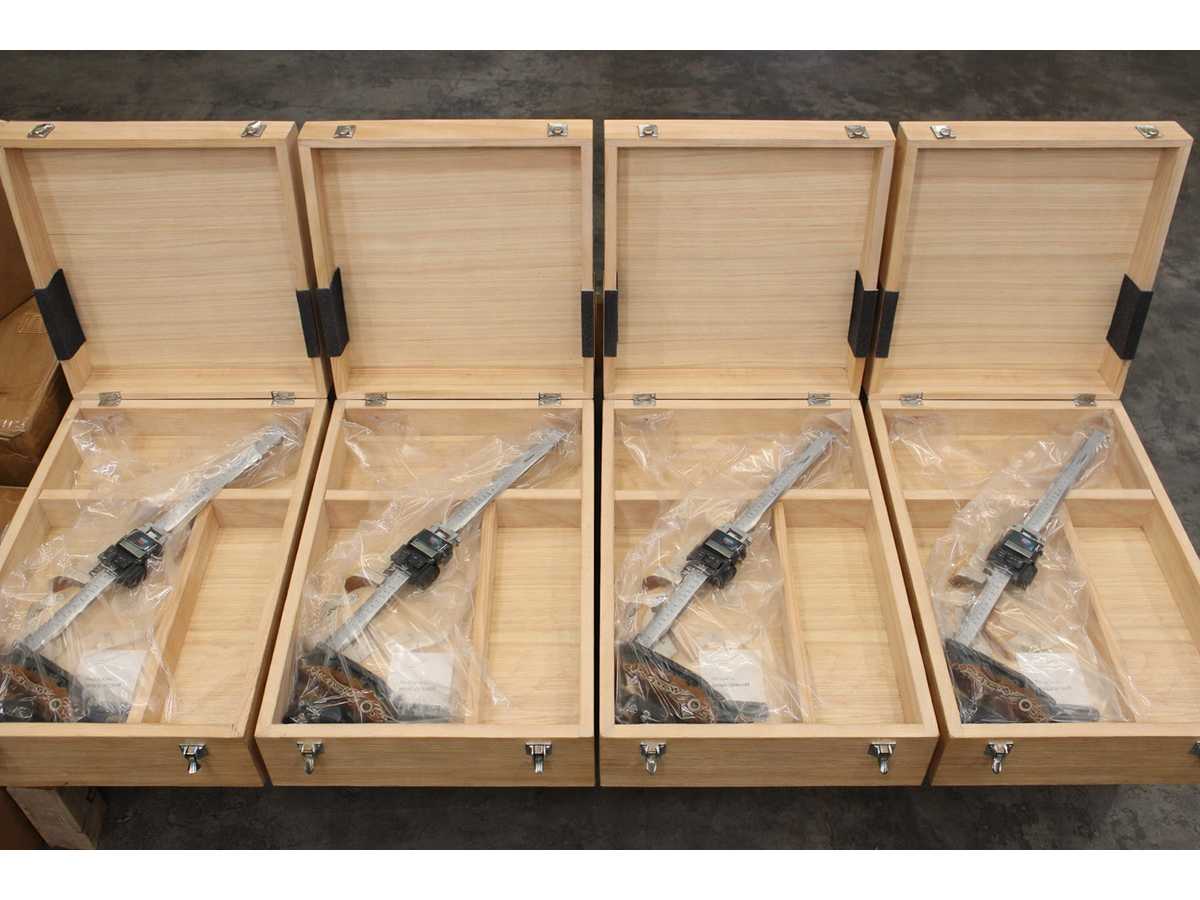
Measuring range: 0 - 600 mm Measuring resolution: 0.01 mm Digital height gauge with zeroing system for comparative measurements (relative zero and negative positions) Machine condition: unchecked. Approx. Transport dimension: LxWxH 850 x 360 x 145 mm; Approx. Weight: 15kg The item for sale may not be the one shown in pictures, but will have equal specifications and performance. Auction-ID: A7-50963-526
approved
dealer
dealer
Price:
1 € add to watchlist
1 € add to watchlist
Measuring range: 0 - 600 mm Measuring resolution: 0.01 mm Digital height gauge with zeroing system for comparative measurements (relative zero and negative positions) Machine condition: unchecked. Approx. Transport dimension: LxWxH 850 x 360 x 145 mm; Approx. Weight: 15kg The item for sale may not be the one shown in pictures, but will have equal specifications and performance. Auction-ID: A7-50963-531
approved
dealer
dealer

Price:
1 € add to watchlist
1 € add to watchlist
Measuring range: 250 - 450 mm Measuring resolution: 0.01 mm Depth 200 mm Bore gauge complete with indicator, extensions and anvil. Machine condition: unchecked. Approx. Transport dimension: LxWxH 370 x 170 x 70 mm; Approx. Weight: 2kg The item for sale may not be the one shown in pictures, but will have equal specifications and performance. Auction-ID: A7-50963-475
approved
dealer
dealer

Price:
1 € add to watchlist
1 € add to watchlist
Measuring range: 0 - 300 mm Measuring resolution: 0.01 mm Digital height gauge with zeroing system for comparative measurements (relative zero and negative positions) Machine condition: unchecked. Approx. Transport dimension: LxWxH 520 x 260 x 110 mm; Approx. Weight: 5kg The item for sale may not be the one shown in pictures, but will have equal specifications and performance. Auction-ID: A7-50963-511
approved
dealer
dealer

Price:
1 € add to watchlist
1 € add to watchlist
Measuring range: 250 - 450 mm Measurement resolution: 0.01 mm Depth 1500 mm Bore gauge for high depth measurements, complete with indicator, extensions and anvil. Machine condition: unchecked. Approx. Transport dimension: LxWxH 920 x 170 x 45 mm; Approx. Weight: 3kg The item for sale may not be the one shown in pictures, but will have equal specifications and performance. Auction-ID: A7-50963-504
approved
dealer
dealer

Price:
1 € add to watchlist
1 € add to watchlist
Measuring range: 250 - 450 mm Measurement resolution: 0.01 mm Depth 1500 mm Bore gauge for high depth measurements, complete with indicator, extensions and anvil. Machine condition: unchecked. Approx. Transport dimension: LxWxH 920 x 170 x 45 mm; Approx. Weight: 3kg The item for sale may not be the one shown in pictures, but will have equal specifications and performance. Auction-ID: A7-50963-493
approved
dealer
dealer

Price:
1 € add to watchlist
1 € add to watchlist
Measuring range: 250 - 450 mm Measurement resolution: 0.01 mm Depth 1500 mm Bore gauge for high depth measurements, complete with indicator, extensions and anvil. Machine condition: unchecked. Approx. Transport dimension: LxWxH 920 x 170 x 45 mm; Approx. Weight: 3kg The item for sale may not be the one shown in pictures, but will have equal specifications and performance. Auction-ID: A7-50963-494
approved
dealer
dealer
Price:
280 € add to watchlist
280 € add to watchlist
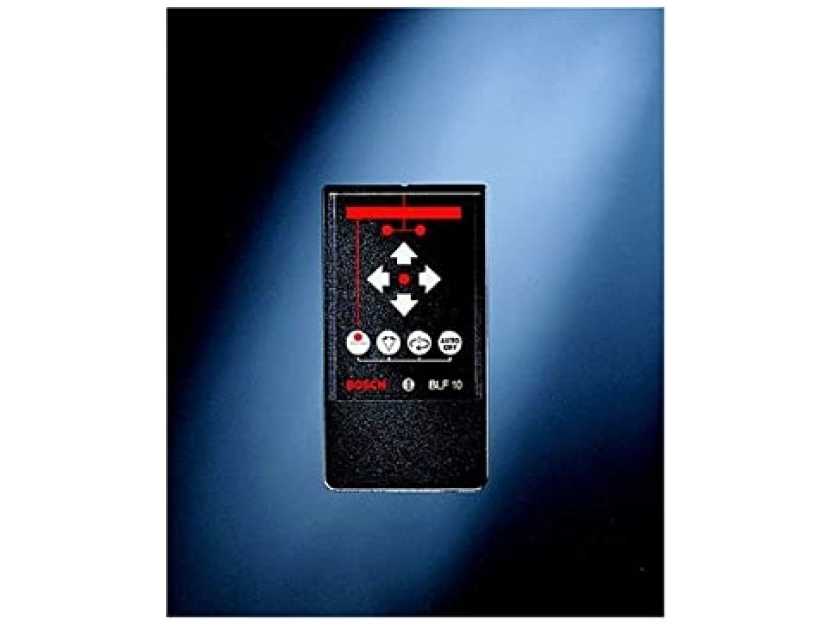
BOSCH Professional BLF10 remote control unit with receiver for construction lasers (ref. 0601096962). Remote range about 10 m indoors, receiver range below 50 m. Powered by 2 x 1.5 V LR6 (AA) batteries. New old stock item. Further technical specifications are not confirmed for this specific unit - please contact us for details. Auction-ID: A7-50988-62
approved
dealer
dealer

Price:
1 € add to watchlist
1 € add to watchlist
Measuring range: 250 - 450 mm Measuring resolution: 0.01 mm Depth 200 mm Bore gauge complete with indicator, extensions and anvil. Machine condition: unchecked. Approx. Transport dimension: LxWxH 370 x 170 x 70 mm; Approx. Weight: 2kg The item for sale may not be the one shown in pictures, but will have equal specifications and performance. Auction-ID: A7-50963-492
approved
dealer
dealer

Price:
1 € add to watchlist
1 € add to watchlist
Measuring range: 50 - 160 mm Measuring resolution: 0.01 mm Depth 200 mm Bore gauge complete with indicator, extensions and anvil. Machine condition: unchecked. Approx. Transport dimension: LxWxH 370 x 145 x 65 mm; Approx. Weight: 2kg The item for sale may not be the one shown in pictures, but will have equal specifications and performance. Auction-ID: A7-50963-455
approved
dealer
dealer
Price:
117 € add to watchlist
117 € add to watchlist
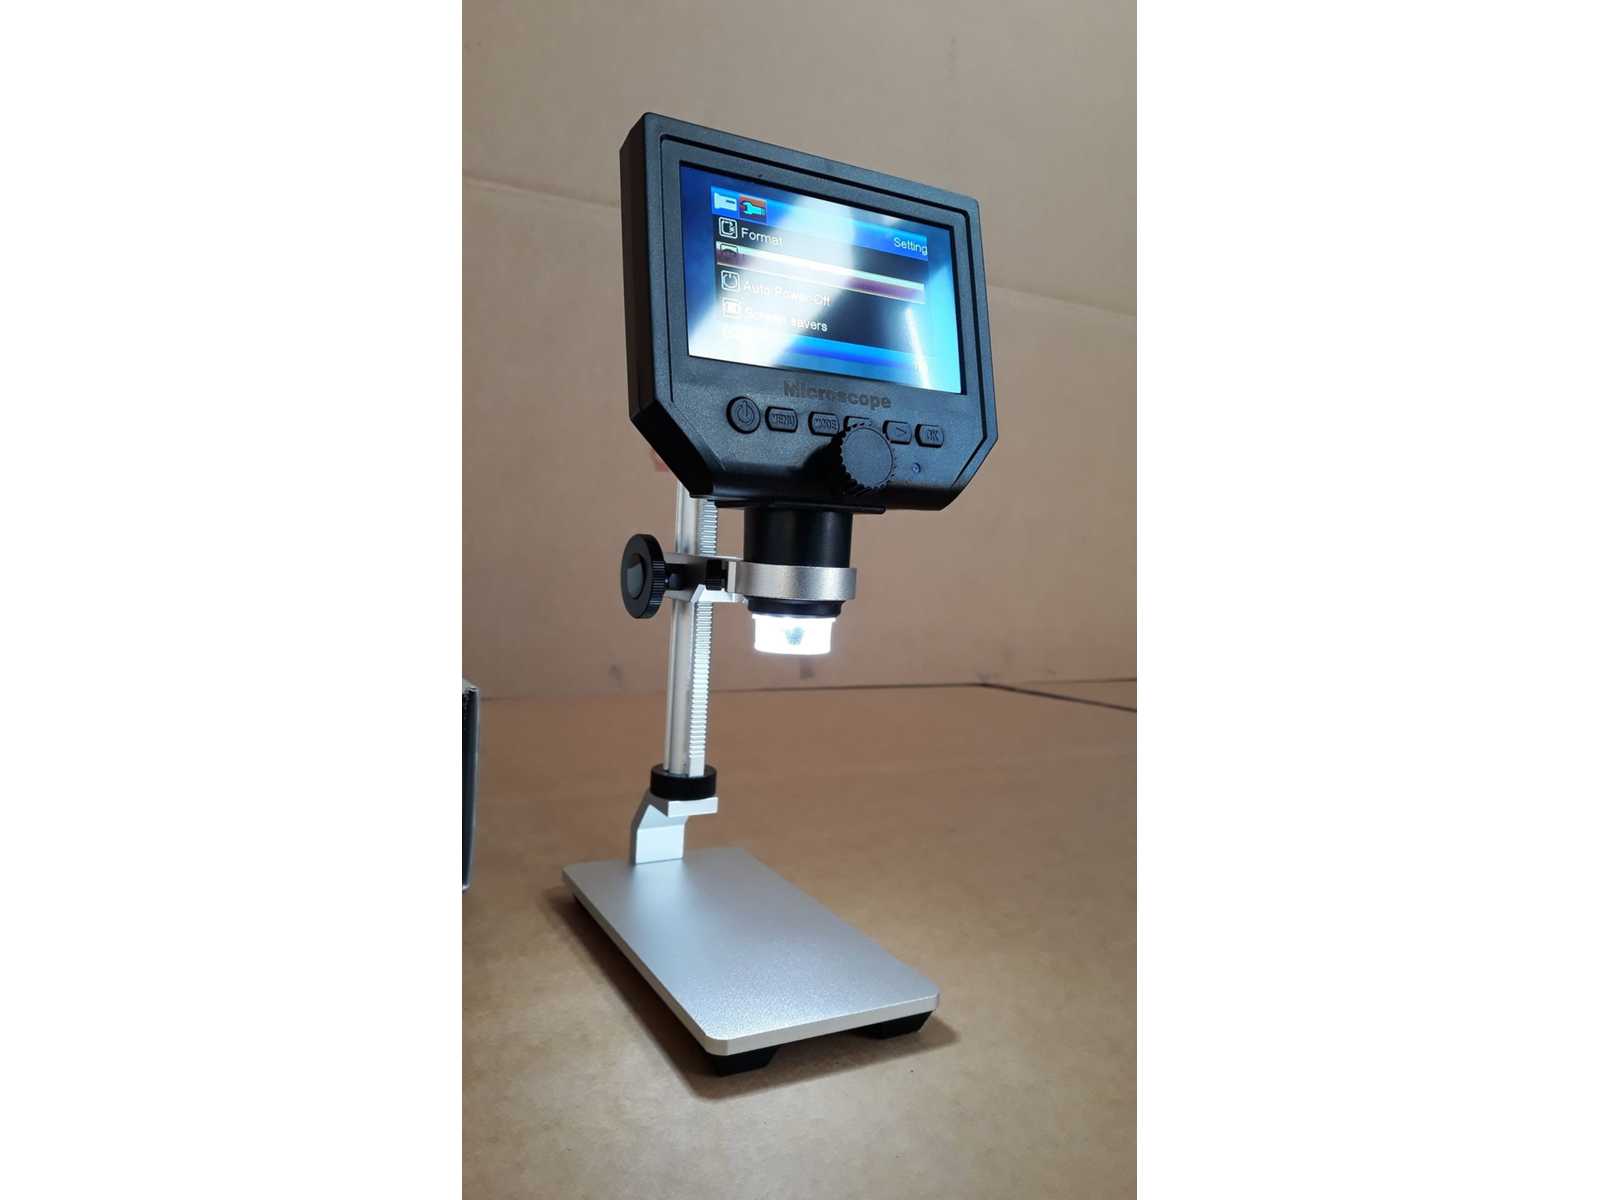
Digital, Portable, LCD Display, Never Used Overall dimensions: 300 x 300 x 300 mm Weight: 3 kg Auction-ID: A7-50798-218
approved
dealer
dealer

Price:
1 € add to watchlist
1 € add to watchlist
Measuring range: 50 - 160 mm Measuring resolution: 0.01 mm Depth 200 mm Bore gauge complete with indicator, extensions and anvil. Machine condition: unchecked. Approx. Transport dimension: LxWxH 370 x 145 x 65 mm; Approx. Weight: 2kg The item for sale may not be the one shown in pictures, but will have equal specifications and performance. Auction-ID: A7-50963-467
approved
dealer
dealer

Price:
1 € add to watchlist
1 € add to watchlist
Measuring range: 50 - 160 mm Measuring resolution: 0.01 mm Depth 200 mm Bore gauge complete with indicator, extensions and anvil. Machine condition: unchecked. Approx. Transport dimension: LxWxH 370 x 145 x 65 mm; Approx. Weight: 2kg The item for sale may not be the one shown in pictures, but will have equal specifications and performance. Auction-ID: A7-50963-463
approved
dealer
dealer

Price:
1 € add to watchlist
1 € add to watchlist
Measuring range: 250 - 450 mm Measuring resolution: 0.01 mm Depth 200 mm Bore gauge complete with indicator, extensions and anvil. Machine condition: unchecked. Approx. Transport dimension: LxWxH 370 x 170 x 70 mm; Approx. Weight: 2kg The item for sale may not be the one shown in pictures, but will have equal specifications and performance. Auction-ID: A7-50963-478
approved
dealer
dealer

Price:
1 € add to watchlist
1 € add to watchlist
Measuring range: 250 - 450 mm Measurement resolution: 0.01 mm Depth 1500 mm Bore gauge for high depth measurements, complete with indicator, extensions and anvil. Machine condition: unchecked. Approx. Transport dimension: LxWxH 920 x 170 x 45 mm; Approx. Weight: 3kg The item for sale may not be the one shown in pictures, but will have equal specifications and performance. Auction-ID: A7-50963-500
approved
dealer
dealer
Price:
1 € add to watchlist
1 € add to watchlist
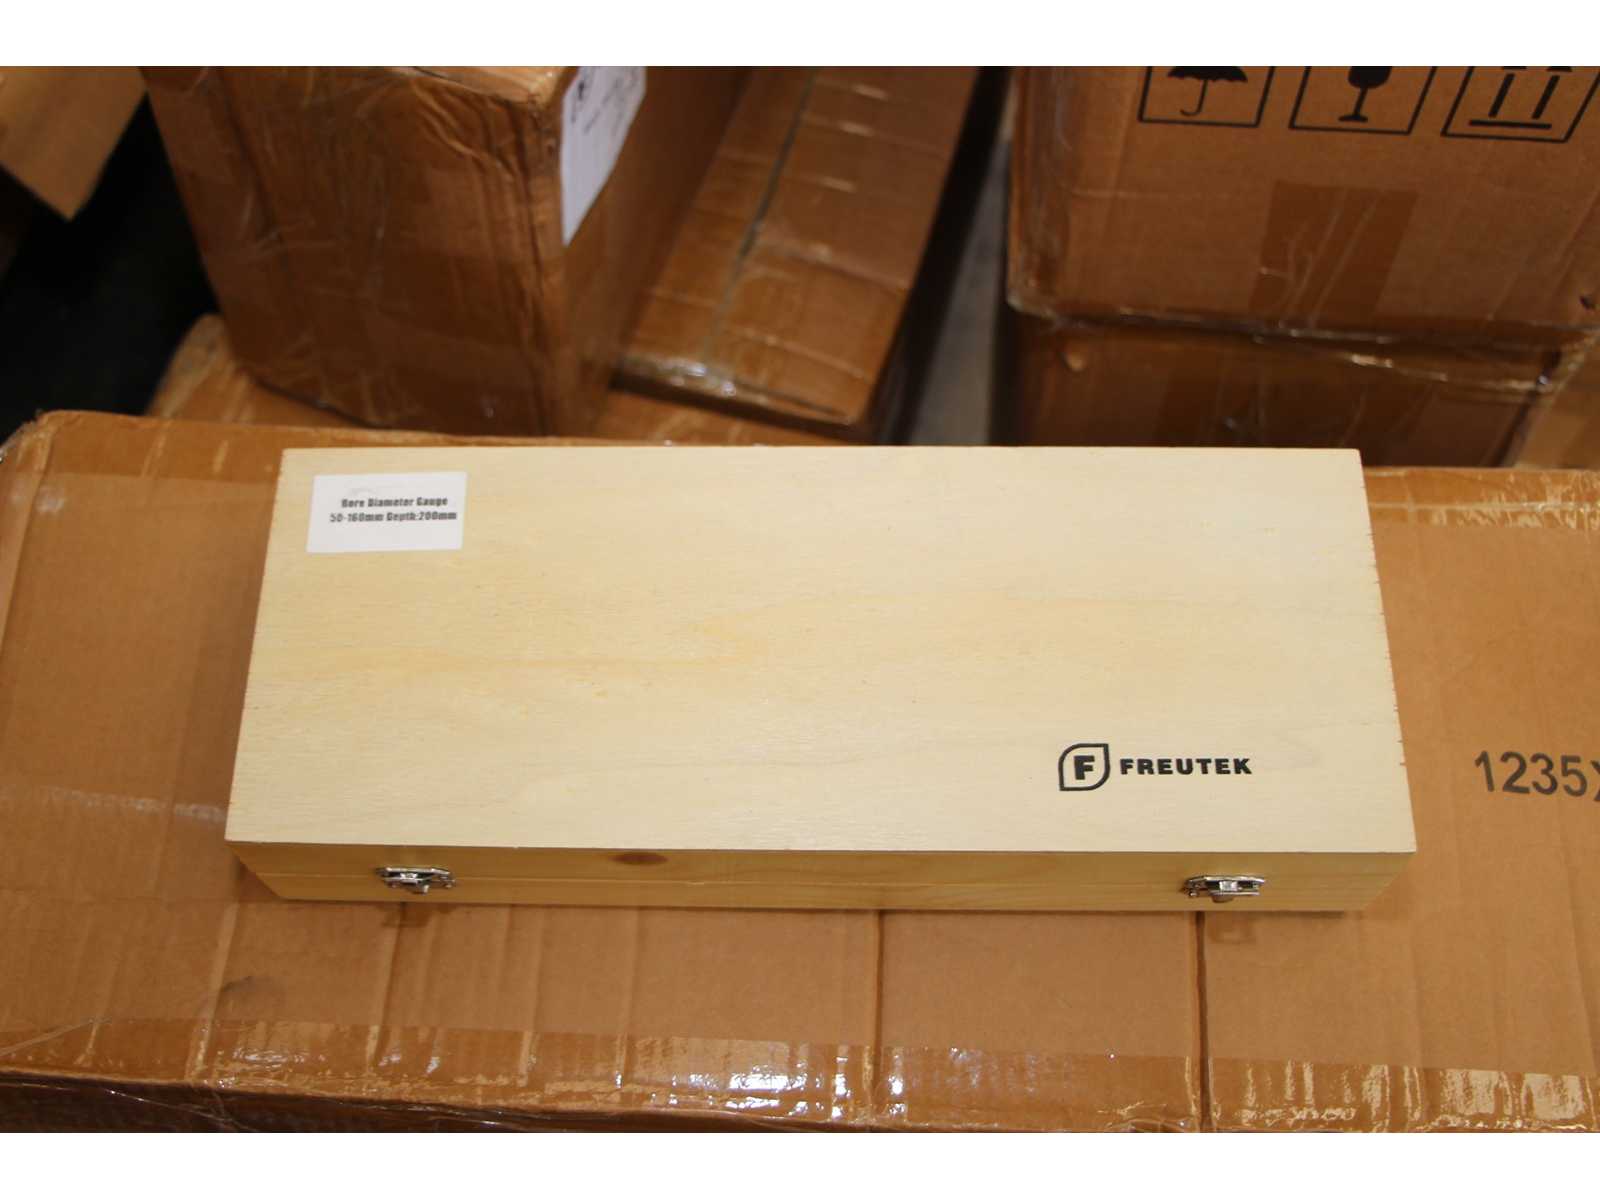
Measuring range: 50 - 160 mm Measuring resolution: 0.01 mm Depth 200 mm Bore gauge complete with indicator, extensions and anvil. Machine condition: unchecked. Approx. Transport dimension: LxWxH 370 x 145 x 65 mm; Approx. Weight: 2kg The item for sale may not be the one shown in pictures, but will have equal specifications and performance. Auction-ID: A7-50963-453
approved
dealer
dealer

Price:
1 € add to watchlist
1 € add to watchlist
Measuring range: 0 - 600 mm Measuring resolution: 0.01 mm Digital height gauge with zeroing system for comparative measurements (relative zero and negative positions) Machine condition: unchecked. Approx. Transport dimension: LxWxH 850 x 360 x 145 mm; Approx. Weight: 15kg The item for sale may not be the one shown in pictures, but will have equal specifications and performance. Auction-ID: A7-50963-535
approved
dealer
dealer

Price:
117 € add to watchlist
117 € add to watchlist
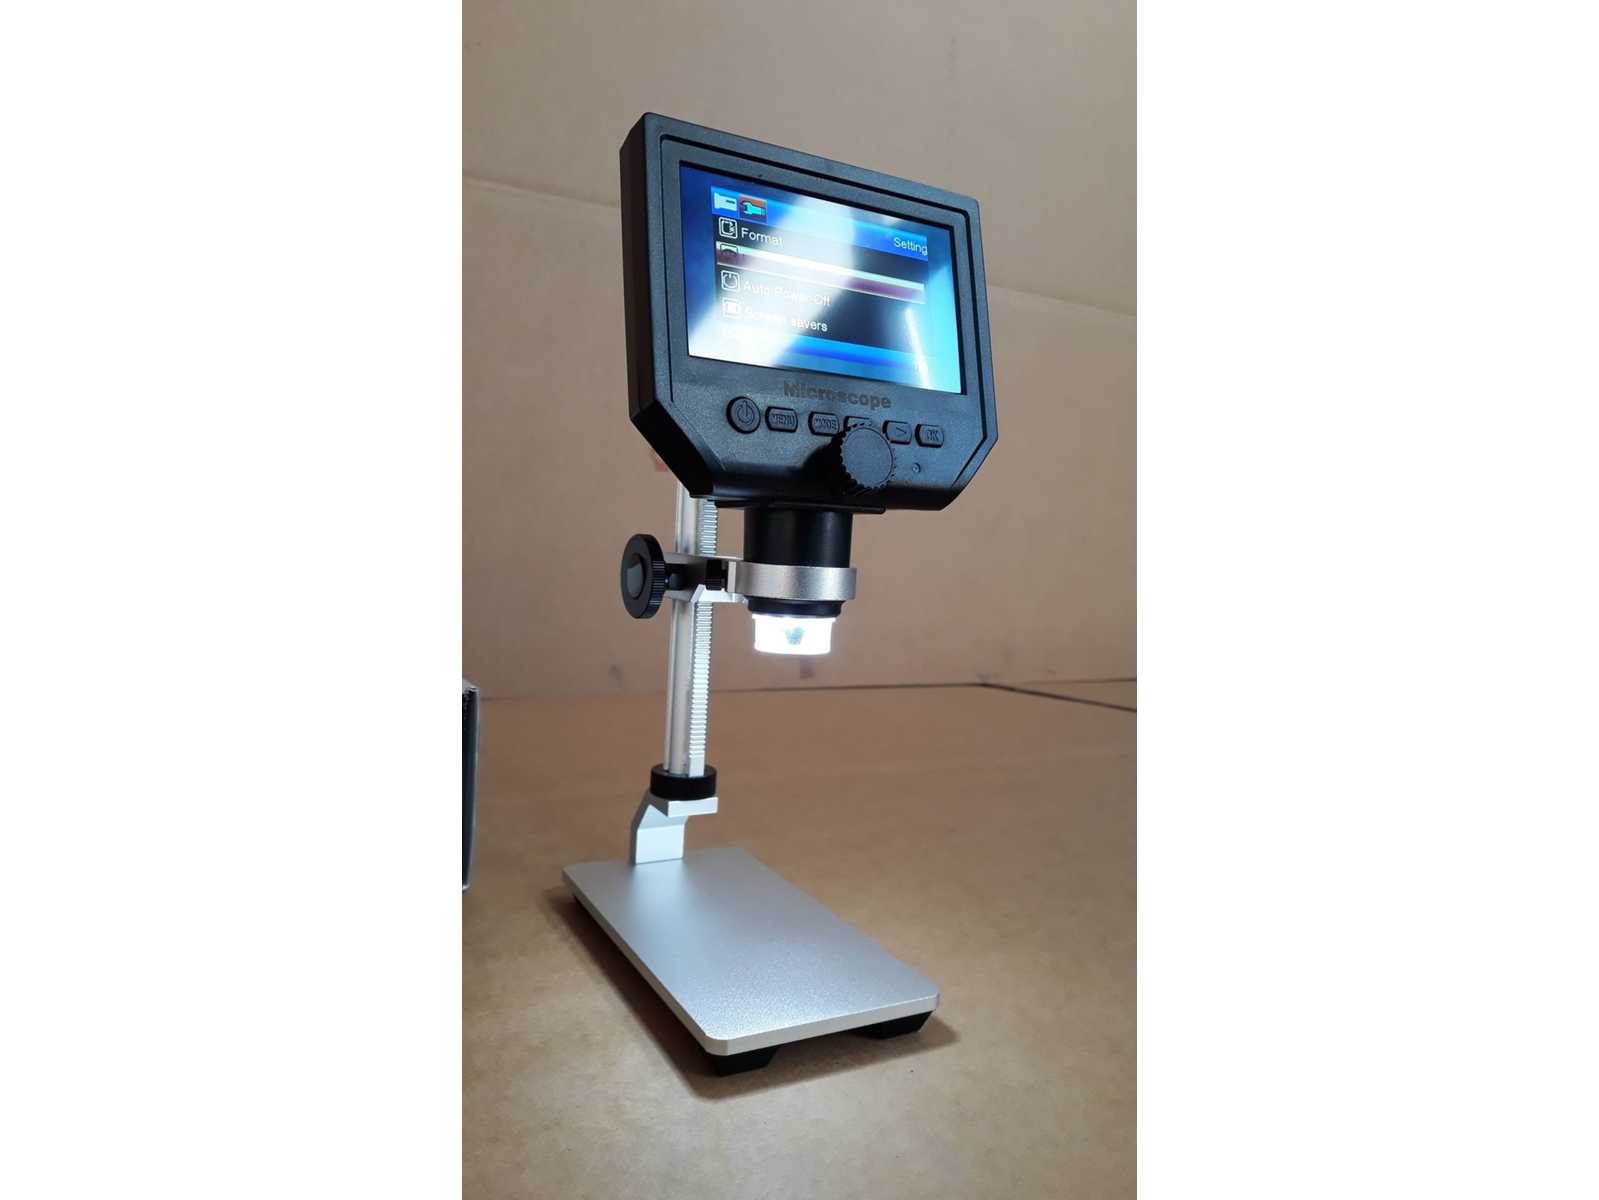
Digital, Portable, LCD Display, Never Used Overall dimensions: 300 x 300 x 300 mm Weight: 3 kg Auction-ID: A7-50798-126