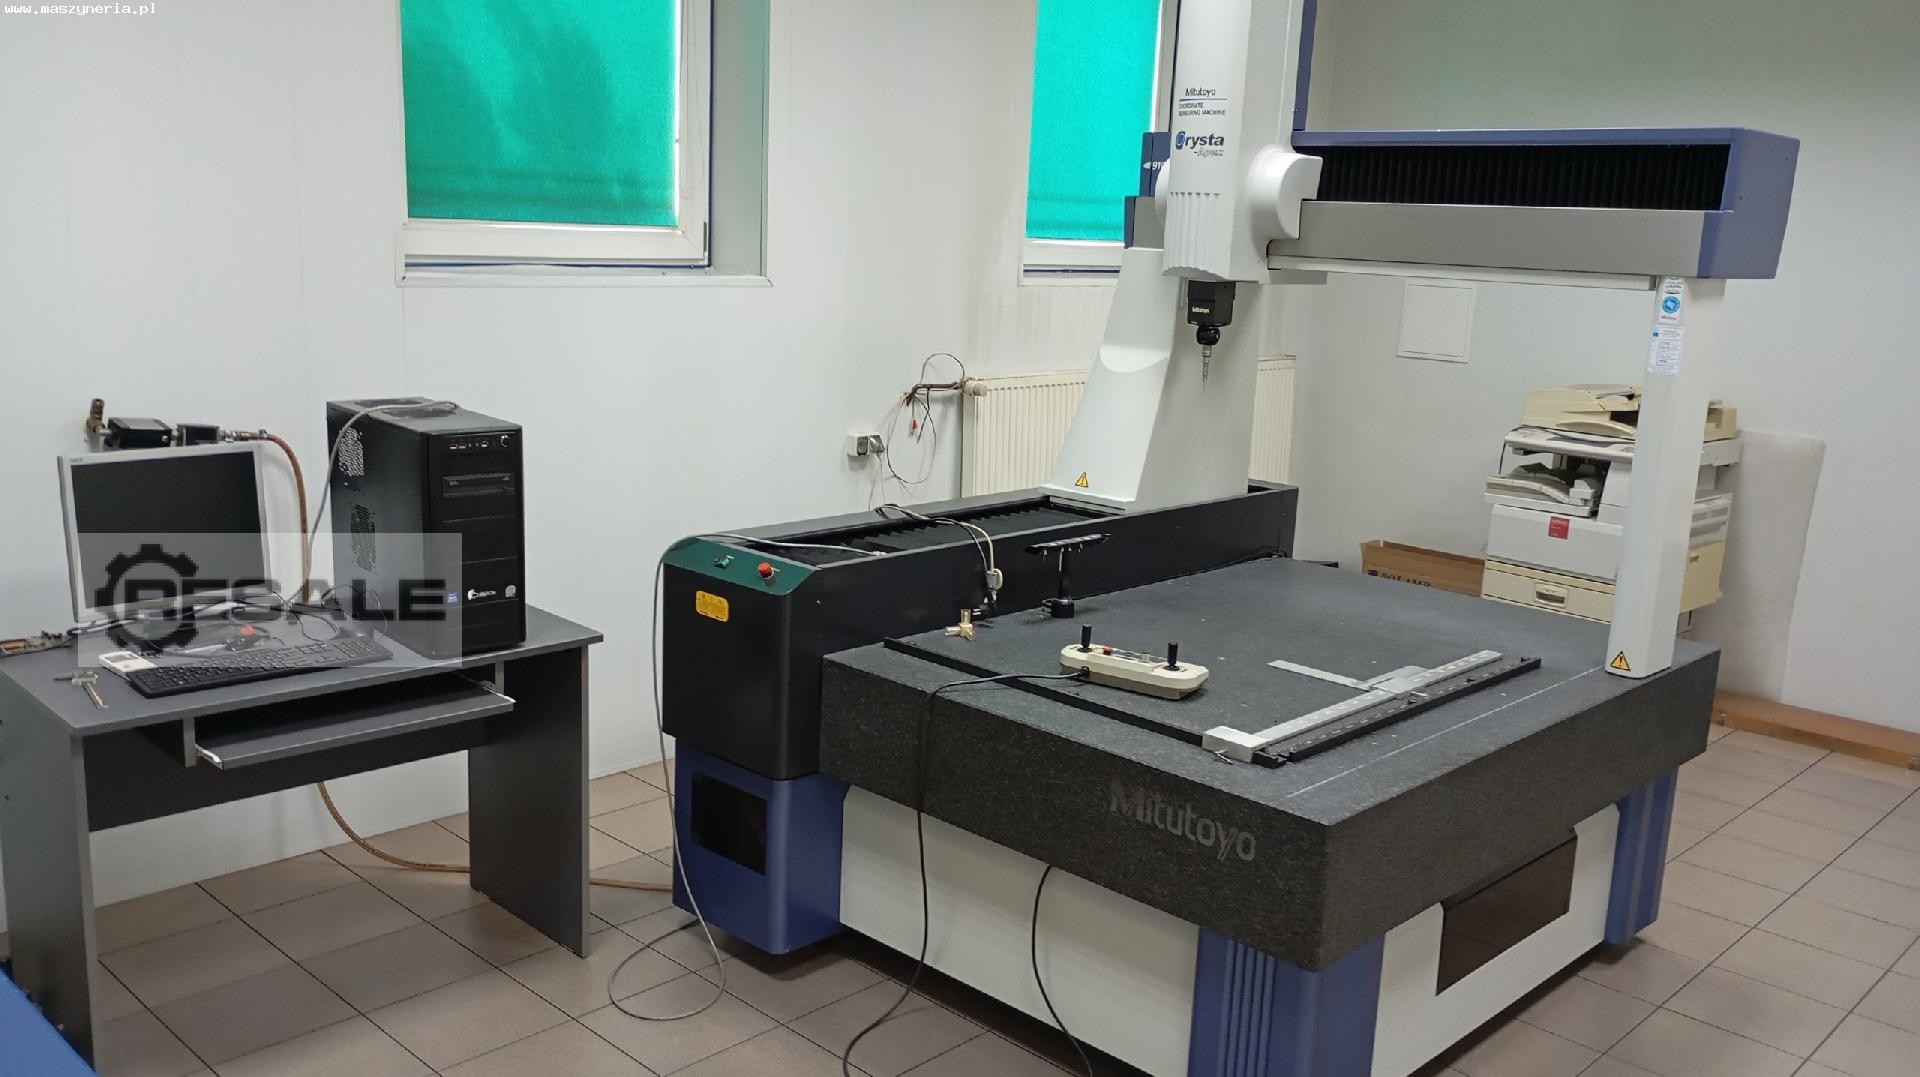
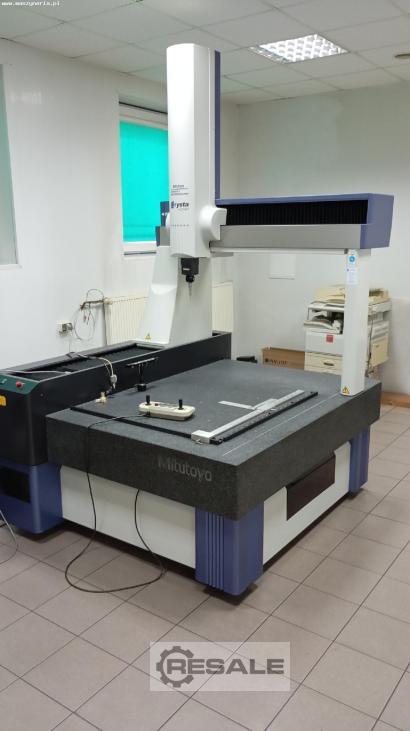
MITUTOYO Crysta Apex CRT-A910 coordinate measuring machine was built
in Japan by Mitutoyo Corporation. This extremely advanced machine,
characterised by the highest accuracy and objectivity, is used for
highly accurate workpiece measurements. Workpiece measurements are
performed using the contact or non-contact method, which are then
represented as a set of coordinate points. The use of this method
makes it possible to measure parts with very complex shapes, which
cannot be measured with ordinary measuring instruments. The MITUTOYO
Crysta Apex CMM measuring machine is offered with a PC with
software.
Technical specifications of the MITUTOYO Crysta Apex CRT-A910
measuring machine
- measuring range in the X/Y/Z axis: 900/1000/800 mm
- measuring resolution: 0.1 µm
- measuring speed: 300 mm/s
- PC with software
- compressed air pressure: 0.4 MPa
- compressed air consumption: 50 l/min
- ambient temperature: 18-22°C
(The technical parameters given may differ slightly from reality. A
verification with the actual capabilities of the offered machine is
required.)




 Poland