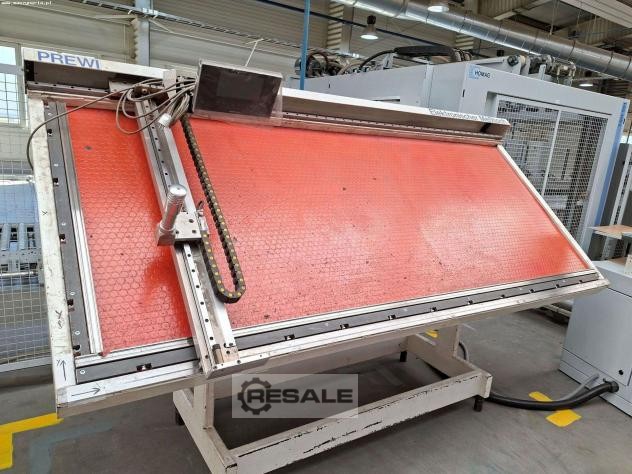
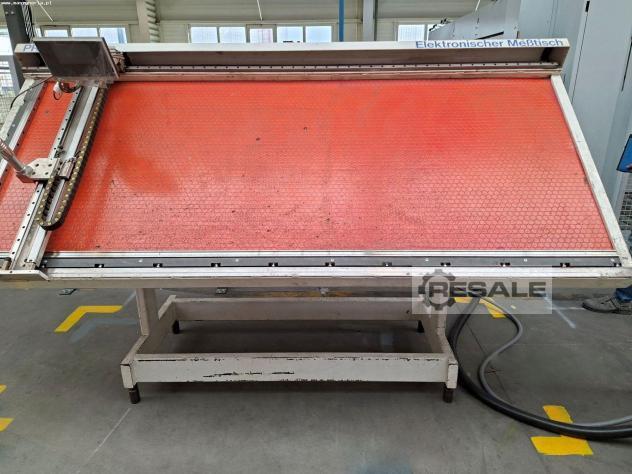
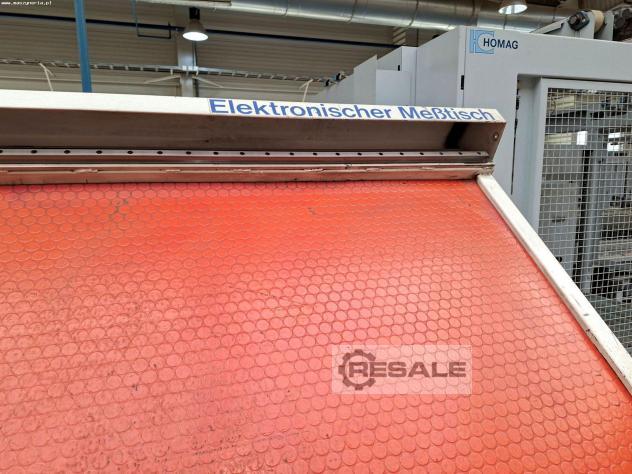
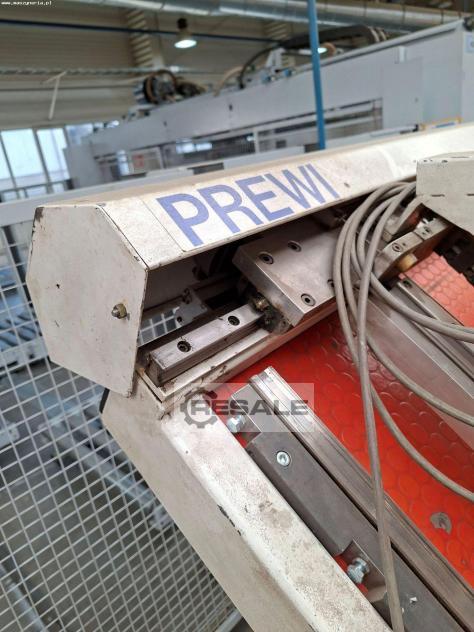
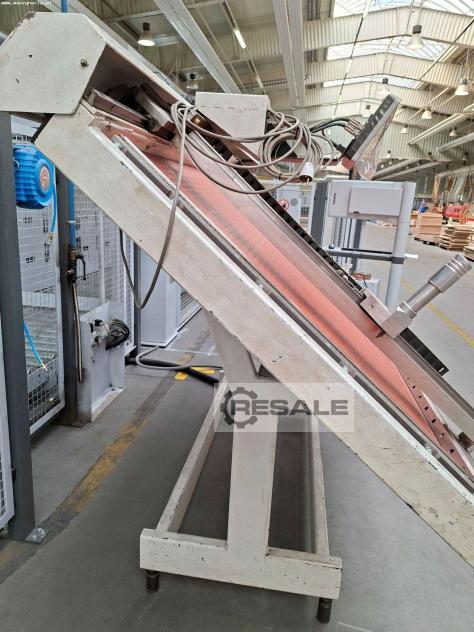
PREWI measuring table was manufactured in Germany by PREWI Mess- und
Steuerungstechnik GmbH. The device is designed for the precise
dimensional inspection of larger workpieces in both industrial and
laboratory conditions. The combination of precision guideways with a
measuring system operating in three axes X, Y and Z ensures high
repeatability of measurements. This solution allows for a measurement
accuracy of ± 0,10 mm in the X and Y axes and ± 0,05 mm in the Z
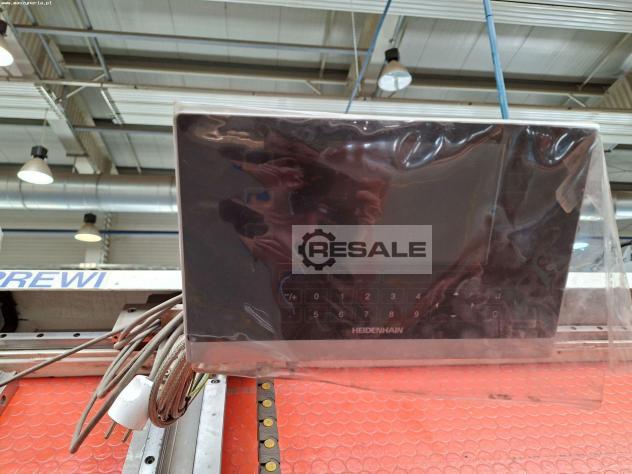
axis. The HEIDENHAIN ND 5023 digital readout, in turn, enable quick
reading of values during measurements, facilitating the operation of
the device. The PREWI measuring table is ideal for use in quality
control departments, tool rooms and manufacturing plants, where it is
used to verify dimensions and assess the conformity of workpieces with
technological requirements.
Technical specifications of the PREWI measuring table
- digital readout: HEIDENHAIN ND 5023 3X
- measurement in 3 axes (X,Y,Z)
- measuring range in the X/Y/Z axis: 2800/1050/65 mm
- absolute measurement accuracy in the X/Y axis: ± 0,10 mm
- relative measurement accuracy in the Z axis: ± 0,05 mm
- typical measurement repeatability in the X/Y axis: ± 0,02 mm
- typical measurement repeatability in the Z axis: ± 0,02 mm
- measurement resolution: 0,01 mm
- guideways and measuring system




 Poland