We use cookies to optimize our website for you and to be able to continuously improve it. By continuing to browse the site you are agreeing to our use of cookies.
Disagree
137,646 used machines
approved
dealer
dealer
item-No.: 170372030
used

 1.000 €
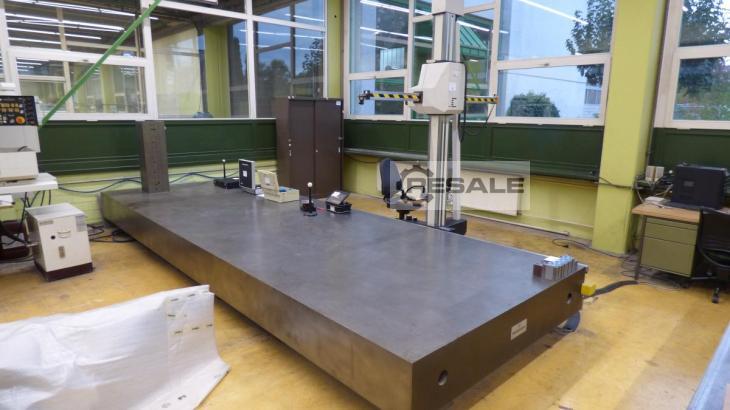
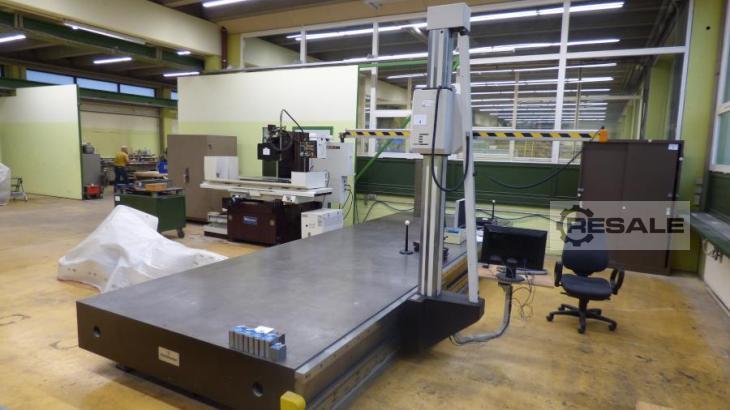
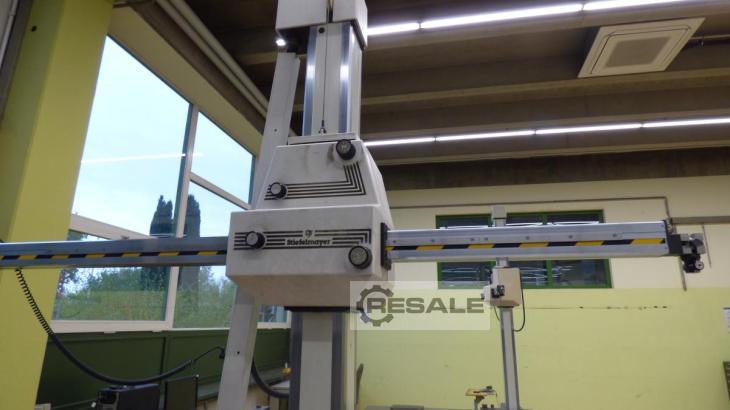
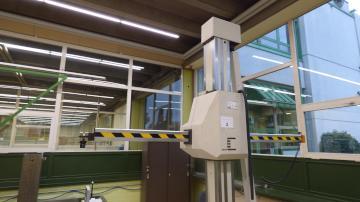
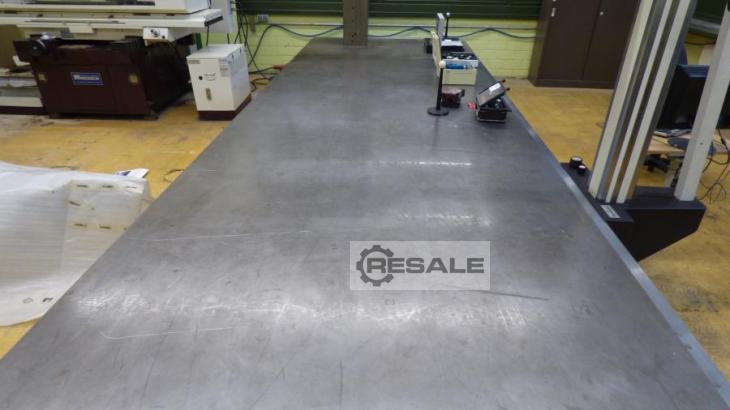
with measuring table, size: approx. 6000 x 2000 mm, weight table top: approx. 9,000 kg
approved
dealer
dealer
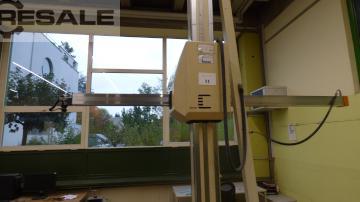
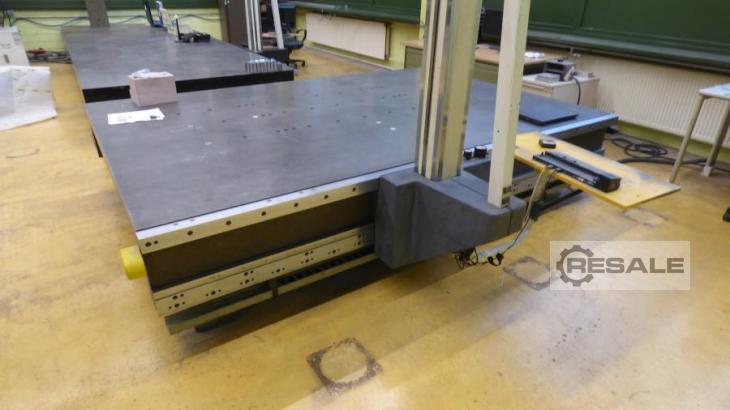
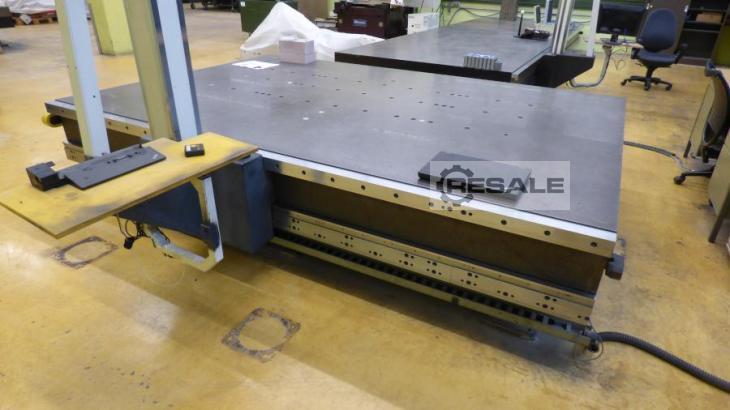
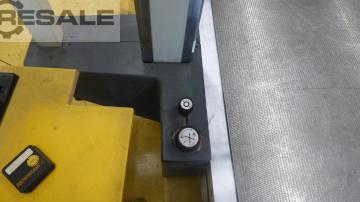
item-No.: 170372032
used
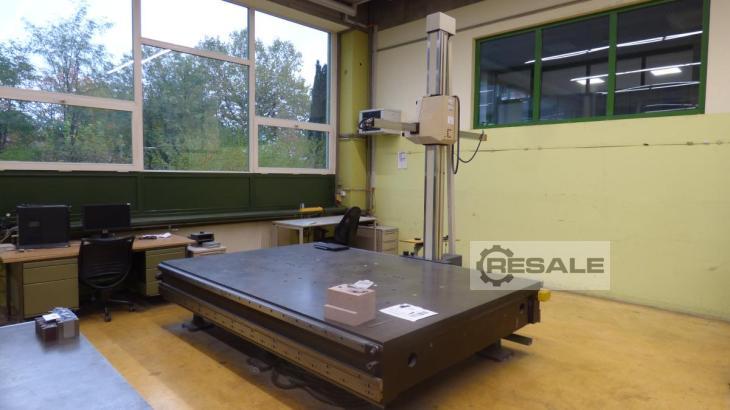
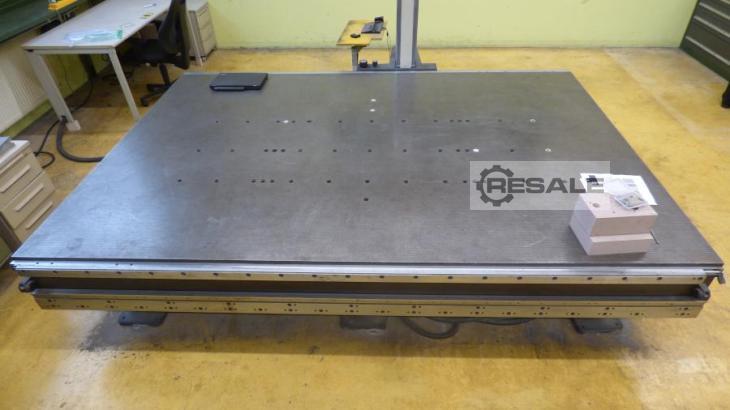
with measuring table, size: approx. 3000 x 2000 mm, weight table top: approx. 4,500 kg
approved
dealer
dealer
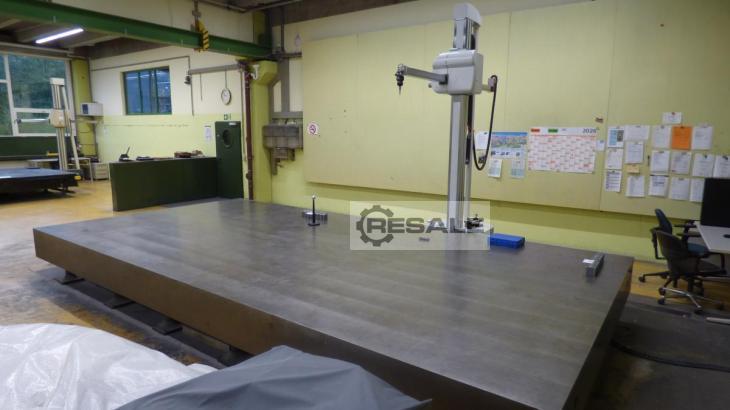
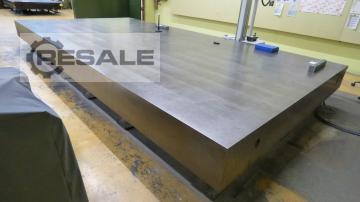
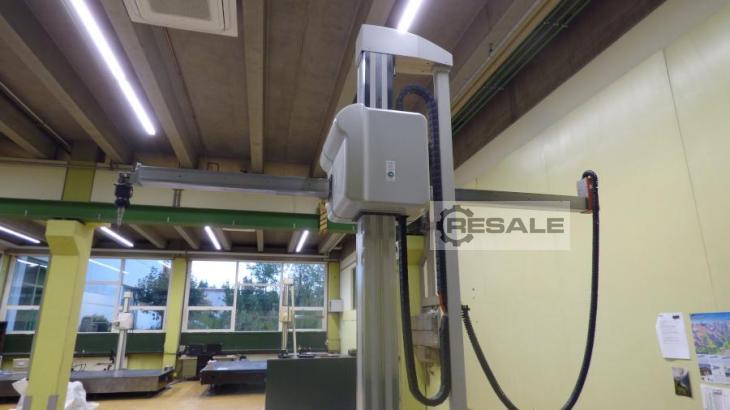
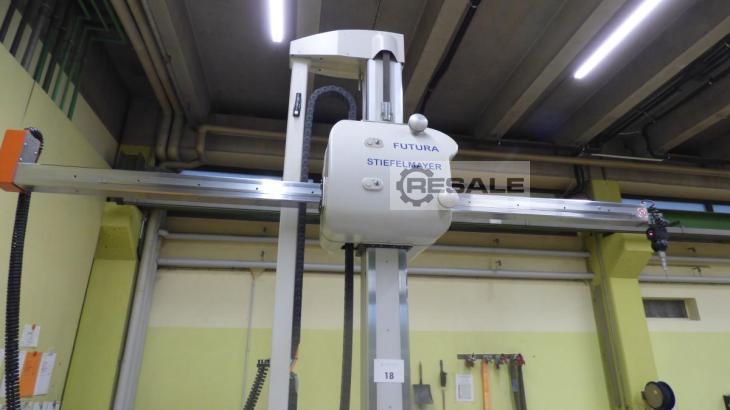
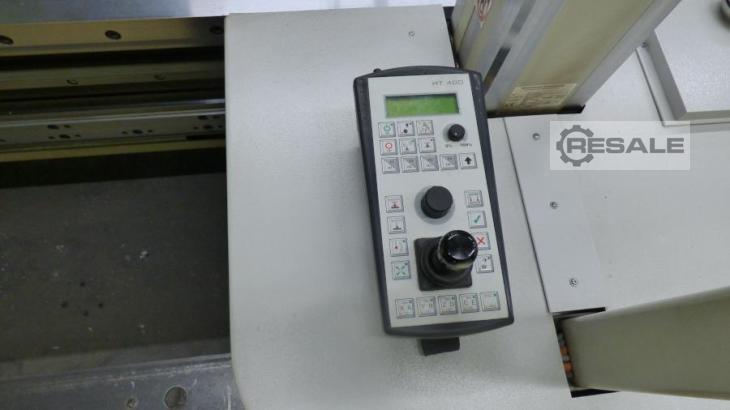
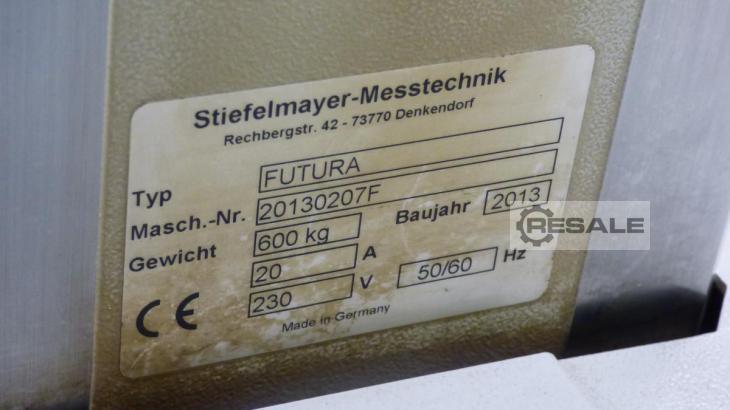
item-No.: 170372034
New in: 2013
New in: 2013
used
with measuring table, dimensions: 6000 x 3000 mm, table top weight: approx. 13,500 kg, touch probe, Fabr. RENISHAW
approved
dealer
dealer
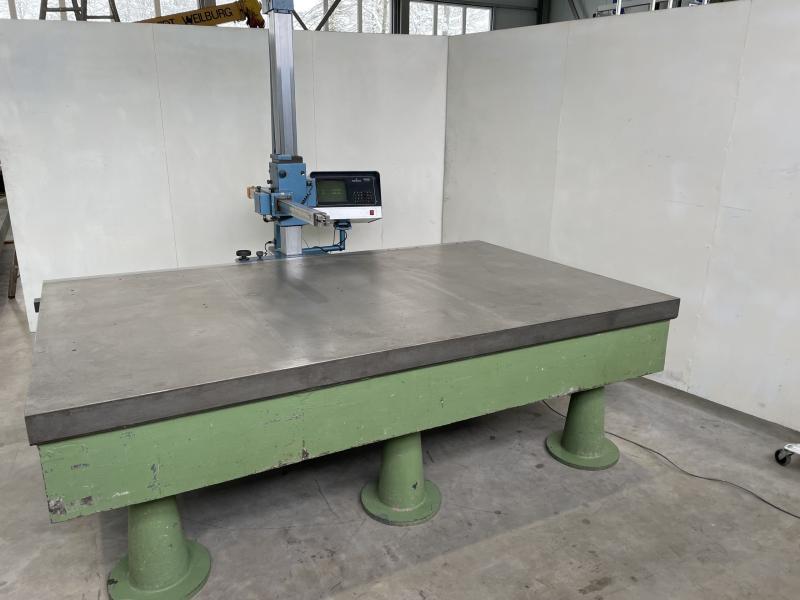
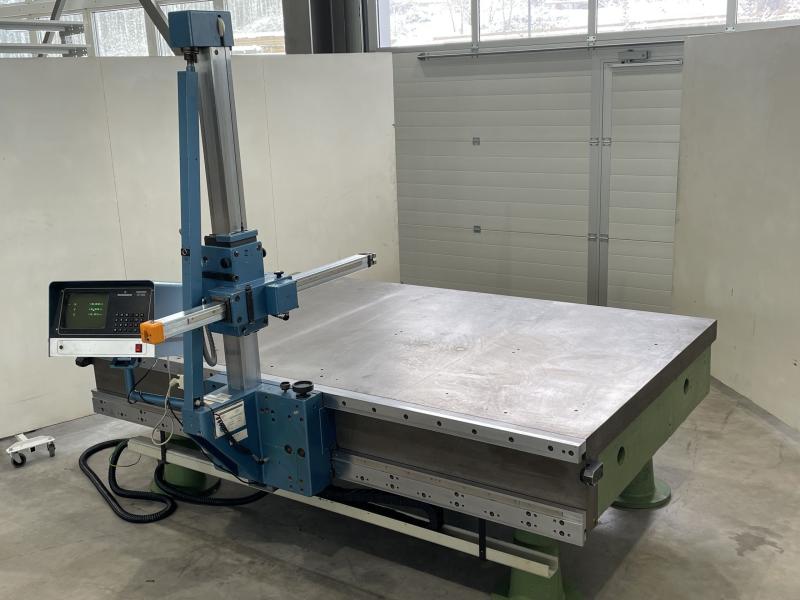

item-No.: 167536917
New in: 1985
New in: 1985
used
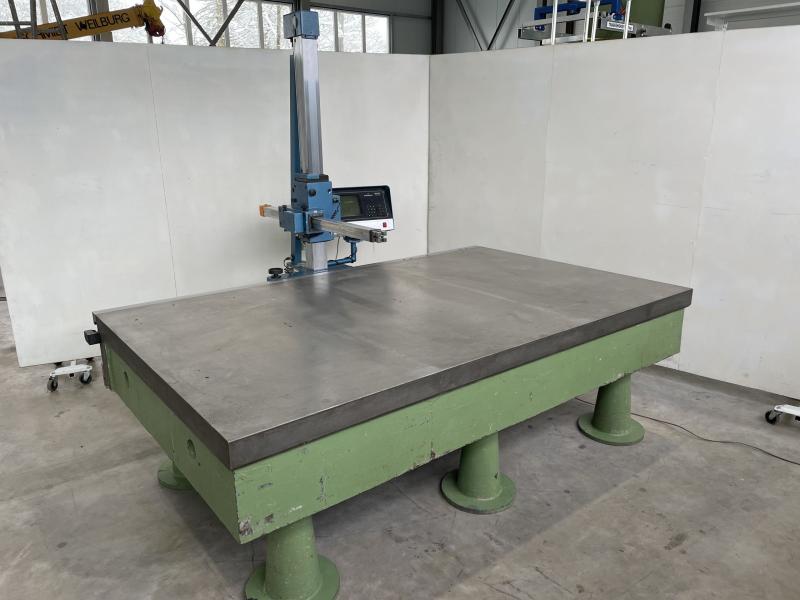
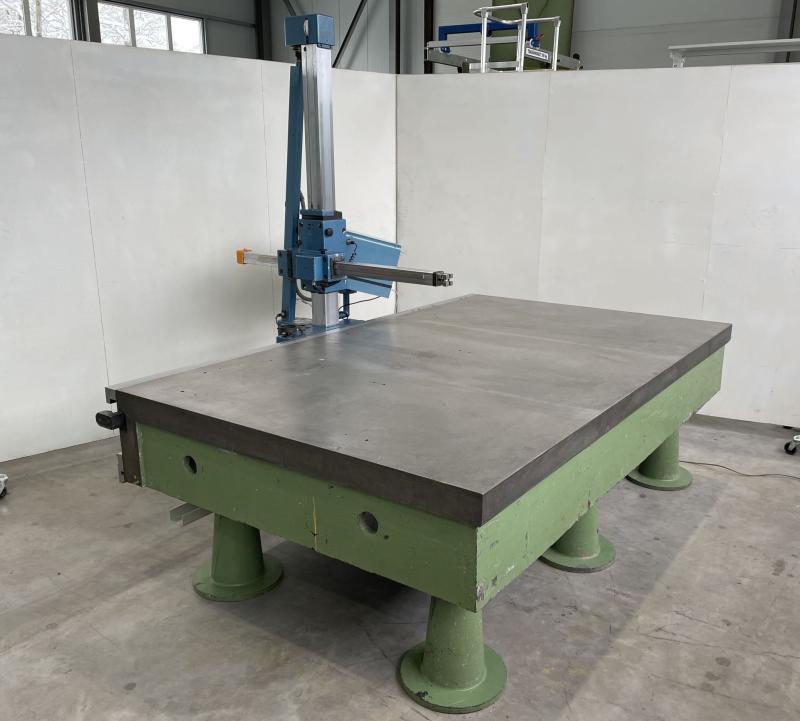
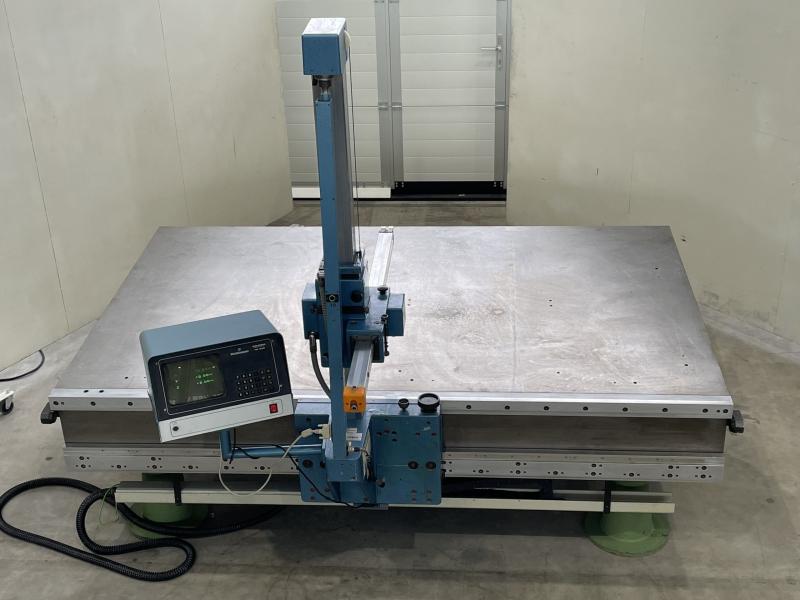
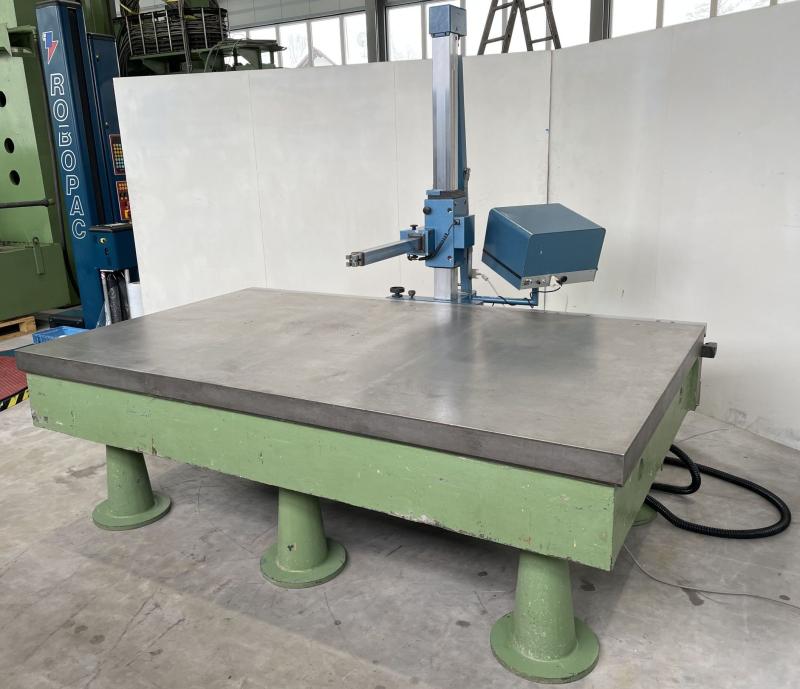
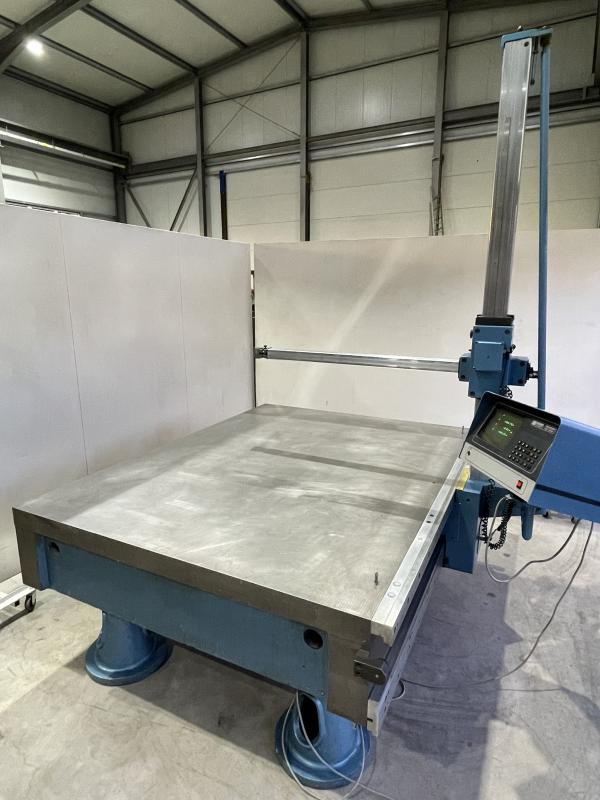
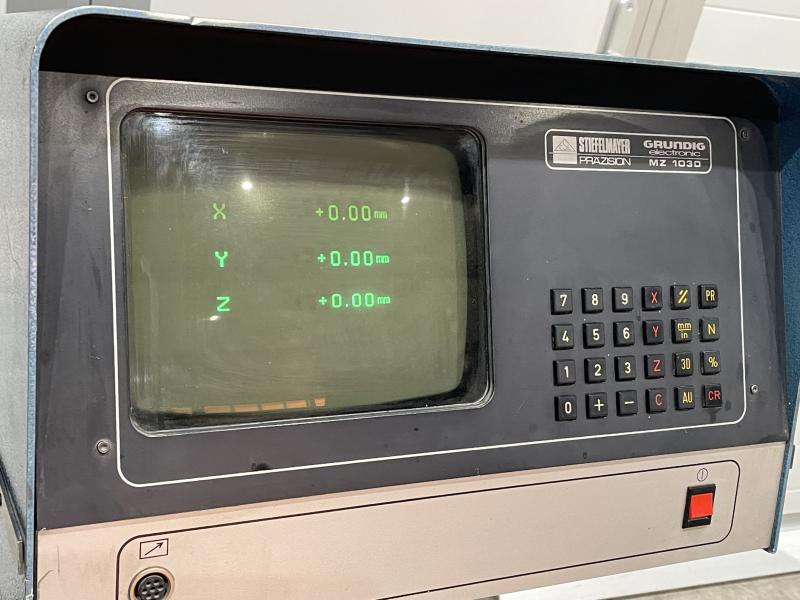
Measuring machine with hand-held measuring arm STIEFELMAYERhigh-precision measuring and marking plate cast steel-grey cast iron strongly ribbedMasch. No. 22890285 year of construction 1985Length 2500 mmWidth 1500 mmThickness 350 mmPanel thickness (top) 50 mm Solid material with 300 mm ribsWorking height approx. 800 mm- manually movable with measuring arm, measuring range X=1970 mm, Y = 815 mm, Z = 840 mm- with 3-axis digital display Grundig MZ 1030- 5 pieces height-adjustable feetSpace requirement L x W x H 2500 x 1500 x 2500 mmWeight 3000 kgvery good surface;
approved
dealer
dealer
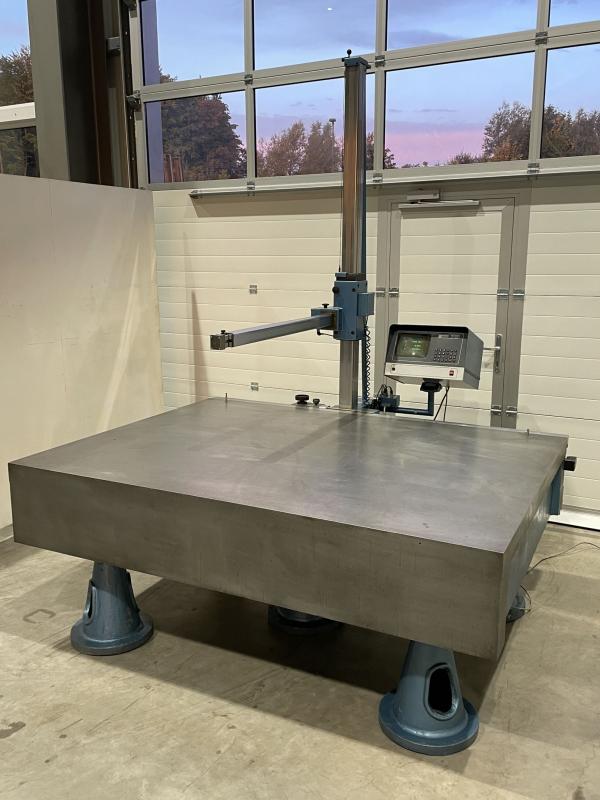
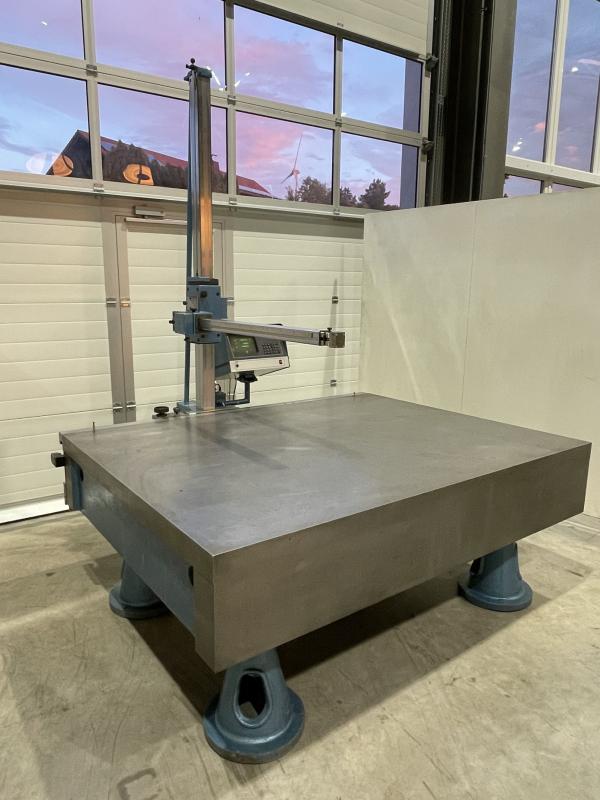
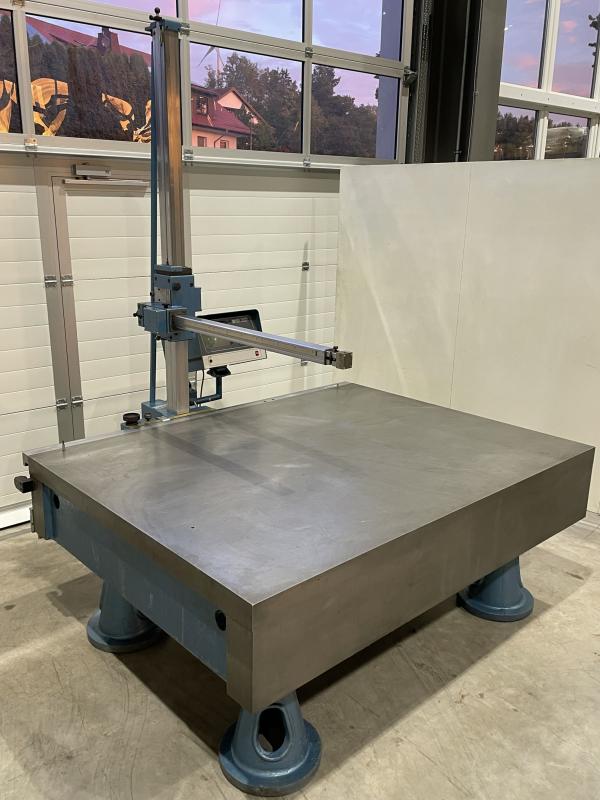
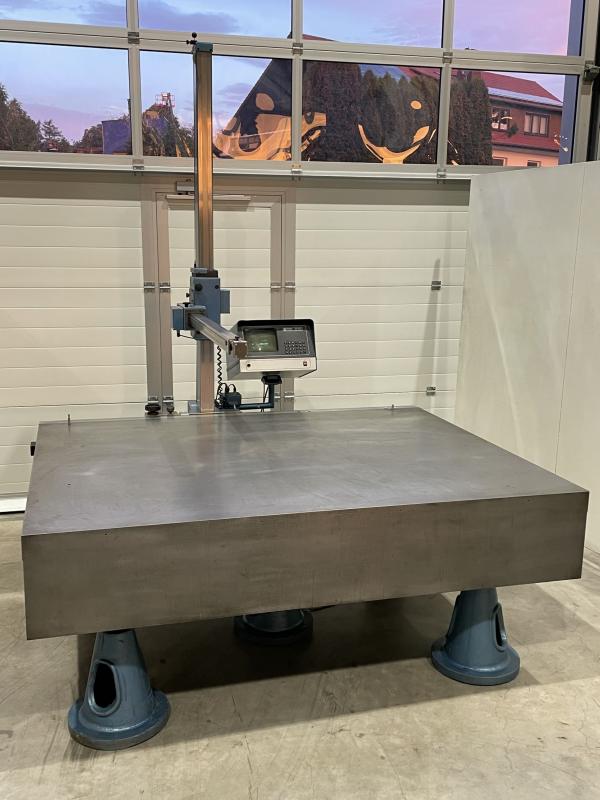

item-No.: 167536954
New in: 1985
New in: 1985
used
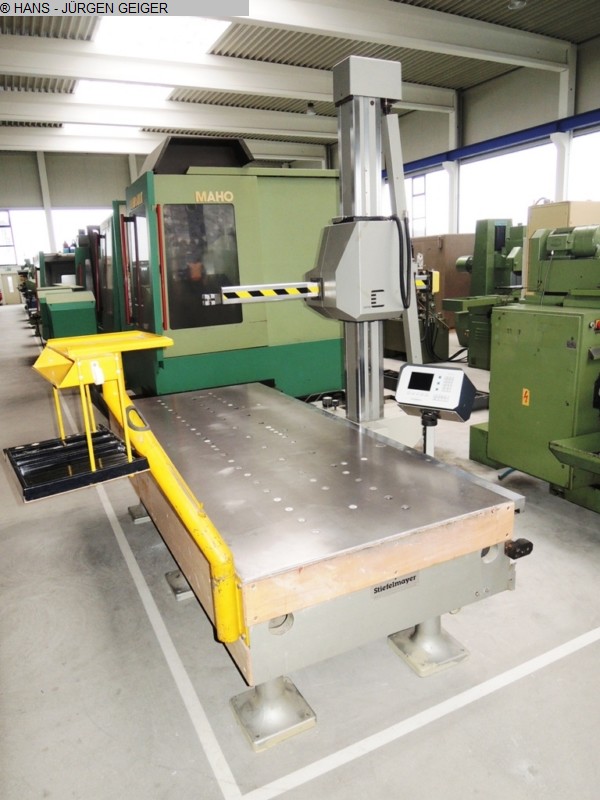
Measuring machine with hand-held measuring arm STIEFELMAYERMess and marking plates cast steel-grey cast iron strongly ribbedHigh-precision measuring plate with good surfaceYear of construction 1985Length 2000 mmWidth 1500 mmThickness 350 mmPanel thickness (top) 50 mm Solid material with 300 mm ribsWorking height approx. 800 mm- manually movable with measuring arm, measuring range X=1490 mm, Y = 1000 mm, Z = 1250 mm- with 3-axis digital display Grundig MZ 1030- machined side surface at 90 angles to the table surface, 2000 x 350 mm - 5 pieces of height-adjustable feetSpace required
approved
dealer
dealer

item-No.: 167384437
New in: 1990
New in: 1990
used
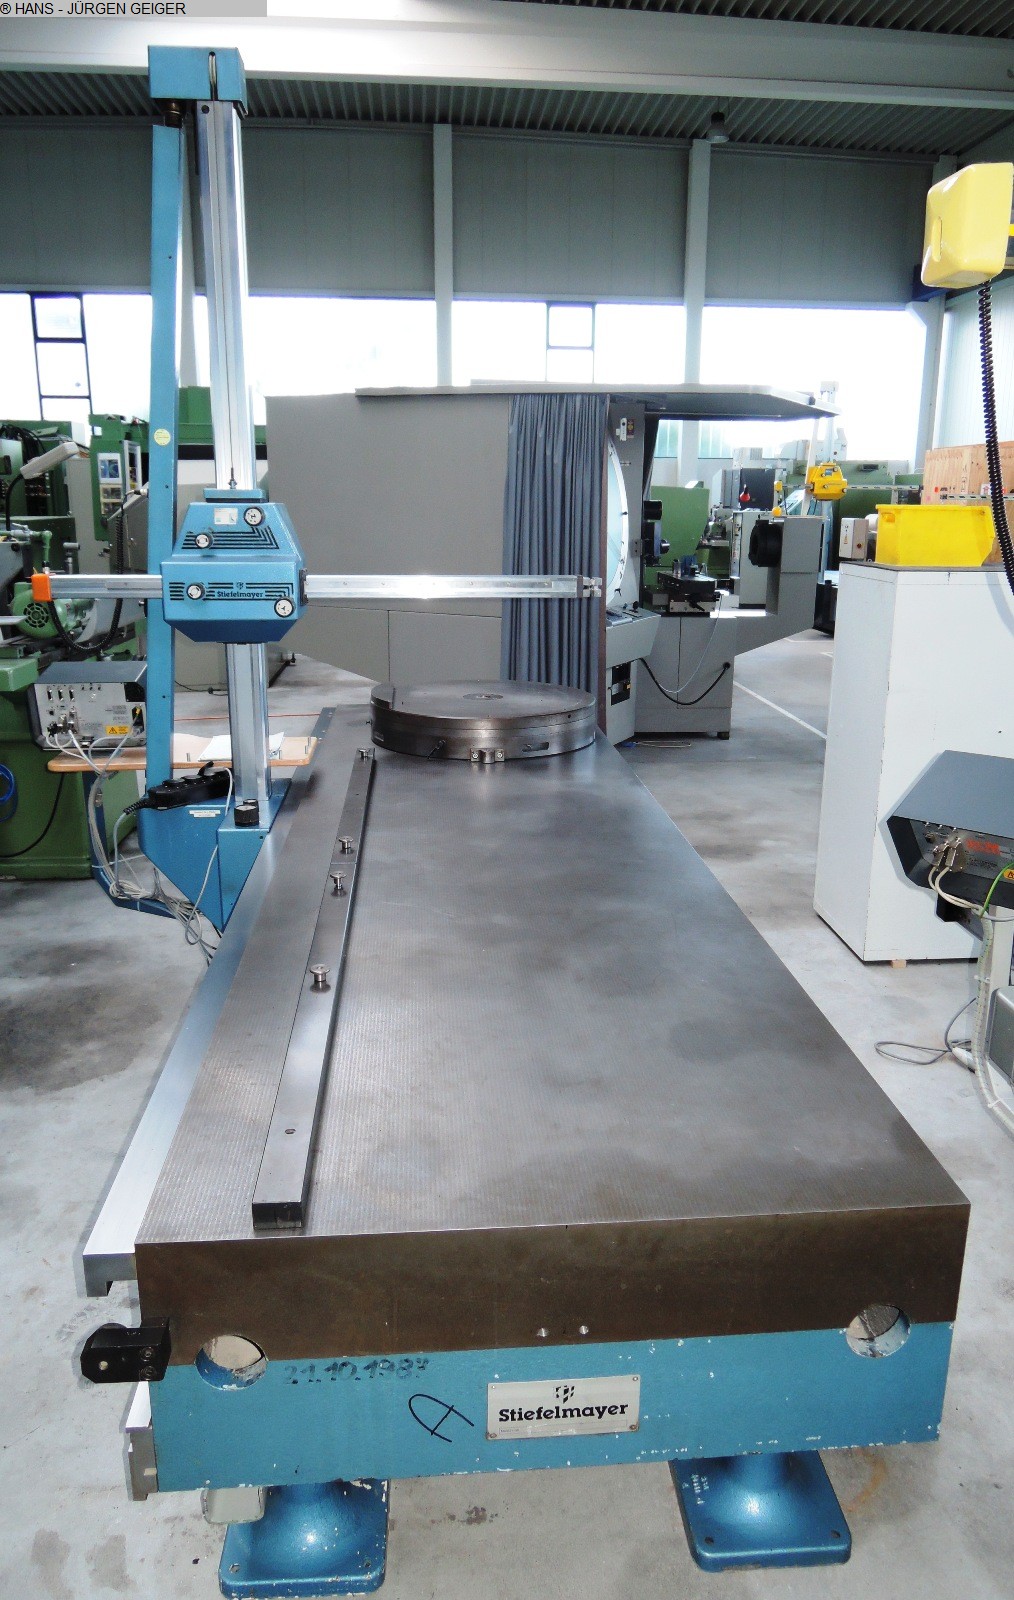
x-travel: 1800 mm y-travel: 800 mm z-travel: 1000 mm total power requirement: - kW weight of the machine ca.: 3000 kg dimensions of the machine ca.: m The data for this ad was created with ModulMWS - the software solution of LogoTech oHG.
approved
dealer
dealer
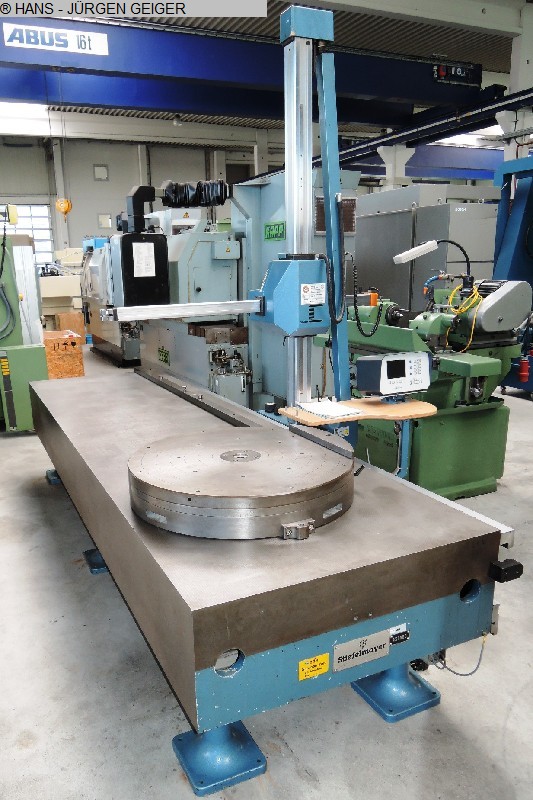
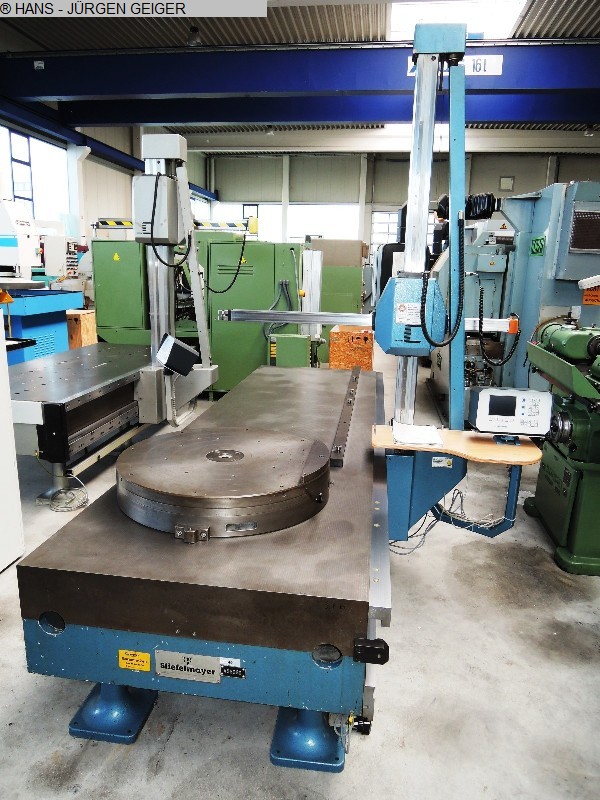
item-No.: 167384514
New in: 1987
New in: 1987
used
x-travel: 2800 mm y-travel: 800 mm z-travel: 1300 mm total power requirement: kW weight of the machine ca.: 3 t dimensions of the machine ca.: m The data for this ad was created with ModulMWS - the software solution of LogoTech oHG.
approved
dealer
dealer
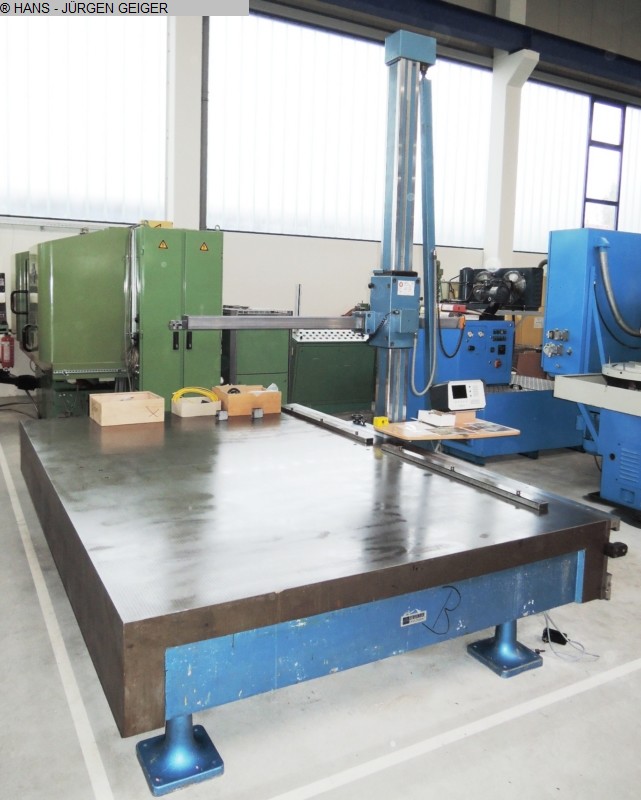
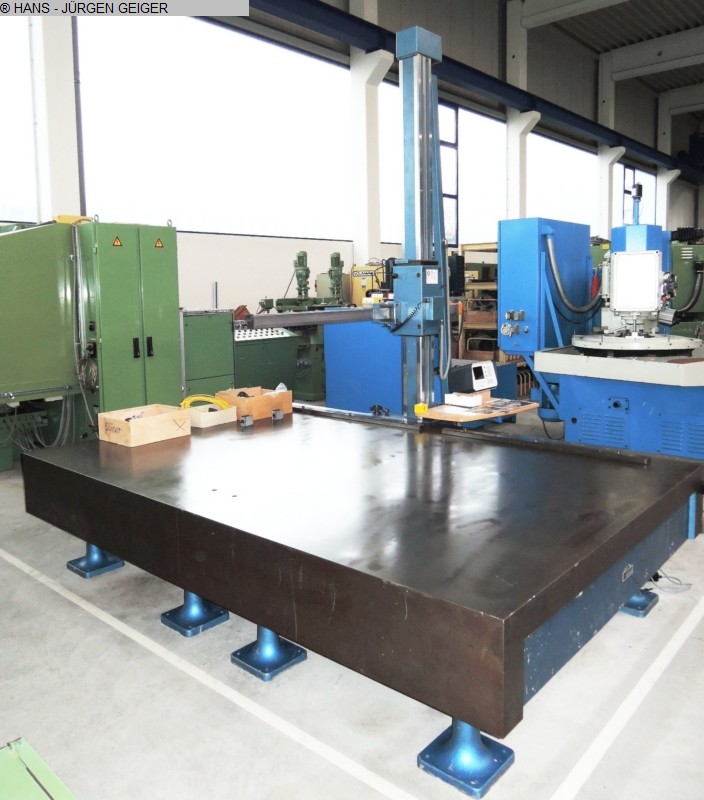
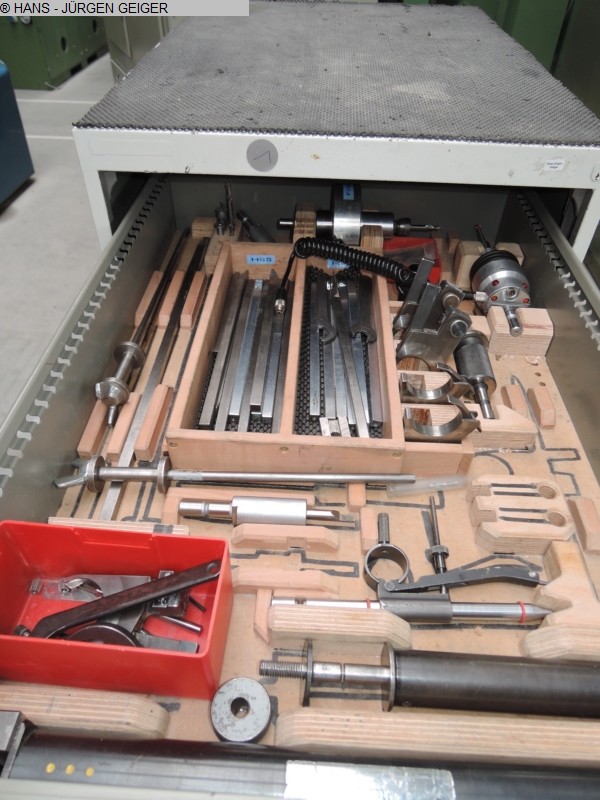
item-No.: 167384584
New in: 1986
New in: 1986
used
x-travel: 2400 mm y-travel: 1600 mm z-travel: 1800 mm total power requirement: kW weight of the machine ca.: 3300 kg dimensions of the machine ca.: m The data for this ad was created with ModulMWS - the software solution of LogoTech oHG.
approved
dealer
dealer
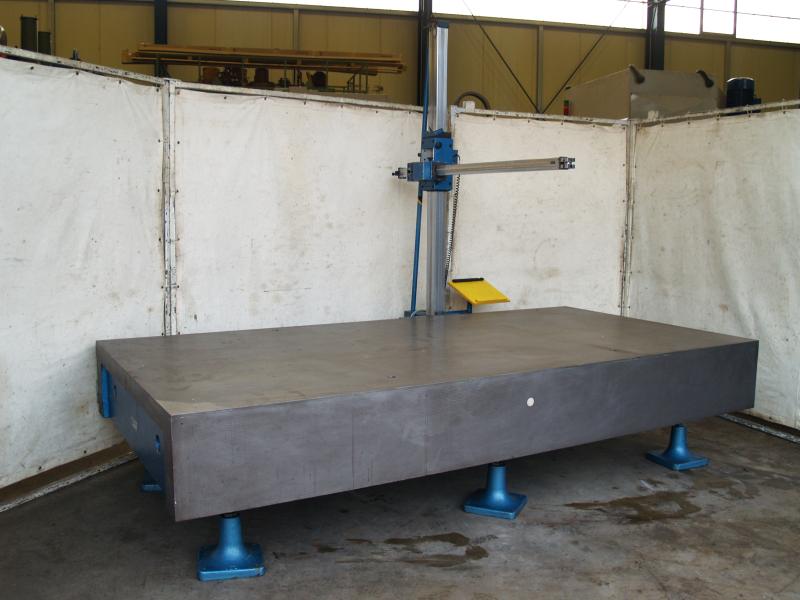
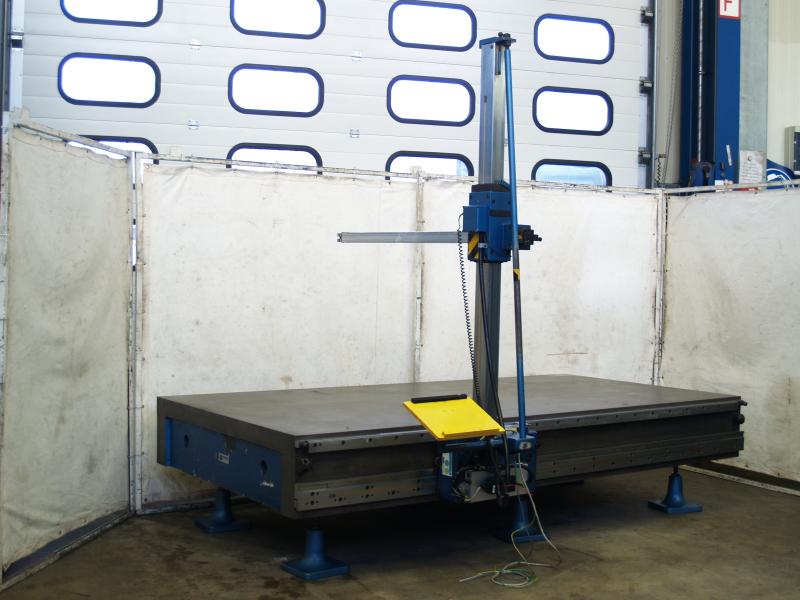
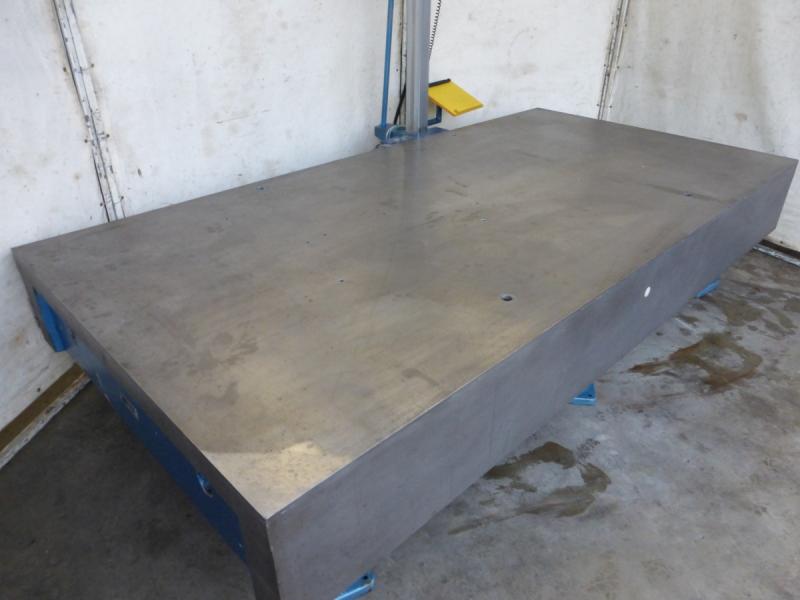


item-No.: 167536697
New in: 1989
New in: 1989
used
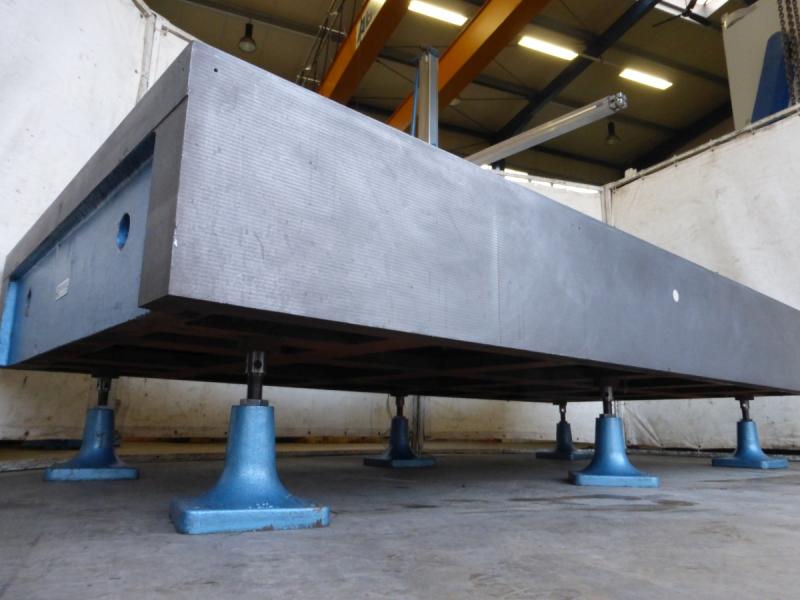
Measuring and marking plate cast steel-grey cast iron heavily ribbed STIEFELMAYERfrom a measuring or marking machine with hand-held measuring armMasch. No. 8530979 Year of construction approx. 1989Length 3000 mmWidth 1500 mmThickness 360 mmWorking height 690 mmPanel thickness 70 mm continuous - laterally worked at a 90 angle area 3000 x 360 mm- 6 pieces height-adjustable feet - plus 1 piece measuring arm mechanical and electrical without function the measuring range is approx. X = 2350 mm, Y = 1250 mm, Z = 1300 mmSpace requirement L x W x H 3000 x 2000 x 2500
approved
dealer
dealer


item-No.: 167536762
New in: 1989
New in: 1989
used
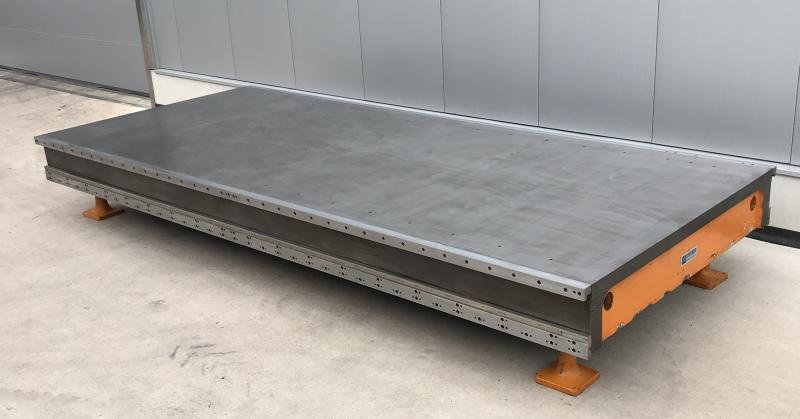
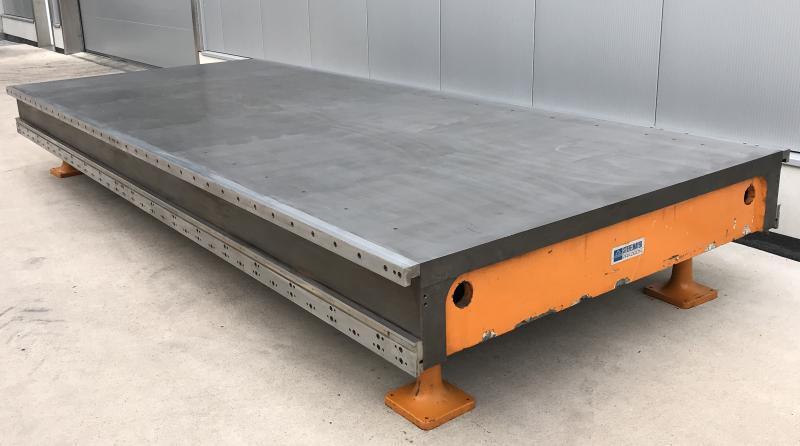
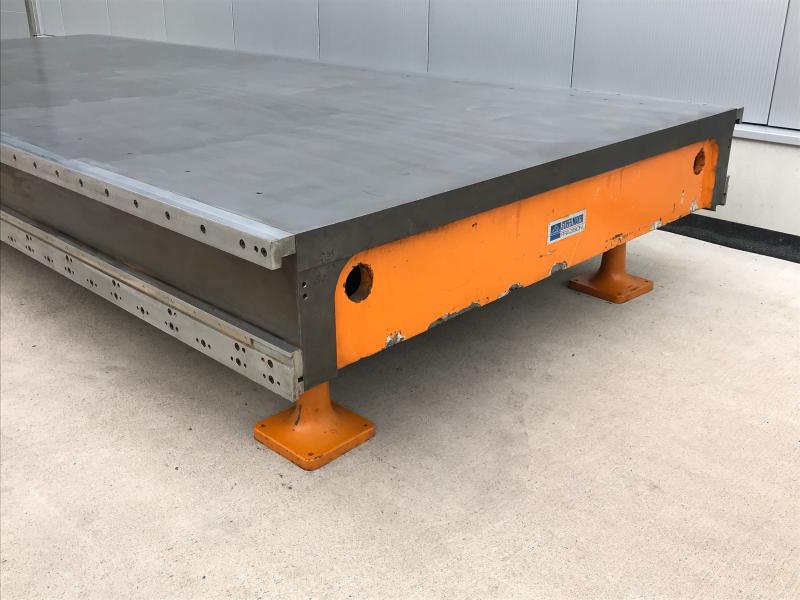
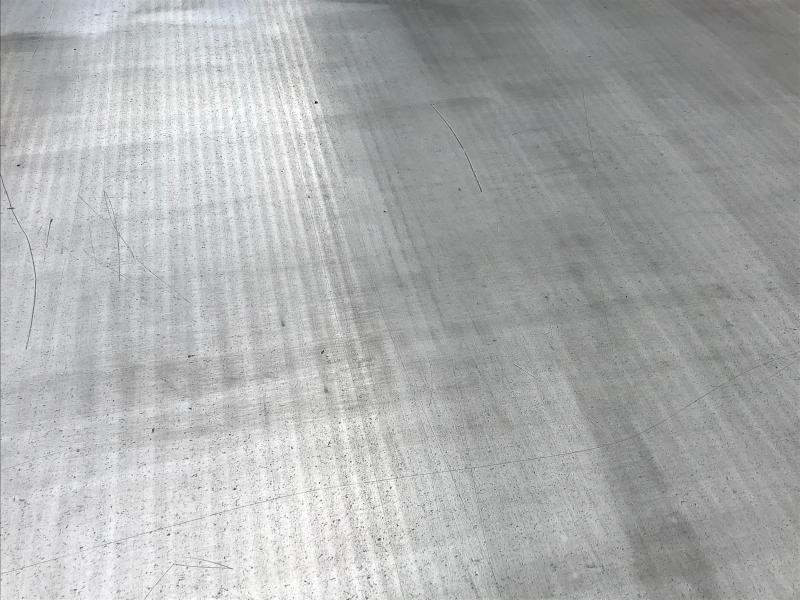
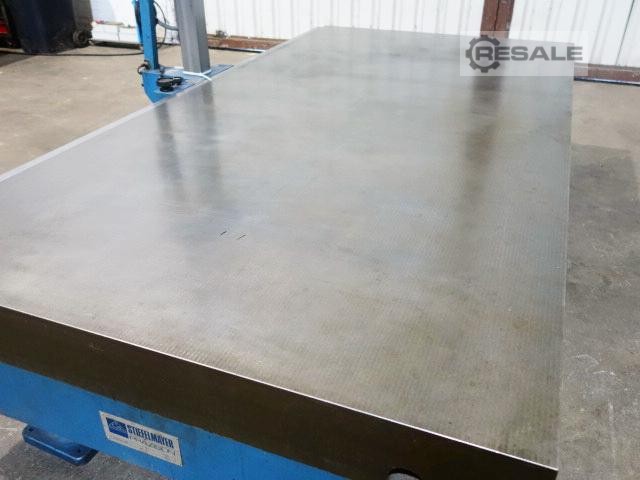
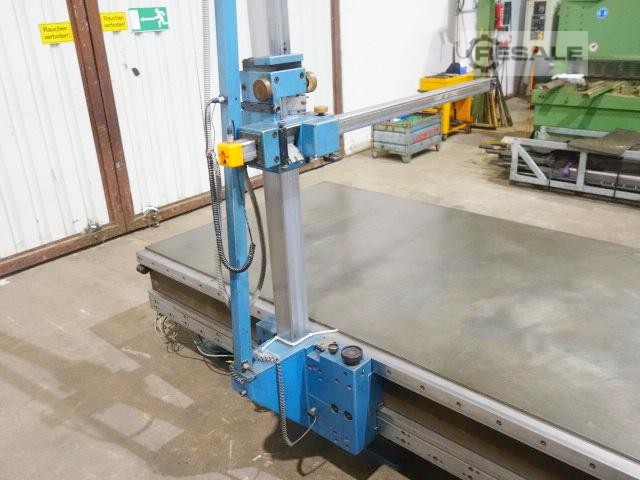
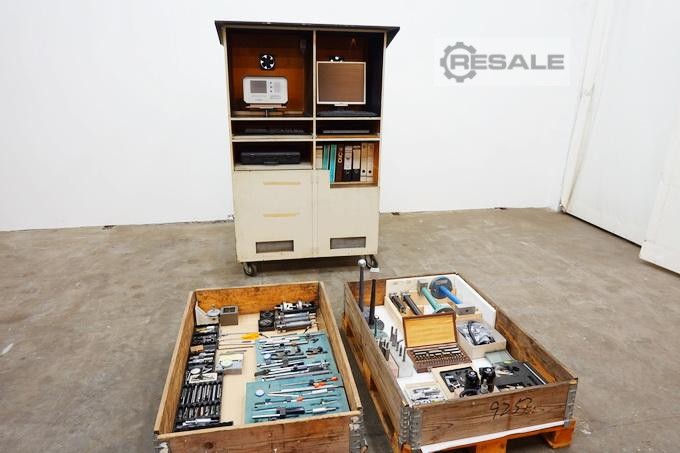
Measuring and marking plate cast steel-grey cast iron heavily ribbed STIEFELMAYER comes from a measuring machine with a hand-held measuring armhigh-precision measuring plate with a good surfaceMasch. No. 8530979 Year of construction approx. 1989Length 5000 mmWidth 2000 mmThickness 350 mmWorking height 690 mmPanel thickness 50 mm throughout- 15 height-adjustable feet- very precise and stable longitudinal guides, screwed to the side of the plateSpace requirement L x W x H 5000 x 2120 x 400 mmWeight approx. 7500 kggood surface; used
approved
dealer
dealer



item-No.: 168649316
New in: 1982
New in: 1982
used
Measuring machine STIEFELMAYER Machine No.: 150607782 Machine Type: - Year of manufacture: 1982 Price: on request Category: Measuring equipment Description: Measuring machine with hand-held measuring arm Size of the plate 3,000 x 1,500 x H - 360 mm - good surface Three-axis digital display Working height 700 mm - height-adjustable feet with extensive accessories - see photos Weight approx. 4,500 kg

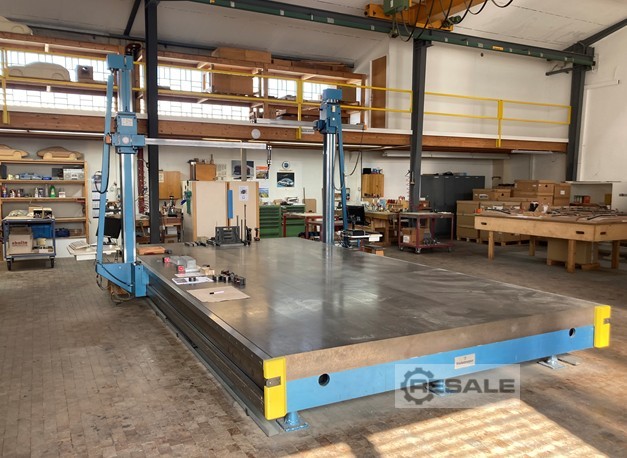
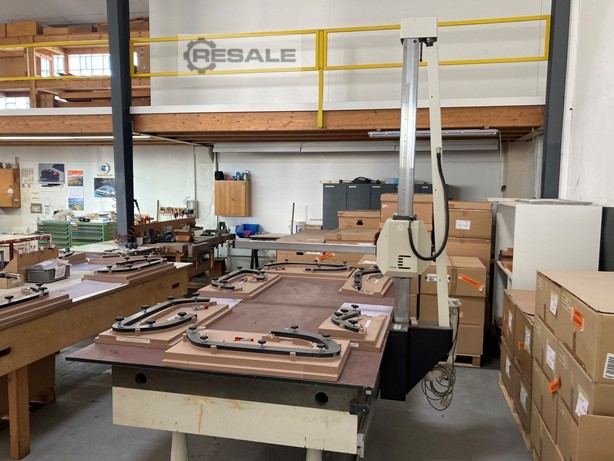
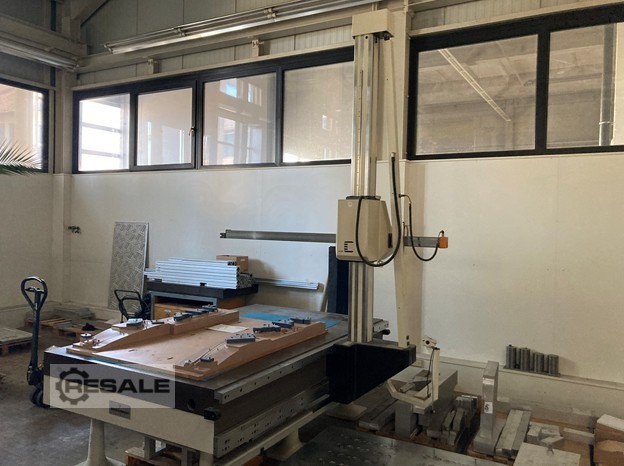
item-No.: 168817771
New in: 1987
New in: 1987
used
1 x ZEISS-Stiefelmayer Duplex Measuring System Bauj. 11/1995 1 x Stiefelmayer Duplex Measuring System Bauj. 1985 1 x Stiefelmayer measuring system built in 1987 1 x Stiefelmayer measuring system built in 1987
approved
dealer
dealer


item-No.: 169172267
New in: 2014
New in: 2014
used
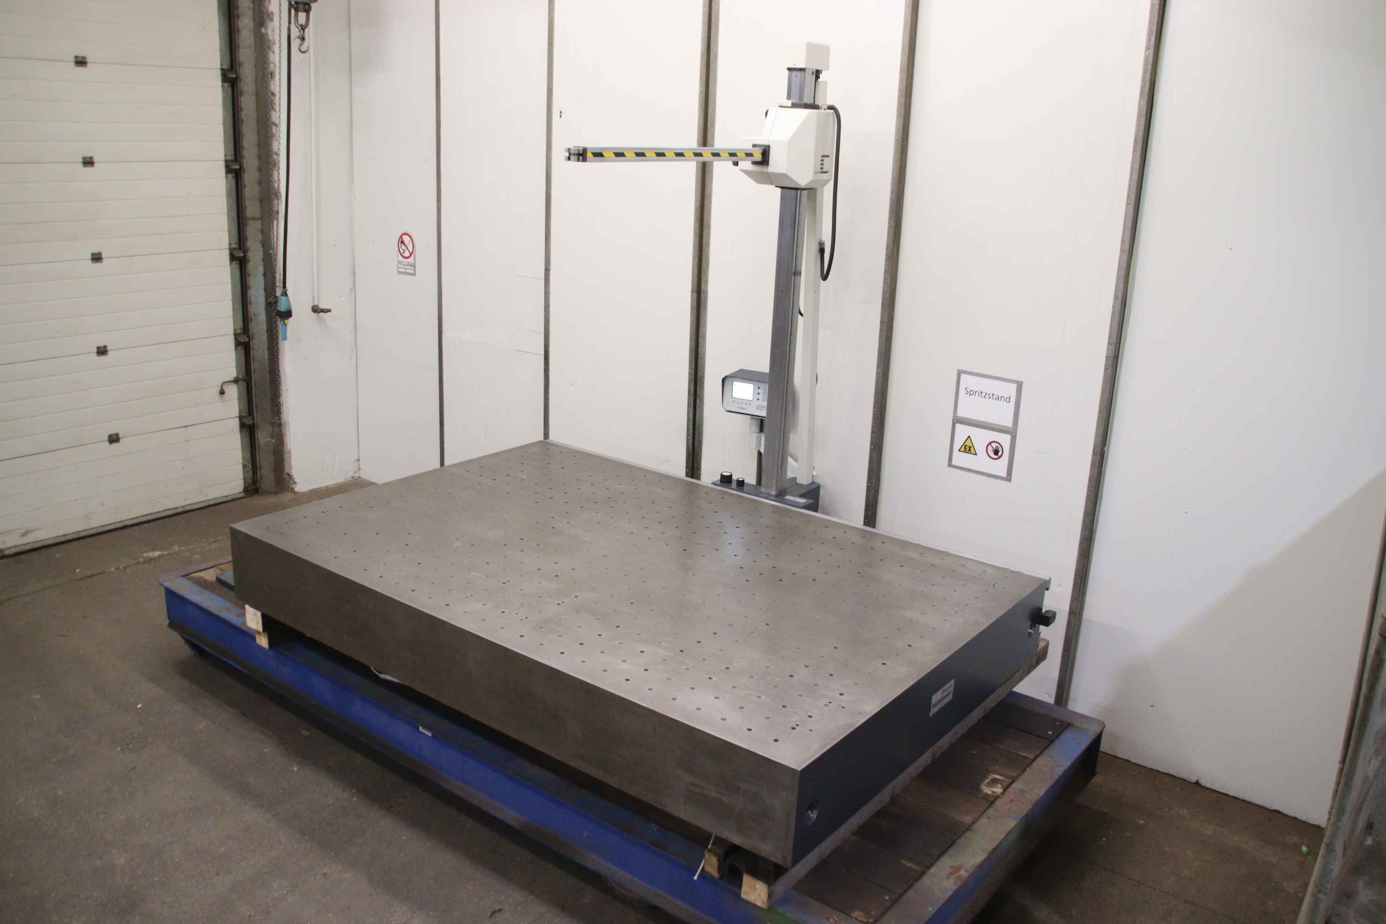
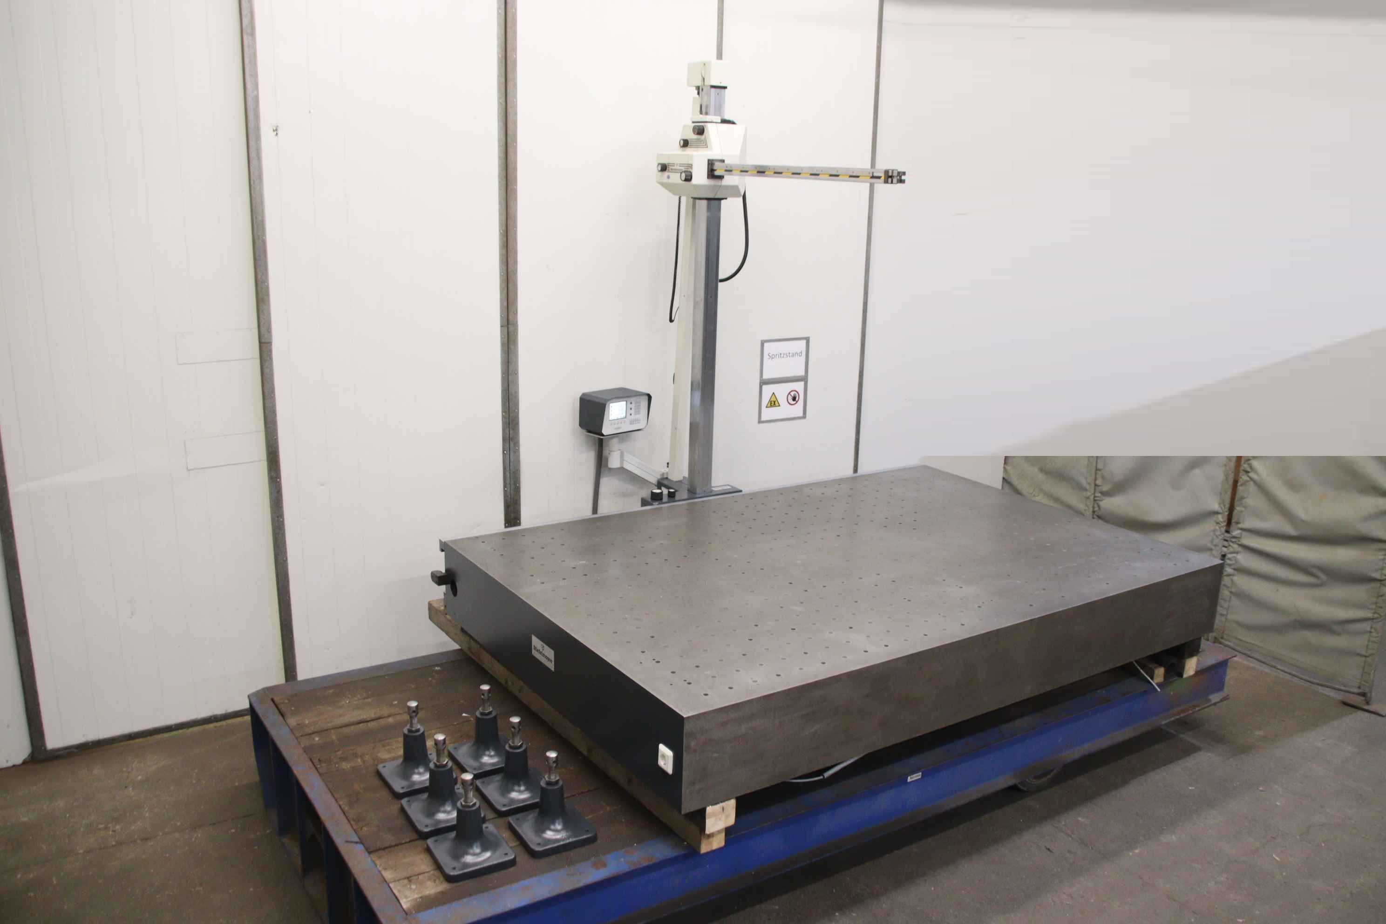
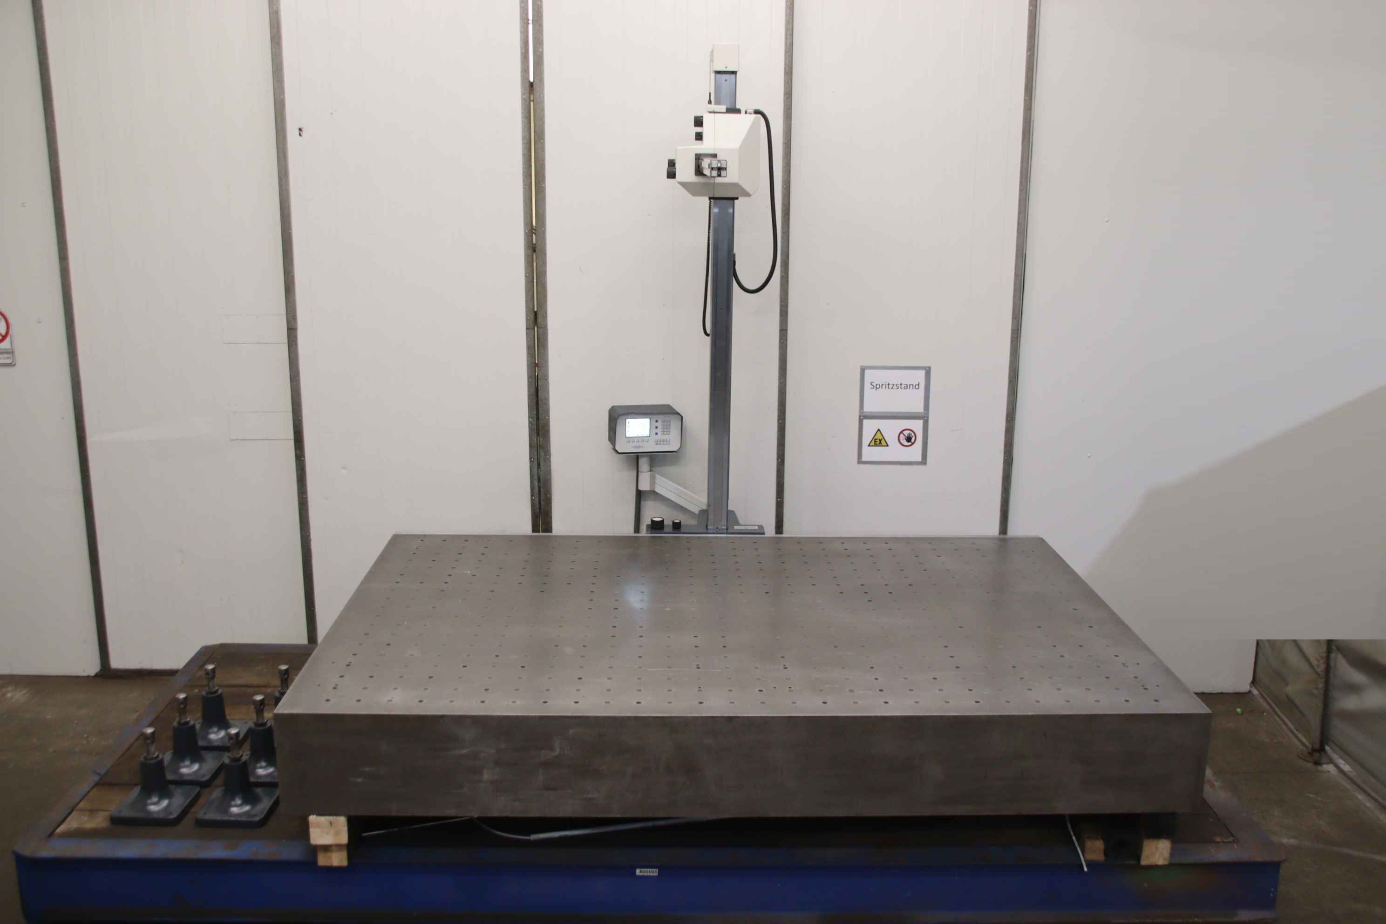
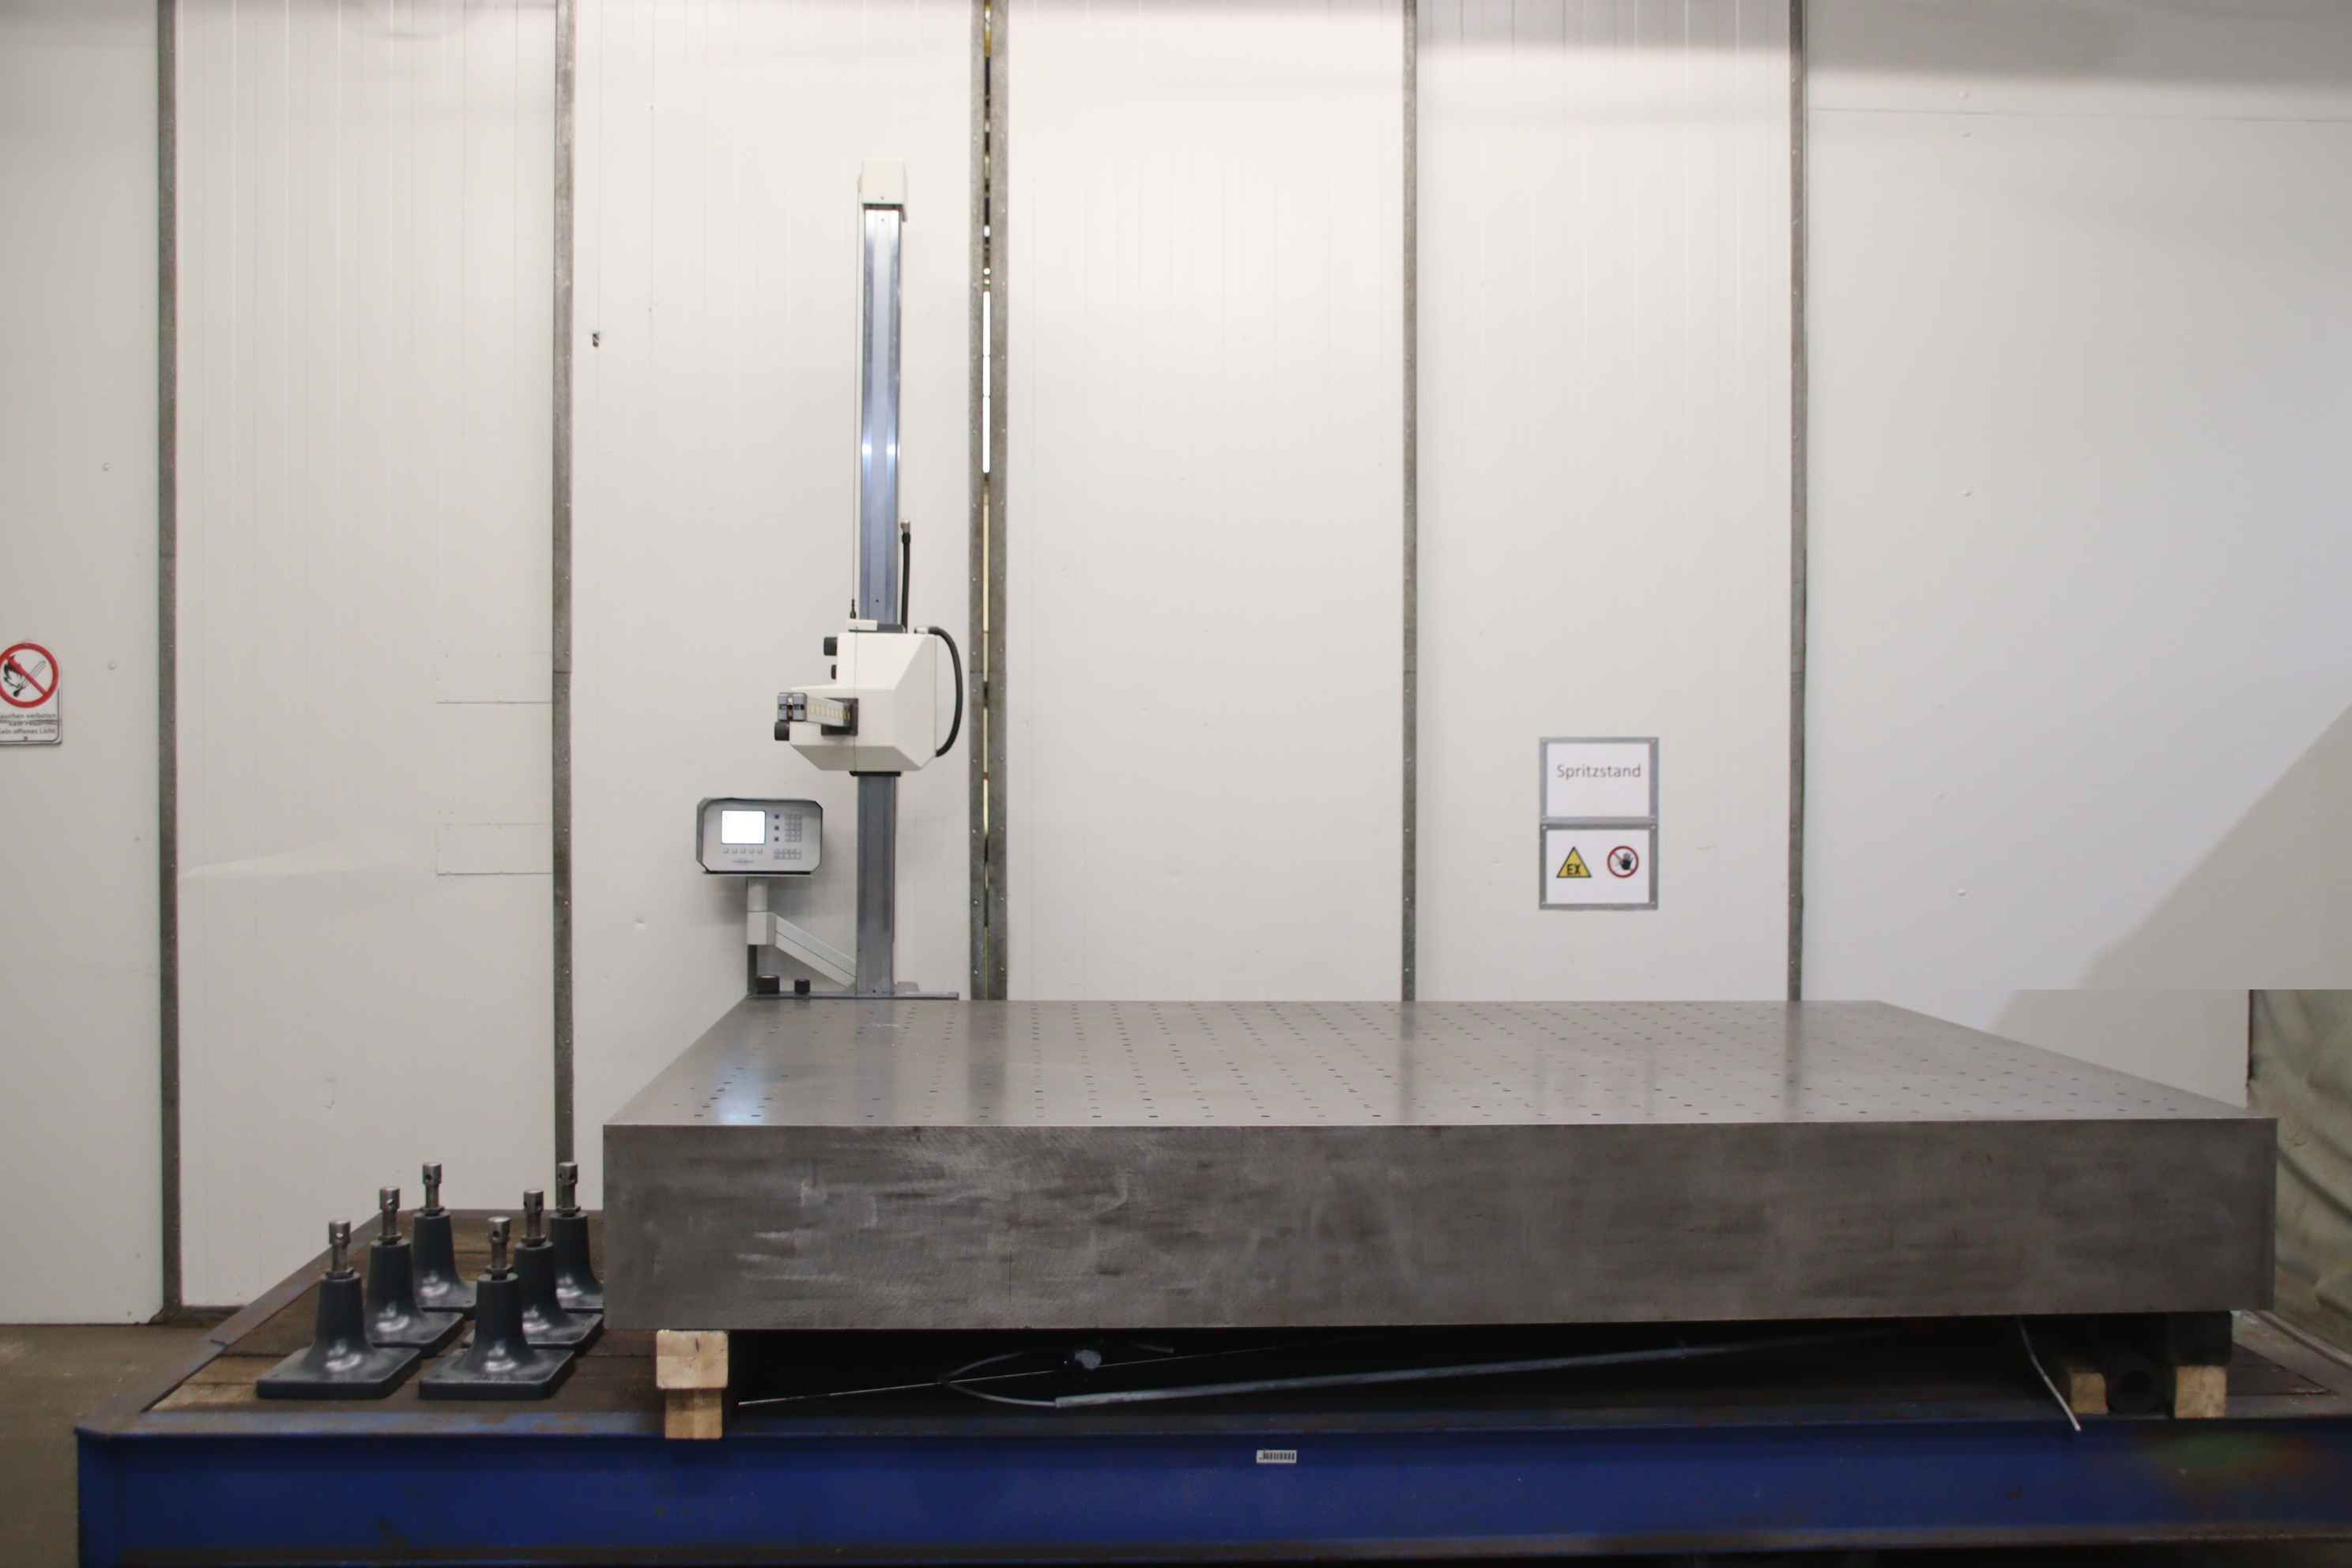
Measuring machine, measuring and marking machine, coordinate measuring machine, coordinate measuring machine, form tester, clamping plate, marking and marking plate, measuring plate, measuring table, welding table, welding table, surface plate -Manufacturer: Stiefelmayer Type C-System -Digital display: Stiefelmayer type MZ 2000 -Travel paths: X 2450 mm, Y 1215 mm, Z 1645 mm -with: 6x adjustable feet -Accessories: see photos -Measuring plate: 2000/3000/H355 mm -Dimensions: 2540/3000/H2630 mm -Weight: 4660 kg
approved
dealer
dealer


item-No.: 169172499
used
Interface, data acquisition device, test device, telemetry system, probe interface, laser measuring system -Manufacturer: Renishaw, laser measuring system from measuring machine Stiefelmayer C 100 413514 -Type: RGH22 D07S06 -Dimensions: 130/90/H45 mm -Weight: 0.2 kg
approved
dealer
dealer

item-No.: 126750897
used
Plate size: 1500 x 4000 mmPlattenhöhe including ribbing: 370 mmStärke of the upper plate: 50 mmArbeitshöhe in the assembled State: 870 Mmweigth: 6.8 t
approved
dealer
dealer


item-No.: 159874440
used

Marble plate STIEFELMAYER Length: 3000 mm Width: 1500 mm Thickness: 350 mm Height on feet: 600 mm Number of feet: 6 feet Weight: approx 4 T It was used as a coordinate measuring marble. 2 same marble plates available.
approved
dealer
dealer


item-No.: 163441125
used
Key data: 800 mm, 500 mm, 110 mm
Scribing plate C.Stiefelmayer Good condition
approved
dealer
dealer


item-No.: 169074188
used
Clamping plate, scribing spotting plate, measuring plate, measuring table, welding table, welding table, straightening plate -Width: 500 mm -Length: 800 mm -Working height: 140 mm -with: support ribs -Plate thickness: 30 mm -Number: 1x plates available -Price: per piece -Weight: 108 kg
approved
dealer
dealer


item-No.: 169172477
used
for glass scale, scale, digital display, measuring rod, length measuring system, linear scale, fluorescent display, glass scale, scale, length measuring device, linear scale, positioning display, digital scales, digital scale -Manufacturer: RSF Elektronik, digital display from coordinate measuring machine Stiefelmayer C 100 413514 -Type: Z 735M -Dimensions: 275/120/H170 mm -Weight: 3.4 kg
approved
dealer
dealer


item-No.: 169172488
used
Interface, data acquisition device, test device, telemetry system, probe interface -Manufacturer: Renishaw, Probe Interface from coordinate measuring machine Stiefelmayer C 100 413514 -Type: PI 200 -Dimensions: 185/140/H90 mm -Weight: 1.5 kg
approved
dealer
dealer


item-No.: 169172494
used
Interface, data acquisition device, test device, telemetry system, probe interface, printed circuit board electronic module -Manufacturer: Stiefelmayer, circuit board from coordinate measuring machine Stiefelmayer C 100 413514 -Type: 413100-89 -Dimensions: 115/80/H55 mm -Weight: 0.2 kg
approved
dealer
dealer
item-No.: 170257489
New in: 2005
New in: 2005
used
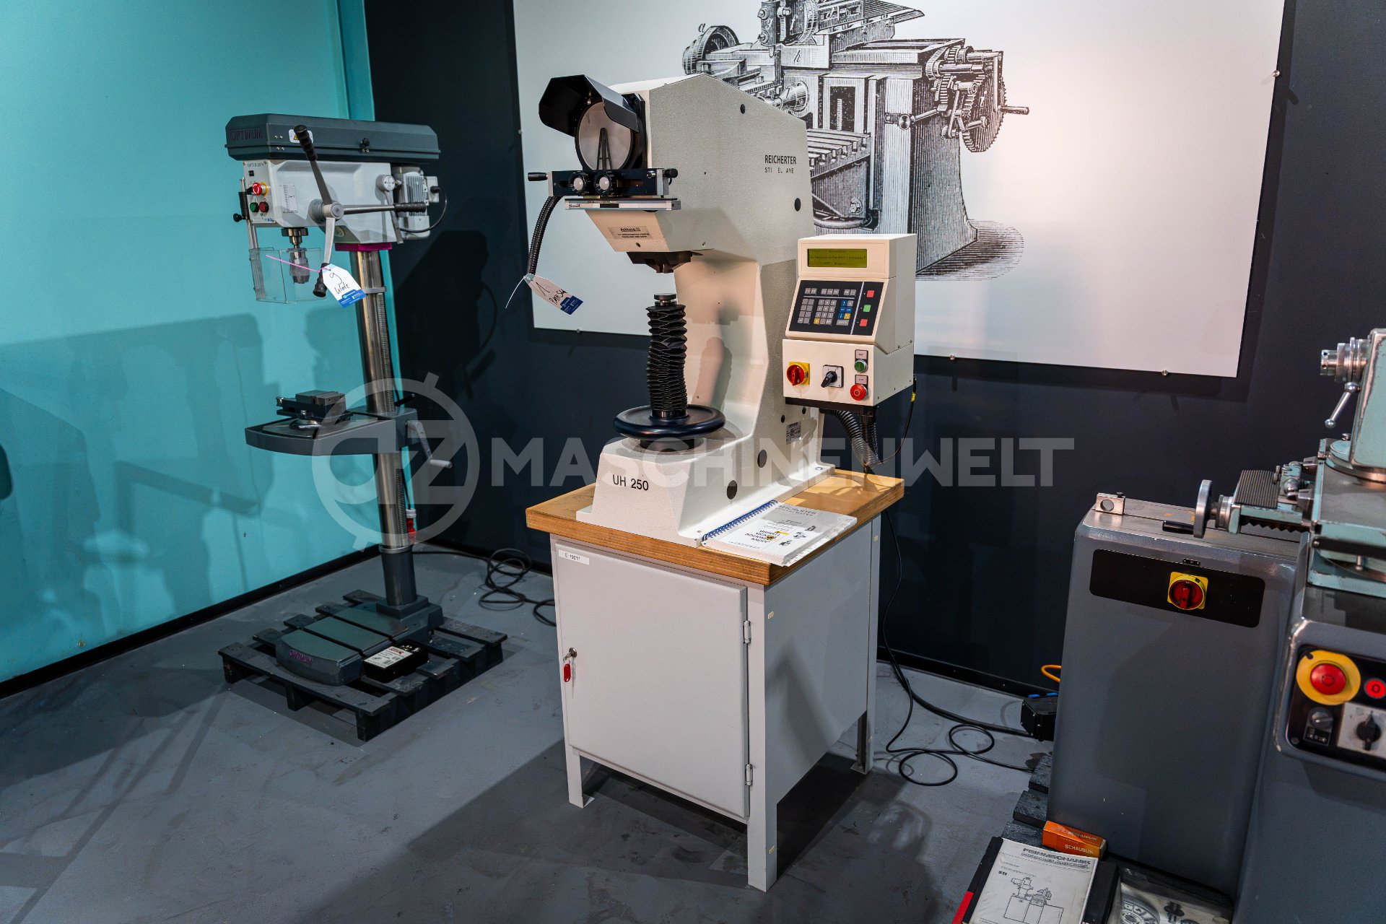
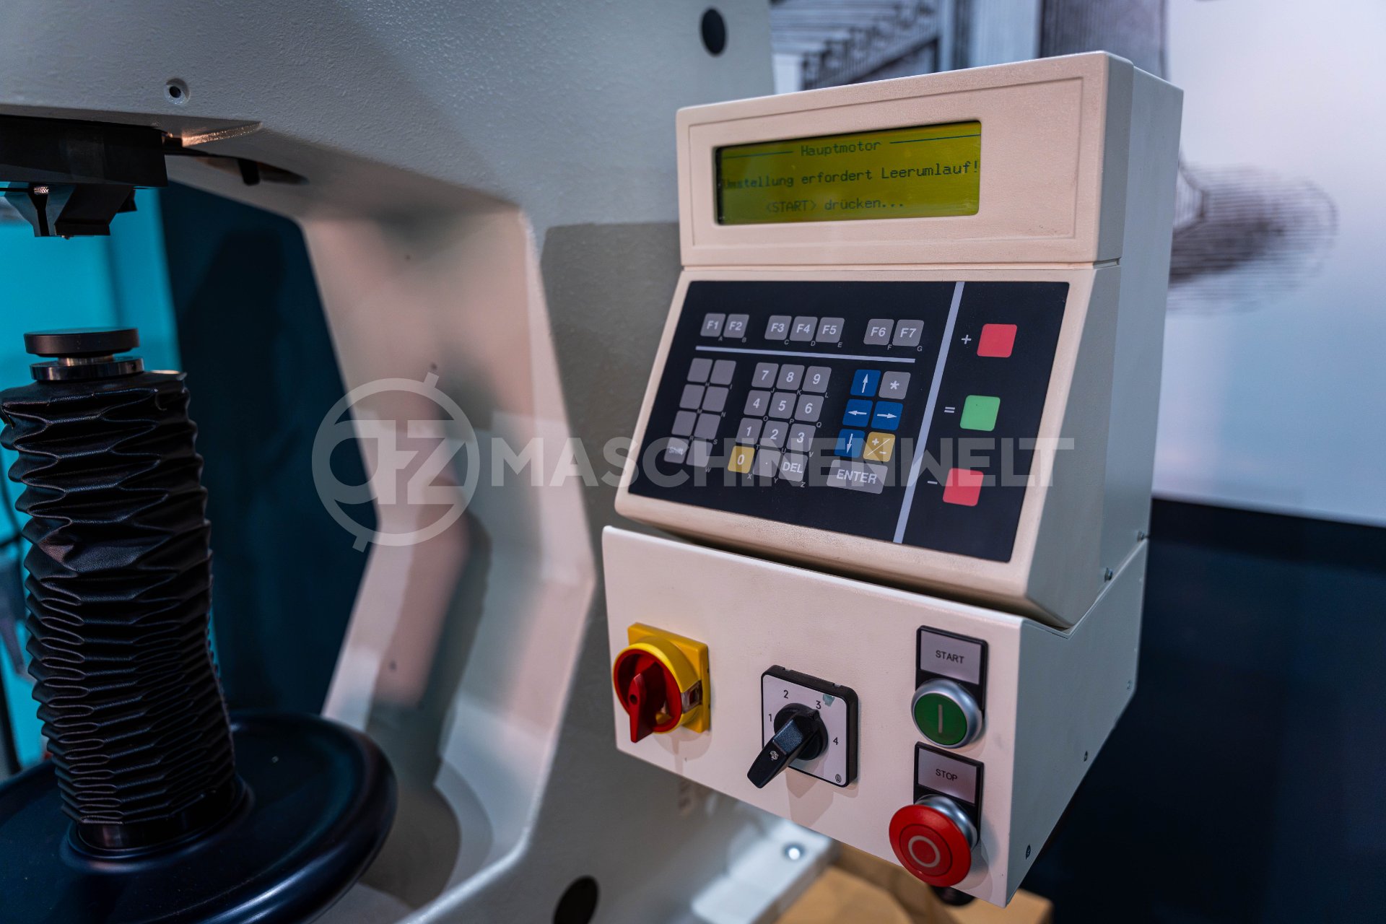
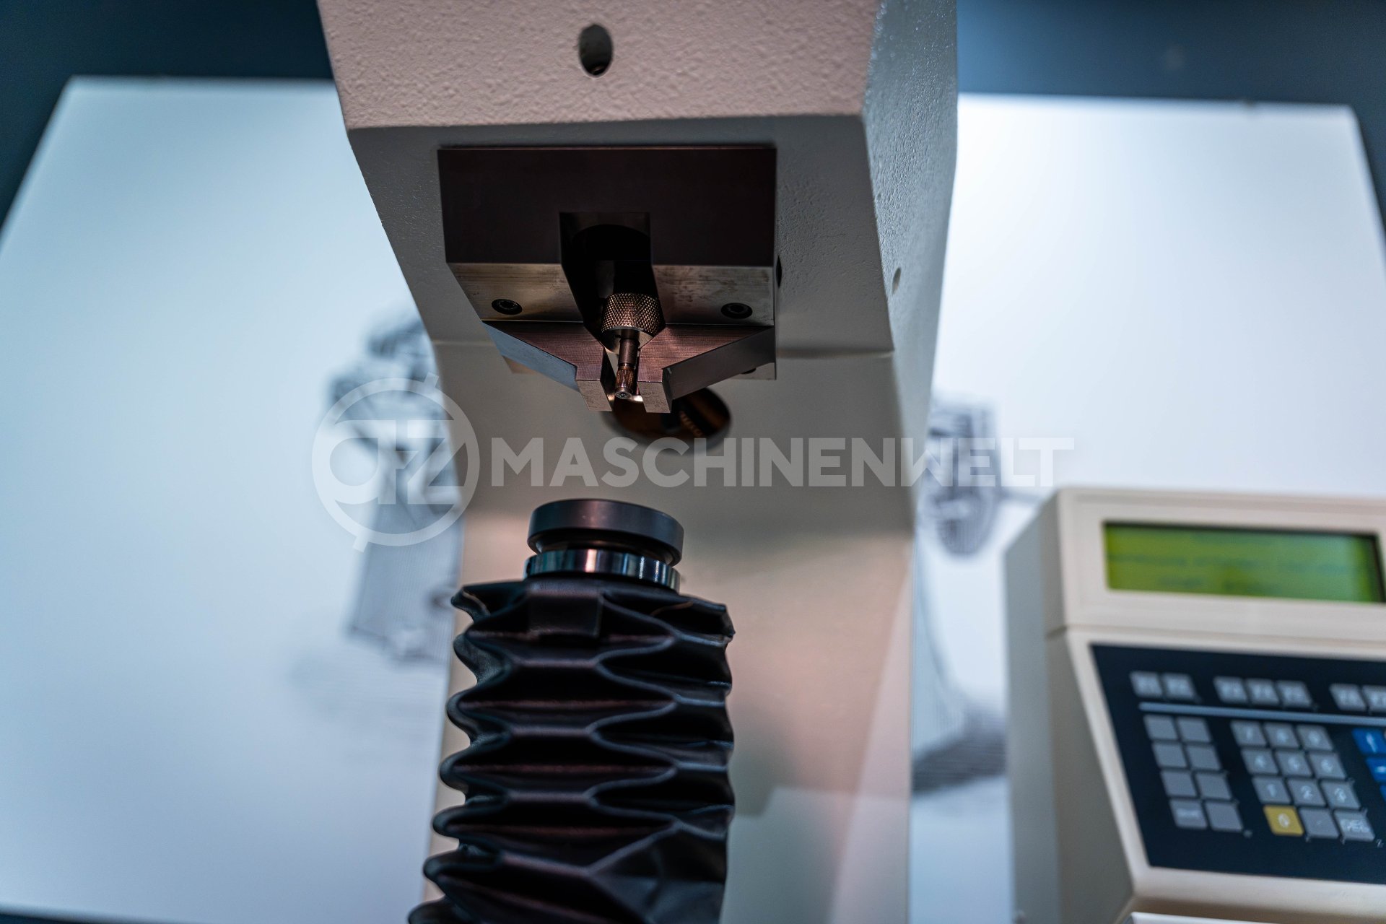
Additional technical specifications: • Diameter of storage surface: 50 mm • Incl. digital display • Incl. table booklet for hardness tests • with workbench
approved
dealer
dealer


item-No.: 167536943
New in: 2005
New in: 2005
used
Additional technical specifications: • Diameter of storage surface: 50 mm • Incl. digital display • Incl. table booklet for hardness tests • with workbench
approved
dealer
dealer
item-No.: 161515688
New in: 2004
New in: 2004
used

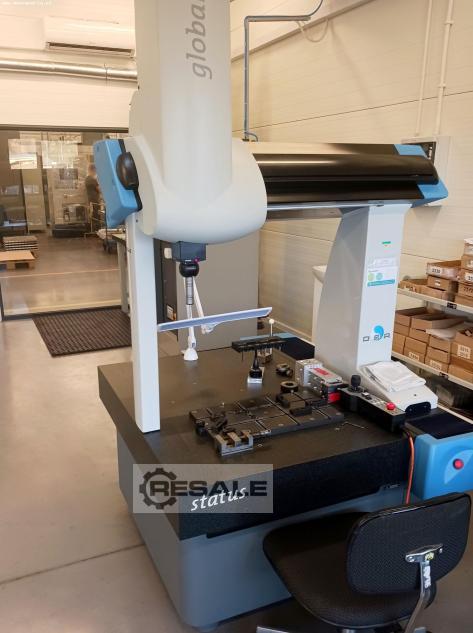
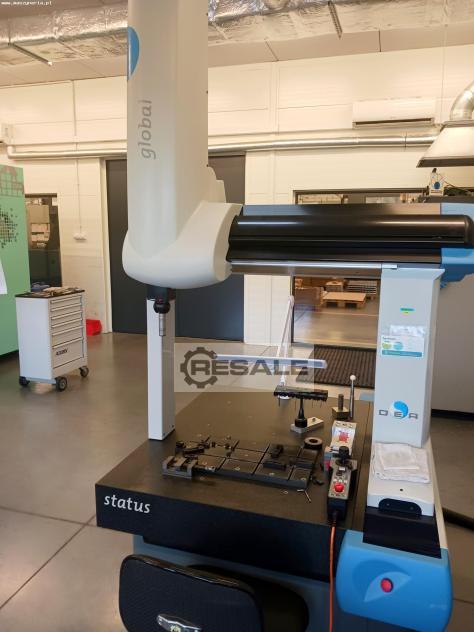
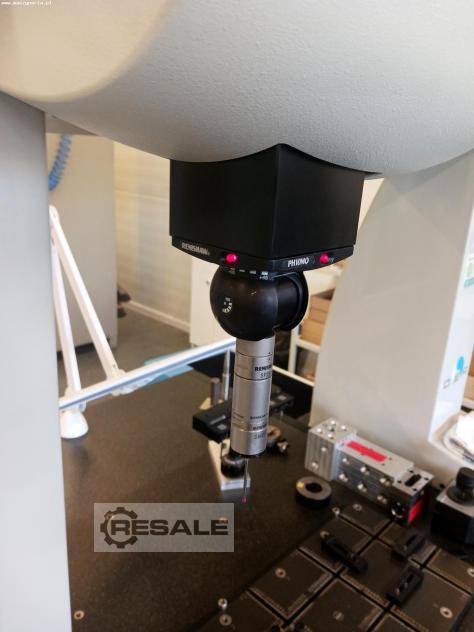
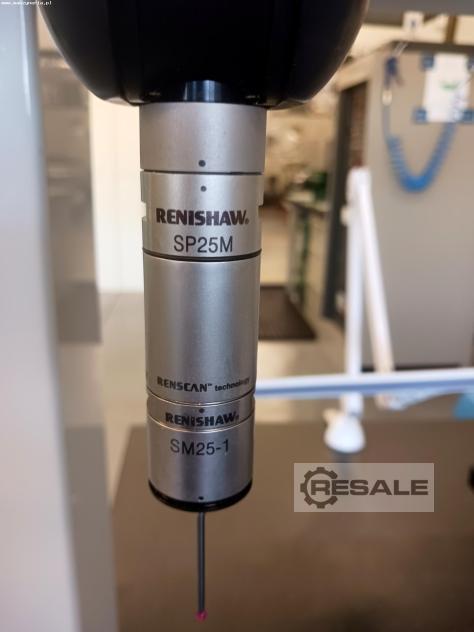
DEA GLOBAL S 07.05.05 coordinate measuring machine was manufactured in Italy in 2004. The machine performs fast and highly accurate measurements of workpieces with complex shapes using the contact or non-contact method, represented as a set of coordinate points. The excellent quality and precision of the process is guaranteed thanks to the mounted in the DEA GLOBAL S 07 05 05 CMM machine an indexable RENISHAW PH10MQ measuring head with a RENISHAW SP25M scanning probe, performing measurements in the X,Y,Z axes with feeds of 700 mm (X axis), 500 mm (Y axis) and 500 mm (Z axis). The DEA GLOBAL Status 07.05.05 measuring machine is also equipped with the highly advanced metrology software PC-DMIS 2019 R1, performing detailed geometric measurements. Technical specifications of the DEA GLOBAL S 07.05.05 measuring machine - maximum permissible error of length measurement MPEe: ± 2.3 + 3L/10 ...
approved
dealer
dealer
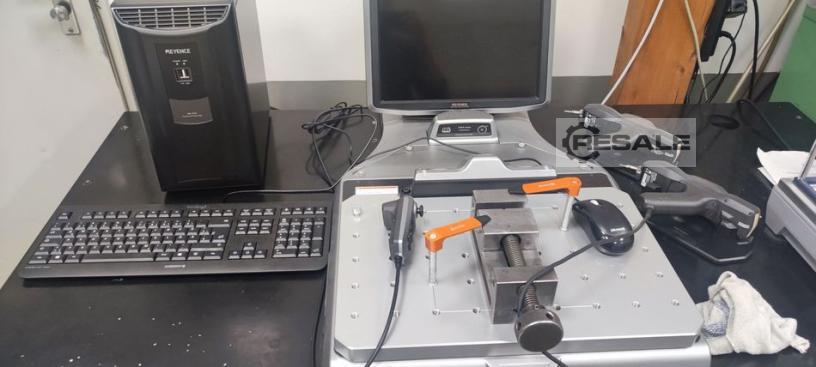
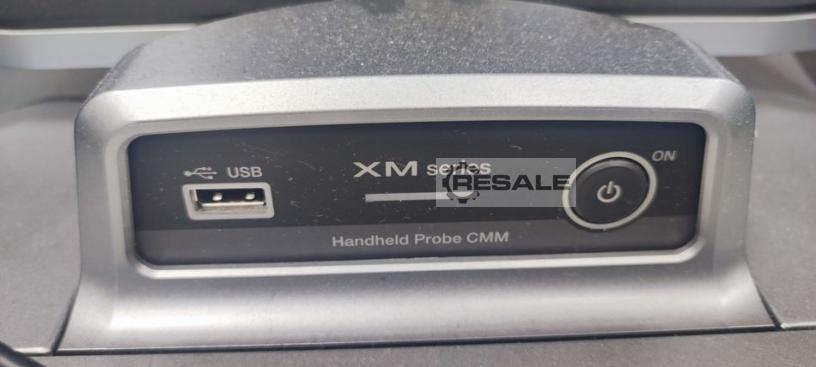
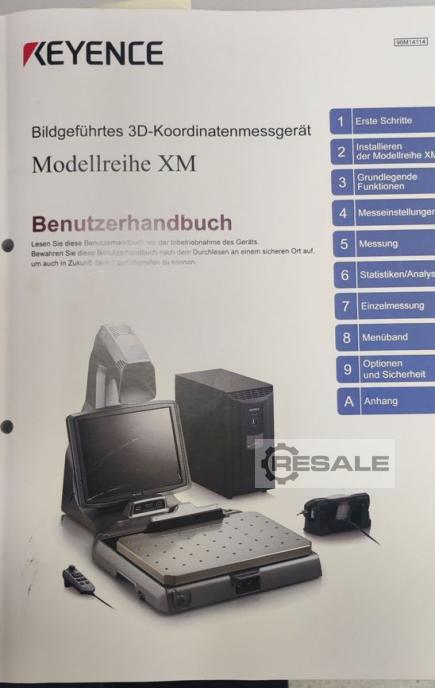
item-No.: 165298019
used
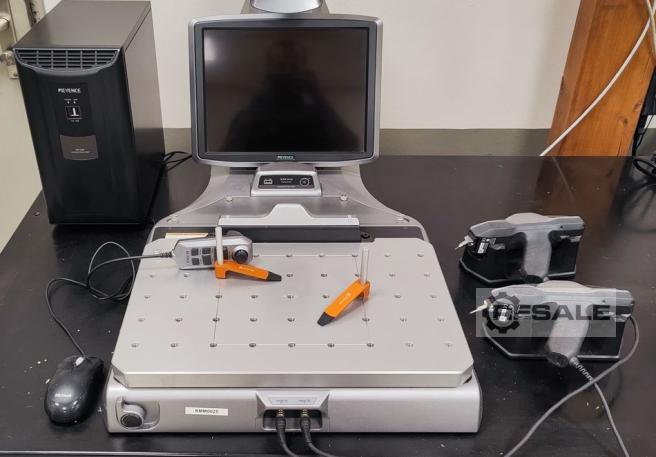
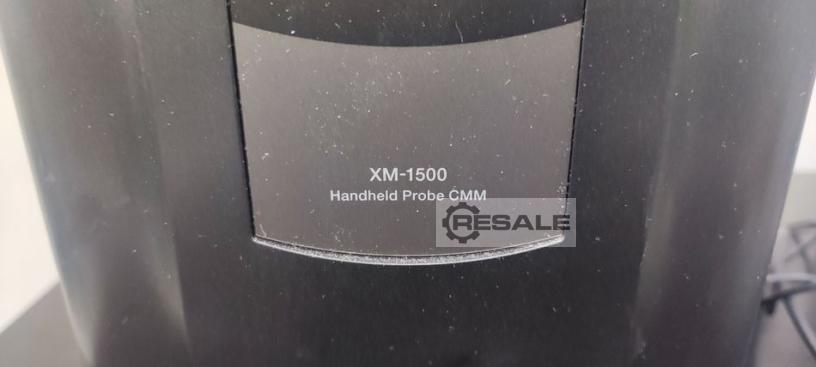
Dear Ladies and Gentlemen, We are looking for a buyer for an image-guided 3D coordinate measuring machine, make Keyence, XM series. Date of purchase 2018, but virtually unused. License would have to be transferable, there doesn't seem to be any restriction of Keyence here. Please feel free to contact us if you need more information. We look forward to your offer.












STIEFELMAYER 3rd category level
-
STIEFELMAYER assembly tables (1)
-
STIEFELMAYER measuring instruments (1)


