We use cookies to optimize our website for you and to be able to continuously improve it. By continuing to browse the site you are agreeing to our use of cookies.
Disagree
subcategories
Manufacturer
- (4)
- 3D Printers (8)
- Angle Grinders (1)
- Angle plate (25)
- Assembly Tables (18)
- Balancing Machines (8)
- Bar Feeders (9)
- Bending Machines (22)
- Bevel Gear Lapping Machines (1)
- Blasting Machines (16)
- Bolt Chamfering Machines (2)
- Broaching Machines (10)
- Calipers (18)
- Centrifugal Keyless Chucks (2)
- Centrifuges (5)
- Chain-Type Broaching Machines (1)
- Chamfering And Pointing Machines (10)
- Clamping Cubes (4)
- Clamping Plates (4)
- Clamping Tools (4)
- Cleaning Machines (26)
- CNC Plasma Cutting Machines (5)
- CNC Tool Grinding Machines (1)
- Cold Rolling Machines (1)
- Compressors (9)
- Concrete Bar Cutters (1)
- Container Rotators (6)
- Coordinate Measuring Machines (20)
- Cross Cut Equipment (1)
- Cutter Mounts (117)
- Cutting Centres For Profiled Materials (1)
- Cutting-out machines (2)
- Deburring And Chamfering Machines For Nuts (9)
- Deburring Machines (6)
- Die-Forging Hammers (1)
- Die-Sinking Spark Erosion Machine Tools (31)
- Drawer Cabinets (13)
- Drawing Machines (17)
- Driller (22)
- Drills EDM (3)
- Drying Ovens (5)
- EDM Machines (44)
- Electrical Discharge Machines (EDM) (7)
- End Milling Machines (3)
- End Processing Machinery (4)
- Extraction Systems (23)
- Extractors (2)
- Filing Machines (1)
- Folding box erecting machines (2)
- Forging Hammers (28)
- Foundry machines (7)
- Four-Jaw Chucks (2)
- Furnaces (28)
- Gear Cutting Machines And Testing Machines (2)
- Grinders (1)
- Groove-Drawing Machines (9)
- Hardening Furnaces (30)
- Hardness Measuring Devices (2)
- Hardness Testers (4)
- Hardness Testing Equipment (6)
- Honing Machines (17)
- Hydraulic Power Units (1)
- Hydraulic Vises (1)
- Indexable inserts (9)
- Induction Heating Equipments (7)
- Industrial Robots (5)
- Internal Broaching Machines (4)
- Internal Precision Measuring Equipment (1)
- Internal Thread Cutting Machines (7)
- Keyseating Machines (7)
- Laser Centres For Other Processing Methods (4)
- Laser Cutting Centres (2)
- Laser Cutting Machines (30)
- Laser Systems For Lettering (12)
- Measuring And Testing Machines For Spur-, Bevel- and Worm Gears (15)
- Measuring Inputs (9)
- Measuring Machines (234)
- Measuring Plates (8)
- Micrometer Callipers For External (3)
- Miscellaneous (48)
- Mobile Workbenches (3)
- Other Gear Cutting Machines (1)
- Other Machines For Screw Manufacturing (3)
- Other Riveting Machines (1)
- Other Shears For Profiled Materials (1)
- Other Straightening Machines (1)
- Parallel Planing Machines (3)
- Parts Washing Facilities (5)
- Pipe end preparation machines (2)
- Pipe Stoppers (1)
- Planers (4)
- Planing, Shaping, Slotting And Broaching Machines (2)
- Plasma Cutting Equipment (23)
- Polishing Machines (20)
- Powder Coating Equipment (86)
- Power Supplies And Filters (3)
- Presetting Devices (2)
- Pressure Chamber Deburring Machines TEM (1)
- Profile Bending Machines (3)
- Profile Projectors (4)
- Profile straighteners (1)
- Profiling Systems (4)
- Programmable Logic Controls (Plc) (6)
- Punching Machines (5)
- Rapid Clamps (1)
- Rapid Planers (1)
- Reinforced concrete cutting machines (2)
- Reversible Clamping Devices (8)
- Riveting Presses (2)
- Roboters (3)
- Roll bending machines (12)
- Rotary Transfer Machines (6)
- Rotary Transfer Machines, Also Flexible (1)
- Round Tables (1)
- Sandblasting Equipment (32)
- Screw Compressors (22)
- Slotting Machines (9)
- Smooth planer (13)
- Spark Erosion Machines (7)
- Special Purpose Transfer Machines (2)
- Spiral Bevel Gear Cutting Machines (6)
- Spline Grooves Pulling Machines (2)
- Spring Winding Machines (4)
- Straightening Machines For Bars And Pipes (13)
- Straightening Rollers For Bars And Pipes (1)
- Surface coating plants (12)
- Surface Grinders (3)
- Swaging Machines (1)
- Thermal Cutting Machines (6)
- Thread Cutting Machines (25)
- Thread Rolling Machines (30)
- Thread Rolling Maschines (6)
- Three-Jaw Chucks (10)
- Tool Magazines (1)
- Tool Presetting Devices (23)
- Turning Tools (2)
- Twist Drills (2)
- Two-Spindles (2)
- Ultrasonic Cleaning Systems (3)
- Universal milling angle heads (5)
- Vertical Slotting Machines (1)
- Water Jet Cutting Systems (1)
- Water Jet Cutting Systems With Abrasive Media (1)
- Water Jet Deburring Systems (1)
- Wire bending machines (10)
- Wire Cutting Spark Erosion Machine Tools (50)
- Wire Drawing Machines (3)
- Wire Straightening Equipment (3)
- Wire straightening machines (5)
- Wobble Riveting Machines (1)
- Workbenches (4)
- more
- 3M (1)
- 4JET (1)
- A + B (1)
- A.Z.T. (1)
- AB (1)
- Aba (4)
- abb (8)
- ABERLINK (1)
- Abus (8)
- ABW (15)
- ABW / UNBEKANNT (1)
- ABW unbekannt (2)
- AccuteX (3)
- ACIERA (1)
- ACKSYS (1)
- ACRAMIL (1)
- ACSYS (2)
- ACWORD (1)
- ADDUP (1)
- ADIGE (3)
- ADVANCE PACIFIC MACHINERY (1)
- AEG (6)
- AEROQUIP (1)
- AFRB (1)
- AGIE (38)
- AGIE CHARMILLES (6)
- AGIE-CHARMILLES (3)
- AgieCharmilles (19)
- AGIECUT (1)
- AGTOS (1)
- AICHELIN (3)
- AICHELIN DURCHLAUF BAND OFEN (1)
- Air Loc (2)
- Air Loc Schrepfer (2)
- Airloc (3)
- Akira-Seiki (2)
- AKYAPAK (2)
- ALKO (1)
- All Mecanic (4)
- ALLEN BRADLEY (1)
- ALMI (1)
- ALPHATECH (1)
- Alrowa (9)
- ALSTHOM (1)
- ALTECO (1)
- ALTENDORF (1)
- Alu (3)
- ALUMINIUM (1)
- ALUP (2)
- ALURO (1)
- ALZMETALL (5)
- AMA UNIVERSAL (1)
- AMADA (14)
- AMADA HFBO (1)
- AMADA PROMECAM ITPS (1)
- Amada Promecam RG (2)
- AMF (4)
- AMS TECH (1)
- AMT (1)
- ANAYAK (1)
- ANAYAK - CORREA (1)
- ANDOUART (1)
- Andres Karl (5)
- Andrik Maerz (2)
- ANGER (1)
- ANGULUS (1)
- Apfel (6)
- ARBOGA (1)
- Arburg (5)
- Arku (2)
- ARLO (1)
- ARNO KESEL (1)
- ARO PAN (1)
- Arowa (7)
- ARTEC (1)
- Arthur Klink (5)
- ARTUR NOLZEN (1)
- ASADA (1)
- ASAHI OKUMA (4)
- ASE (1)
- ASYS (1)
- ASYST (1)
- ATA (1)
- ATC (4)
- ATE (1)
- ATELIERS MAITRE (1)
- ATLAS (1)
- ATLAS COPCO (1)
- ATLAS-COPCO (7)
- ATORN (1)
- ATOS (1)
- ATS (4)
- AUERBACH (1)
- AUGUST GUNDLACH ( MARS SCHMELZTIEGEL ) (1)
- AUTO CFT CARRYMASTER (1)
- AUTOMATICE (1)
- AVERY DENISON (1)
- AVIA (2)
- AVYAC (1)
- AXA (1)
- ... more
The distance indication is not possible, because your location could not be determined. Prerequisite is that your browser allows cookies and location determination.
subcategories
(3rd category level)
Angle plate 25
Calipers 18
Cutter Mounts 117
Driller 22
EDM Machines 44
Furnaces 28
Grinders 1
Planers 4
Roboters 3
more 9790
Manufacturer:
(Category: 109)
3M 1
4JET 1
A + B 1
A.Z.T. 1
AB 1
Aba 4
abb 8
ABERLINK 1
Abus 8
ABW 15
AccuteX 3
ACIERA 1
ACKSYS 1
ACRAMIL 1
ACSYS 2
ACWORD 1
ADDUP 1
ADIGE 3
AEG 6
AEROQUIP 1
AFRB 1
AGIE 38
AGIECUT 1
AGTOS 1
AICHELIN 3
Air Loc 2
Airloc 3
AKYAPAK 2
ALKO 1
ALMI 1
Alrowa 9
ALSTHOM 1
ALTECO 1
Alu 3
ALUP 2
ALURO 1
AMADA 14
AMF 4
AMS TECH 1
AMT 1
ANAYAK 1
ANDOUART 1
ANGER 1
ANGULUS 1
Apfel 6
ARBOGA 1
Arburg 5
Arku 2
ARLO 1
ARO PAN 1
Arowa 7
ARTEC 1
ASADA 1
ASE 1
ASYS 1
ASYST 1
ATA 1
ATC 4
ATE 1
ATLAS 1
ATORN 1
ATOS 1
ATS 4
AUERBACH 1
AVIA 2
AVYAC 1
AXA 1
AXON 1
AZ 1
B 1
B50 1
BACH 1
Baldor 2
Baluff 2
BALZAT 1
BANNING 3
Barco 2
BARTELS 1
BAUER 3
Bürkert 6
BECHE 4
BECKER 1
BEHR 1
BEKA-MAK 2
BEMA 1
BERG 1
BERGMANS 1
BERGONZI 1
BERNADO 1
BERNARDO 5
BESTCUT 1
Beyeler 2
BFTECH 1
BIANCO 1
BICKER 1
Biesse 2
BIGLIA 1
BIHLER 12
BILSING 1
BIMAK 1
Bison 3
BITTLER 1
BLASTMAN 1
BLM 6
BLO 1
BO-LOR 1
Bodor 8
BOGE 9
BOKö 1
BOMBLED 1
BOREL 1
Bosch 13
BOSCHERT 3
BOTT 1
Bous 2
approved
dealer
dealer
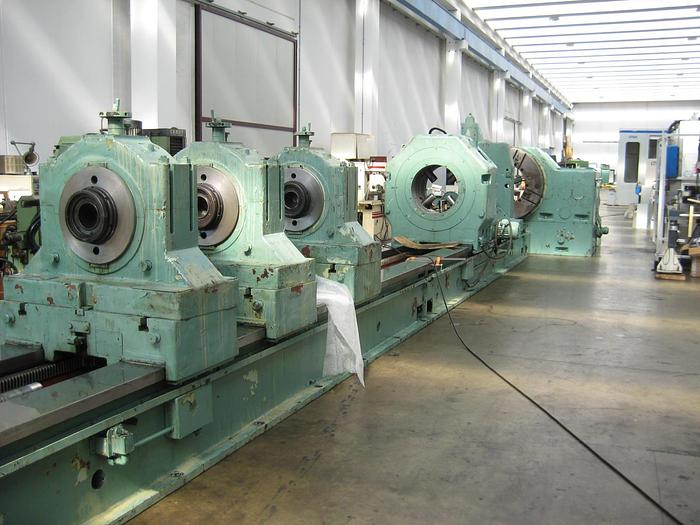

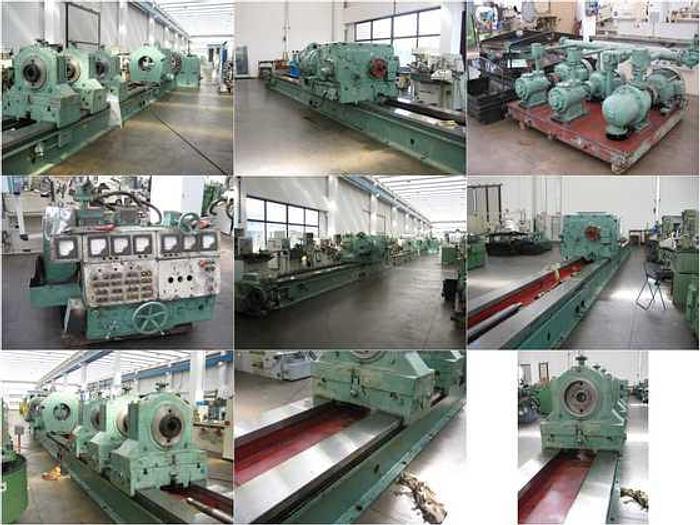
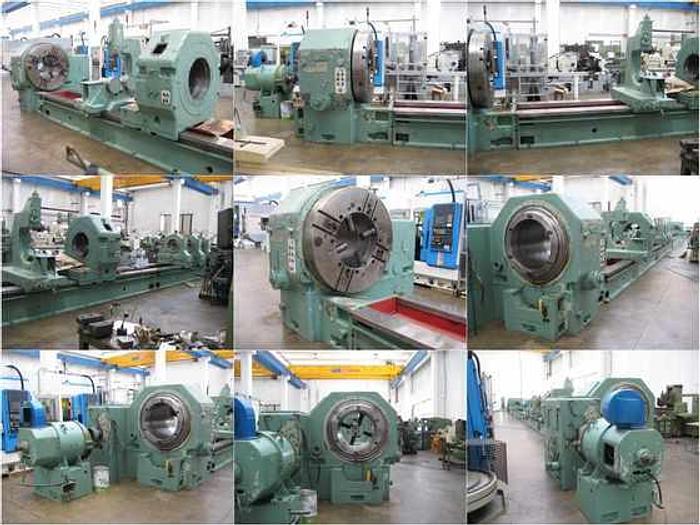


Kramatorsk KJ 1910 10-meter boring depth - Heavy duty: 25-ton workpiece >>> NOTE: MACHINE IS IN OUR WAREHOUSE IN ITALY Heavy duty: Max. work-piece weight 25 tons Spindle motor kW 85 Counter rotation motor 90kW Spindle hole diameter mm 700 Max. boring diameter, mm 600 2z2p7f Center height over the bed, mm 670 Max. work piece external diameter, mm 1300 Work piece length range on one-sided machining, mm 1000...10000 Work piece diameter range, mm: - in chuck of faceplate 200...1100 - in open rest 400...900 - in closed rest 200...630 - in round rest 250...550 Spindle speeds range, rpm 2...200 Machine overall dimensions, approx mtrs 31 x 3 x 2,3 Machine weight, kg 90000 (approx) Machine in our wahouse (I-25064 Gussago - BS - Italy) tieflochbohrmaschine, taradeuse trous profonds
approved
dealer
dealer
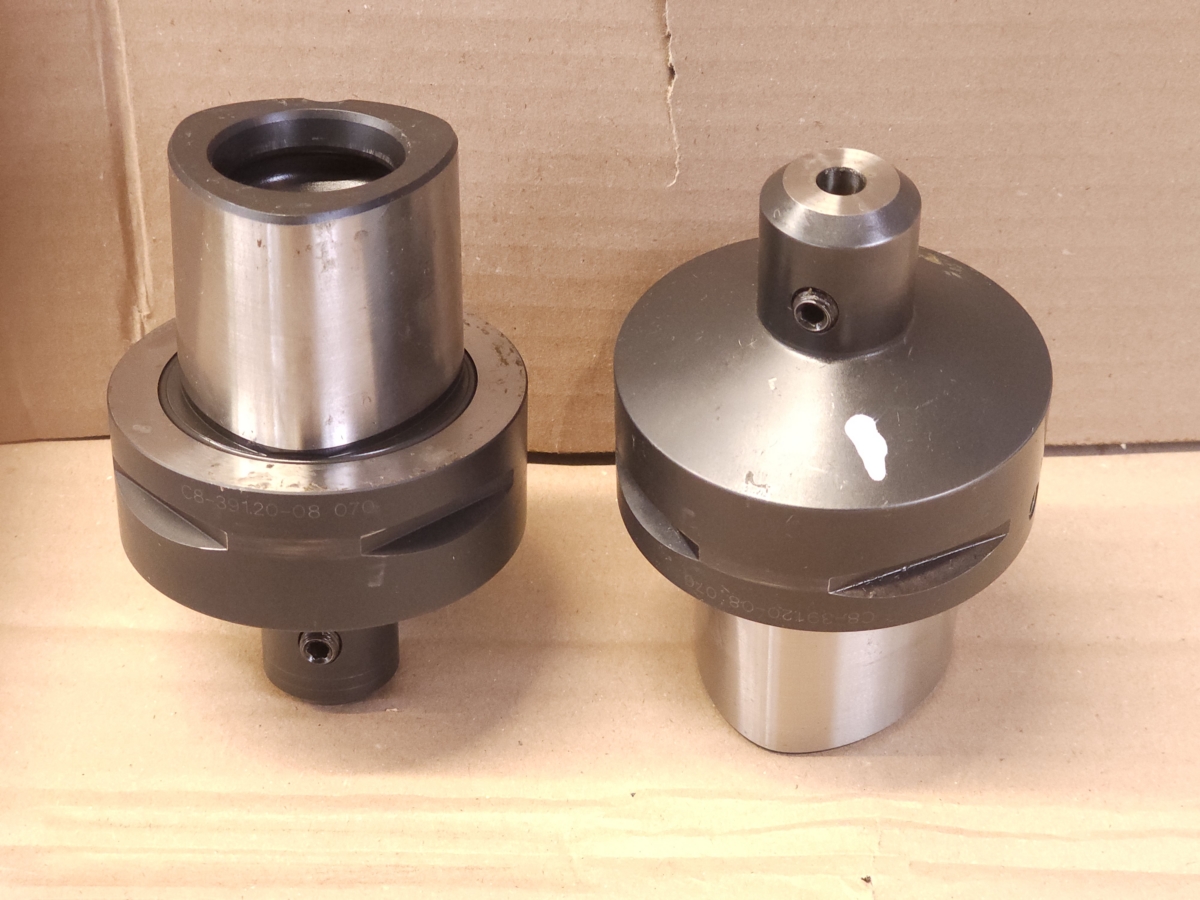
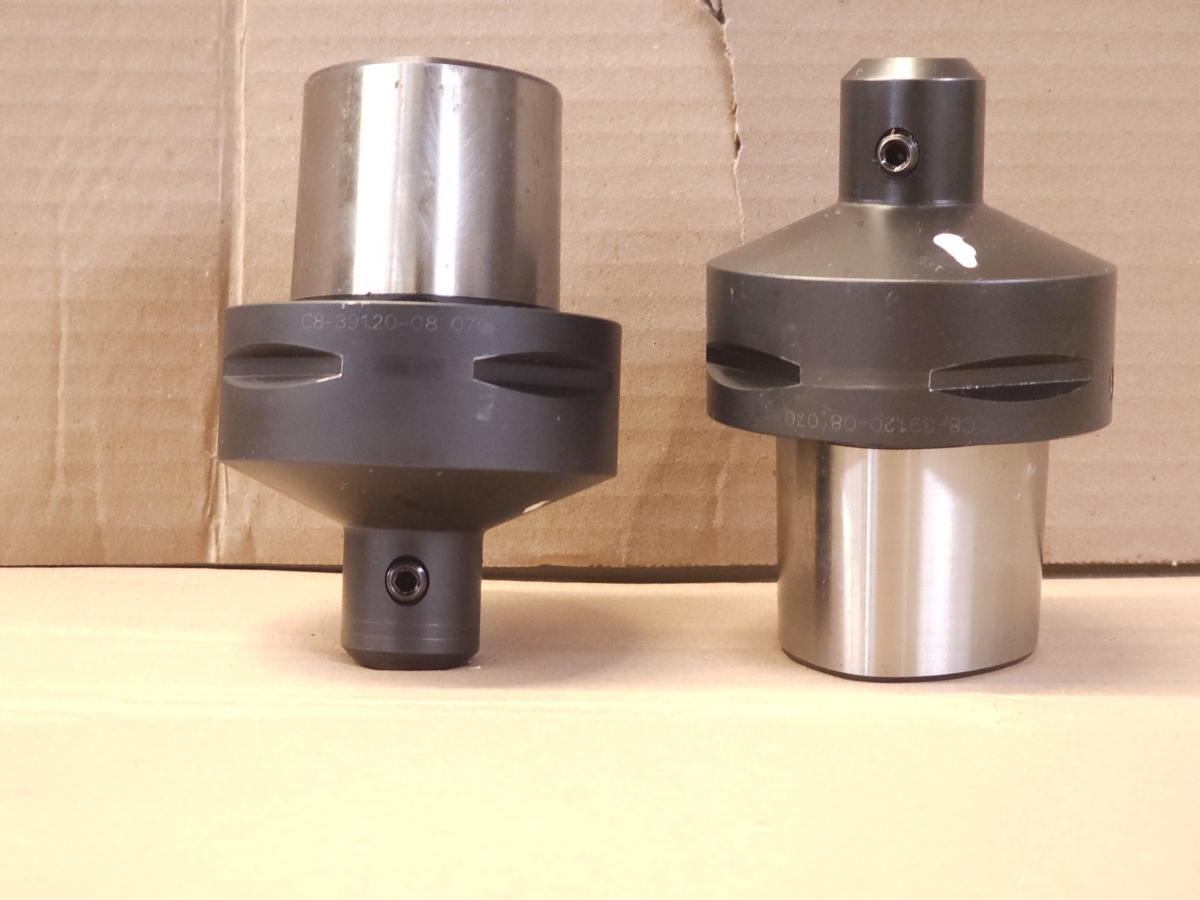
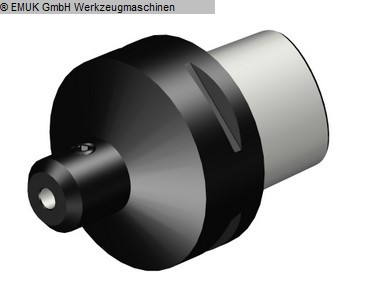
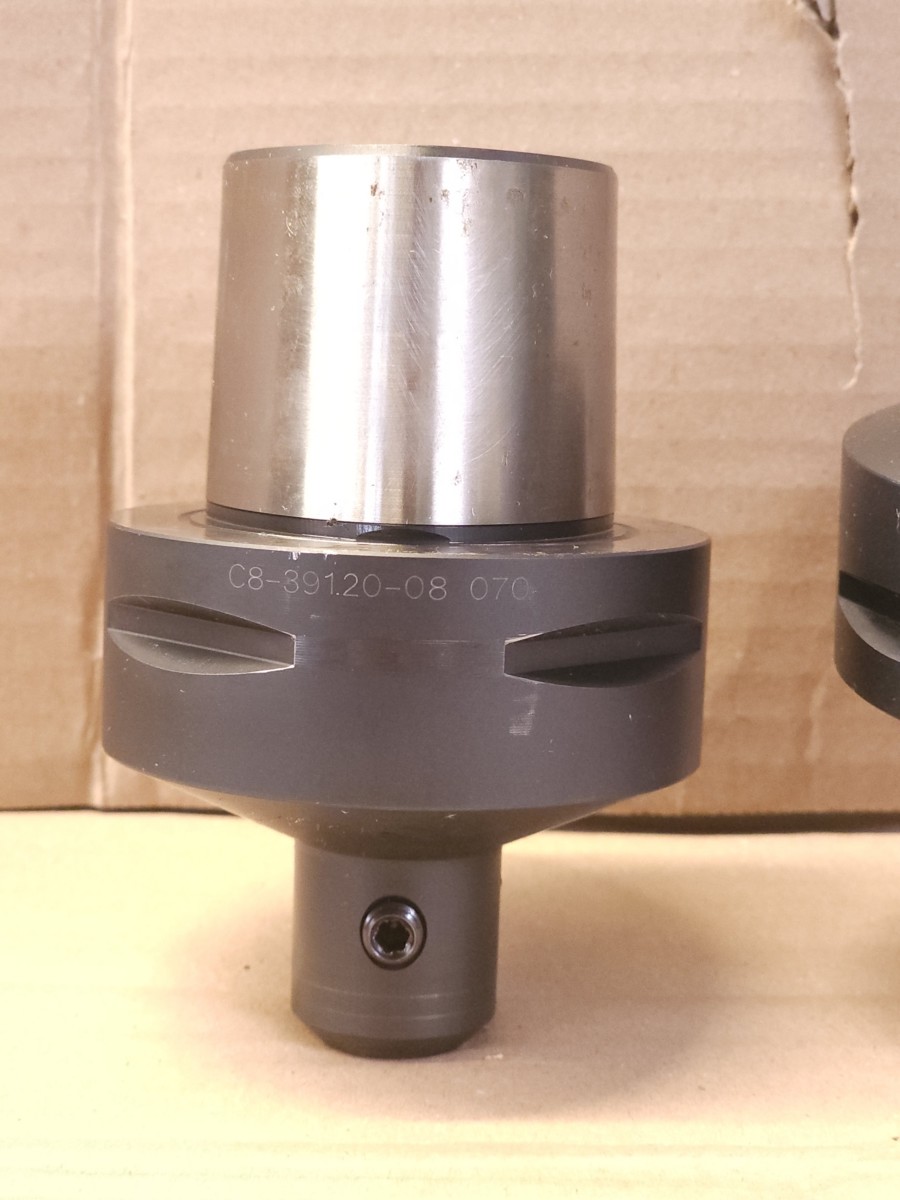

amount: 1 STKThe data for this ad was created with ModulMWS - the software solution of LogoTech oHG.
approved
dealer
dealer
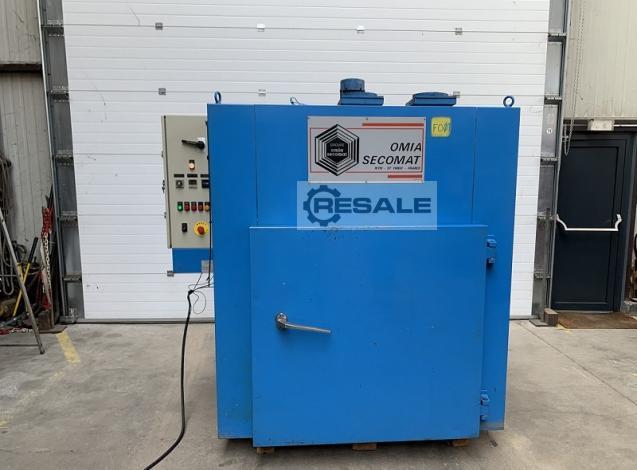
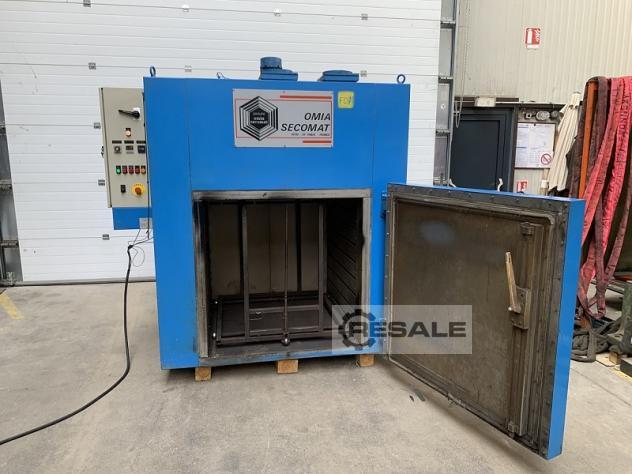
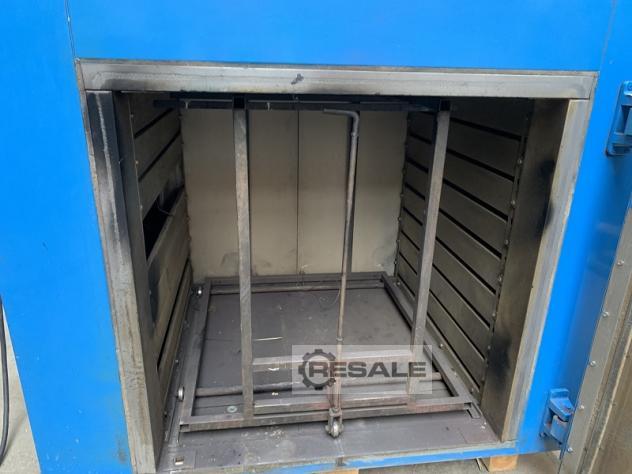
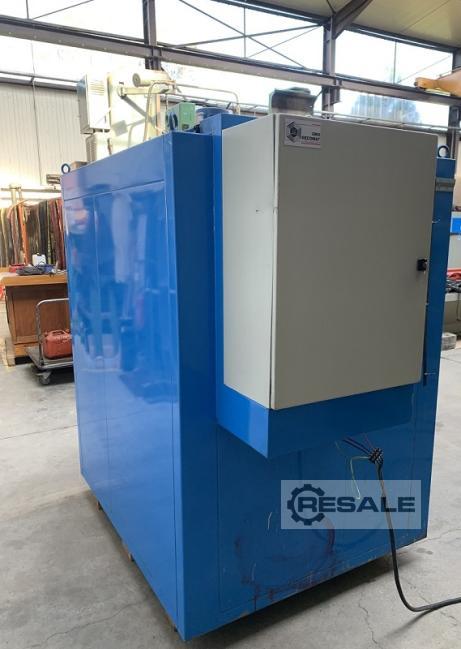

Oven OMIA SECOMAT V-10 Maxi temperature: 160° Internal dimensions: 1000 x 1000 x 1000 mm Equipped with 1 small trolley Voltage: 380 V Width: 2000 mm Depth: 1500 mm Total height: 2000 mm Weight: approx 1 T MACHINE IN VERY GOOD CONDITION
approved
dealer
dealer
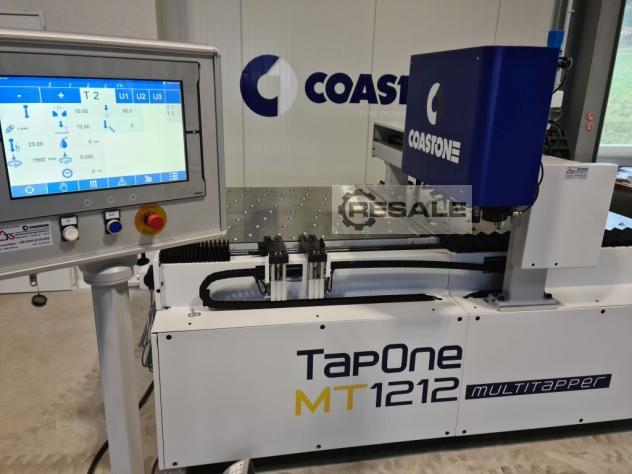
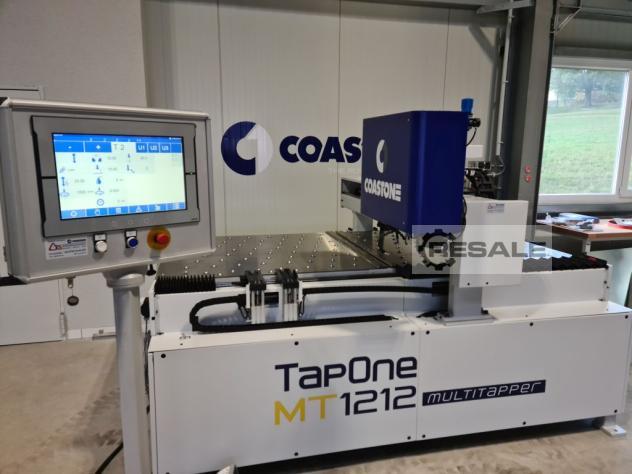
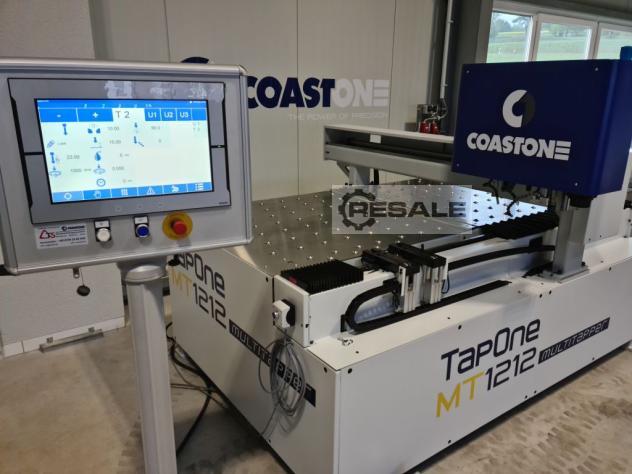
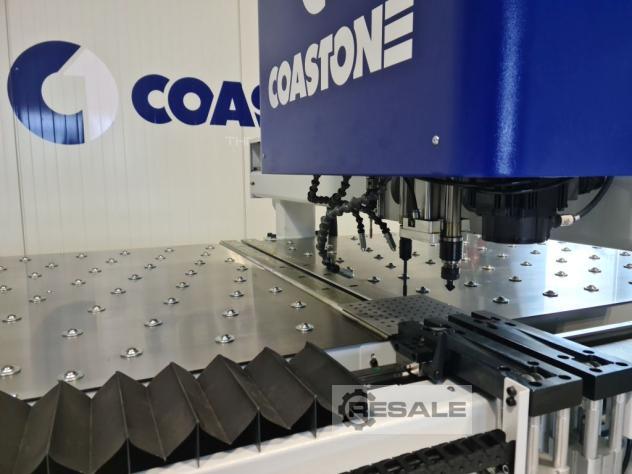
Automatic tapping machine Multitapper 1212 CoastOne - Made in Finland Demonstration machine Machining area: 1250x1250mm Thread sizes: M2-M10 Number of spindles: 3 (optionally 4) 2x tapping forming; 1x Sinking Drilling Station Micro-lubrication for each spindle / tool station Control: TC15 touch screen Numerical Input, Import of Punches - NC Files
approved
dealer
dealer
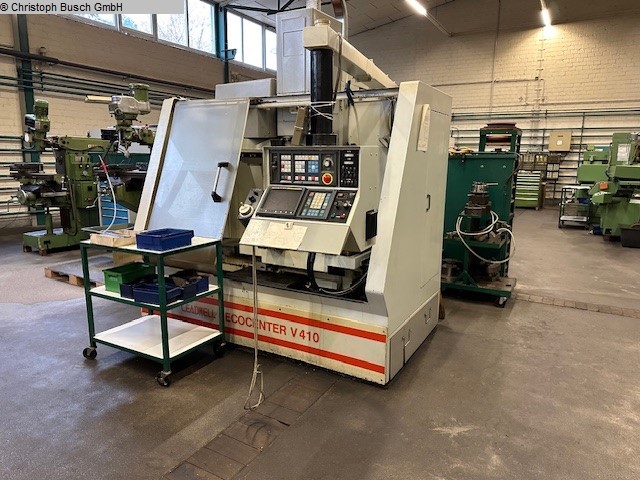
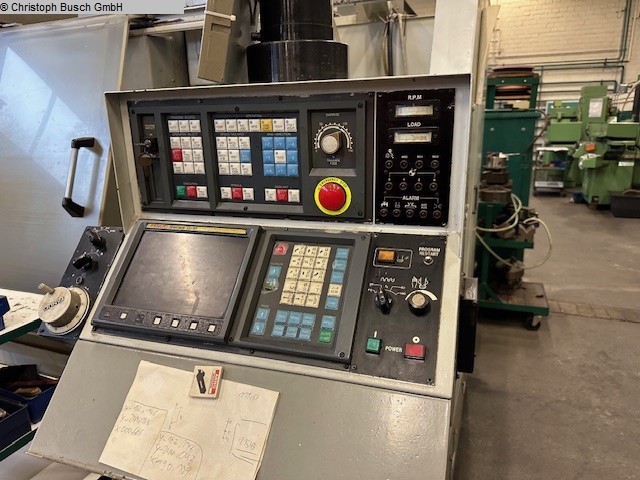
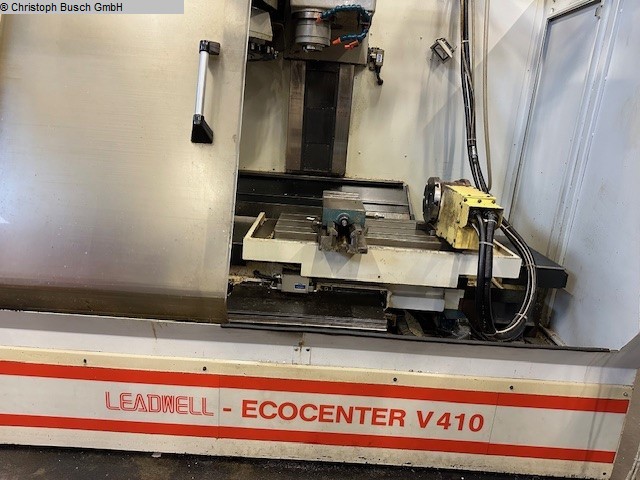
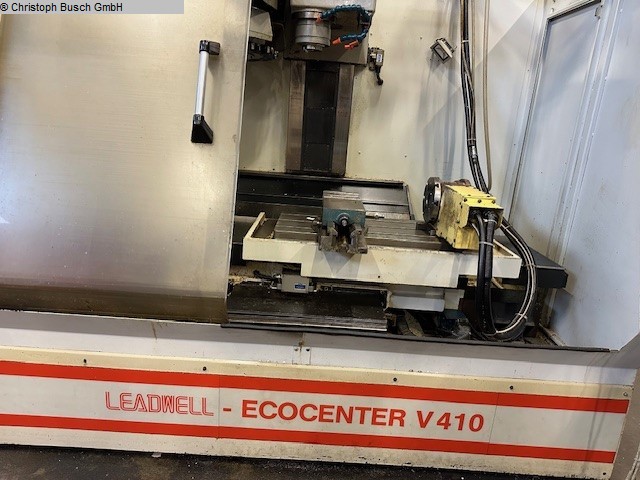
weight: 4 tX - Y + Z-axis each: 410 mm kNcontrol: Fanuc Axis: 4 The data for this ad was created with ModulMWS - the software solution of LogoTech oHG.
approved
dealer
dealer
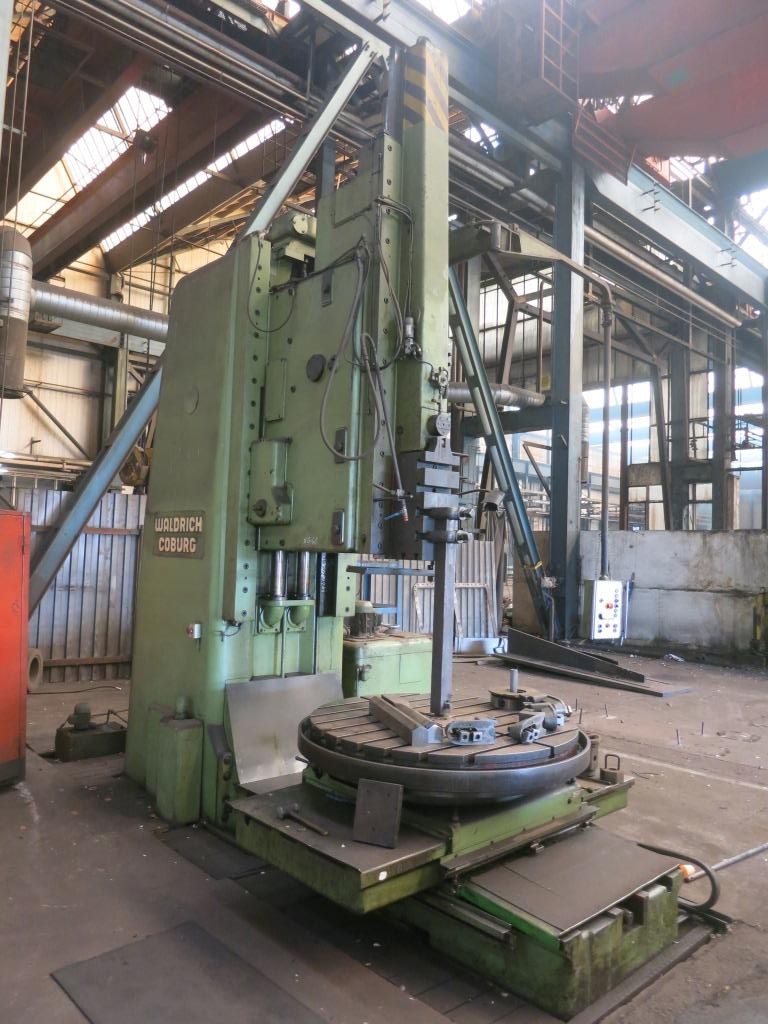
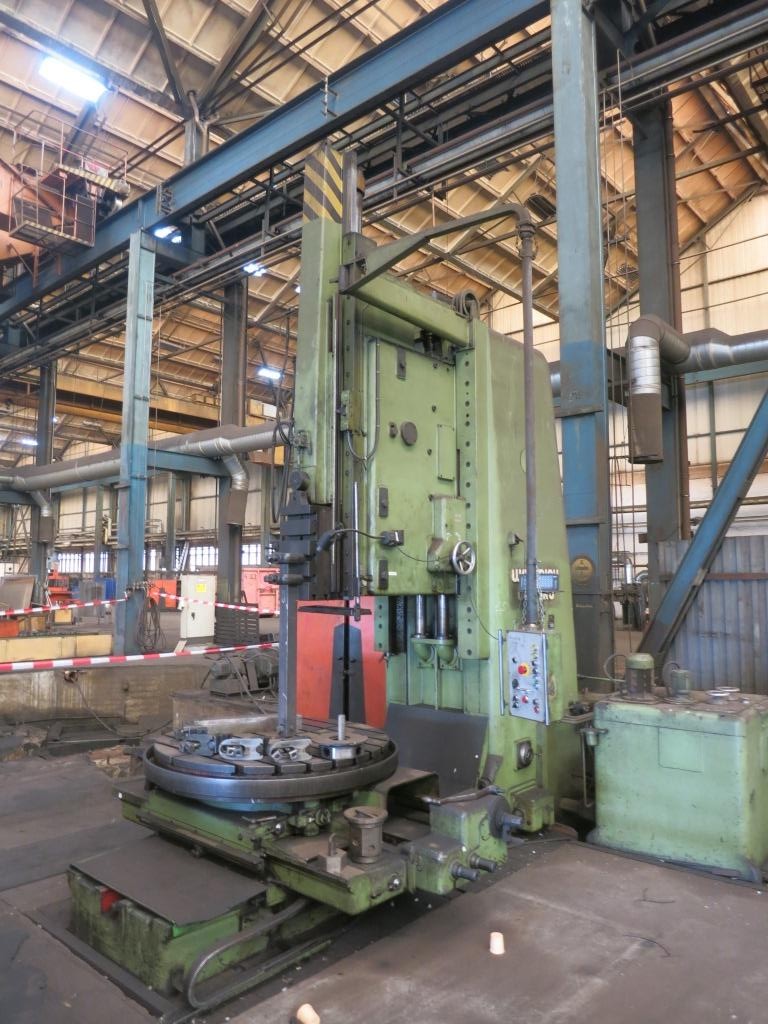
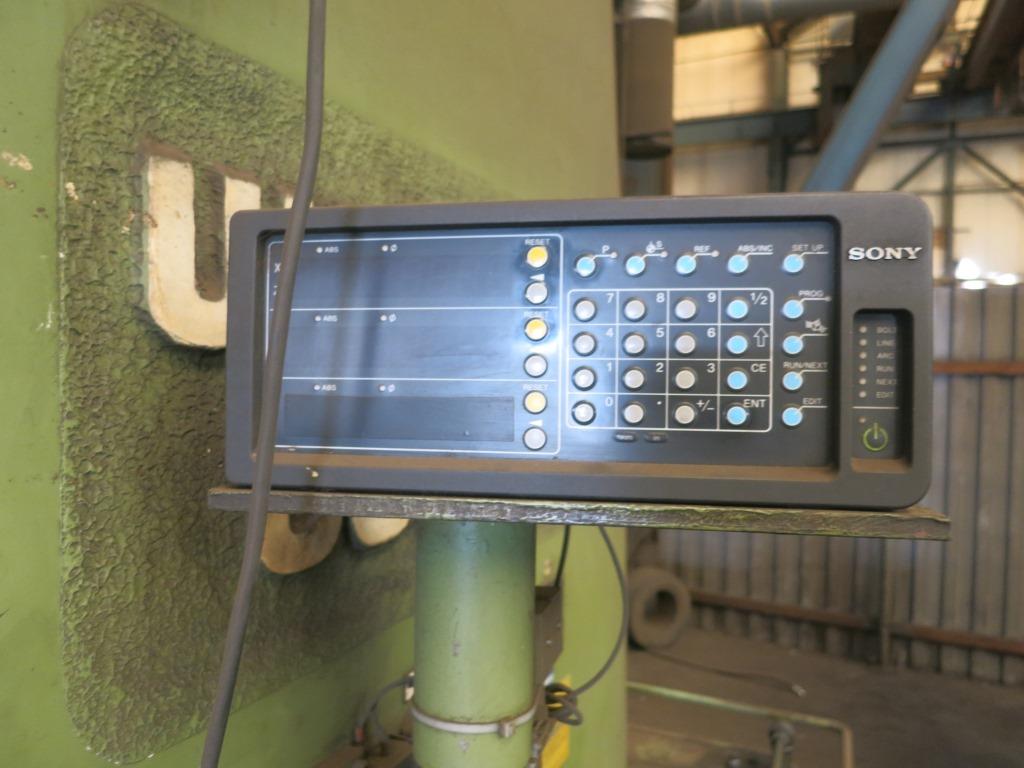

throat: 1410 mmworkpiece height max.: 1150 mmstroke: 1400 mmtable diameter: 1400 mmmilling-head swivable +/-: 10 ram - range of adjustment: 750 mmpulling power: 50000 Nworkpiece weight: 10000 kgRam stroke speed: 30 m/mintotal power requirement: kWweight of the machine ca.: tdimensions of the machine ca.: mThe data for this ad was created with ModulMWS - the software solution of LogoTech oHG.
approved
dealer
dealer
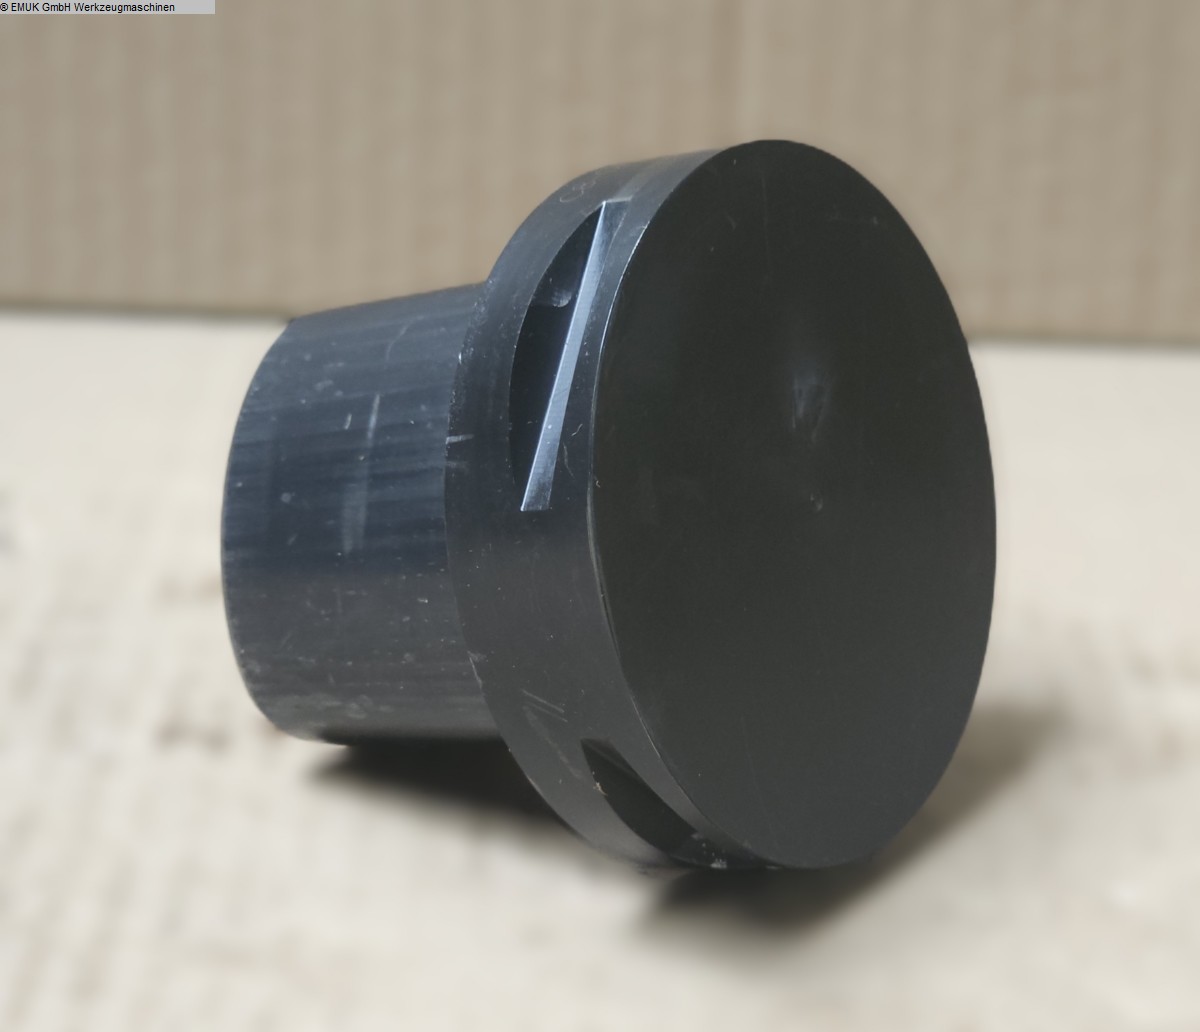
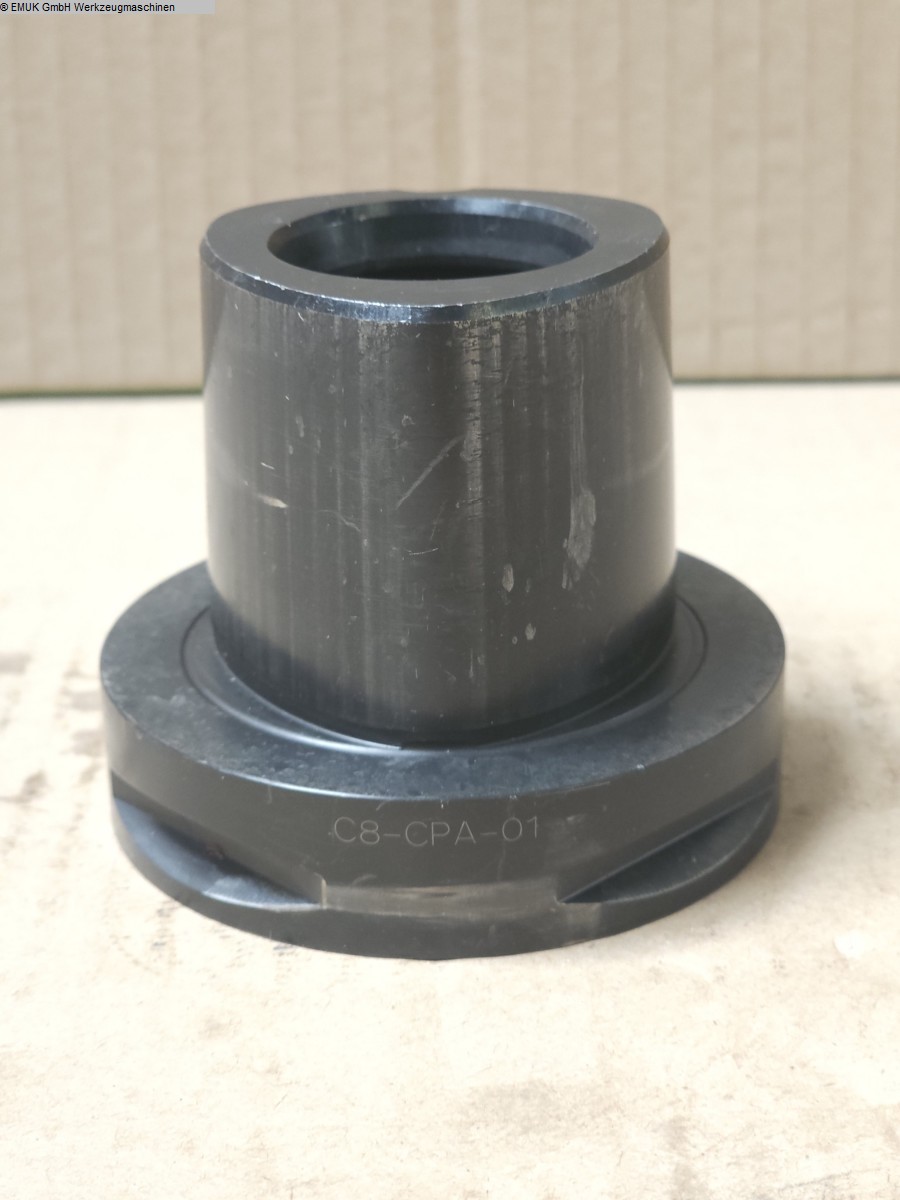
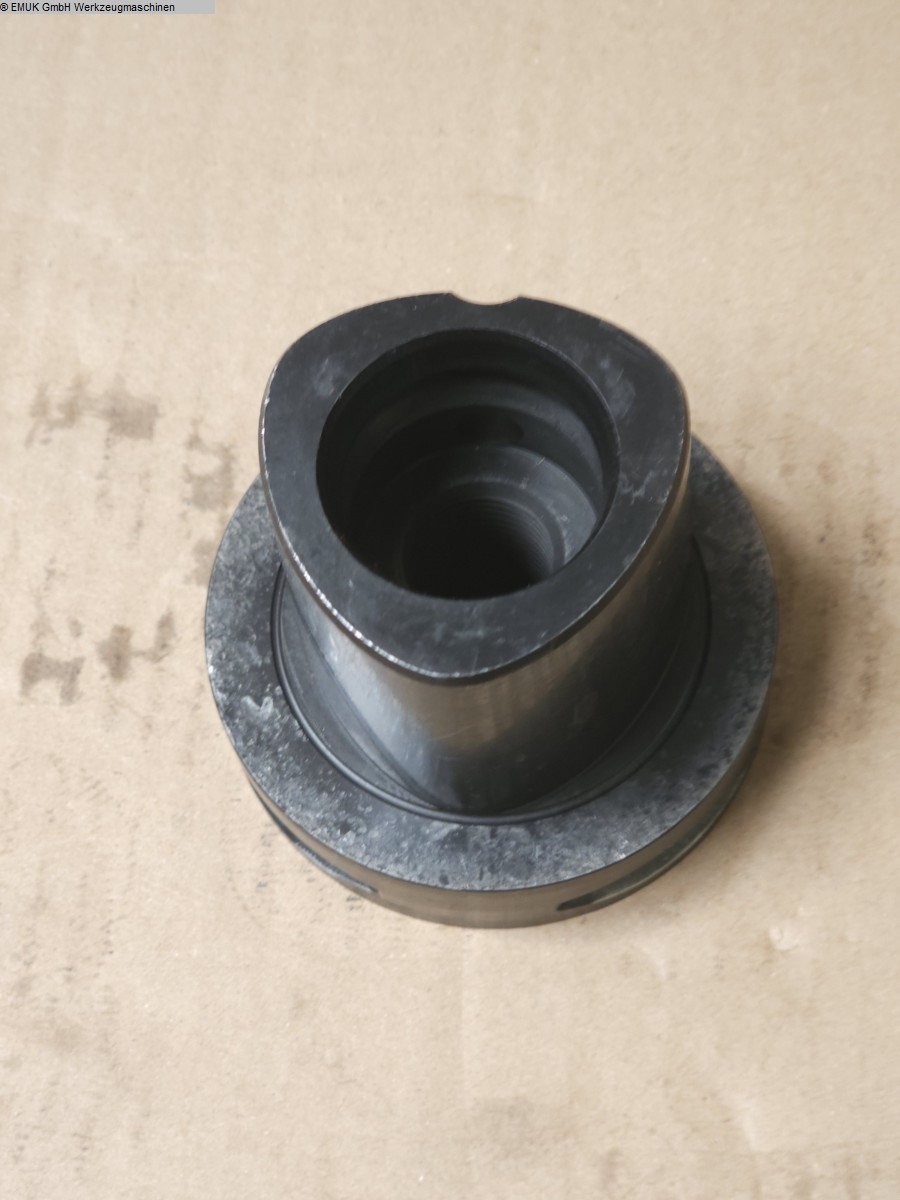
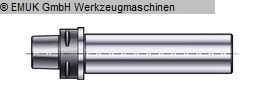
amount: 1 STKThe data for this ad was created with ModulMWS - the software solution of LogoTech oHG.
approved
dealer
dealer
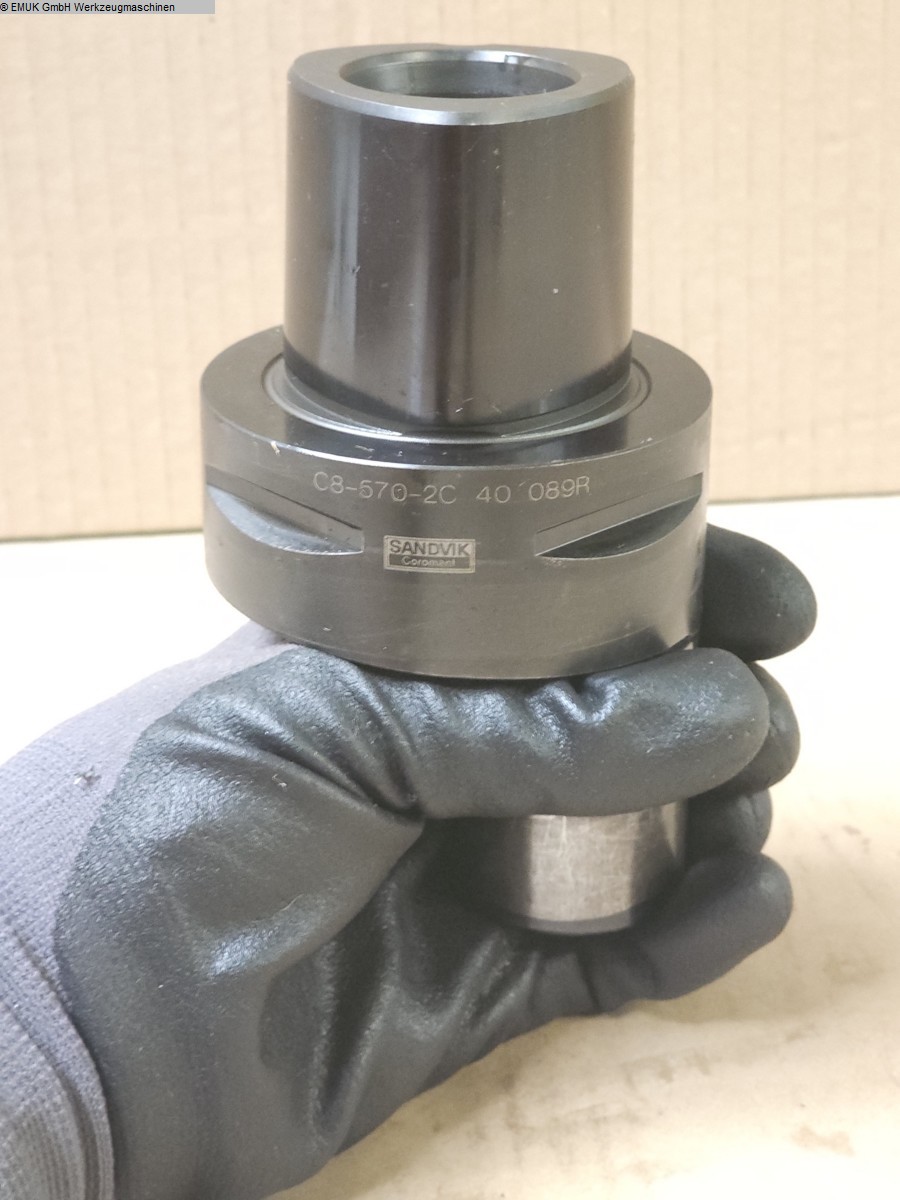
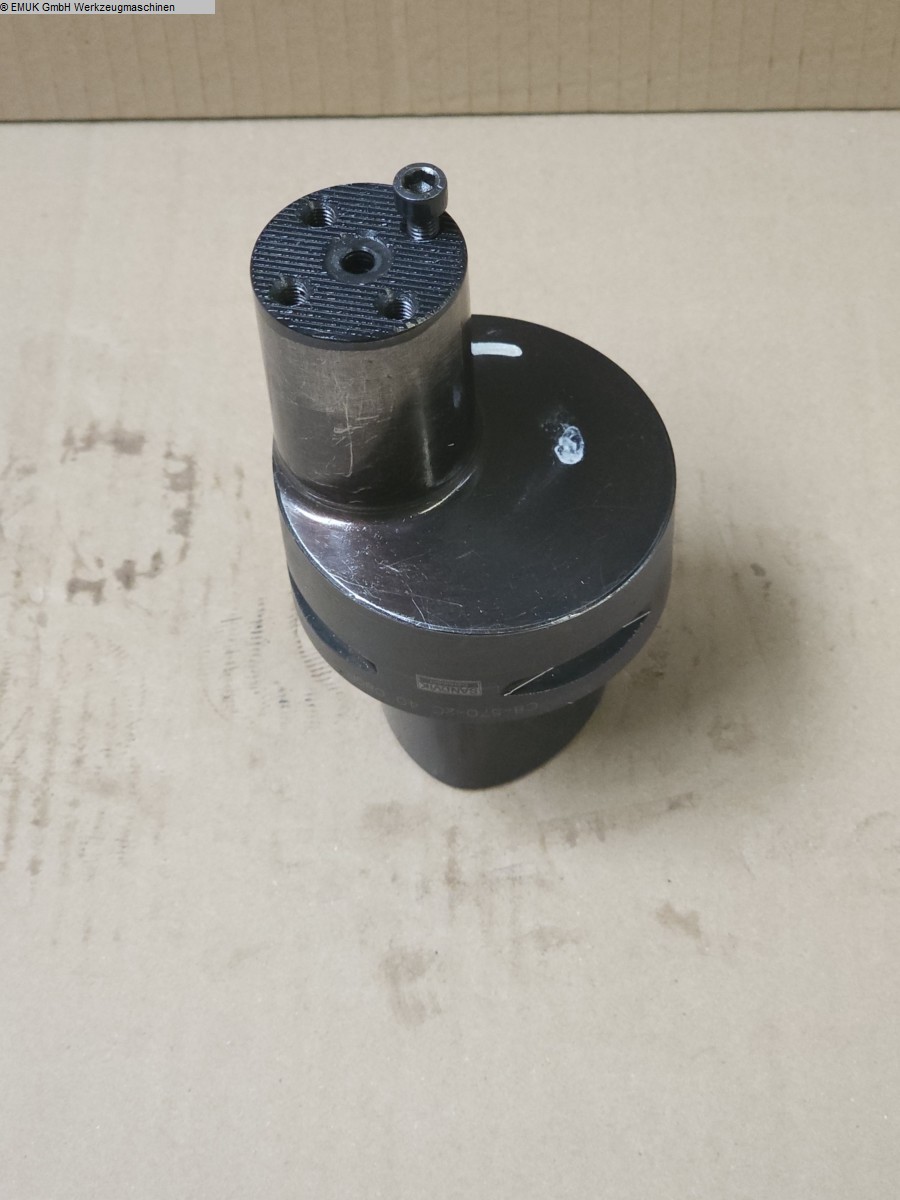
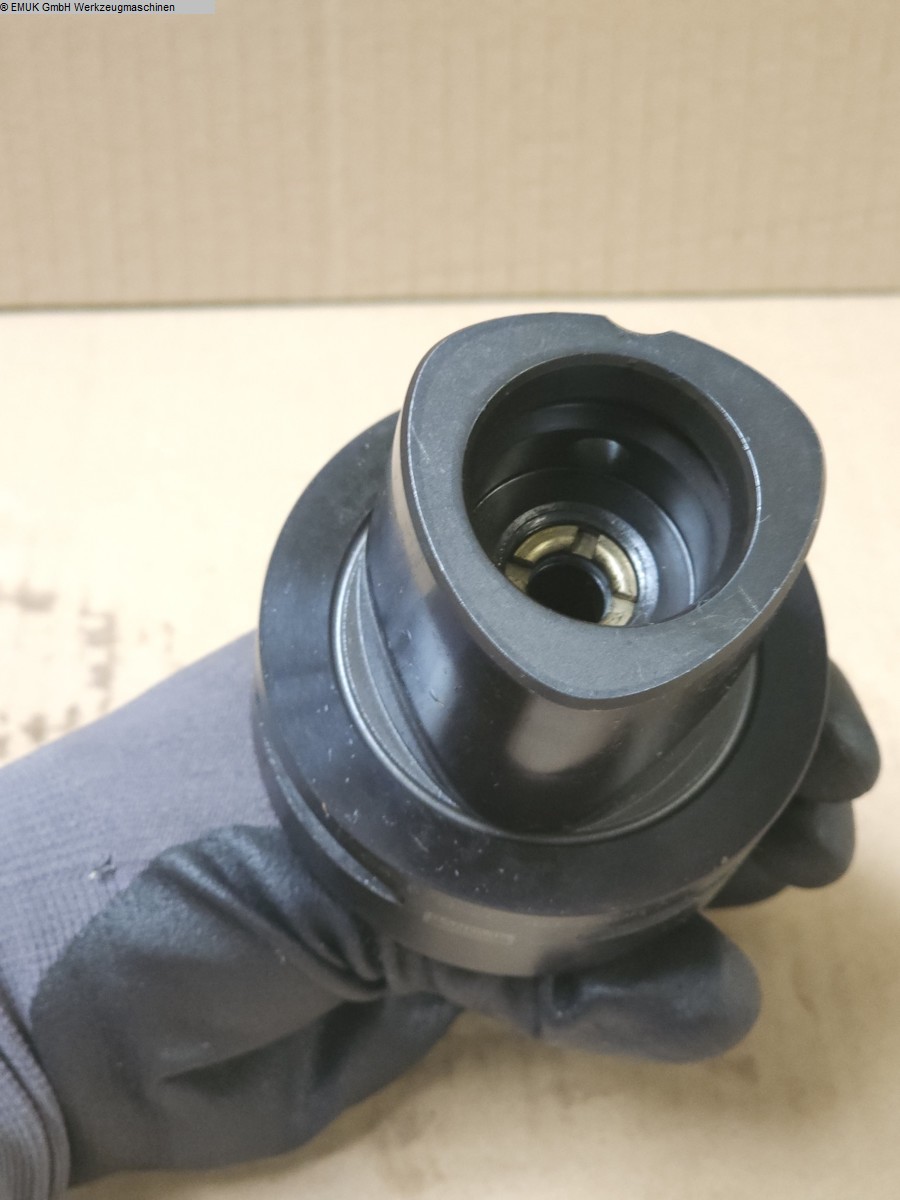
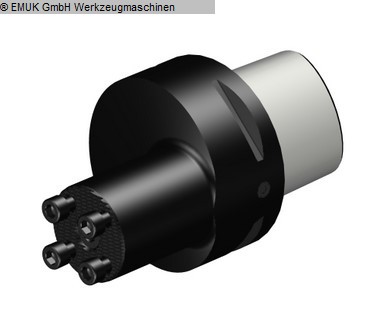
amount: 1 STKThe data for this ad was created with ModulMWS - the software solution of LogoTech oHG.
approved
dealer
dealer
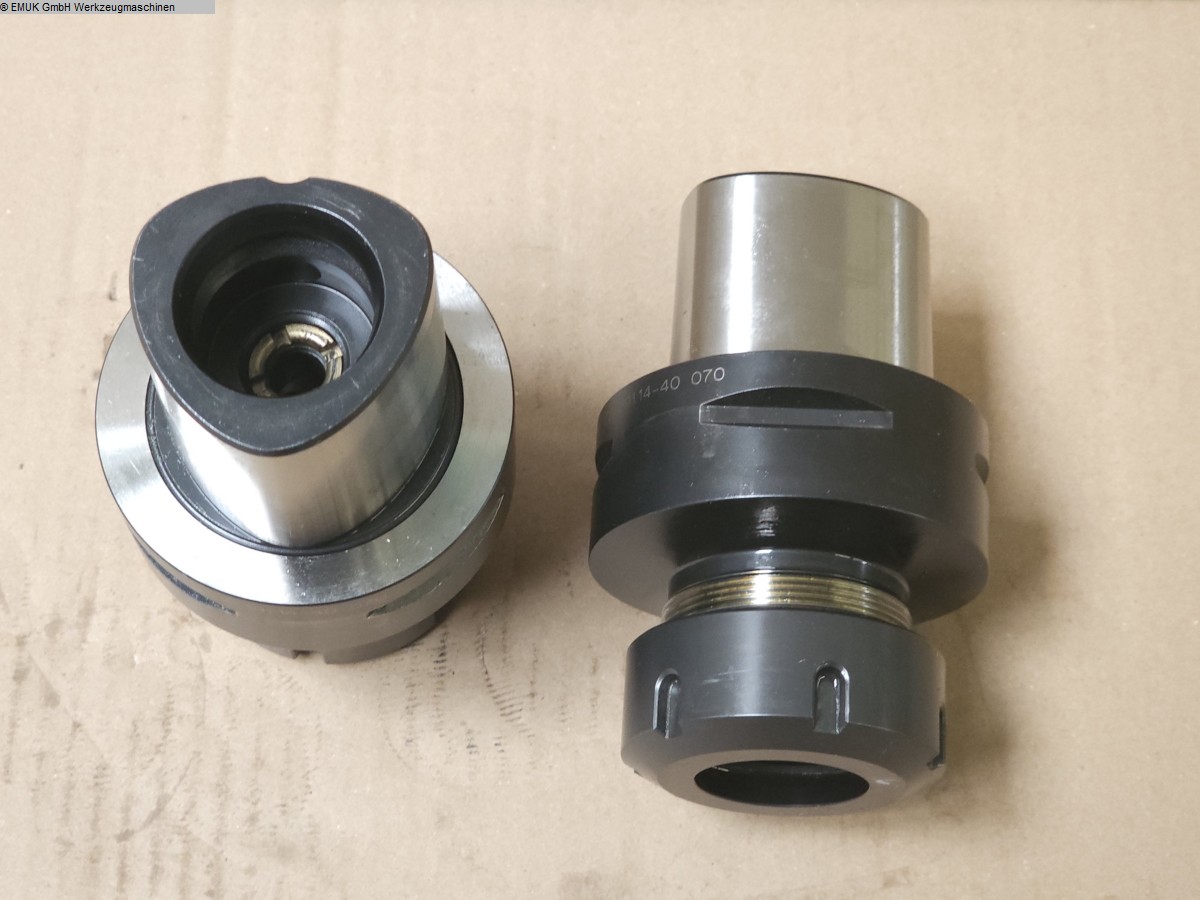
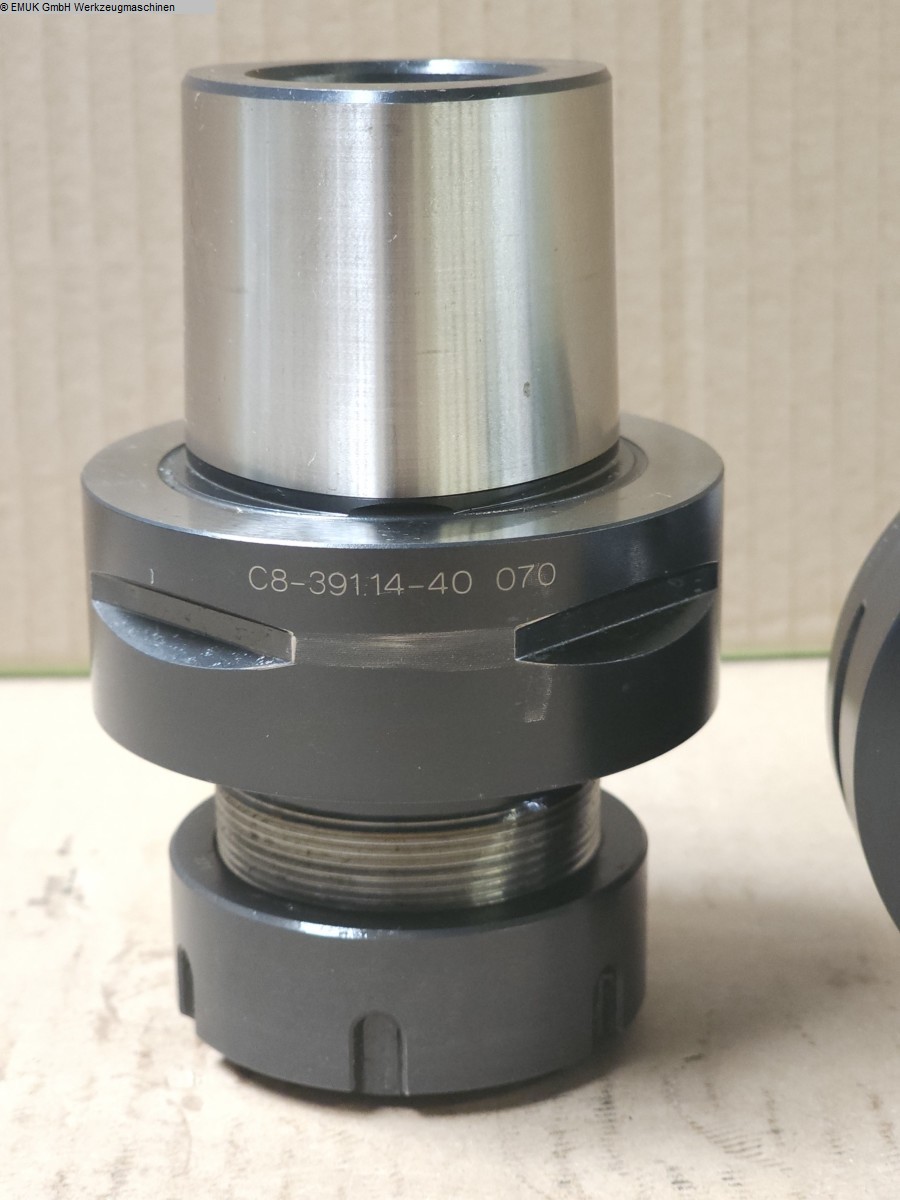
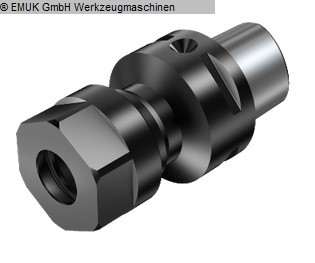
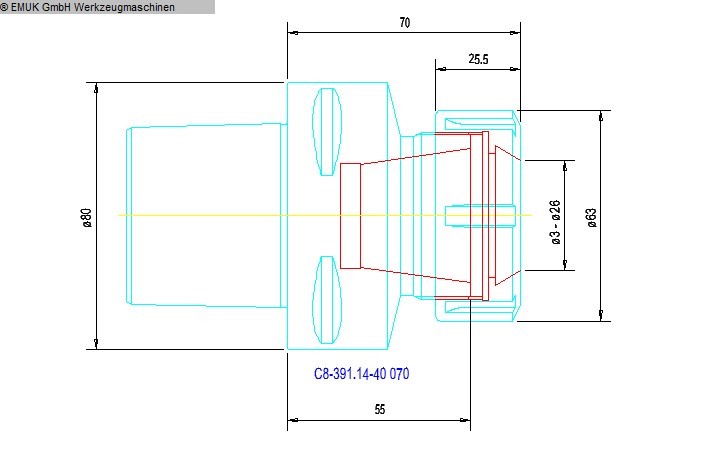
amount: 1 STKThe data for this ad was created with ModulMWS - the software solution of LogoTech oHG.
approved
dealer
dealer

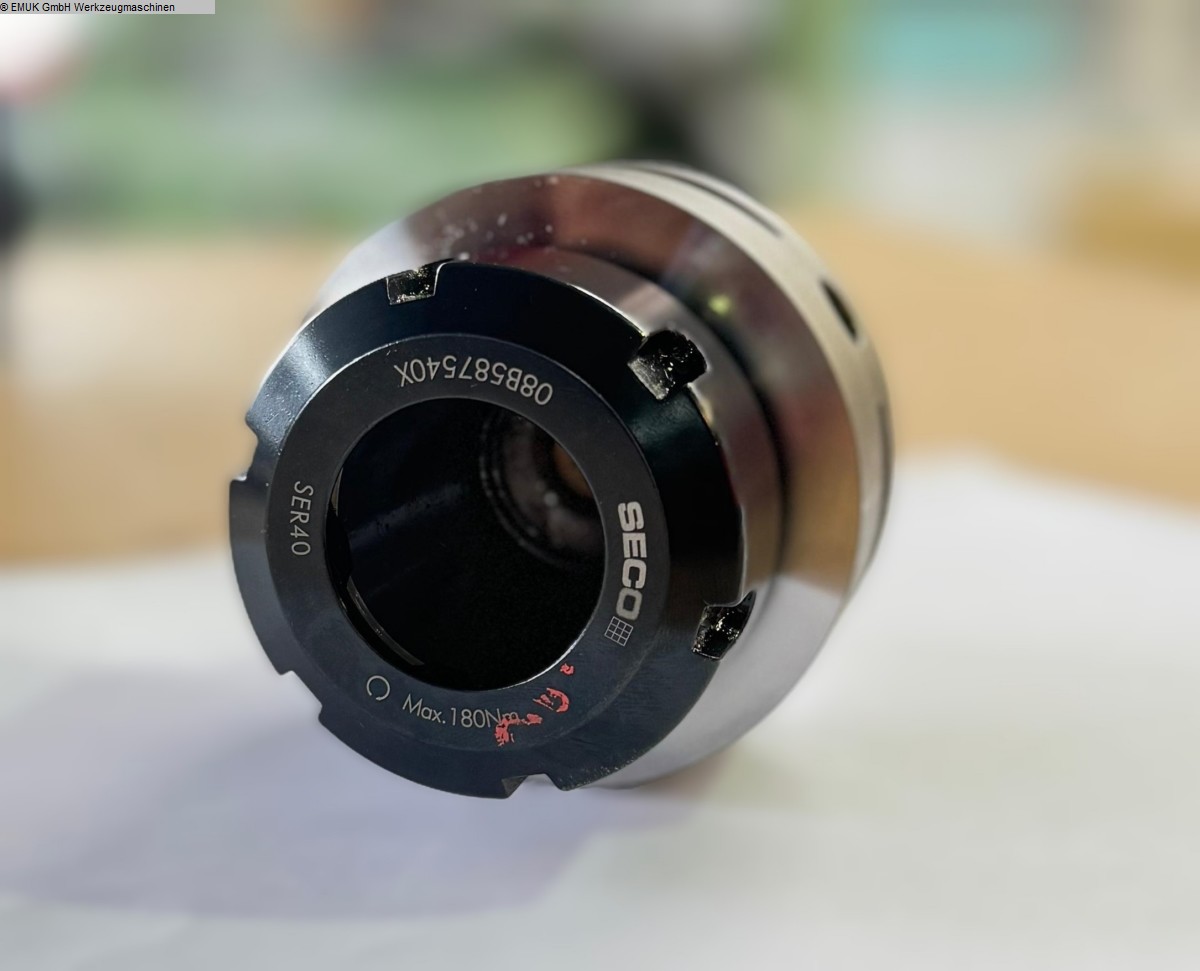
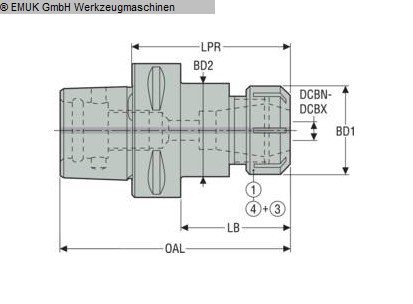
amount: 1 STKThe data for this ad was created with ModulMWS - the software solution of LogoTech oHG.
approved
dealer
dealer

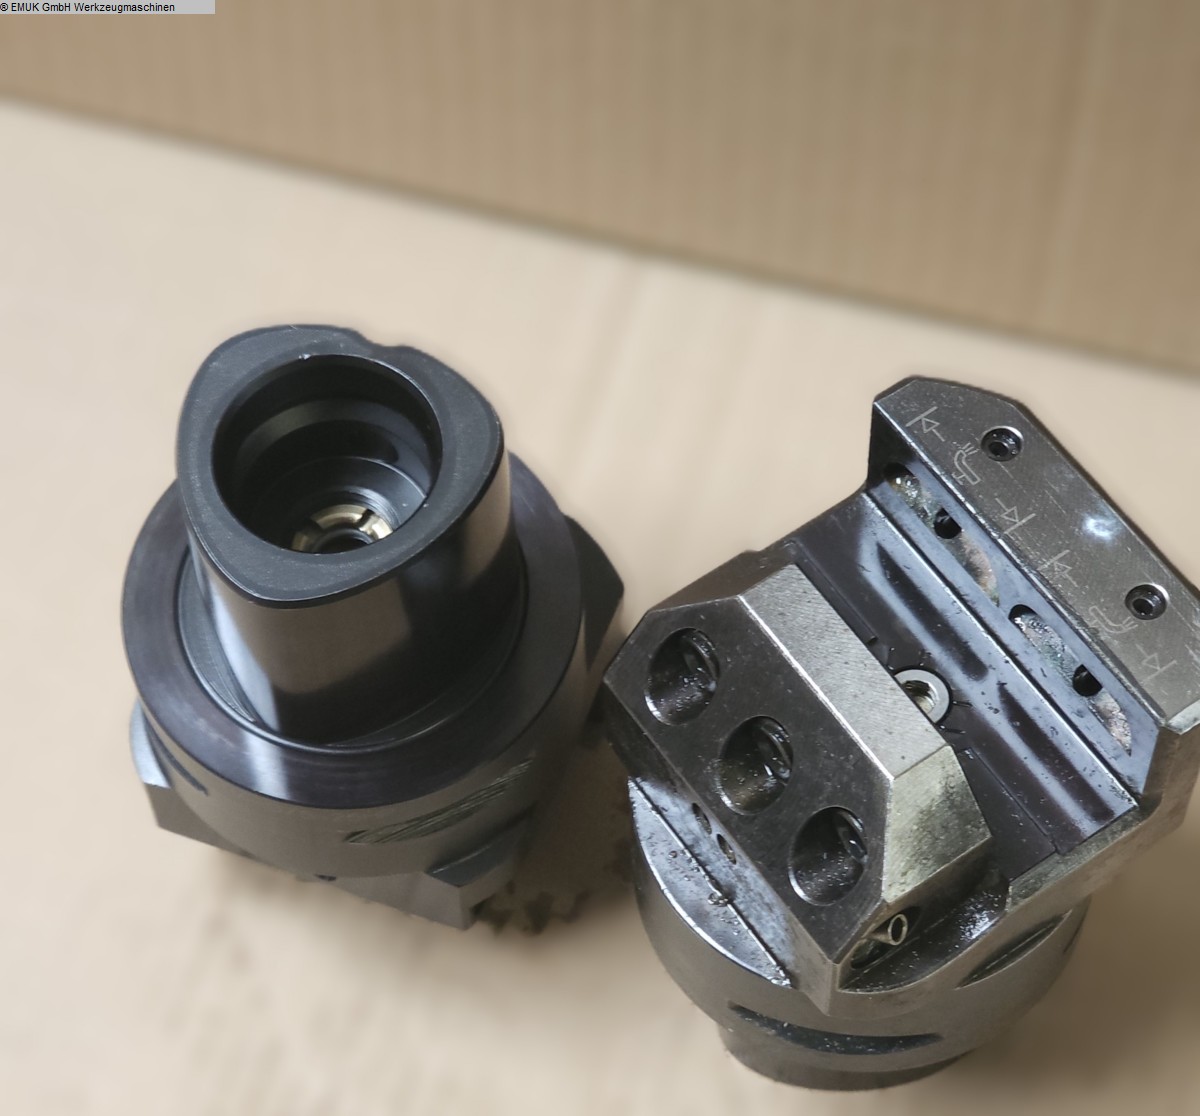
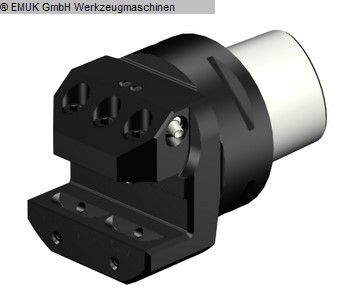
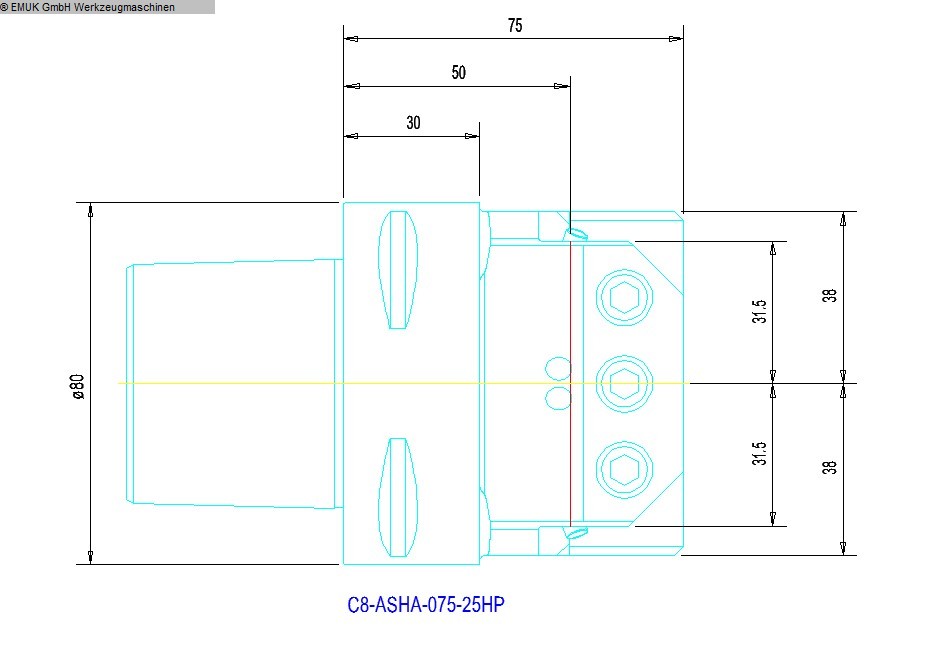
amount: 1 STKThe data for this ad was created with ModulMWS - the software solution of LogoTech oHG.
approved
dealer
dealer
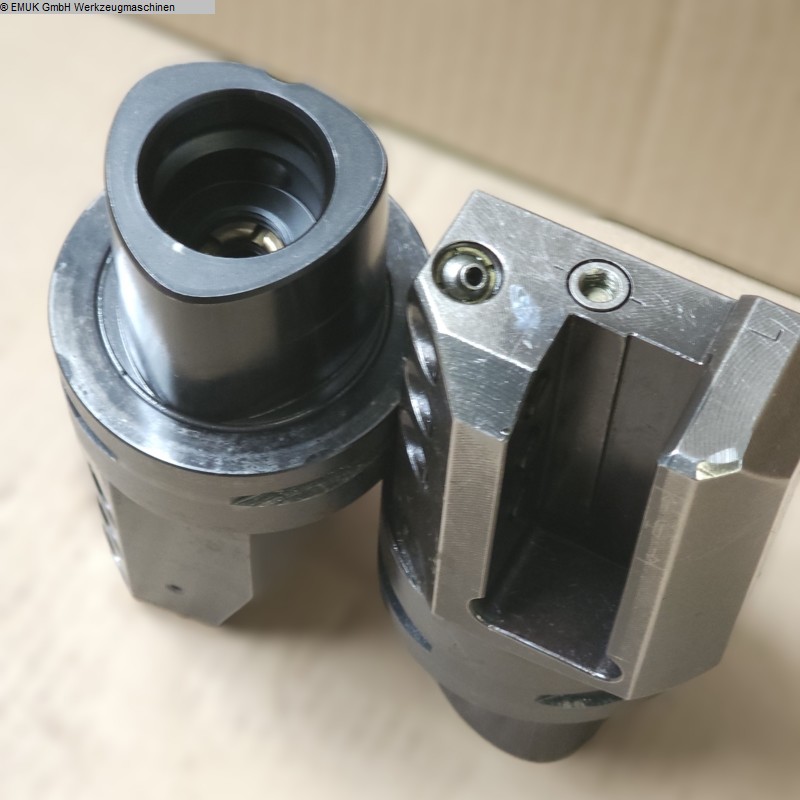
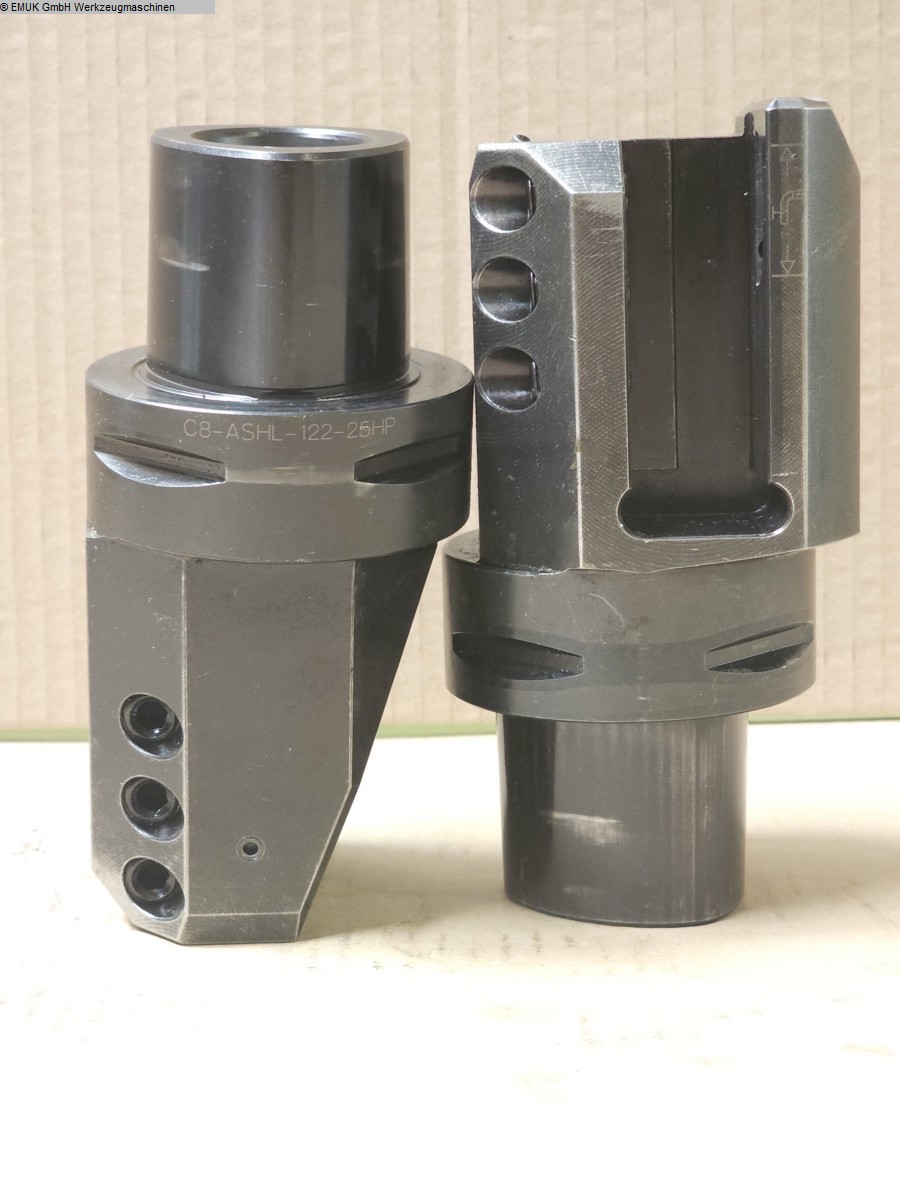
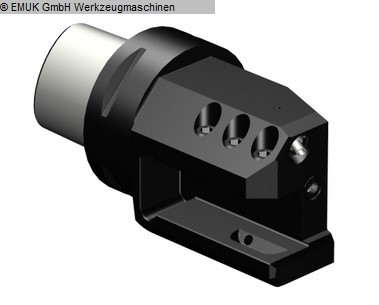
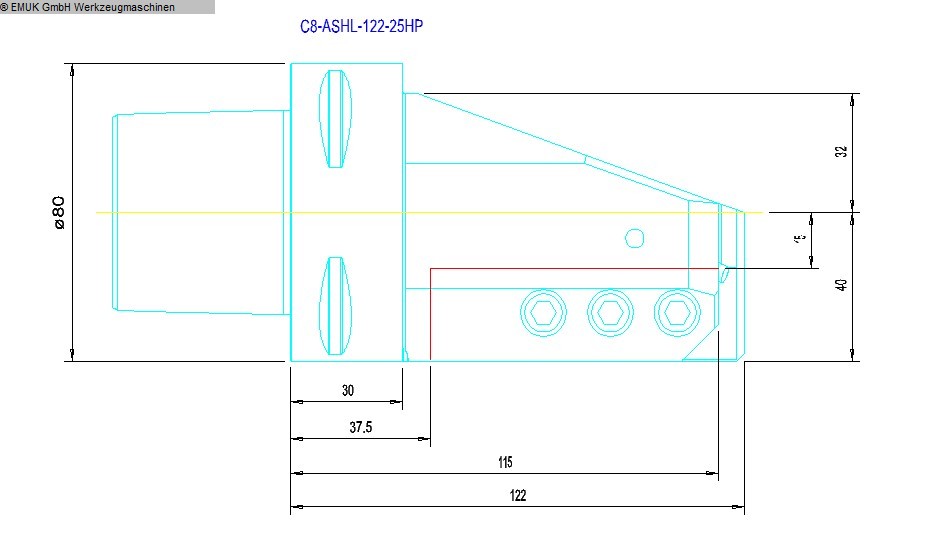
amount: 1 STKThe data for this ad was created with ModulMWS - the software solution of LogoTech oHG.
approved
dealer
dealer
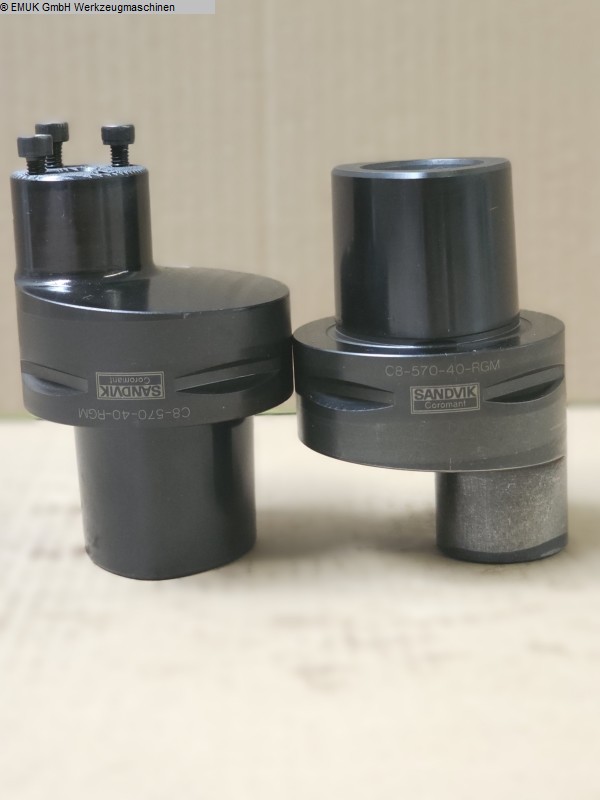
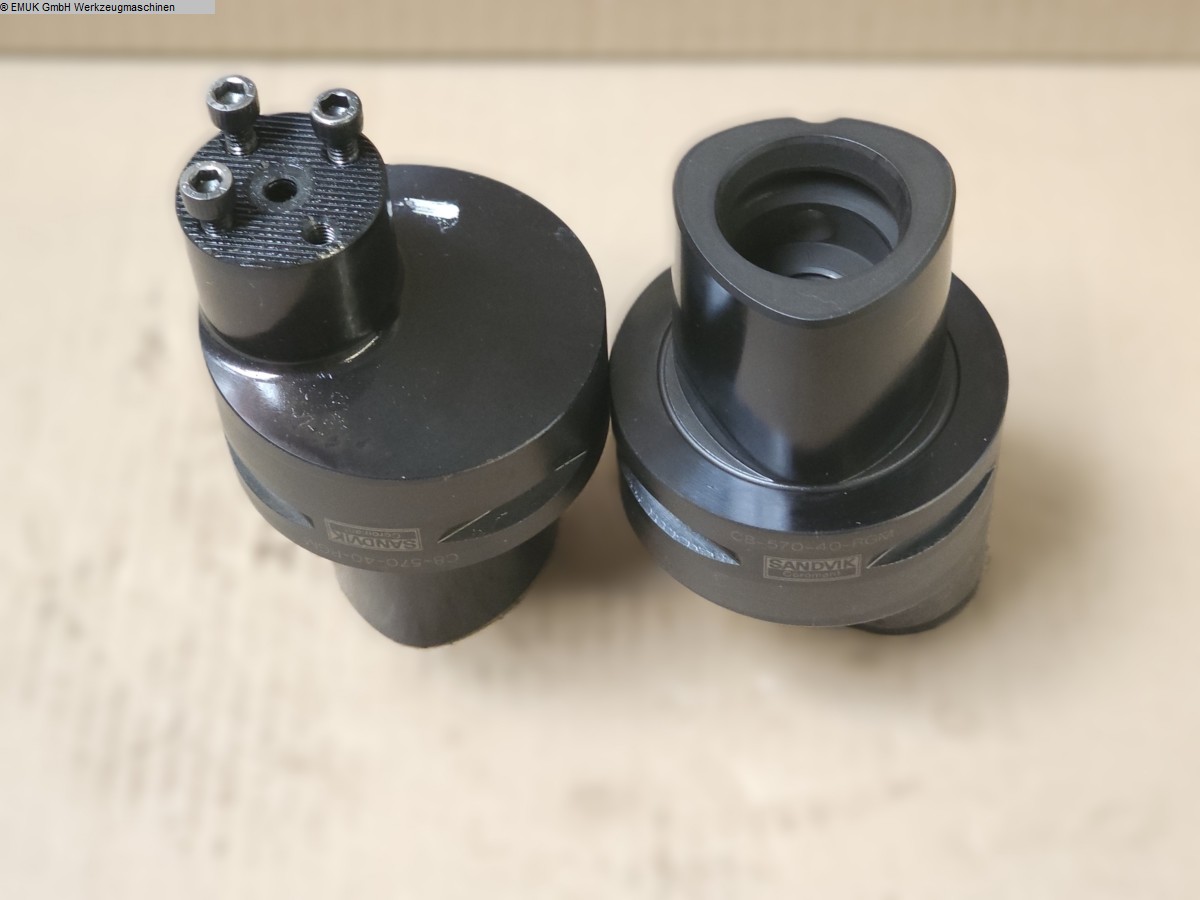
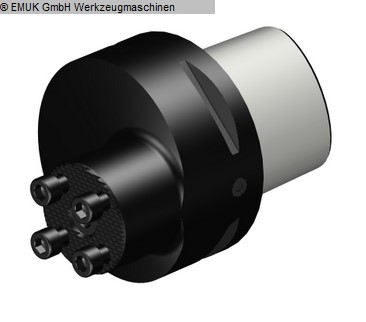
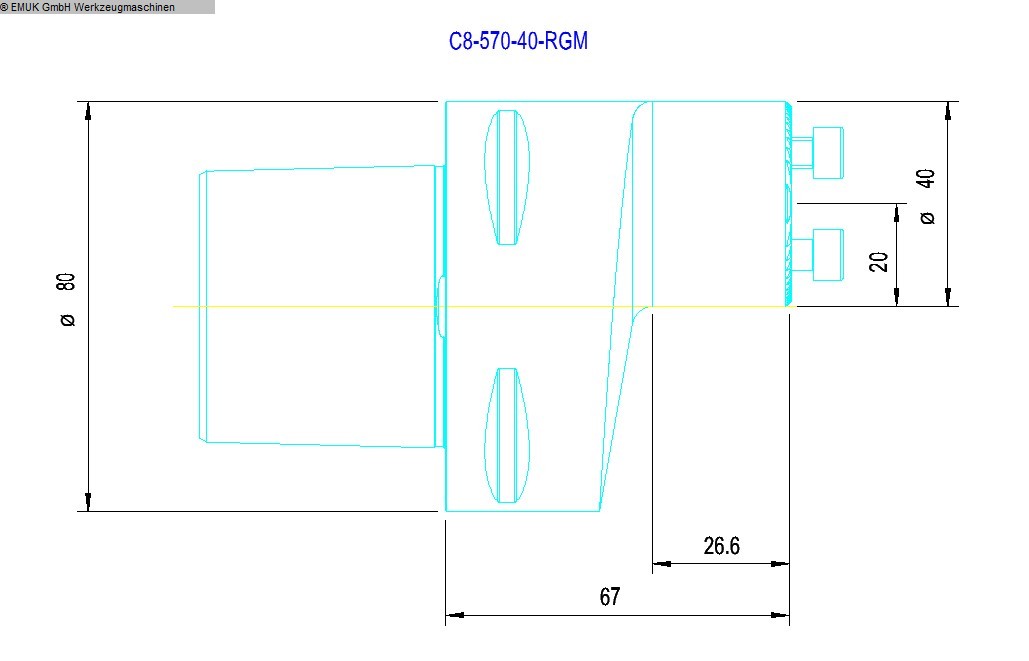
amount: 1 STKThe data for this ad was created with ModulMWS - the software solution of LogoTech oHG.
approved
dealer
dealer
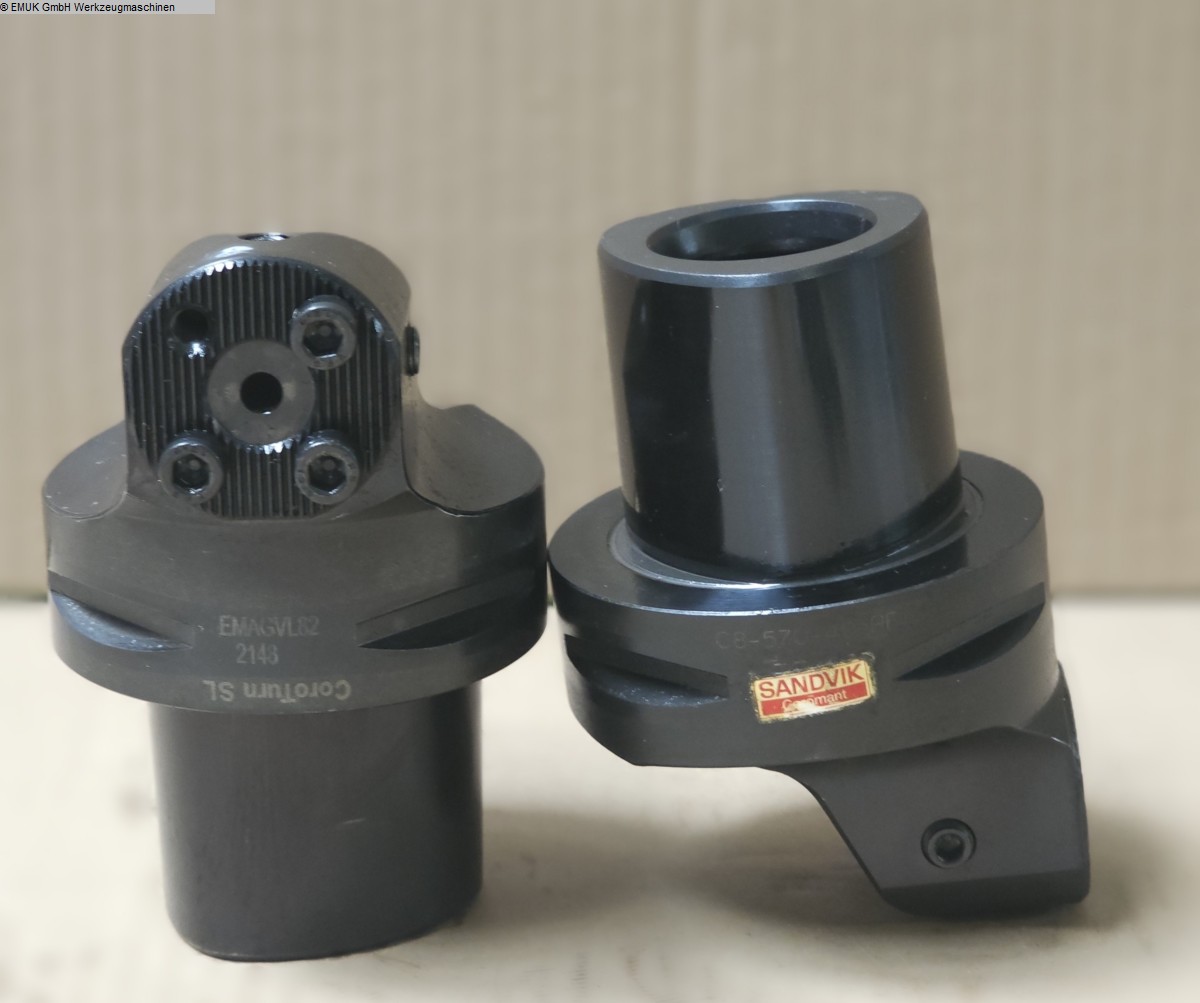
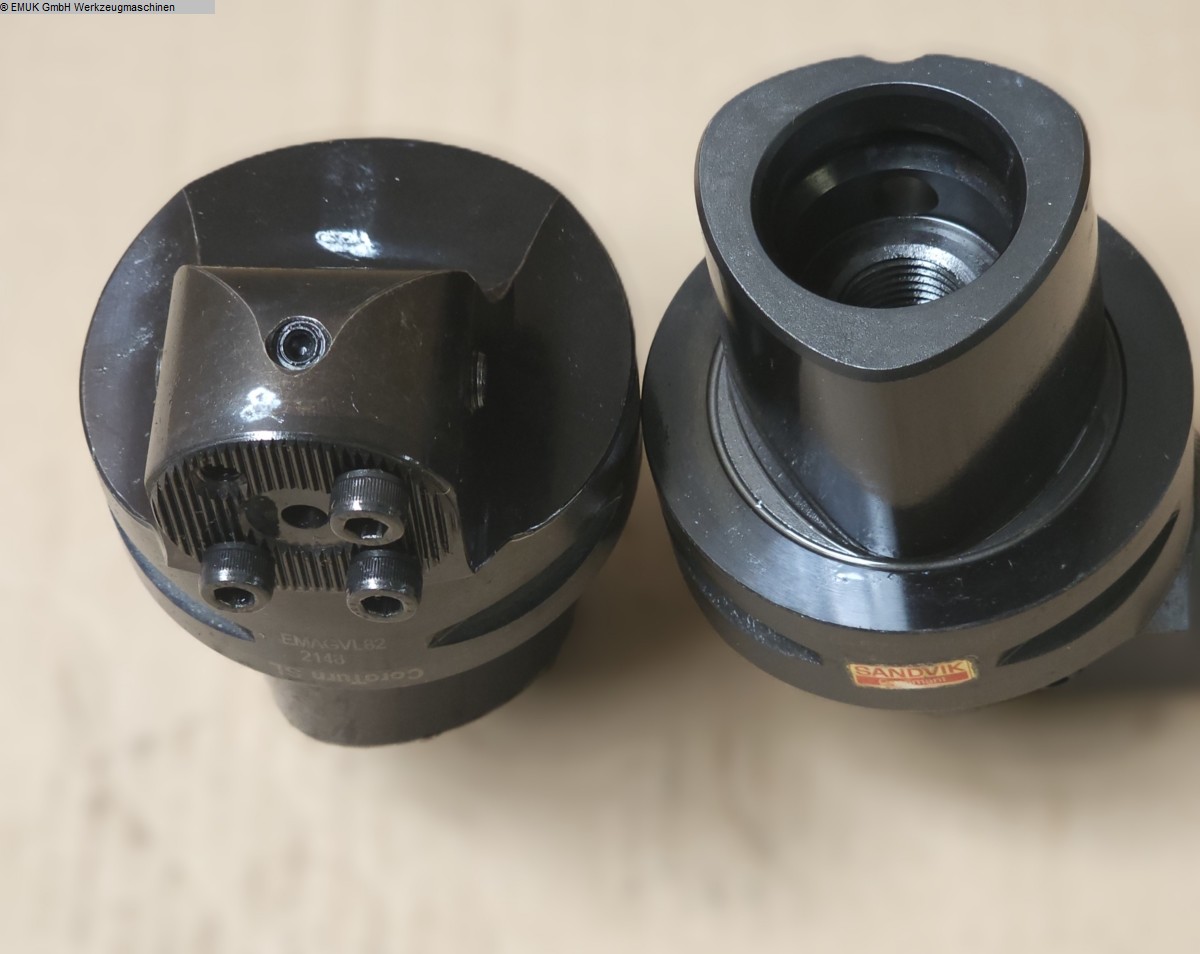

amount: 1 STKThe data for this ad was created with ModulMWS - the software solution of LogoTech oHG.
approved
dealer
dealer
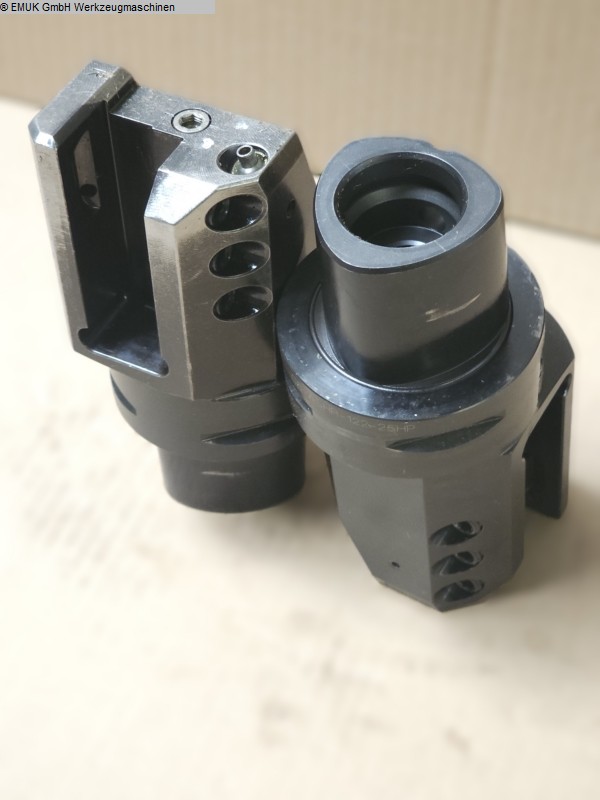
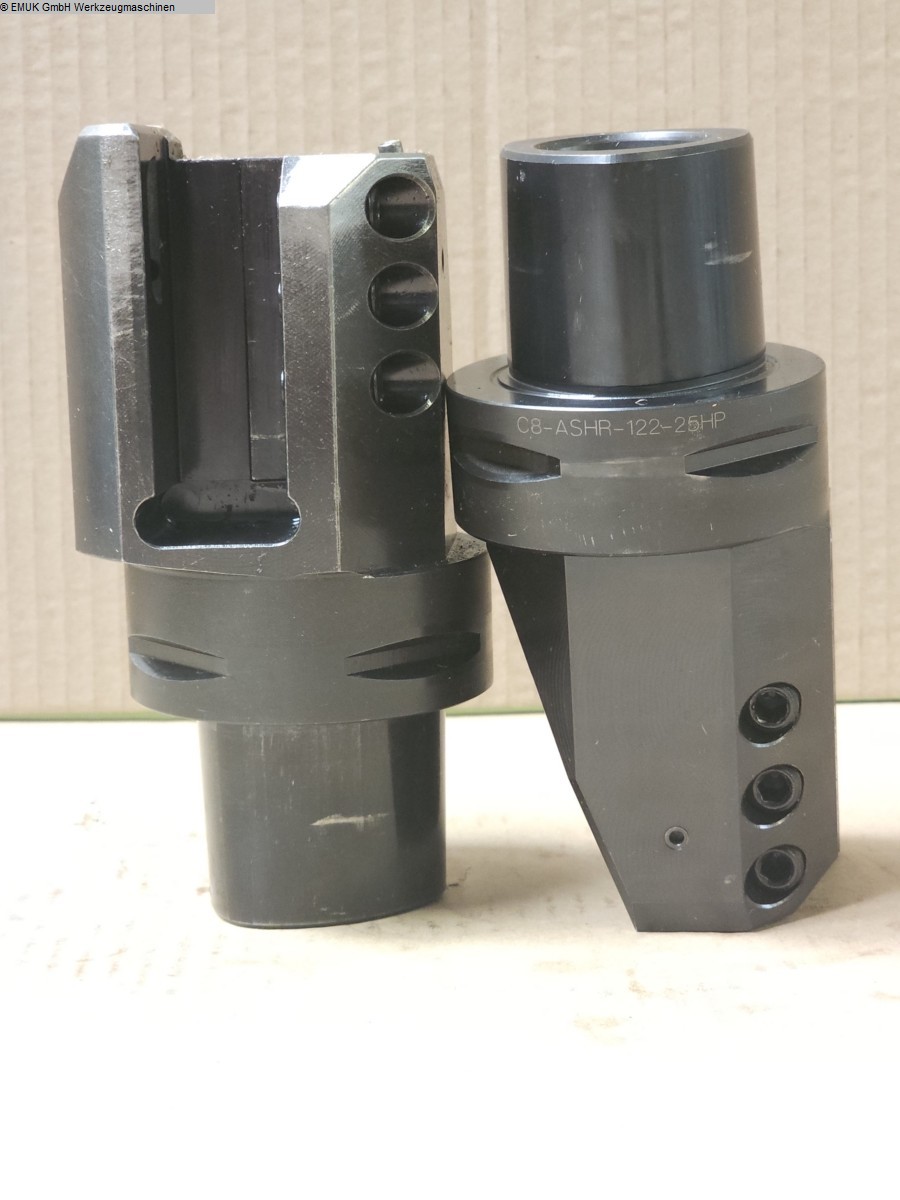
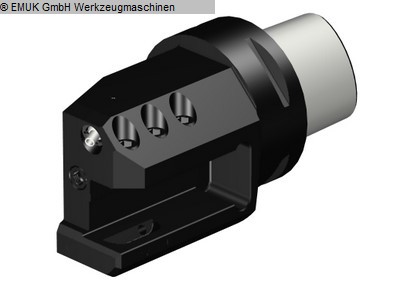
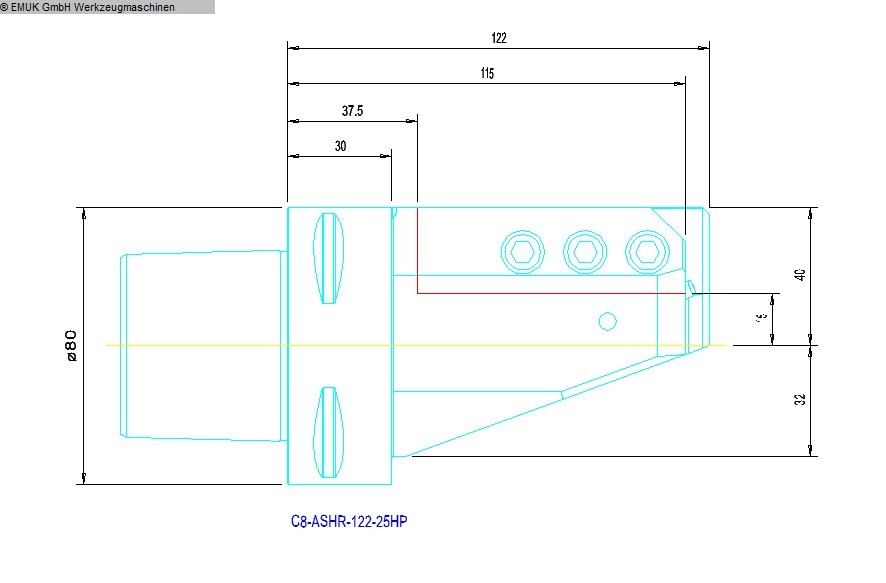
amount: 1 STKThe data for this ad was created with ModulMWS - the software solution of LogoTech oHG.
approved
dealer
dealer
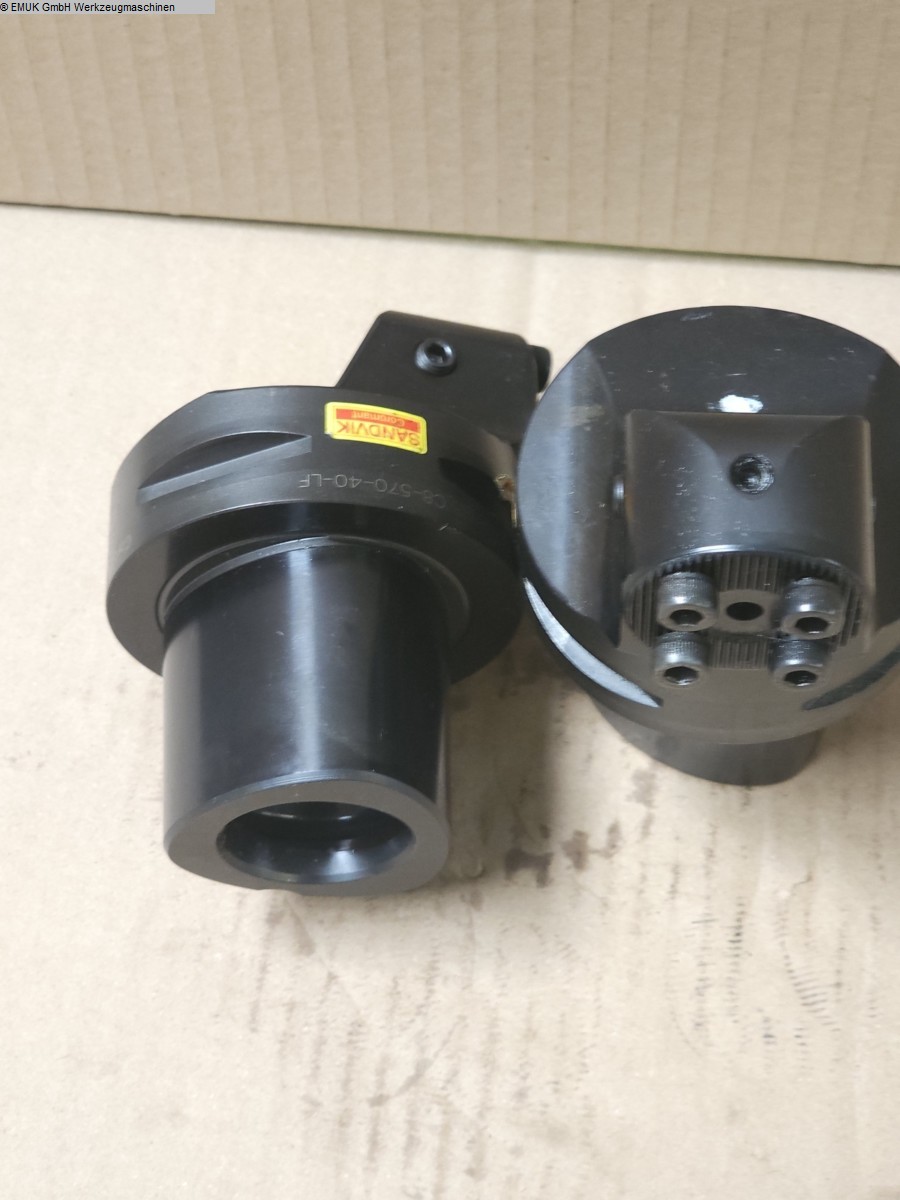
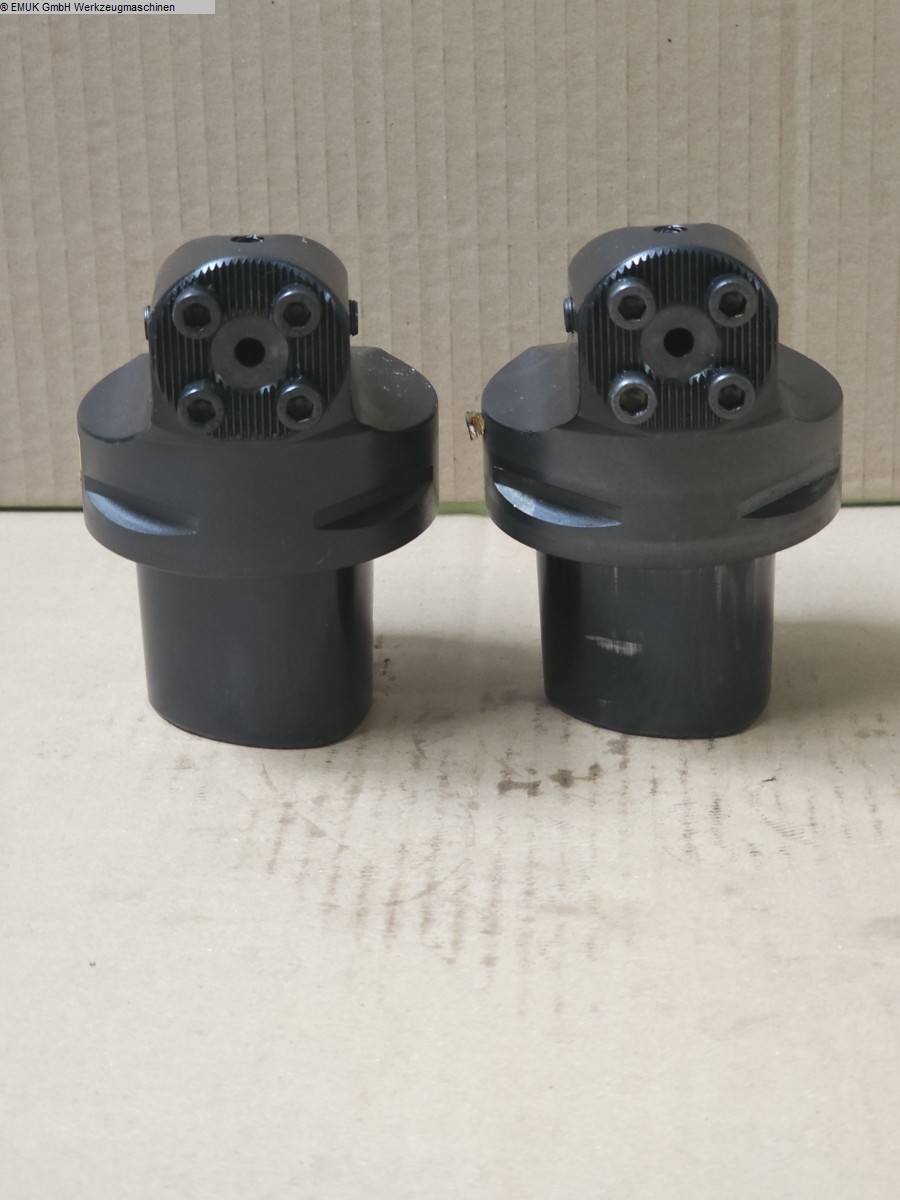
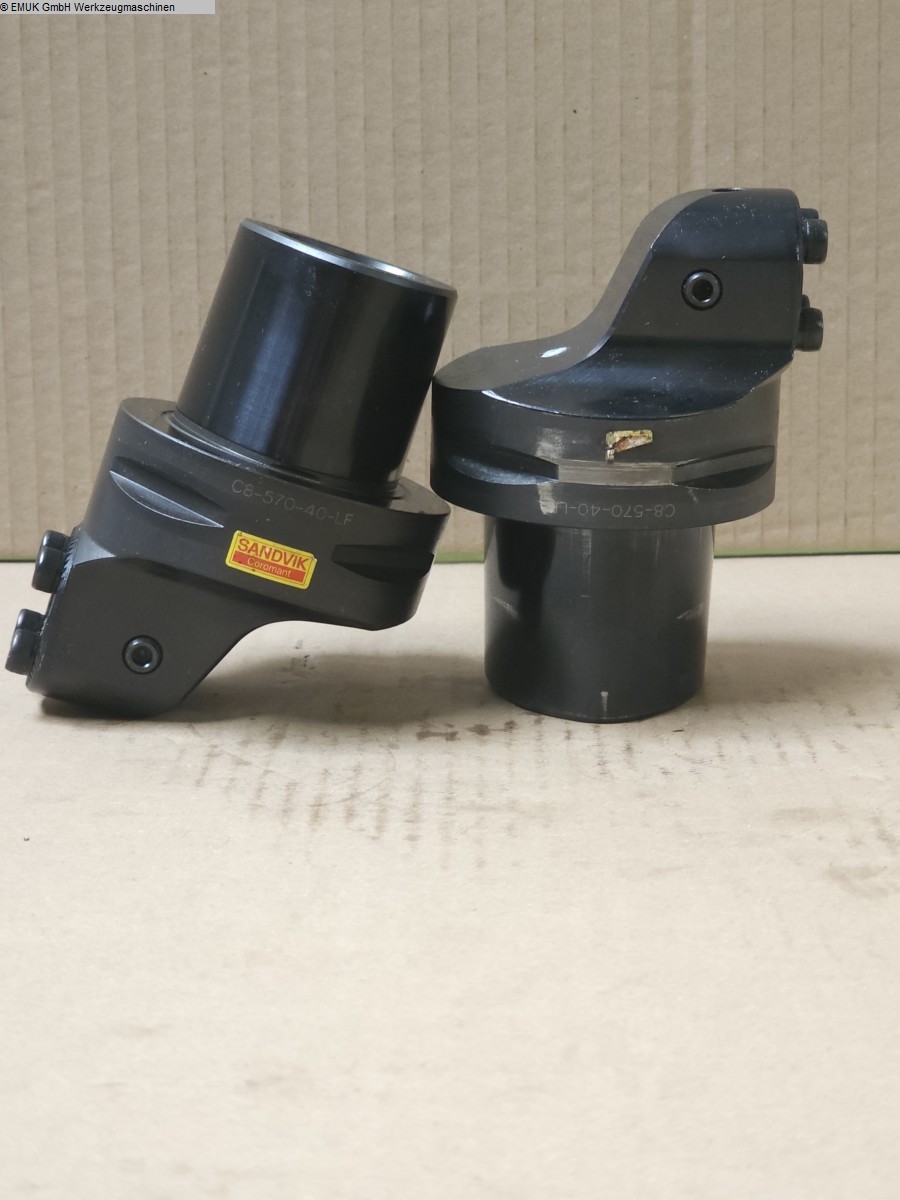
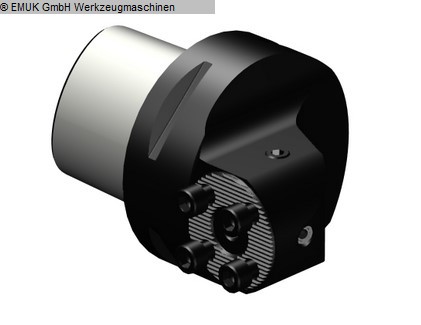
amount: 1 STKThe data for this ad was created with ModulMWS - the software solution of LogoTech oHG.
approved
dealer
dealer
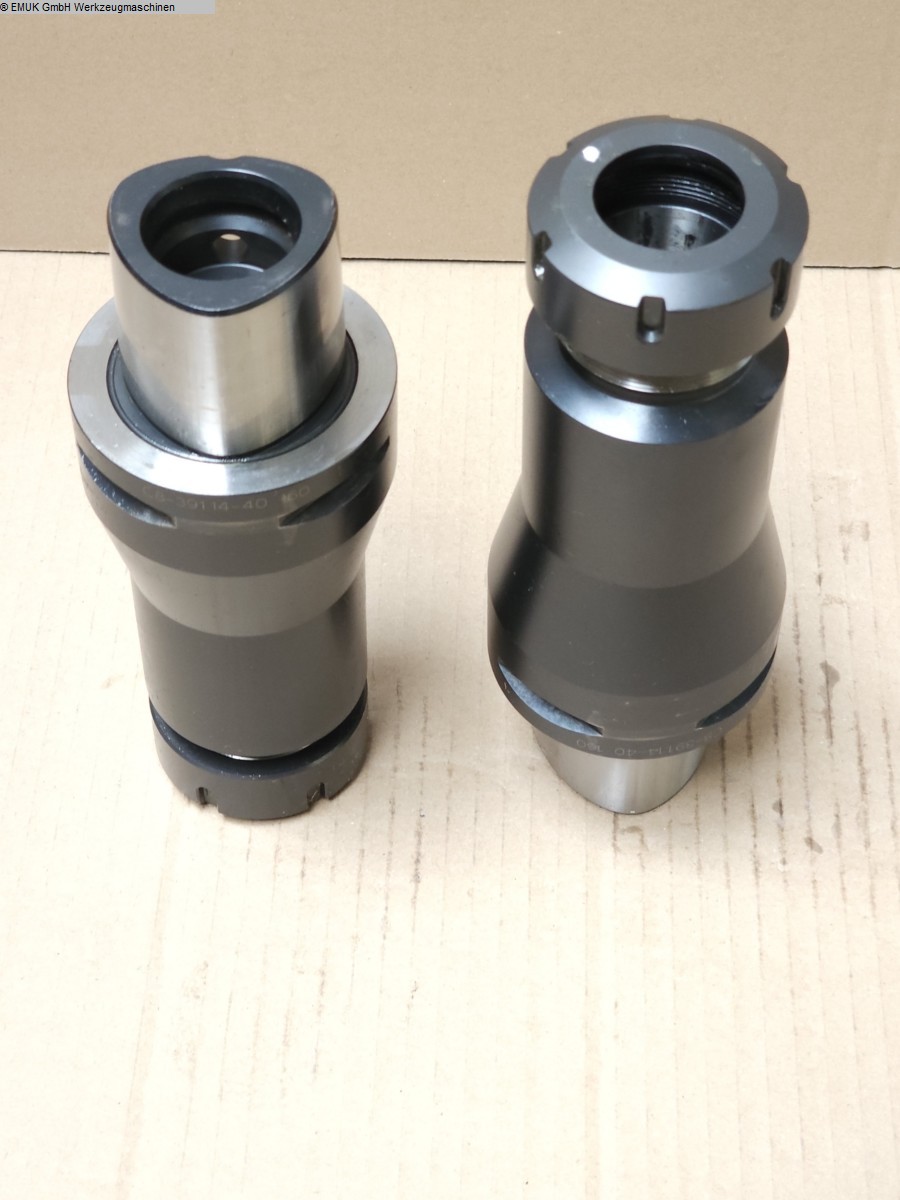
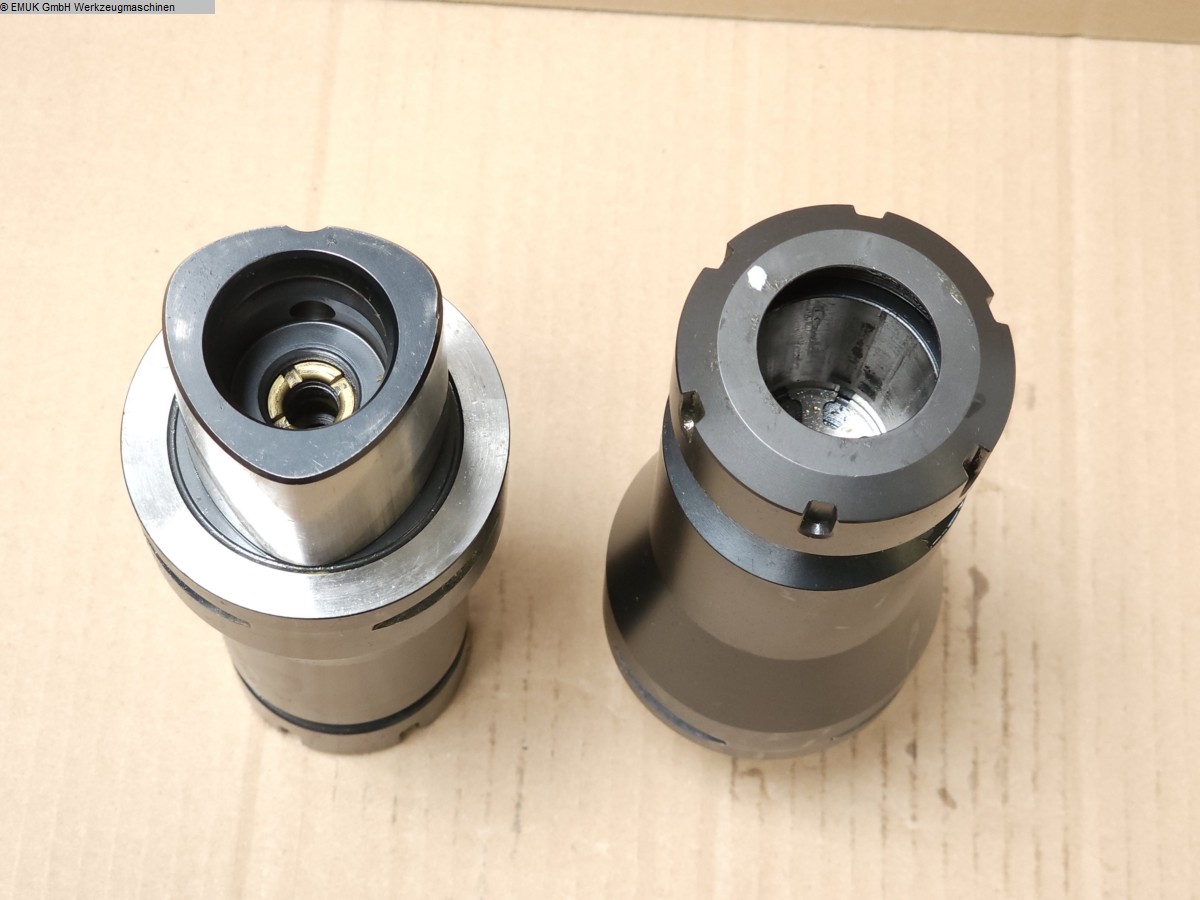
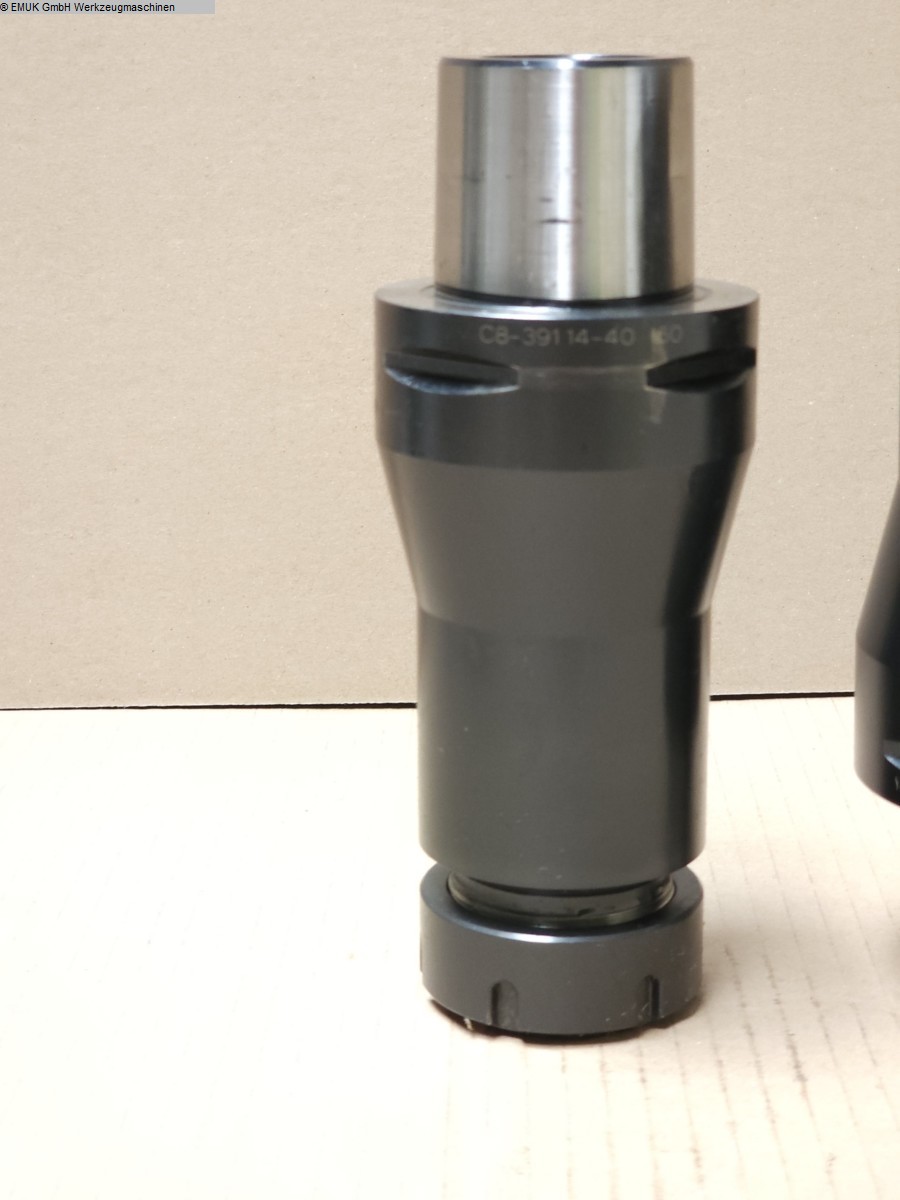
amount: 1 STKThe data for this ad was created with ModulMWS - the software solution of LogoTech oHG.
approved
dealer
dealer

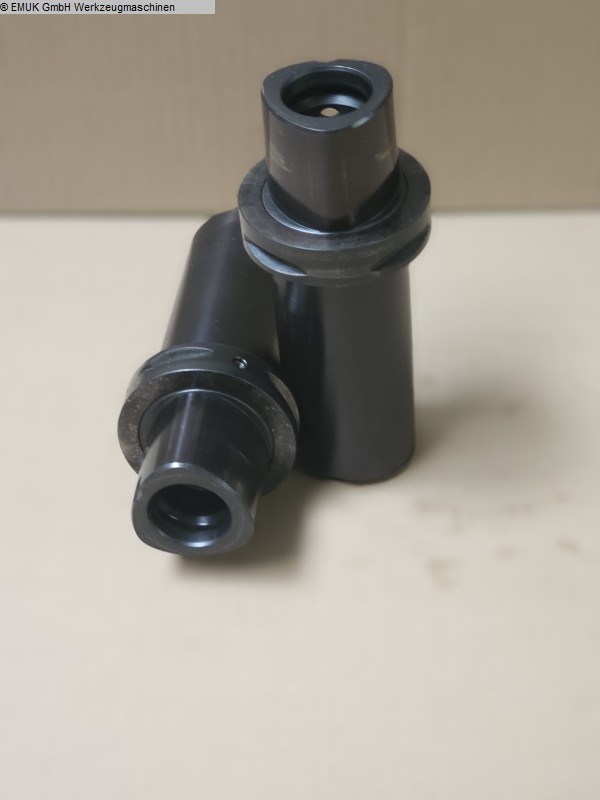
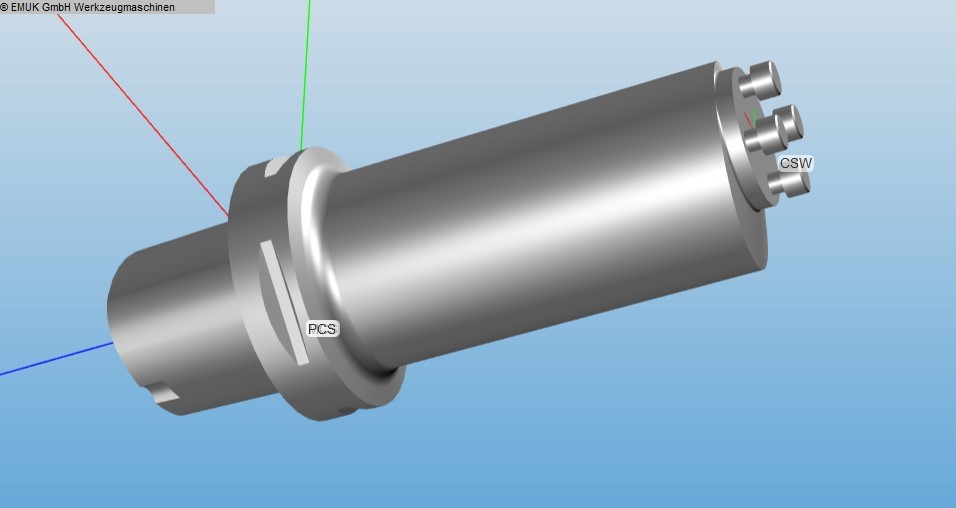
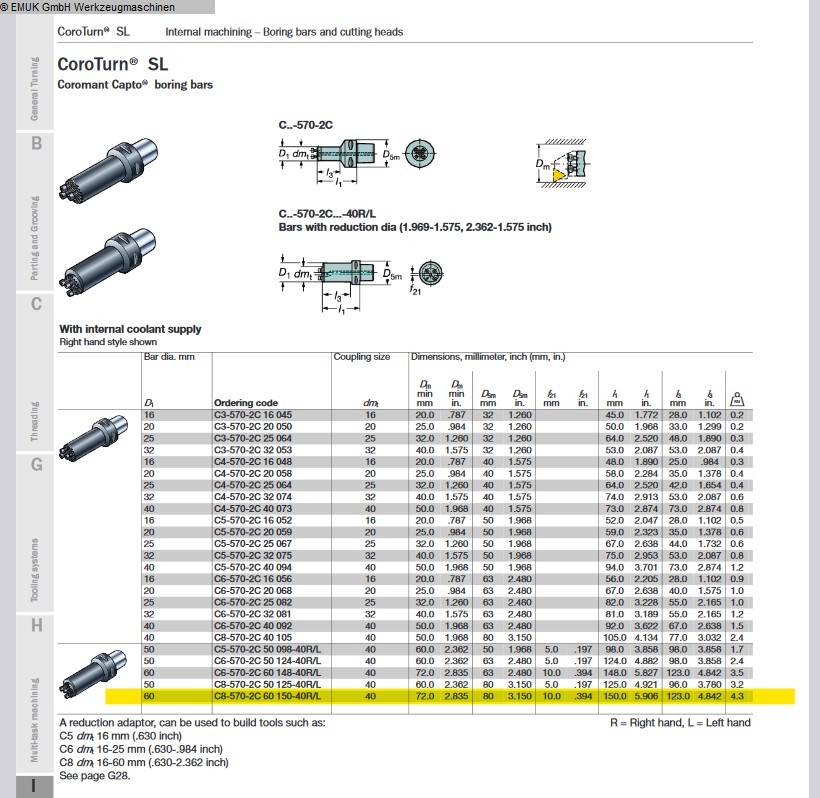
amount: 1 STKThe data for this ad was created with ModulMWS - the software solution of LogoTech oHG.
approved
dealer
dealer
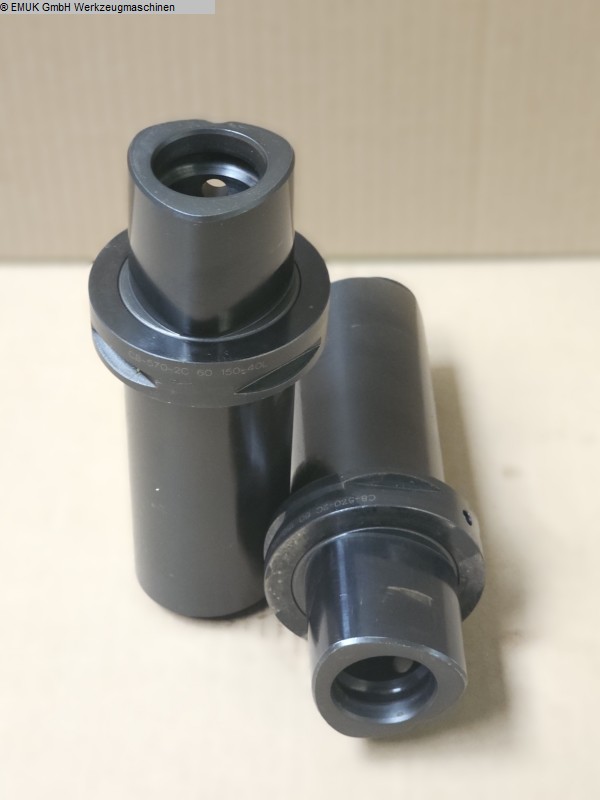
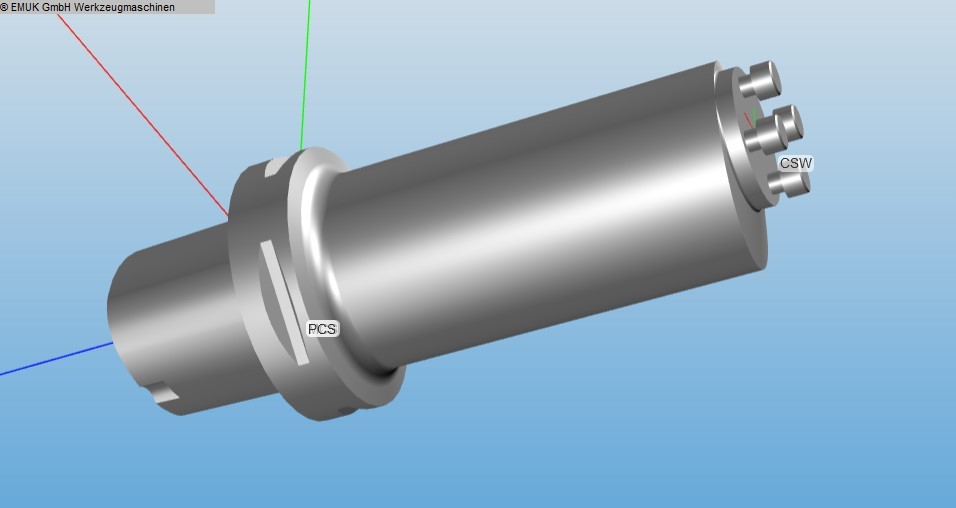
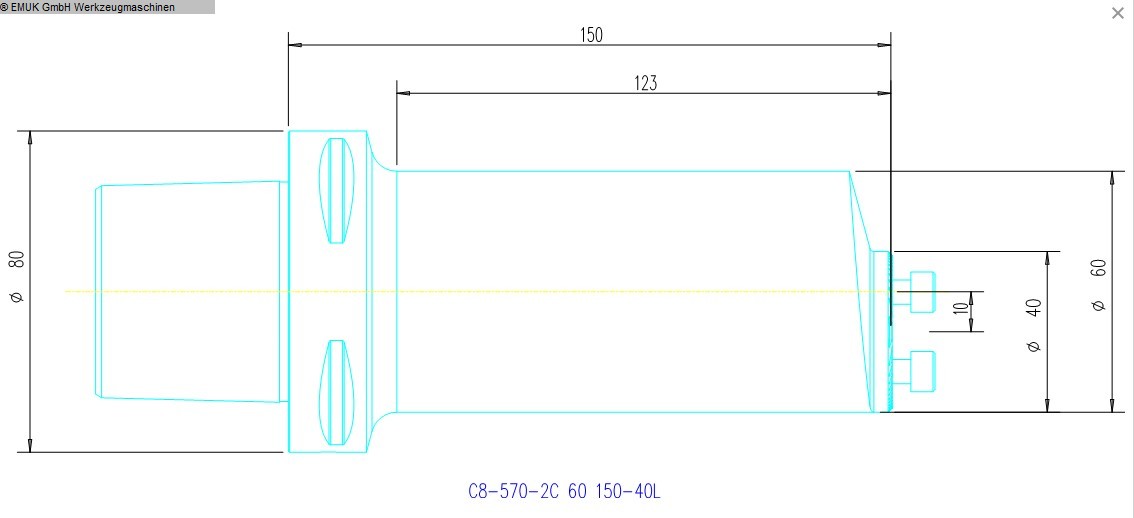
amount: 1 STKThe data for this ad was created with ModulMWS - the software solution of LogoTech oHG.
approved
dealer
dealer
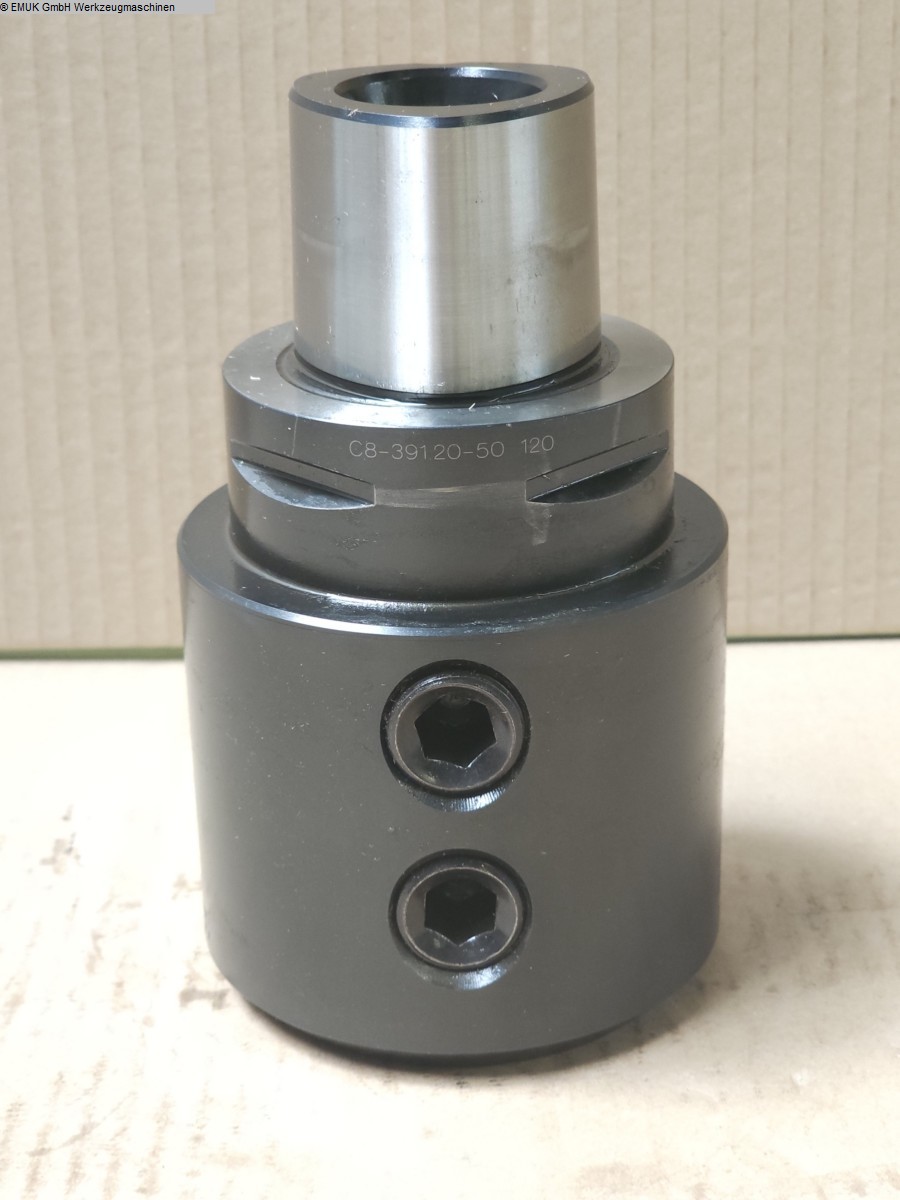
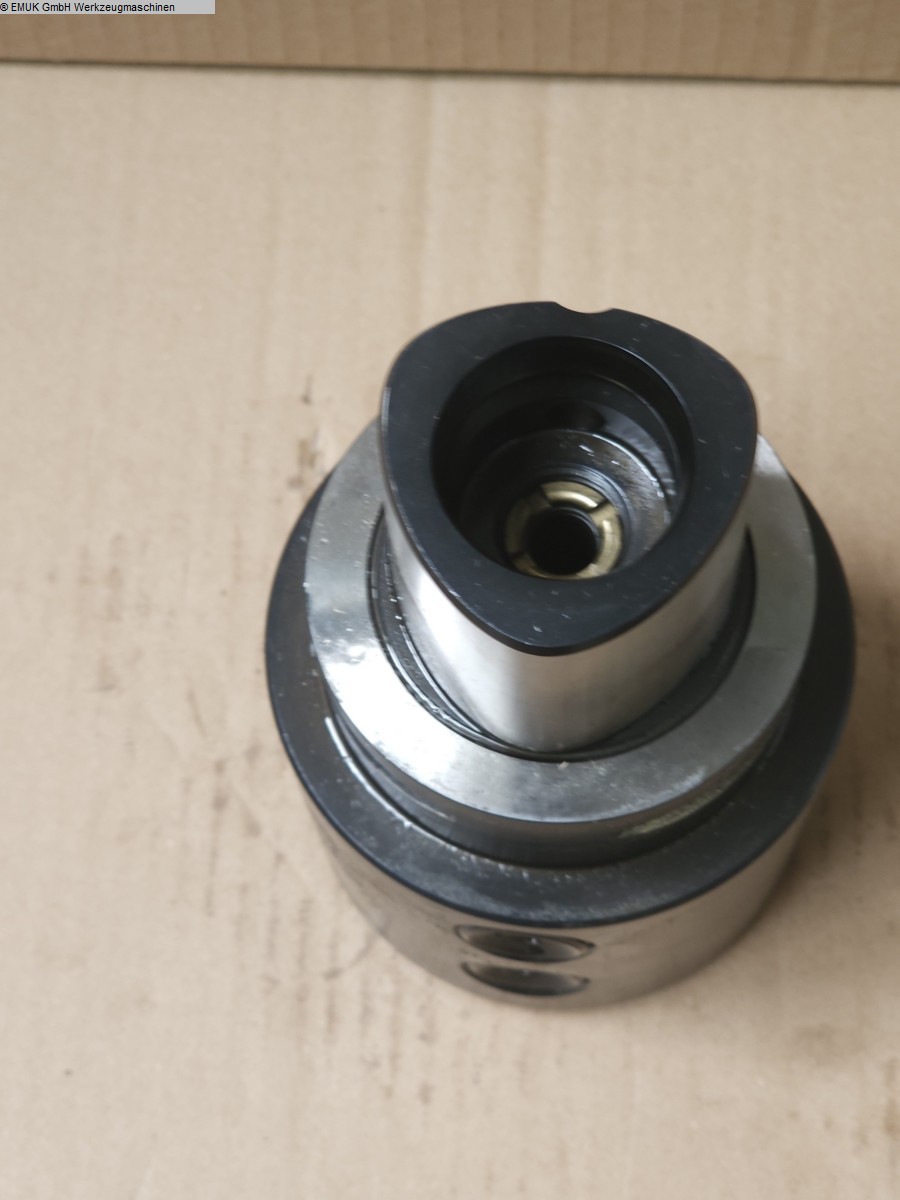
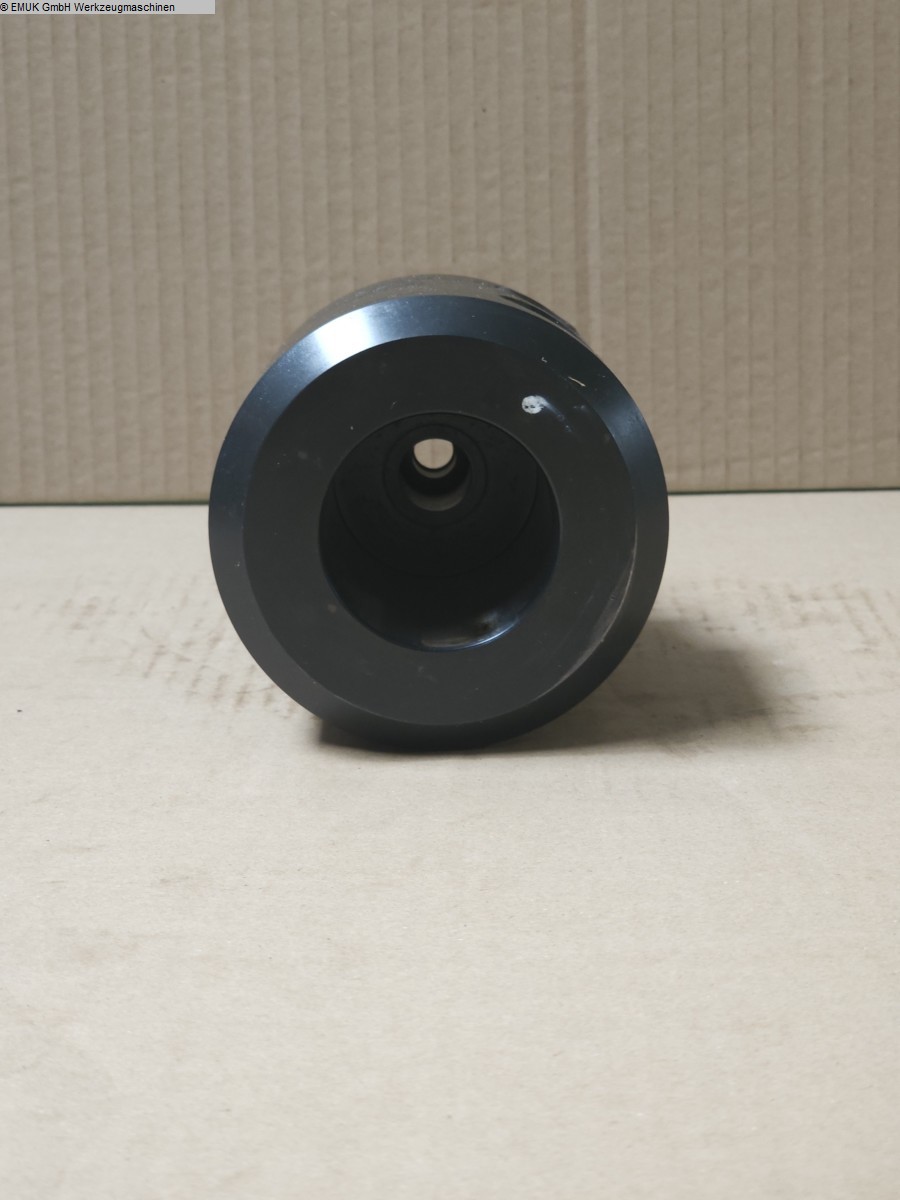
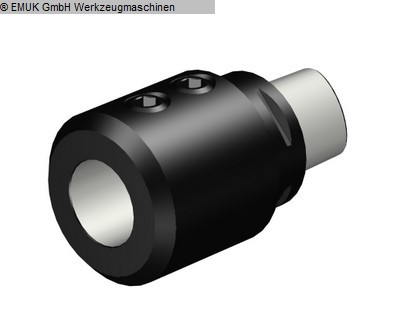
amount: 1 STKThe data for this ad was created with ModulMWS - the software solution of LogoTech oHG.
approved
dealer
dealer
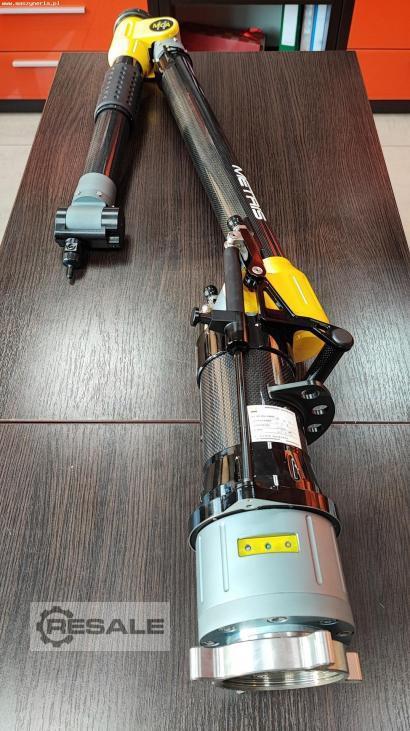
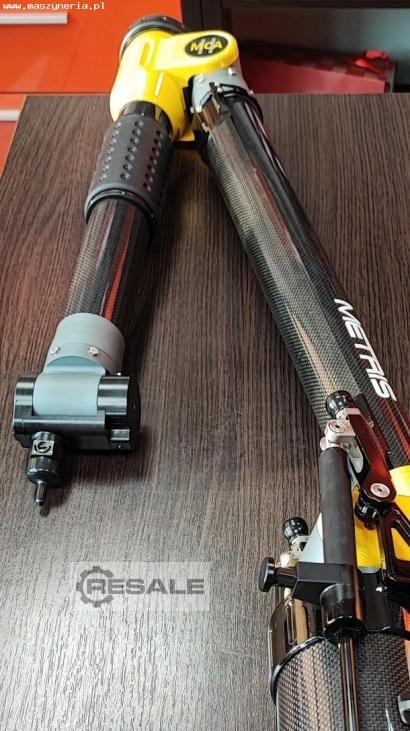
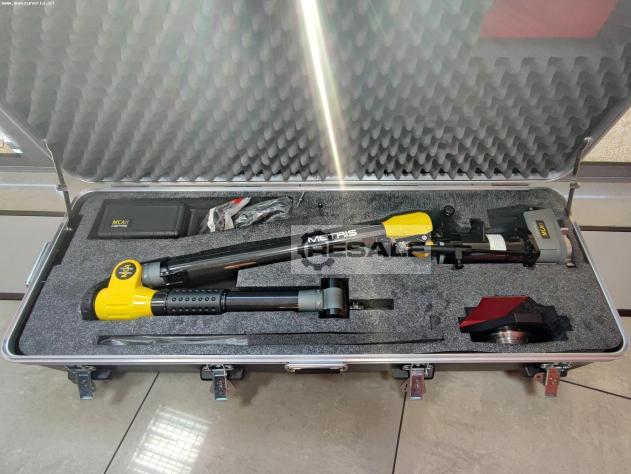
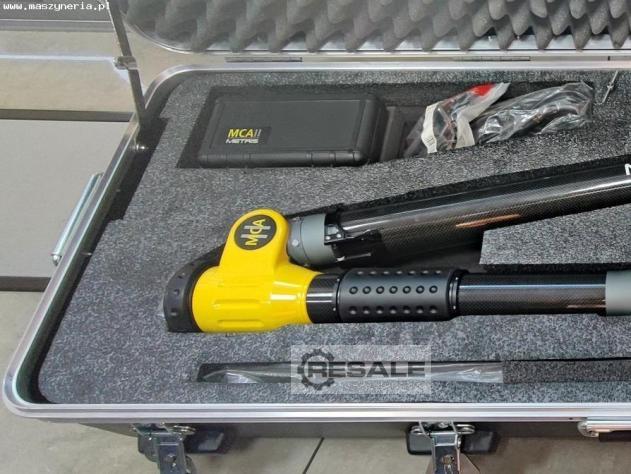

METRIS-NIKON MCA II 5124 measuring machine built in 2011 is a versatile device that can be used for measuring both small-sized objects as well as complex, large-sized parts. In addition, thanks to the computerisation of measurement procedures and its compact design, the machine can be used directly in the production environment or even inside the measured objects. The measurement process starts with an angular displacement of the arms to ‘pass’ through reference points. The operator then brings the machine’s measuring tip to the surface of the measured workpiece and validates the coordinates using a button located on the head. The coordinates are then transformed by the calculation procedures to the cartesian system (X,Y,Z), where they are used as the basis for determining the dimensions by approximation of the measured features and geometric figures, i.e. circles, cylinders and ...
approved
dealer
dealer
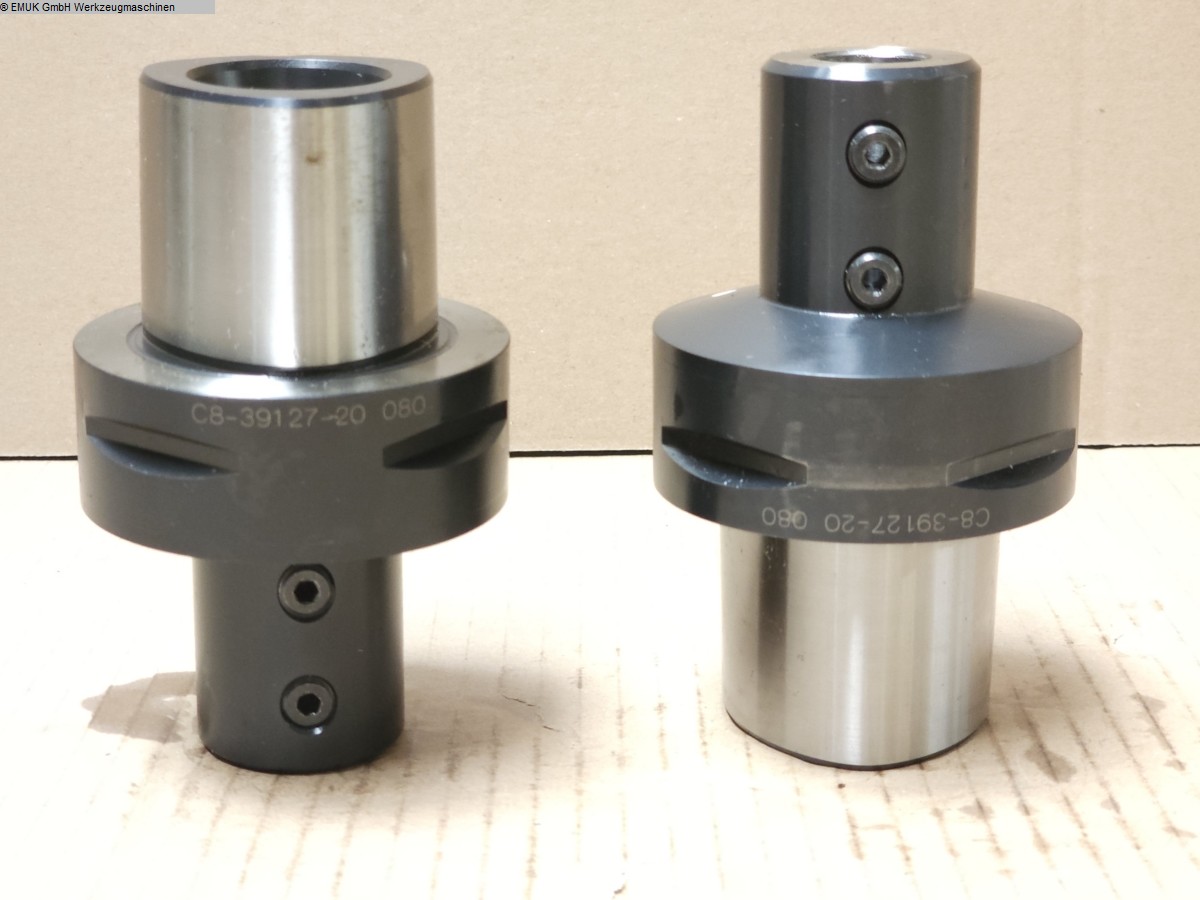
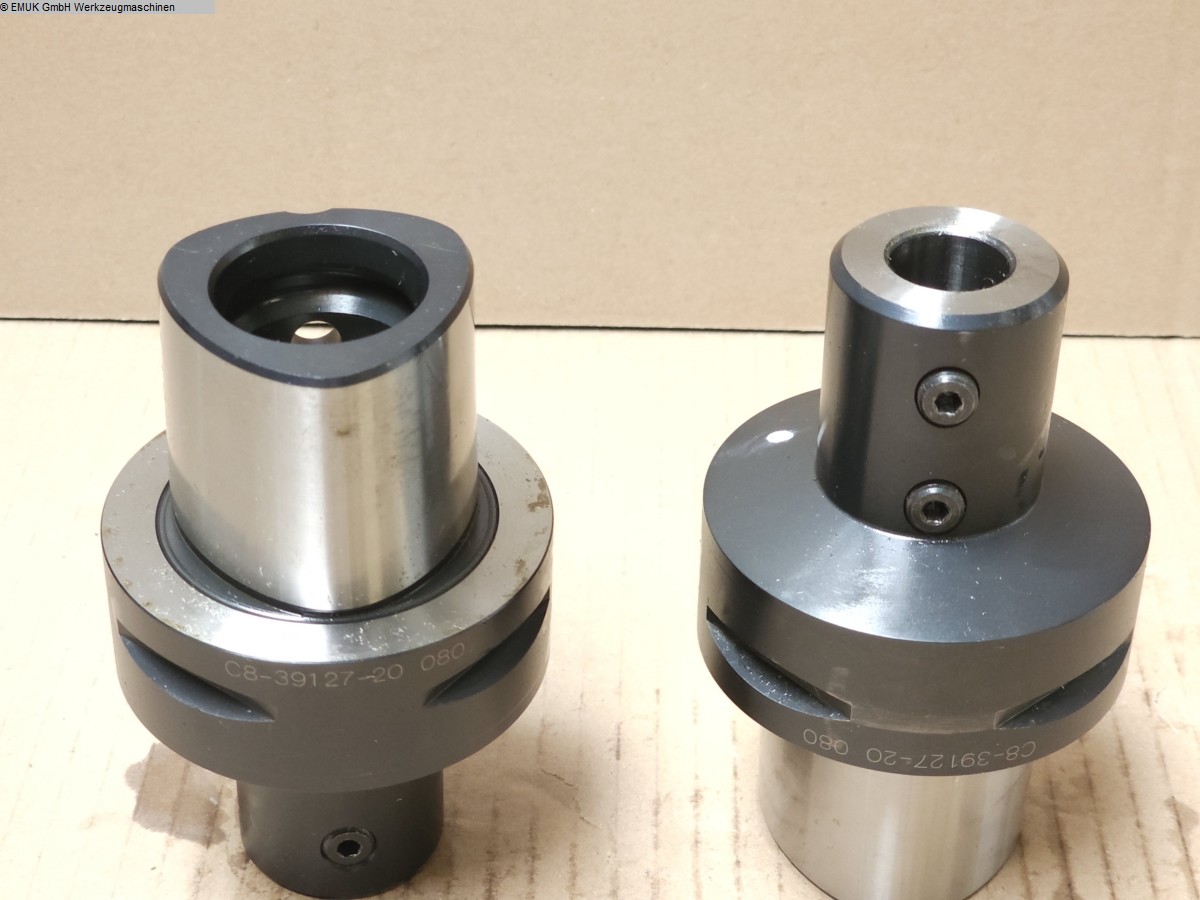

amount: 1 STKThe data for this ad was created with ModulMWS - the software solution of LogoTech oHG.
approved
dealer
dealer
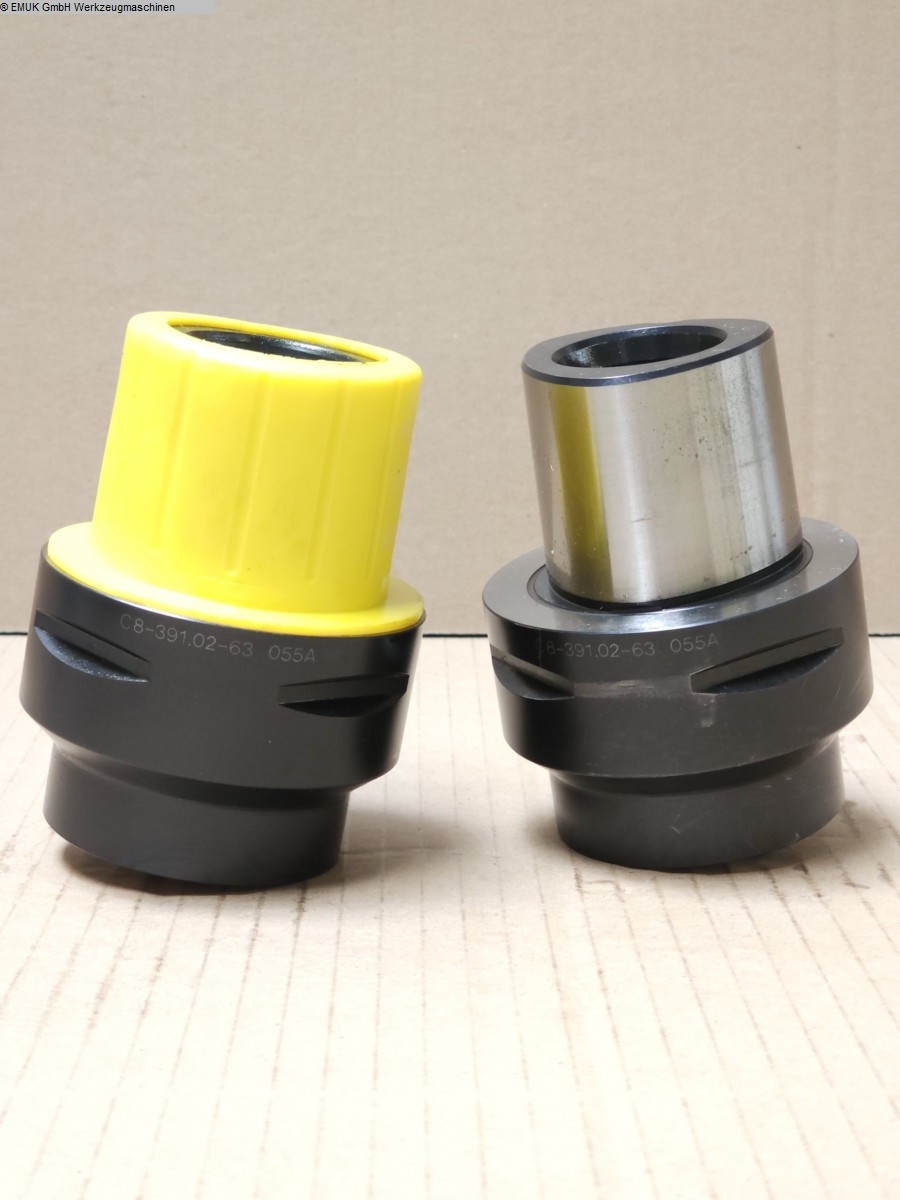
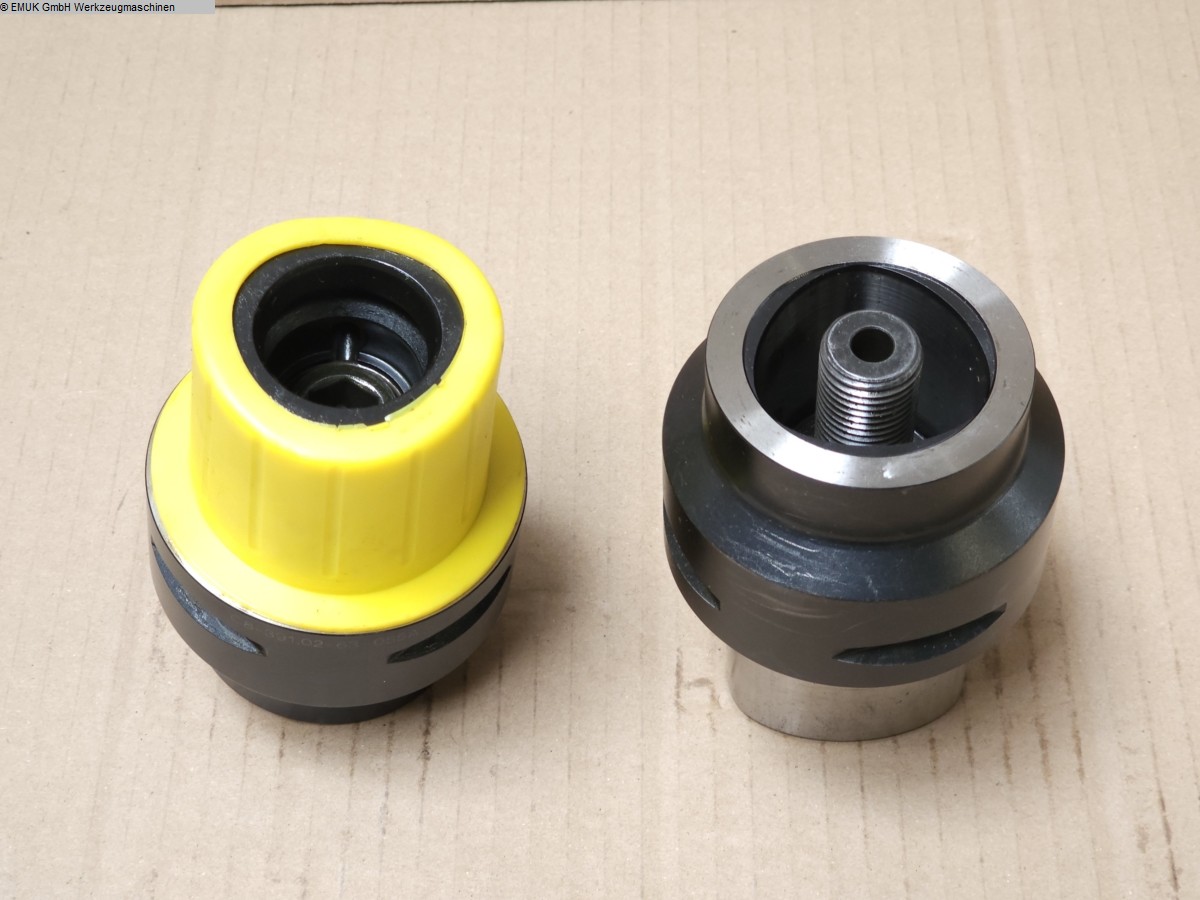
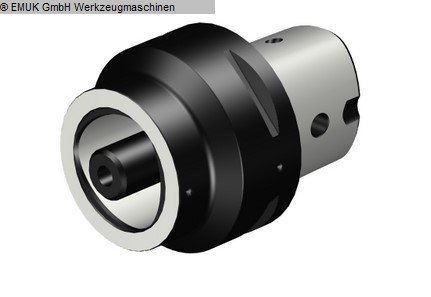
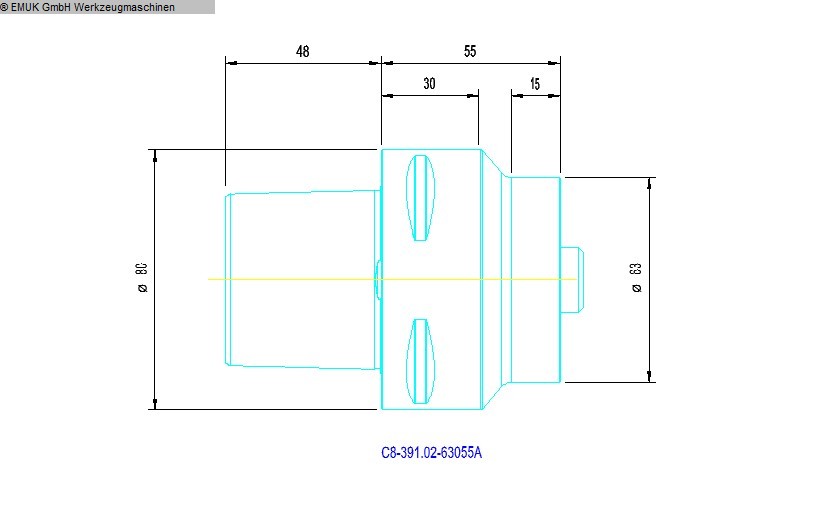
amount: 1 STKThe data for this ad was created with ModulMWS - the software solution of LogoTech oHG.
approved
dealer
dealer
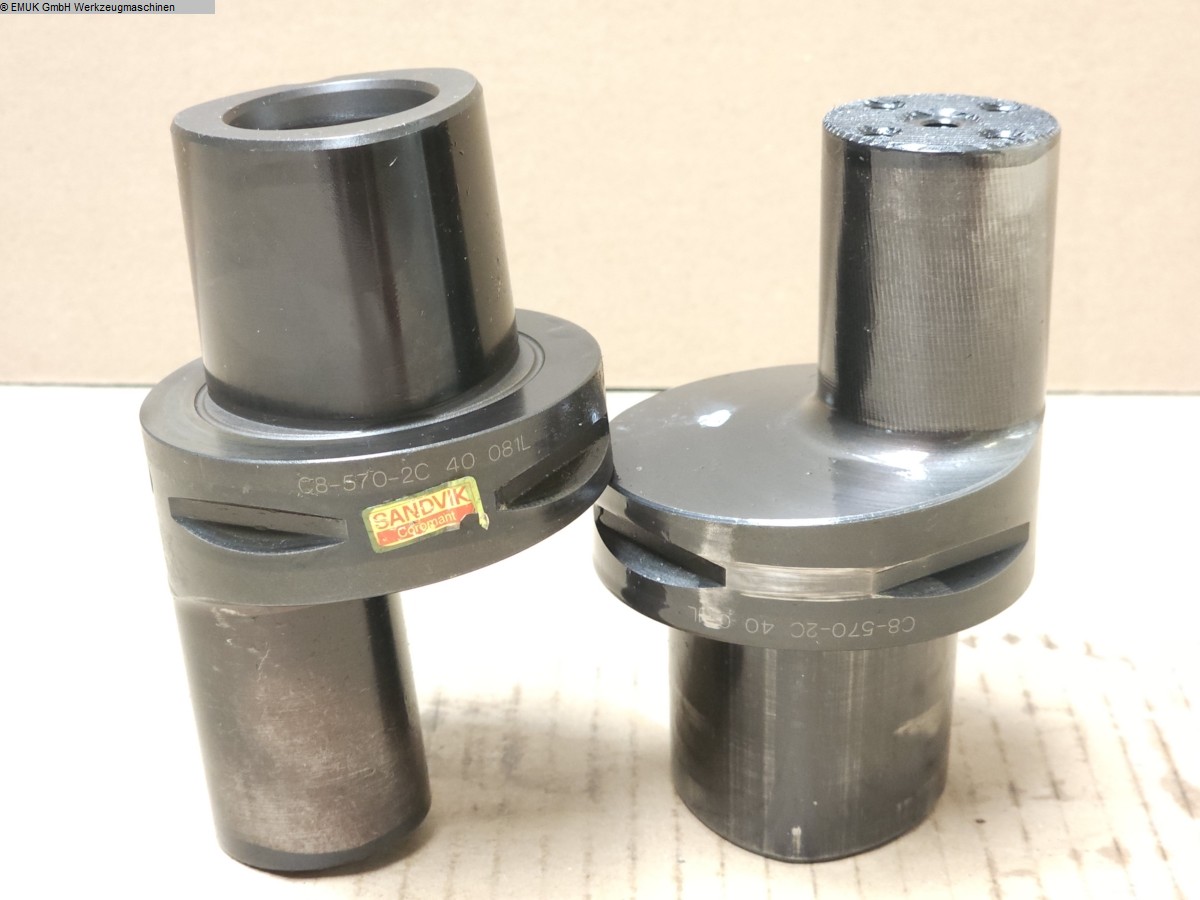
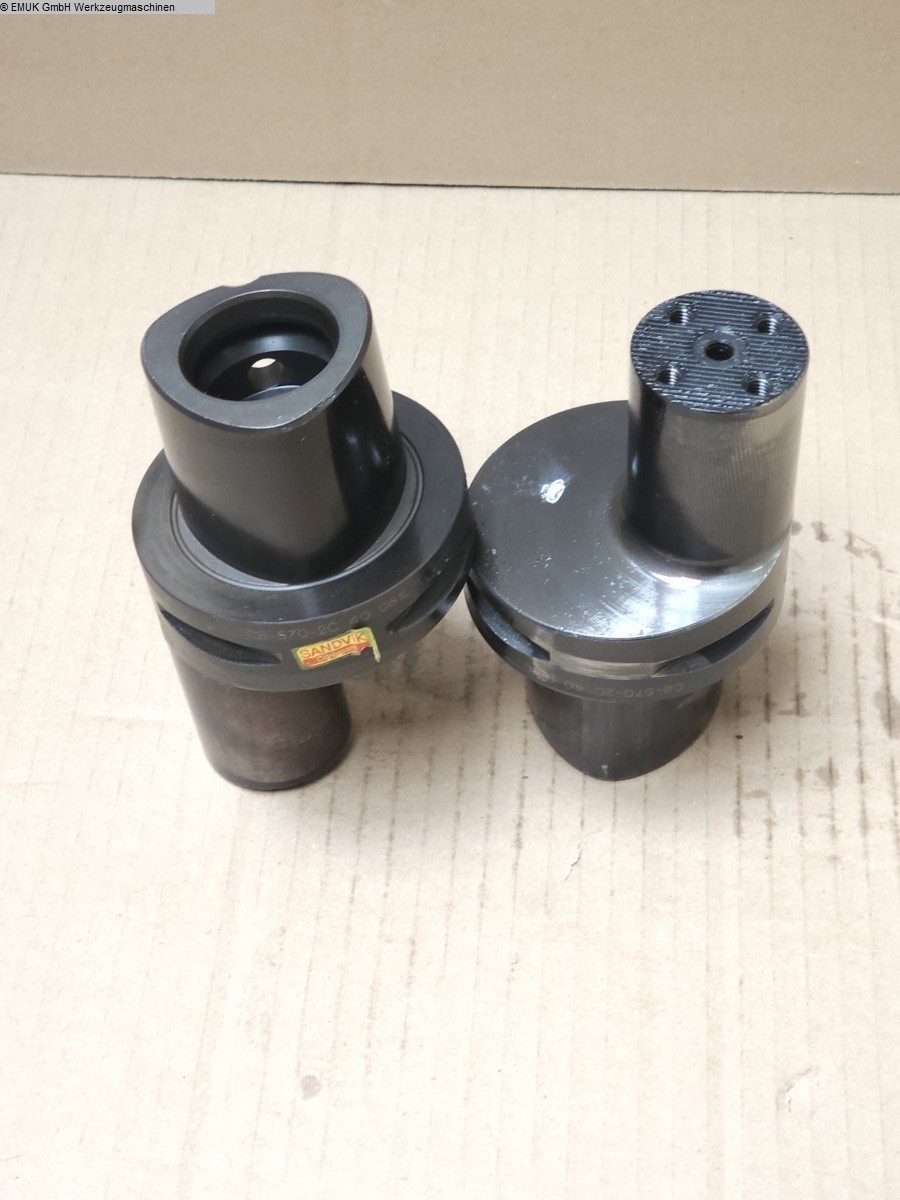
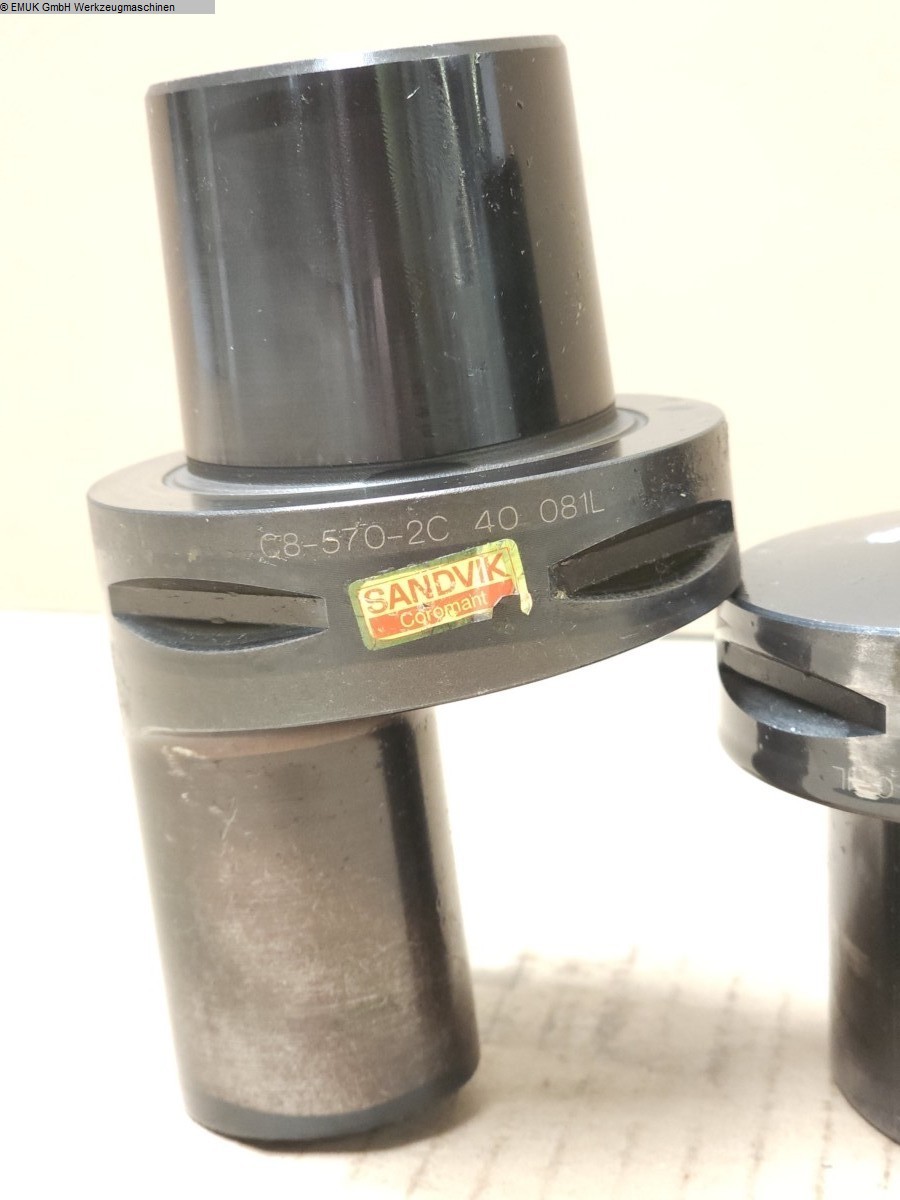
amount: 1 STKThe data for this ad was created with ModulMWS - the software solution of LogoTech oHG.
approved
dealer
dealer


amount: 1 STKThe data for this ad was created with ModulMWS - the software solution of LogoTech oHG.
approved
dealer
dealer
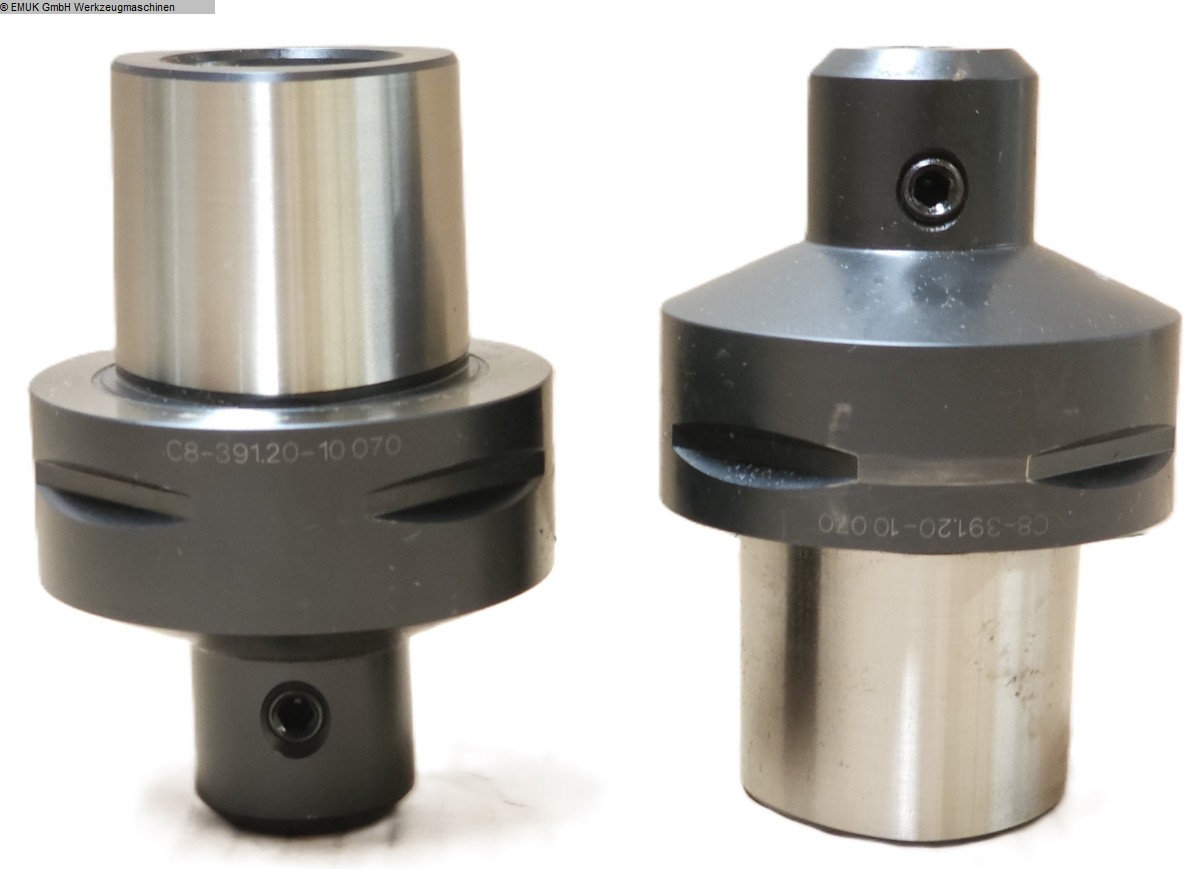
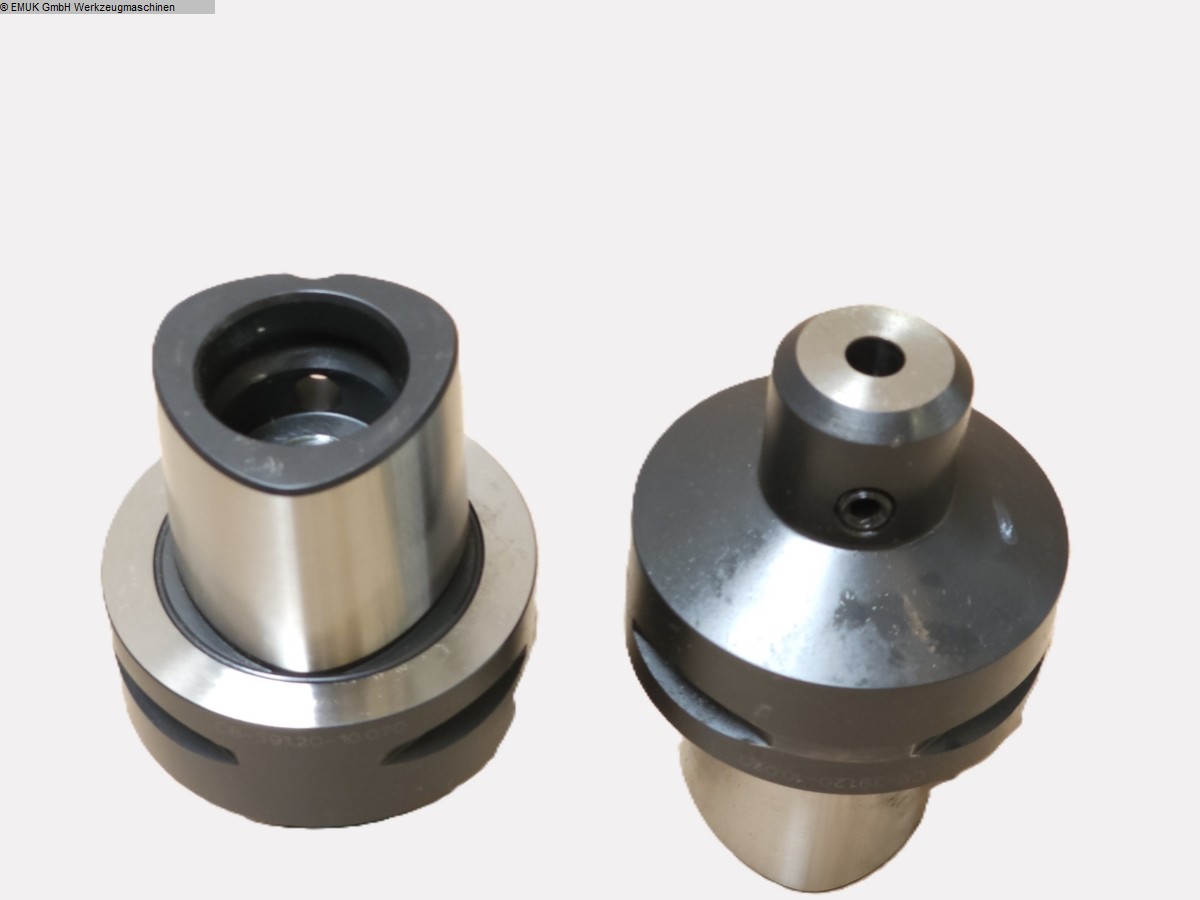
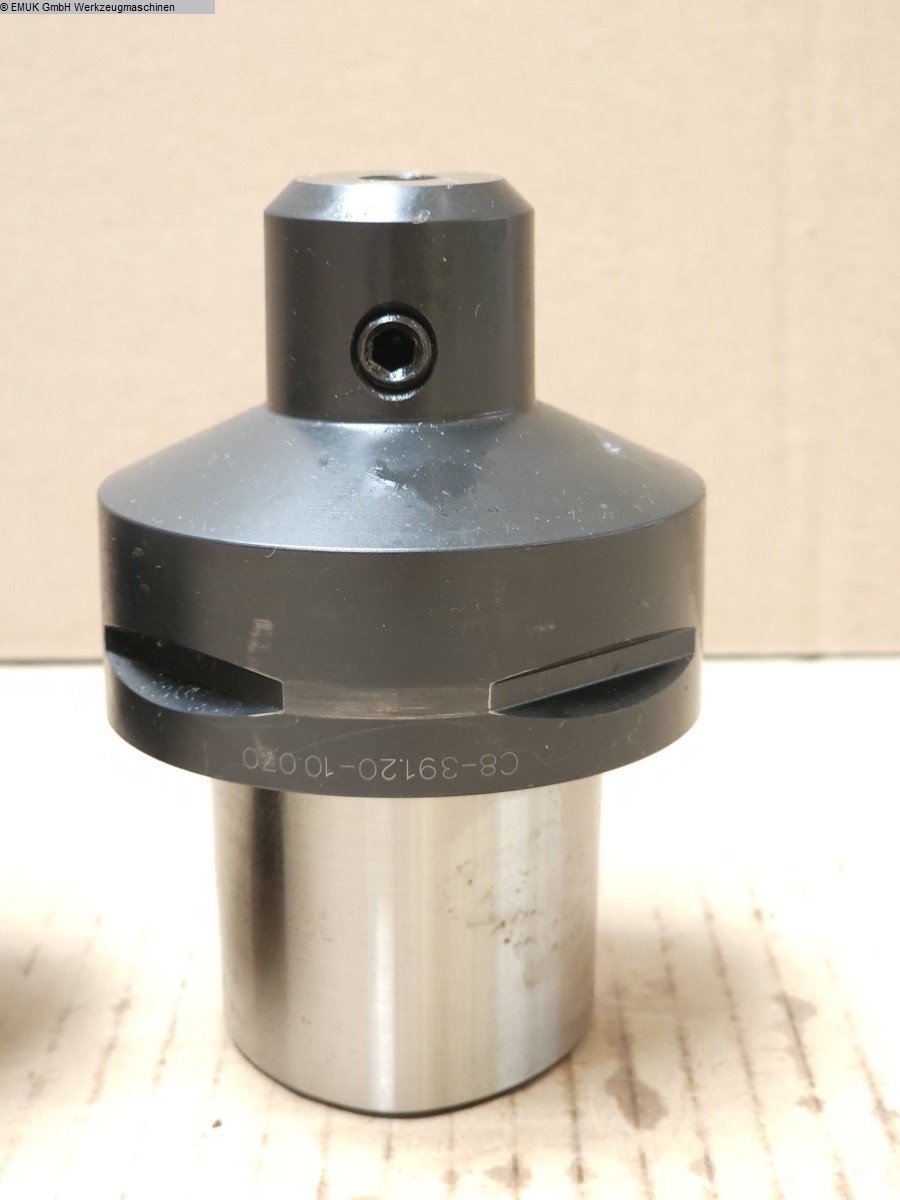
amount: 1 STKThe data for this ad was created with ModulMWS - the software solution of LogoTech oHG.
approved
dealer
dealer
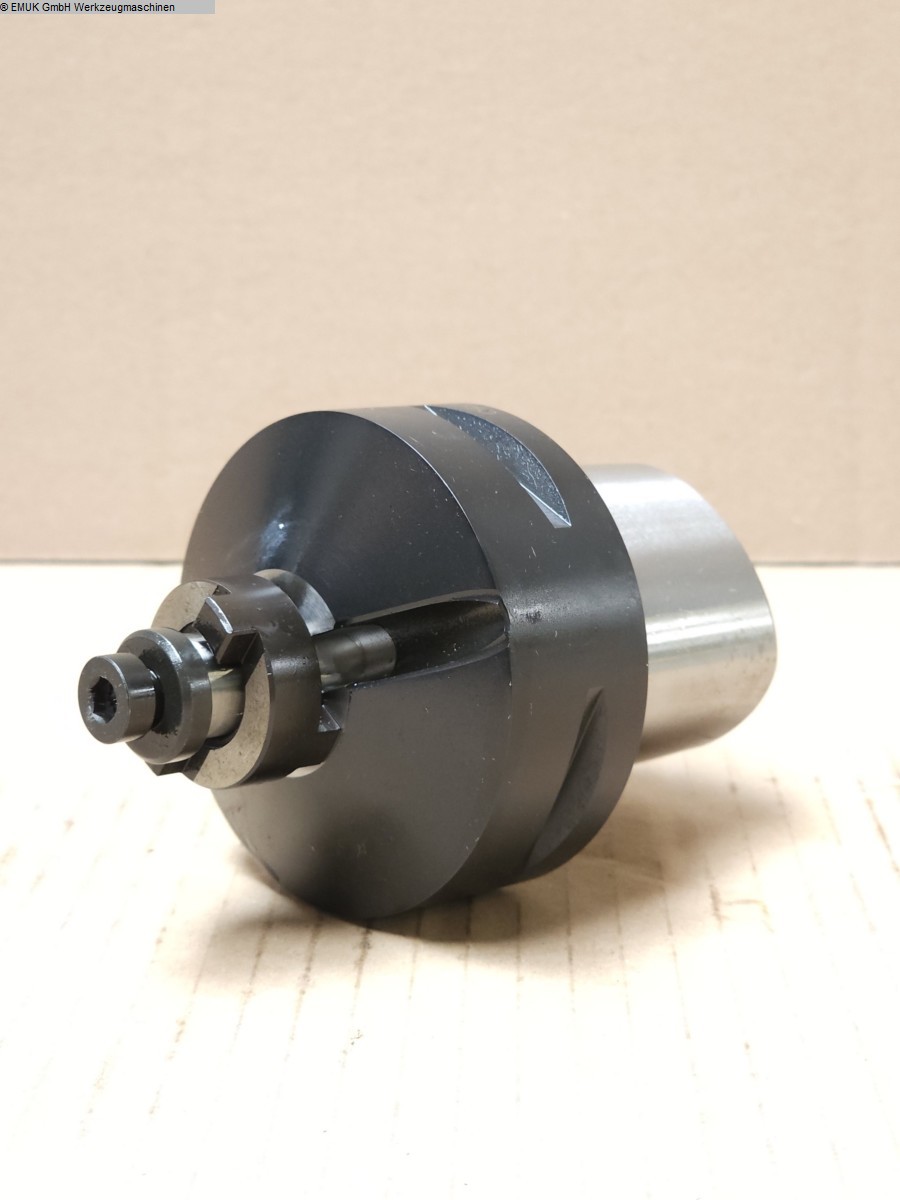
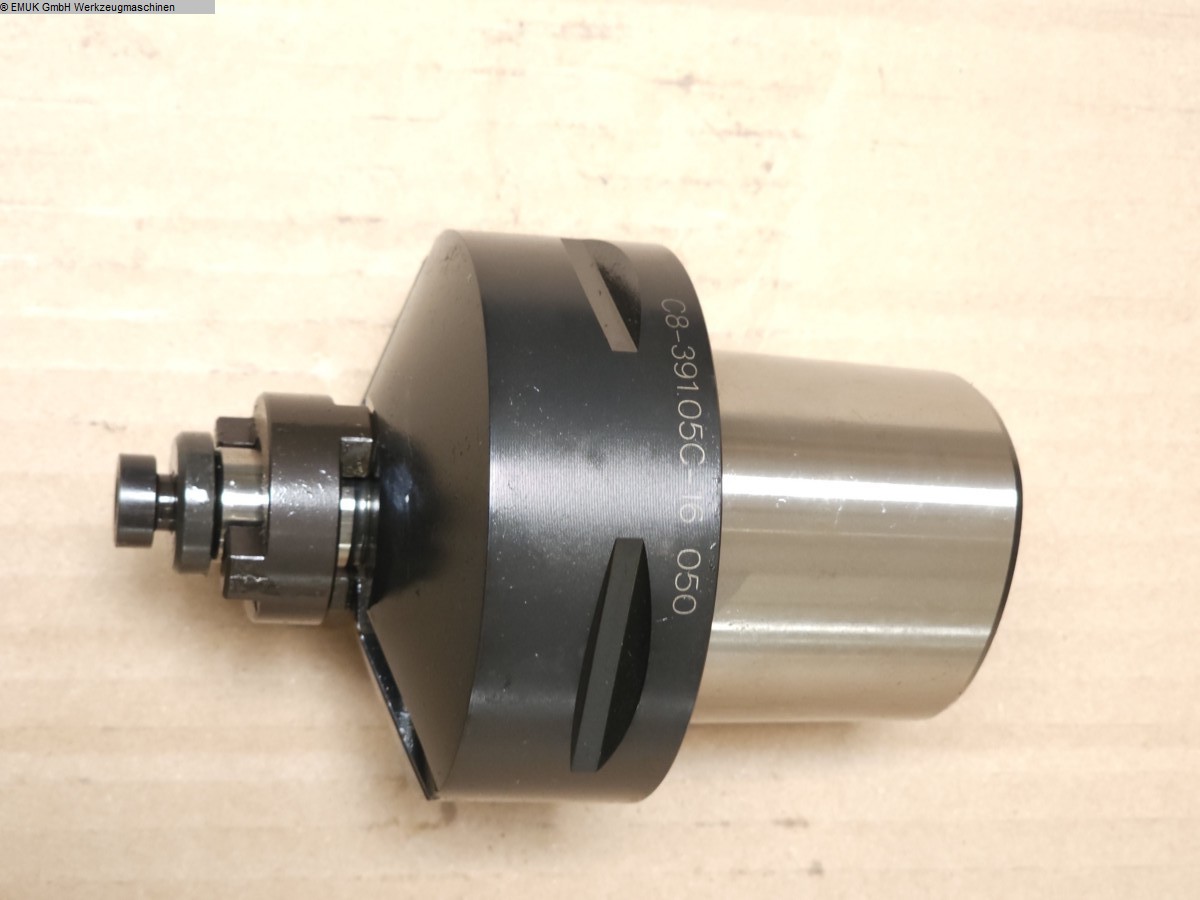
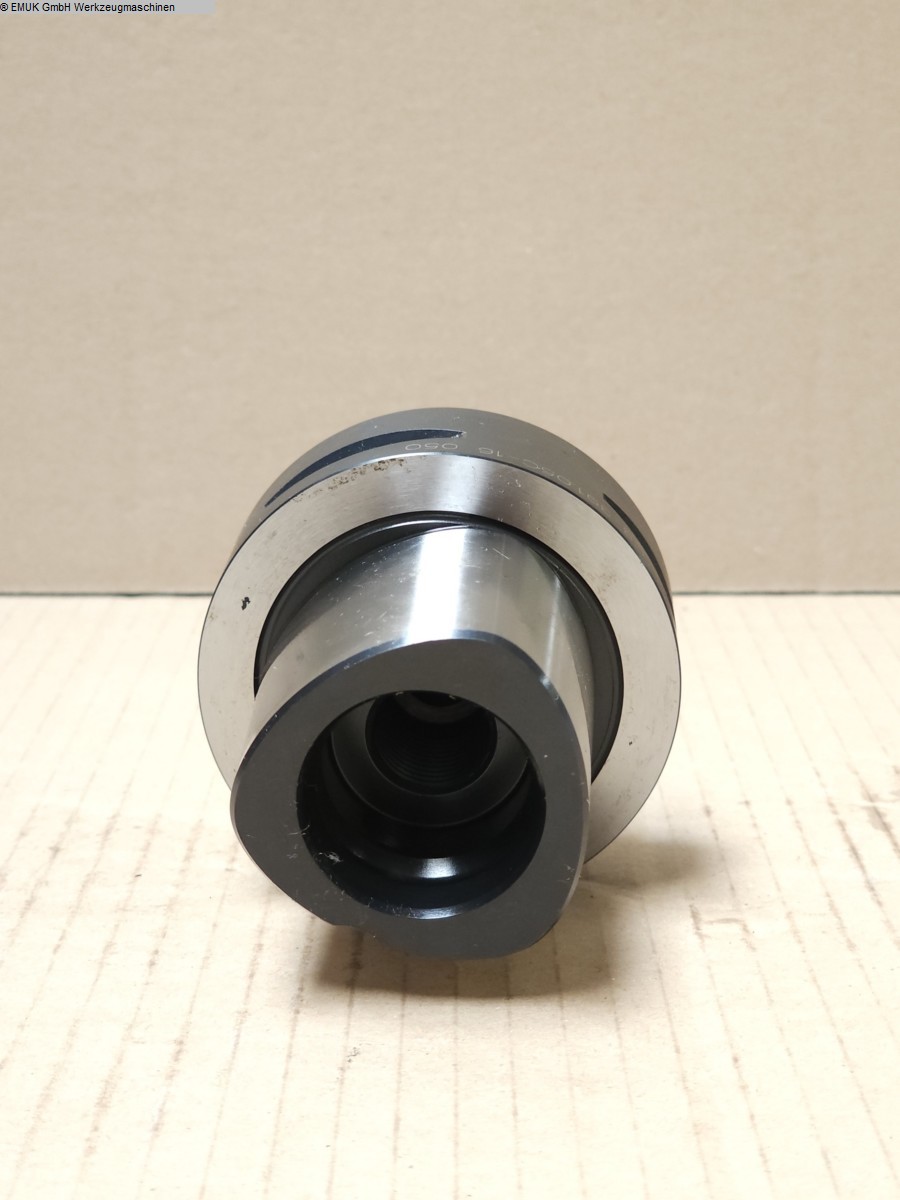
amount: 1 STKThe data for this ad was created with ModulMWS - the software solution of LogoTech oHG.
approved
dealer
dealer
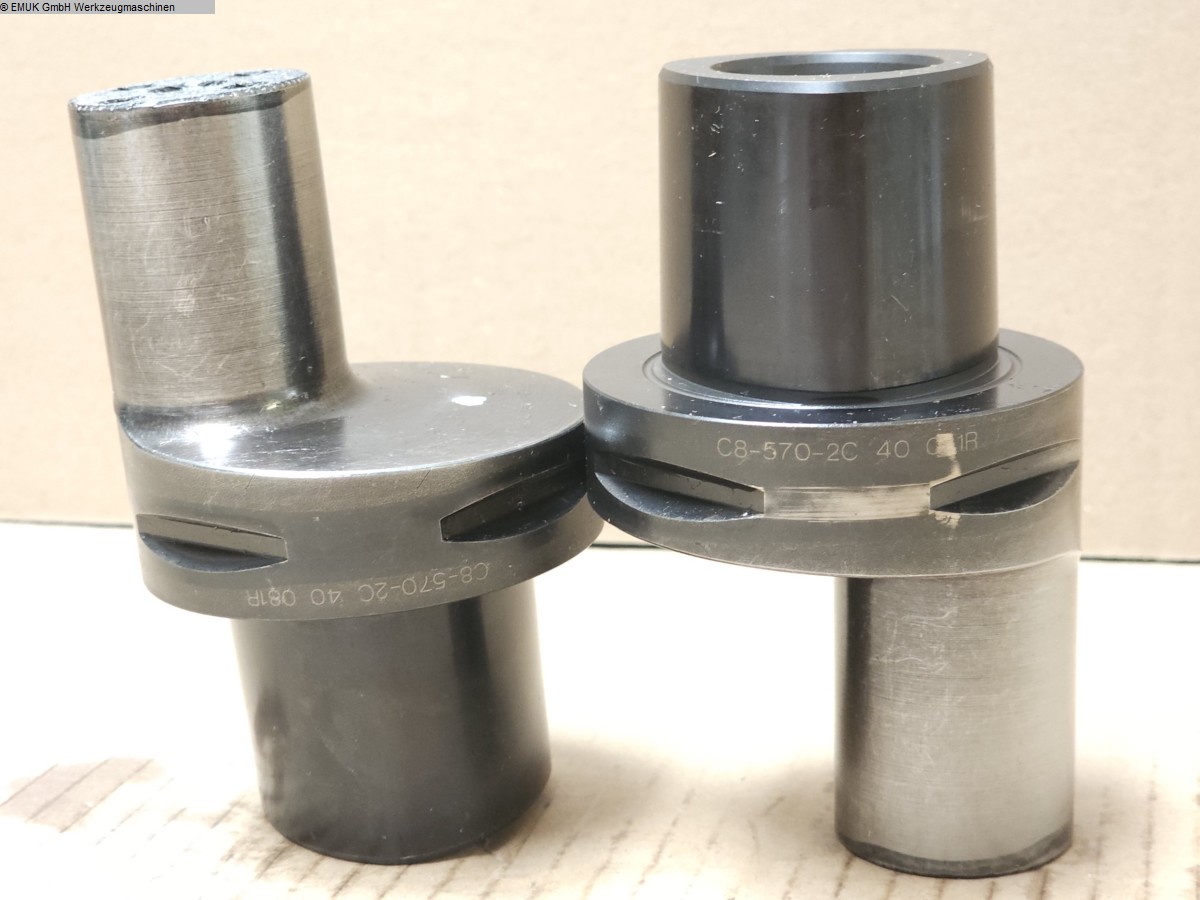

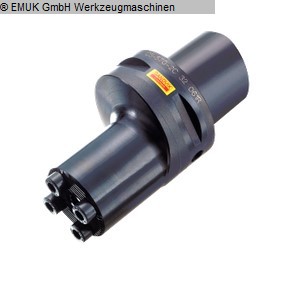
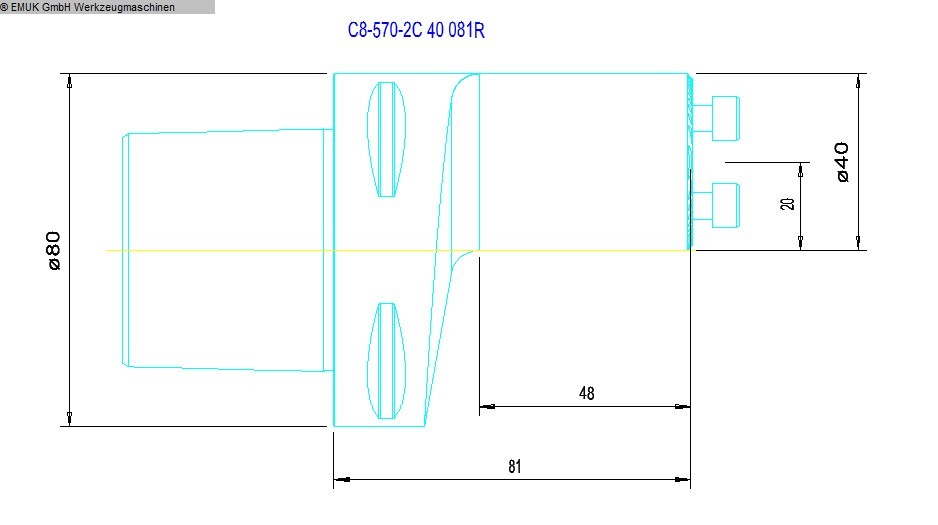
amount: 1 STKThe data for this ad was created with ModulMWS - the software solution of LogoTech oHG.
approved
dealer
dealer
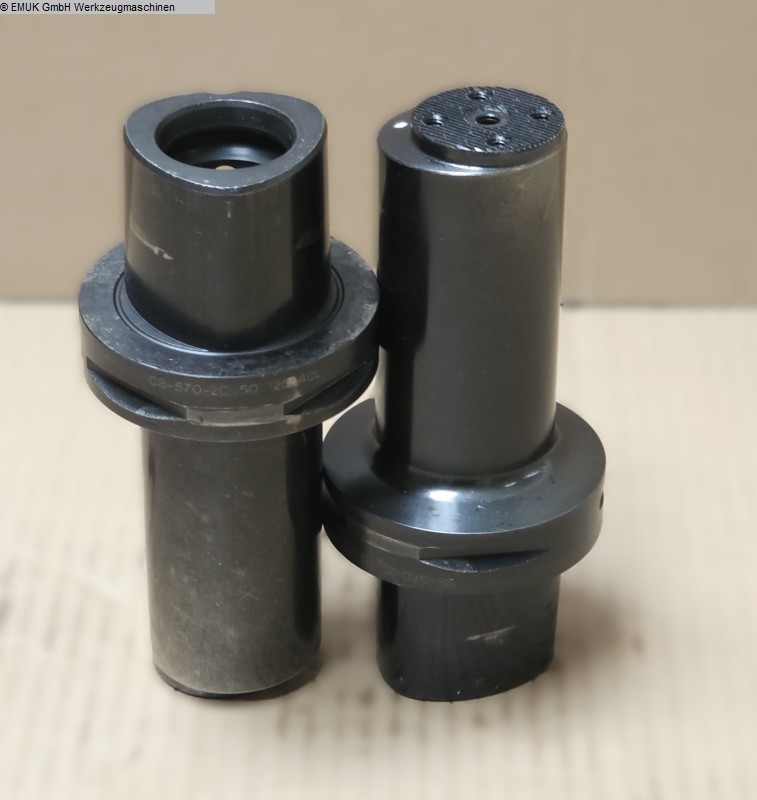
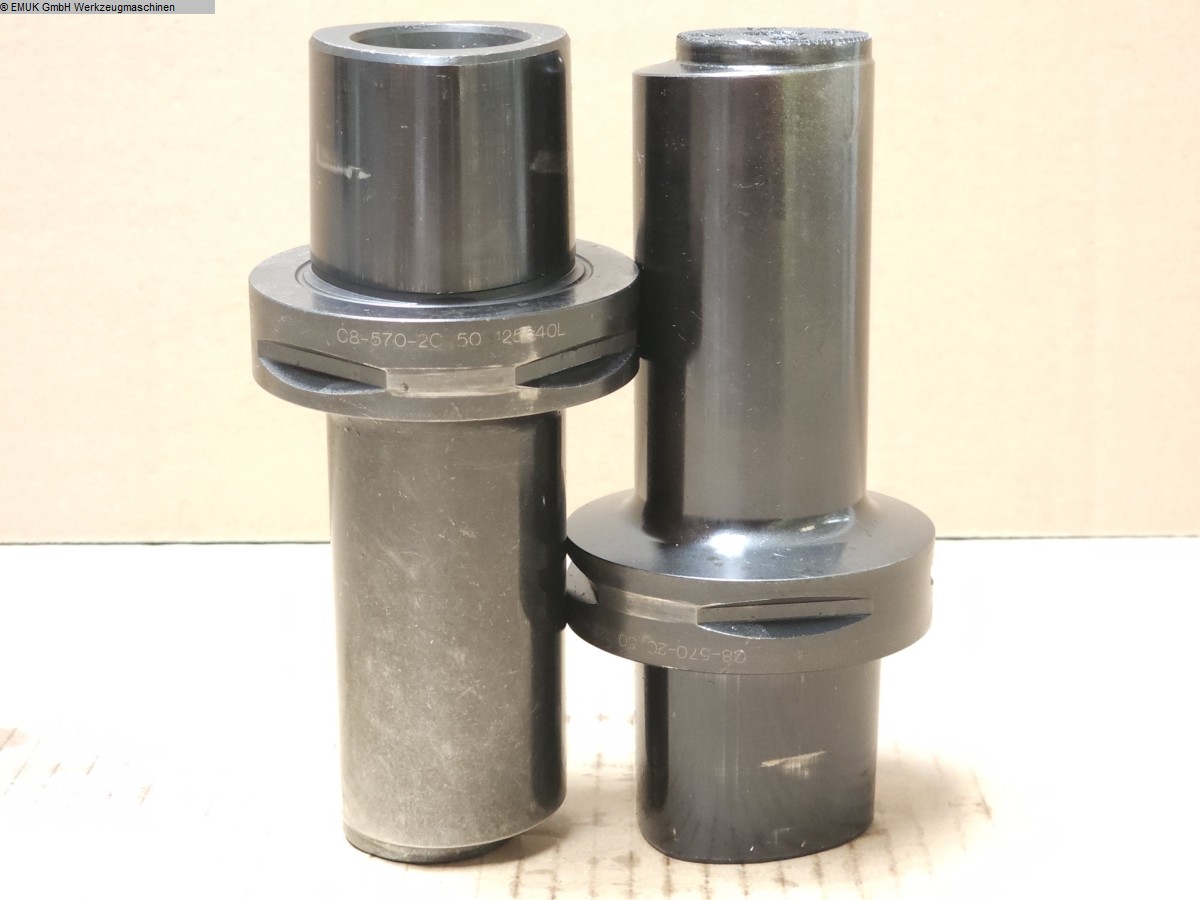
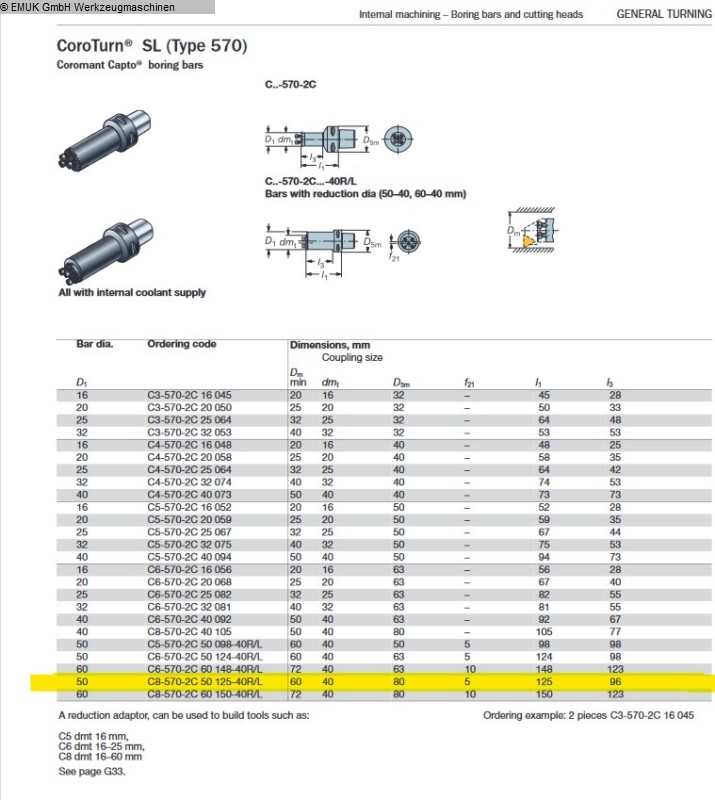
amount: 1 STKThe data for this ad was created with ModulMWS - the software solution of LogoTech oHG.
approved
dealer
dealer
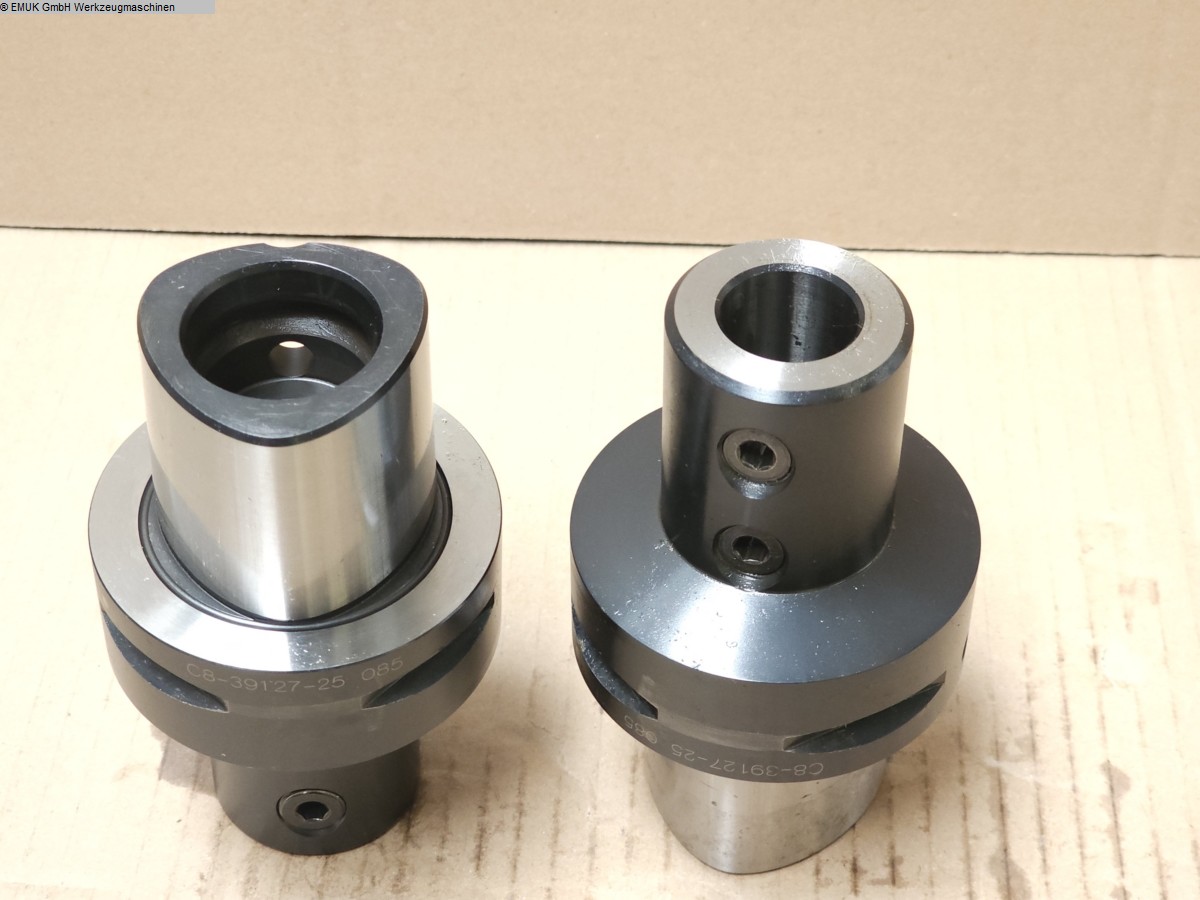
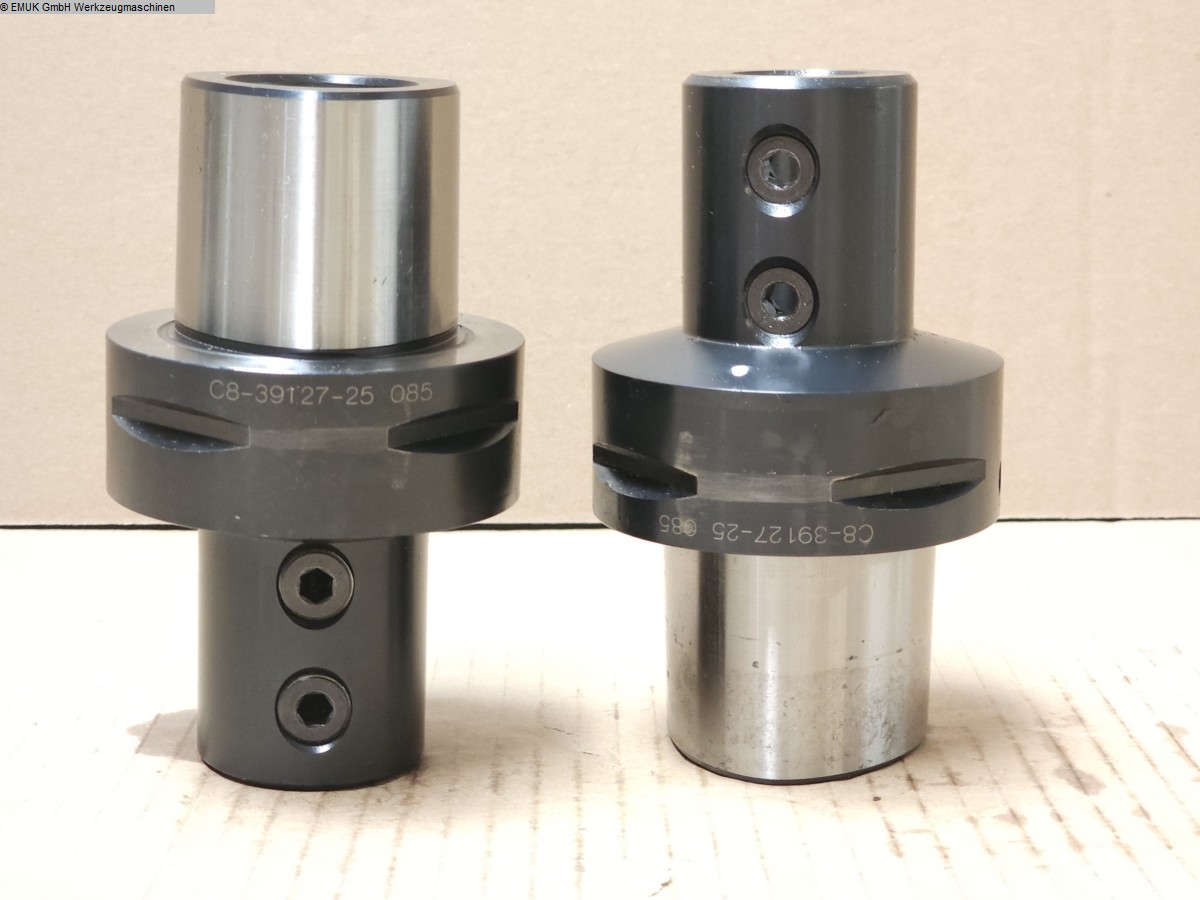


amount: 1 STKThe data for this ad was created with ModulMWS - the software solution of LogoTech oHG.